
Views - Adult 55+


Address
2346 Savanna Way, Palm Springs, CA
Price
$ 529,000
Property Attributes
- MLS#219151251DA
- TypeSingle Family
- Listing Status Active
- CountyRiverside
- CityPalm Springs
- Area North End Palm Springs
- NeighborhoodFour Seasons
- Zip92262
- Style
- Year Built2005
- Price$ 529,000
- Bedrooms2
- Full Bathrooms2
- Half Bathrooms0
- Sqr Footage2023
- Lot Size0.11 Acres
Data Source:
California Regional MLS (CRMLS)
Property Description
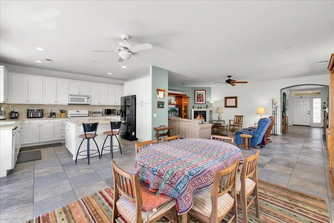
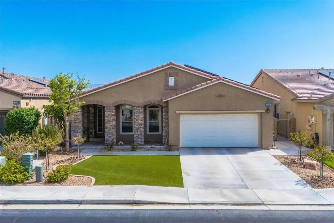
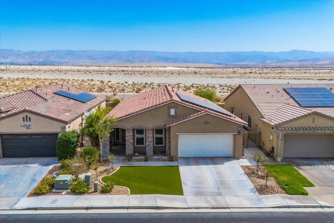
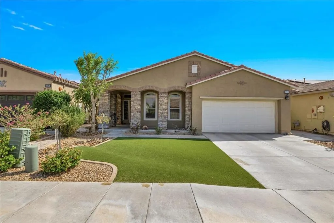
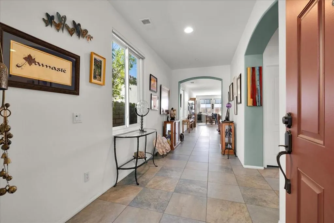
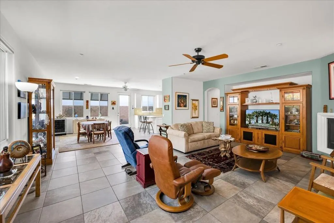
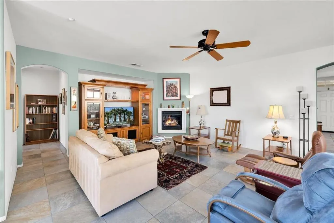
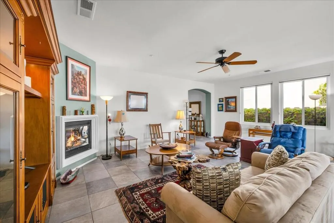
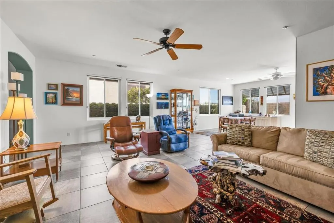
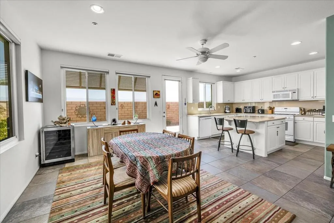
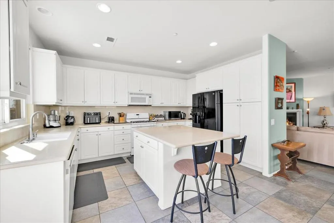
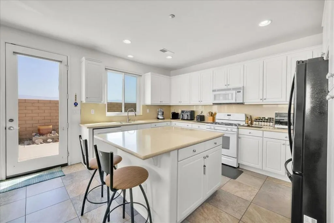
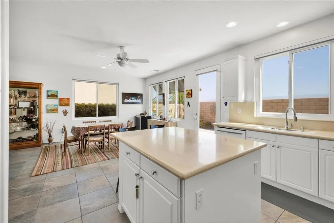
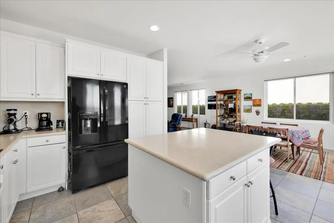
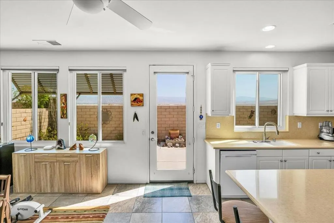
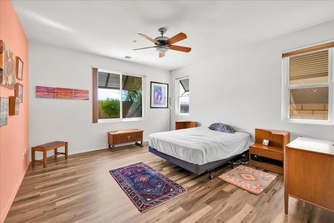
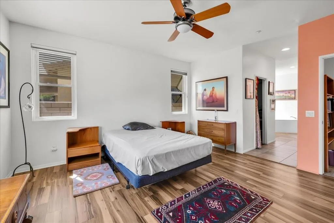
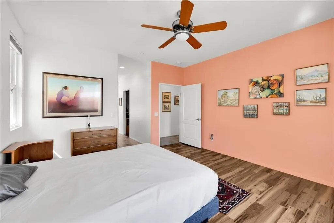
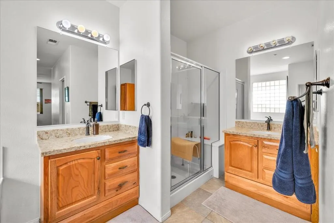
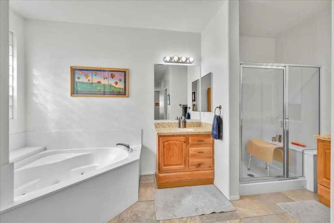
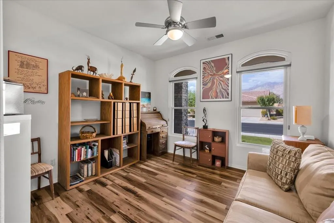
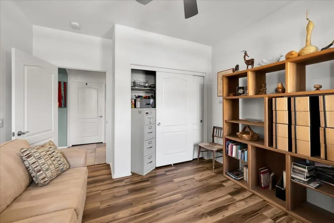
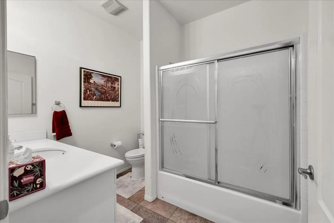
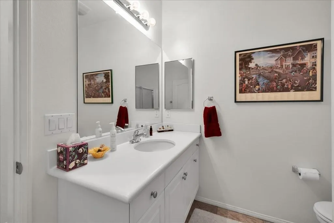
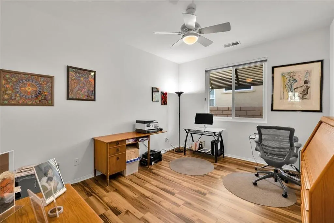
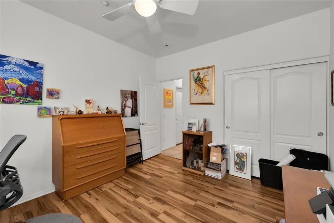
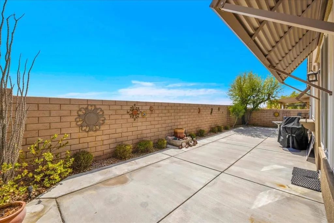
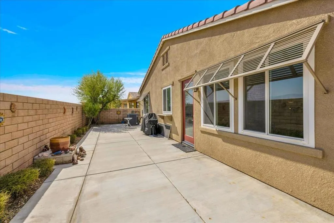
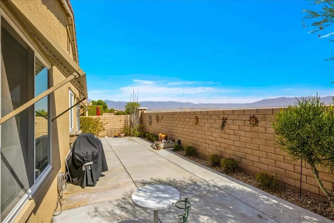
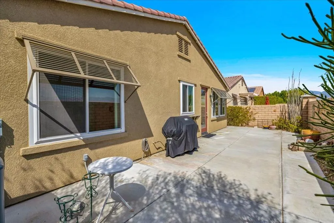
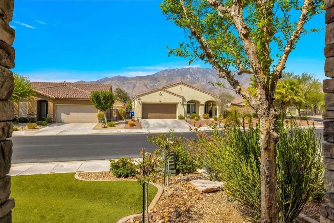
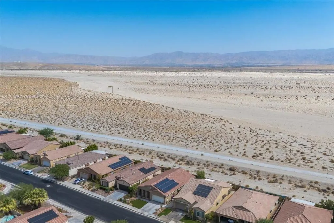
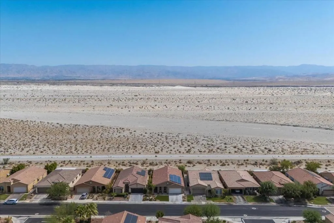
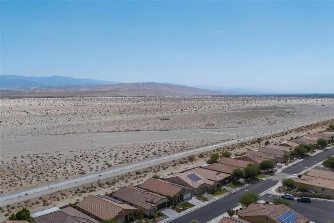
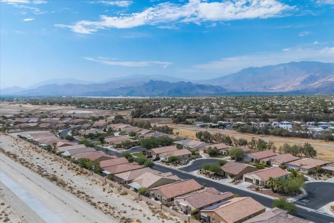
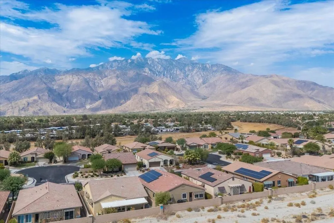
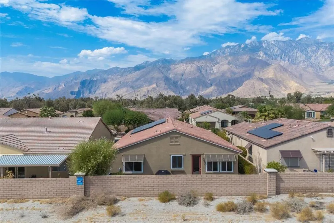
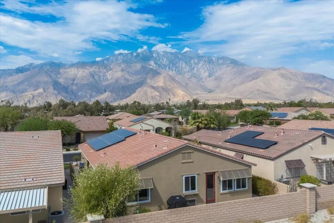
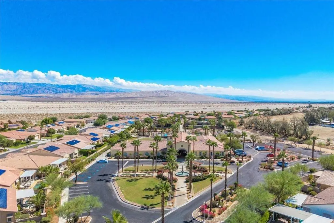
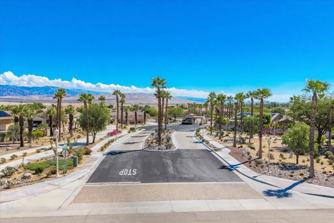
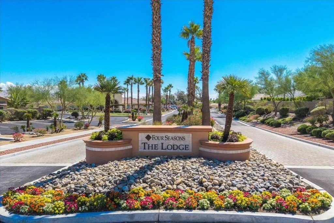
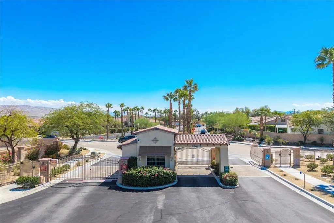
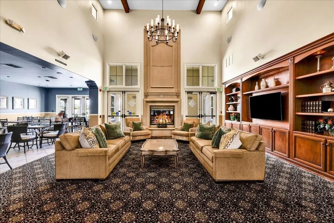
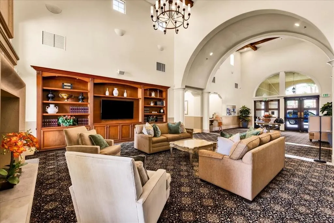
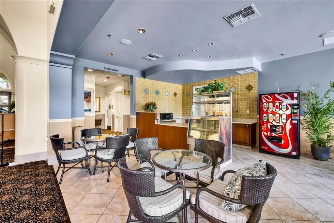
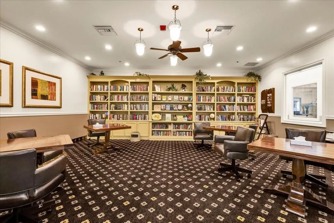
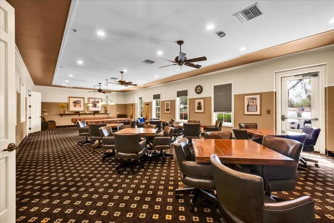
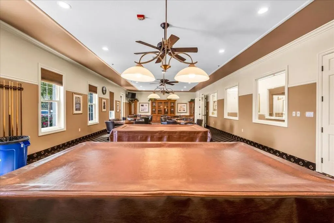
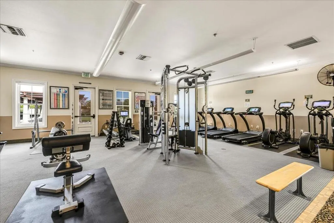
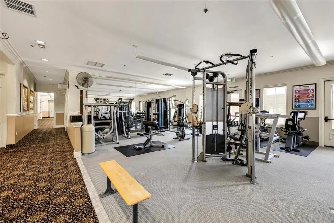
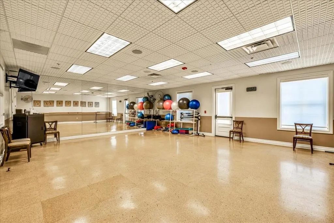
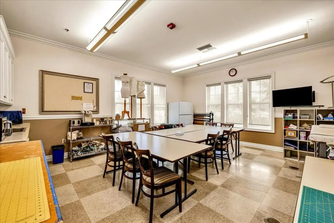
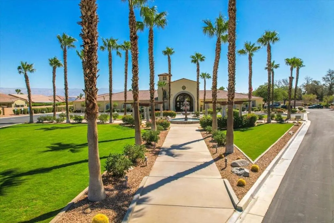
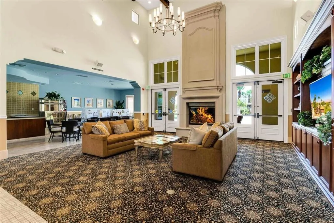
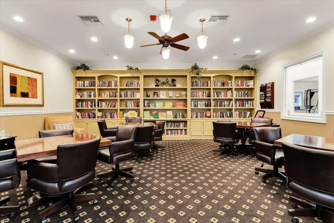
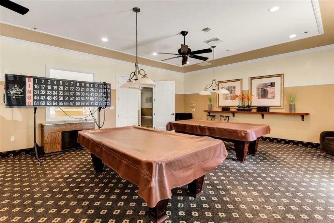
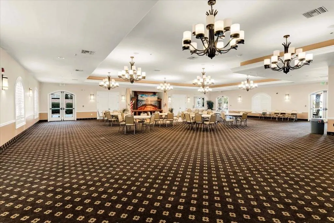
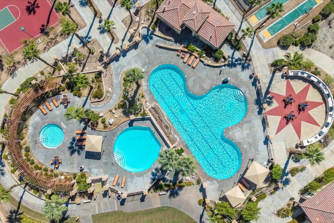
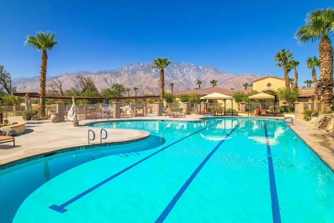
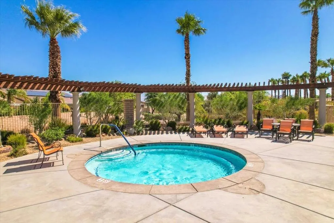
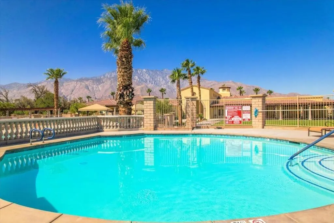
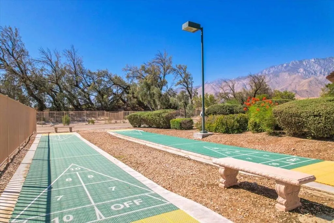
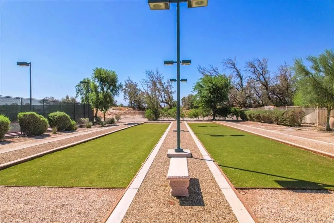
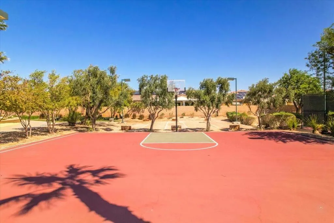
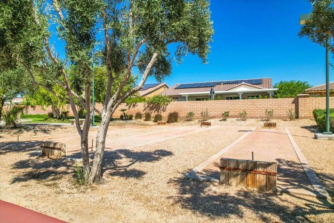
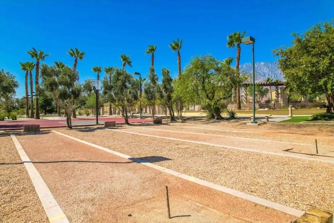
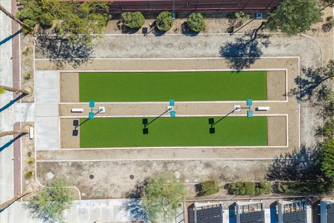
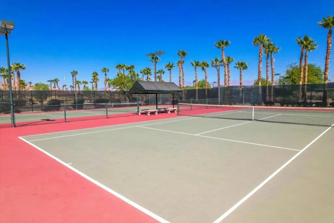
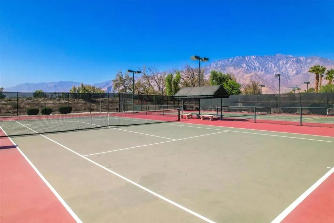
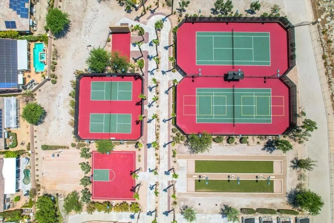
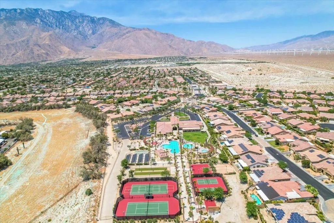
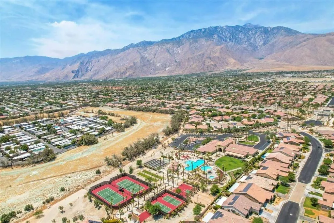
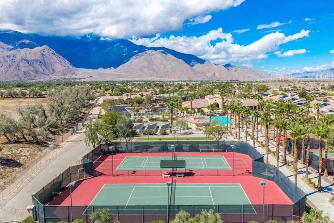
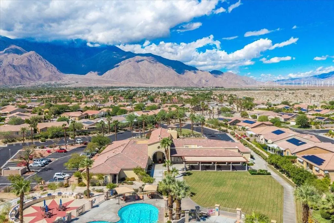
Come discover 55+ Desert Living in this single-family residence located with-in the private gated Community of Four Seasons. This home was built in 2005 and has had a single owner while being well maintained and improved. The interior quiet location has wonderful views of the North & Western Mountains. As you step in the front door the inviting open floor plan is sure to please. There are two guest rooms up front, a shared full bath with shower over tub. The main living space has the Dining and Living Rooms open to the Kitchen area with large center island. There is a full array of appliances to include the Stove, Refrigerator, Built-in Microwave and D/W. The Living Room has a gas fireplace and built-in entertainment center. There are newer Dual Pane Windows for energy efficiency and dual opening options. There is variegated porcelain flooring throughout with padded vinyl flooring in bedrooms and closets. The Primary Suite has dual walk-in closets along with a Jacuzzi Spa tub and step-in shower. The outdoor living space has easy low maintenance landscaping and is ideal for cook-outs or sunsets. Additional features include a dedicated laundry room with a utility sink and full sized Washer/Dryer along with a finished 2-car Garage with additional storage capacity. Residents enjoy access to a Community Pool & Spa, and many social events at The Lodge. The Common area grounds are beautiful and well-maintained. This move-in ready property with Low HOA Monthlies is where resort-style comfort and low maintenance living finally come together.
| Price History | |
|---|---|
| 8/10/2026 | Listed $529,000 |
General Features
| Living Area | 2023 |
|---|---|
| Heating | Central,Forced Air,Natural Gas |
| Cooling | Central Air |
| Possession | Close Of Escrow |
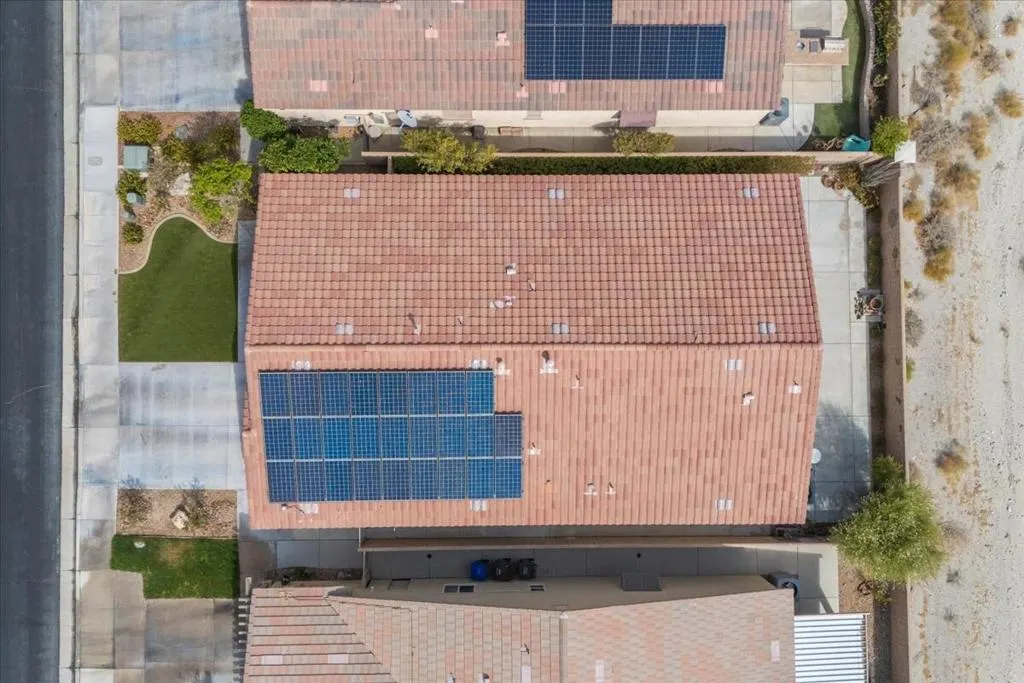
| Roof | Tile |
| Appliances | Dishwasher,Gas Cooktop,Disposal,Gas Oven,Gas Range,Gas Water Heater,Microwave,Refrigerator |
| HOA Fee | 434.4 |
| Garage Spaces | 2 |
| Patio/Porch Features | Concrete |
| Security Features | Security Gate,Gated Community |
| Construction Materials | Stucco |
| Year Built | 2005 |
| View | Mountain(s) |
| Property Subtype | Single Family Residence |
| Community Features | Gated |
| Assoc Fee Paid Per | Monthly |
| County | Riverside |
| New Construction | false |
| Property Type | Residential |
| Association Amenities | Management,Meeting/Banquet/Party Room,Pet Restrictions |
| HOA | true |
| Attached Garage | true |
| Subdivision Name | Four Seasons |
| Garage Y/N | true |
| Full Baths | 2 |
| Special Listing Conditions | Standard |
| Status | Active |
| Directions | North on Sunrise to the End, use East Entrance (Main Entrance), see gate code, proceed around the Round a about and continue on Savanna approx 3-4 blocks, home will be on the left-hand side, look for signage. Cross Street: Off of N Sunrise to Silent Dunes Way. |
| City | Palm Springs |
| Disclosures | Covenants/Restrictions Disclosure,HOA Disclosure,Pet Restrictions |
| Association Name | Four Seasons |
| Senior Community Y/N | true |
| MLS Area | 331 - North End Palm Springs |
| Lot Size Units | Square Feet |
| Lot Size Square Feet | 4792 |
| Listing Terms | Cash,Cash to New Loan,Conventional,VA Loan |
| Property Attached Y/N | false |
| Land Lease Y/N | false |
| Property Condition | Updated/Remodeled |
| Lease Considered Y/N | false |
| Standard Status | Active |
| Year Built Source | Assessor |
| Property Sub Type Additional | Single Family Residence |
| PostalCity | PALM SPRINGS |
Interior Features
| Interior Amenities | Separate/Formal Dining Room,Partially Furnished,All Bedrooms Down,Primary Suite |
|---|---|
| Flooring | Tile,Vinyl |
| Fireplace Features | Gas,Living Room |
| Total Stories | 1 |
| Air Conditioning Y/N | true |
| Heating Y/N | true |
| Window Features | Blinds,Double Pane Windows |
| Fireplace Y/N | true |
| Laundry Features | Laundry Room |
| Total Bedrooms | 2 |
| LivingAreaSource | Assessor |
| Total Baths | 2 |
Exterior Features
| Fencing | Block |
|---|---|
| Parking Features | Garage,Garage Door Opener |
| Total Parking | 2 |
| Lot Size Area | 4792 |
| Foundation Details | Slab |
| Spa | false |
| Lot Size Acres | 0.11 |
| Private Pool | false |
| Lot Size Source | Assessor |
Amenities
- Foreclosure
- Views
- Short Sale
- New Construction
- Adult 55+
- Lease To Own
- No HOA Fees
- Furnished
- Primary On Main
- Air Conditioning
- Seller Finance
- Green
- Fixer Upper
- Horse
- Golf
- Fireplace
- Deck
- Garage
- Basement
- Pool
Property vs Single Family Average in 92262
Price
Year Built
In The Neighborhood
Primary On Main
El Dorado Hills
$ 549,000
- Type
- Single Family
- Size
- 1,703 SqFt
- Rooms
- 2 Beds + 2 Baths
 RE/MAX Gold El Dorado Hills
Open House
El Dorado Hills
$ 685,000
- Type
- Single Family
- Size
- 2,010 SqFt
- Rooms
- 2 Beds + 2 Baths
Windermere Signature Properties El Dorado Hills/Folsom
Open House
Sacramento
$ 739,000
- Type
- Single Family
- Size
- 2,536 SqFt
- Rooms
- 3 Beds + 2.5 Baths
Welcome Homes
 Based on information from California Regional Multiple Listing Service, Inc. as of September 12, 2026 8:27 PM UTC This information is for your personal, non-commercial use and may not be used for any purpose other than to identify prospective properties you may be interested in purchasing. Display of MLS data is usually deemed reliable but is NOT guaranteed accurate by the MLS. Buyers are responsible for verifying the accuracy of all information and should investigate the data themselves or retain appropriate professionals. Information from sources other than the Listing Agent may have been included in the MLS data. Unless otherwise specified in writing, Broker/Agent has not and will not verify any information obtained from other sources. The Broker/Agent providing the information contained herein may or may not have been the Listing and/or Selling Agent.
