
Price Reduction
Address
1510 Sunrise Dr, Gilroy, CA
Price
$ 1,269,000
Property Attributes
- MLS#41148137
- TypeSingle Family
- Listing Status Active
- CountySanta Clara
- CityGilroy
- NeighborhoodGILROY
- Zip95020
- Style
- Year Built1997
- Price$ 1,269,000
- Bedrooms4
- Full Bathrooms2
- Half Bathrooms1
- Sqr Footage2274
- Lot Size0.141 Acres
Data Source:
California Regional MLS (CRMLS)
Property Description
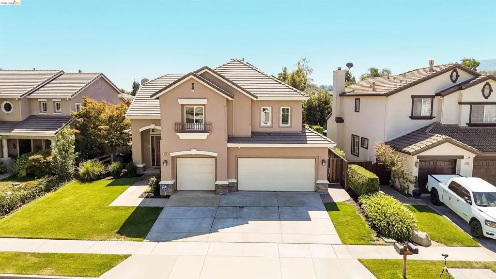
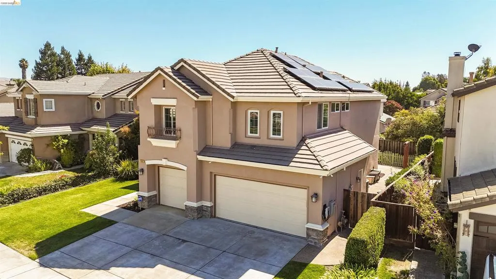
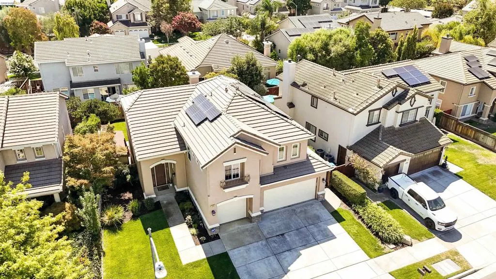
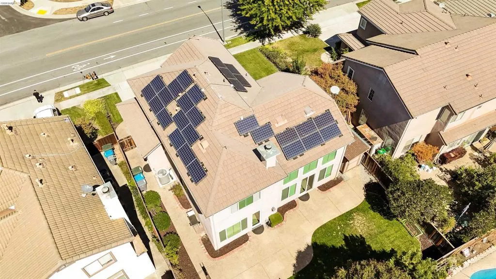
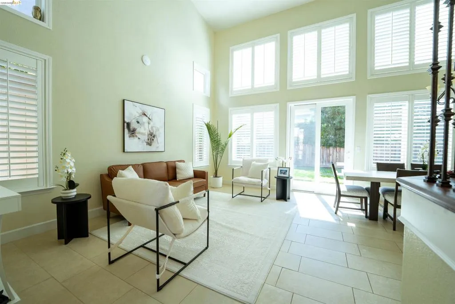
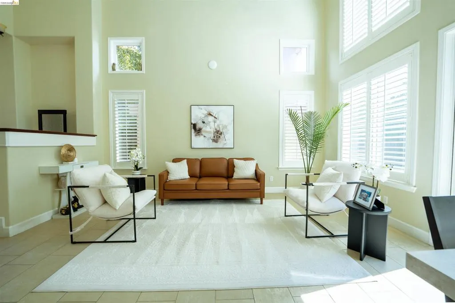
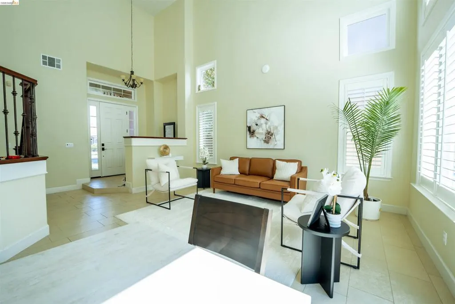
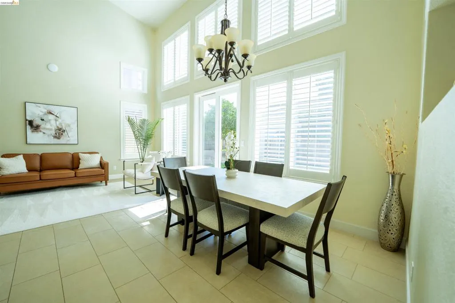
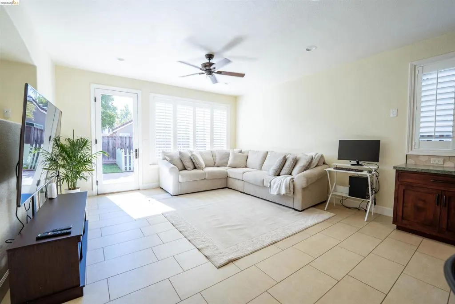
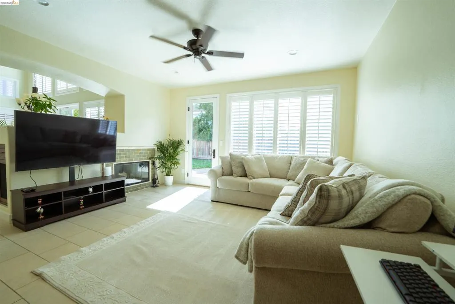
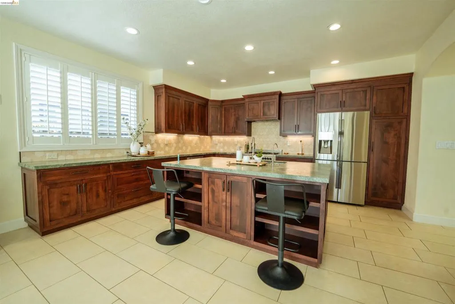
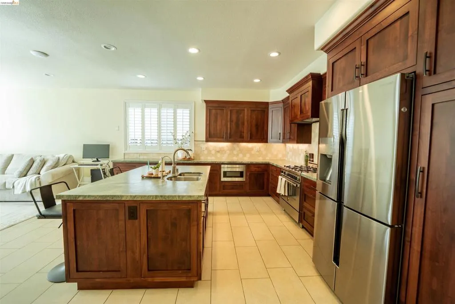
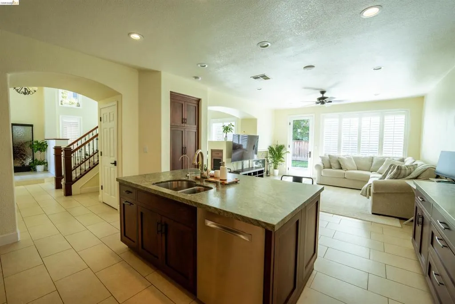
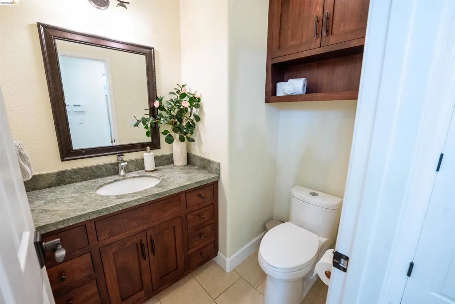
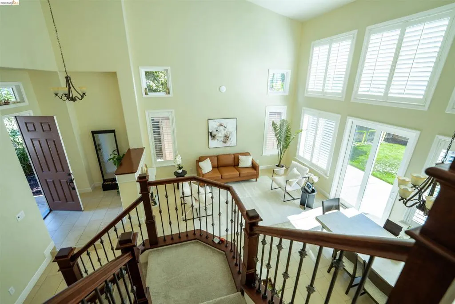
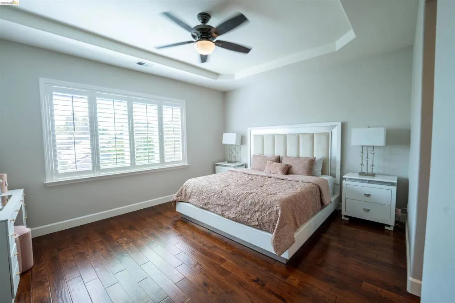
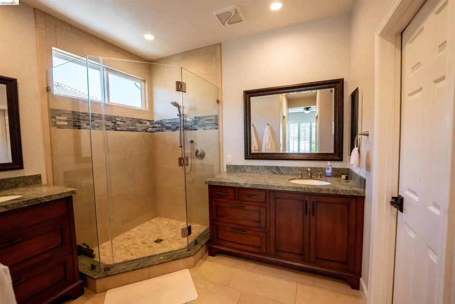
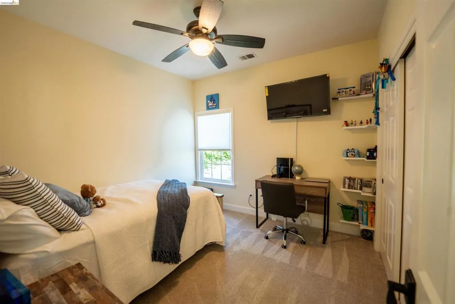
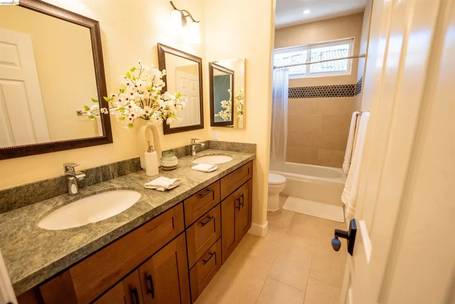
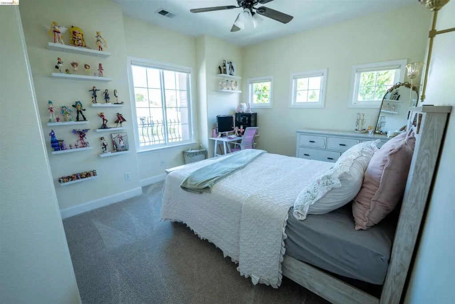
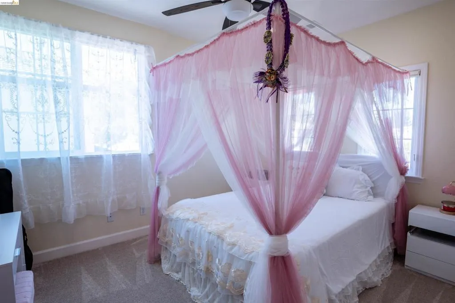
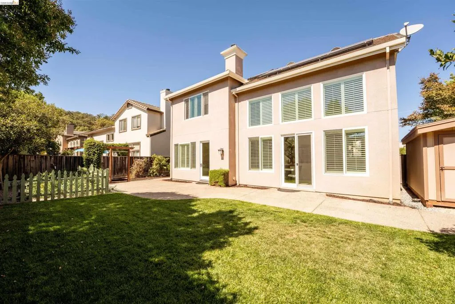
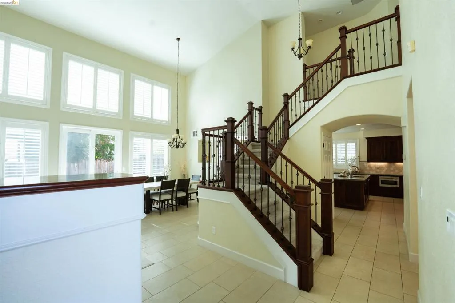
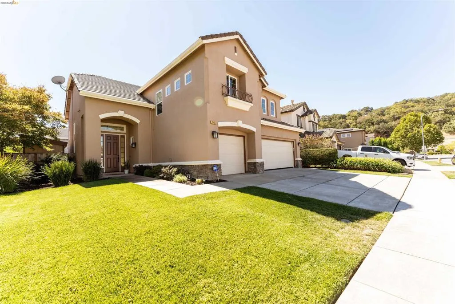
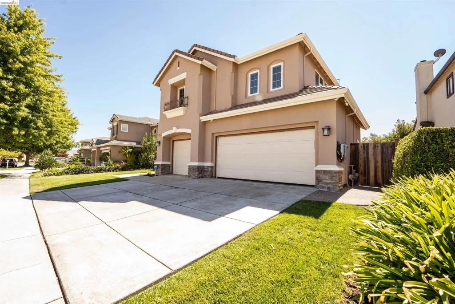
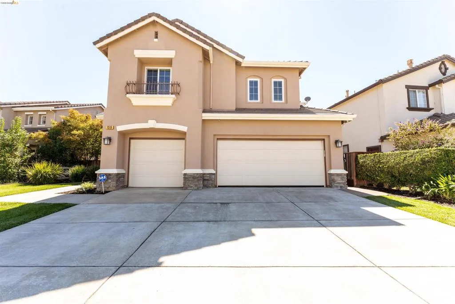
Beautifully updated throughout, this spacious 2,274 sq. ft. home features 4 bedrooms and 2.5 bathrooms on an approximately 6,140 sq. ft. lot. The remodeled kitchen is designed for both everyday living and entertaining, offering a gas cooktop, built-in oven range, granite slab countertops, a center island with sink, and stainless steel appliances, including a counter-depth refrigerator, microwave drawer, dishwasher, garbage disposal, and water filtration system. Updated flooring flows throughout the home and includes new hardwood, tile, and new carpet. Both bathrooms have been remodeled with custom vanities, new sinks, tile flooring, updated mirrors, and lighting. The family room features a gas-starter fireplace and connects seamlessly with the kitchen, living room, dining area, and outdoor space, creating plenty of room for entertaining, gatherings, and everyday enjoyment. An indoor laundry area adds convenience. Additional features include a 3-car garage and extra storage space in the backyard shed. Ideally situated in Gilroy's desirable Northwest quadrant, the home is within walking distance of local parks and playgrounds, Luigi Aprea Elementary School, and Christopher High School. Grocery stores, coffee shops, downtown restaurants, shopping outlets, hardware stores, and other everyday amenities are just a short drive away. Convenient access to Highways 101 and 152 also makes commuting toward Silicon Valley and the Monterey Bay easy.
| Price History | |
|---|---|
| 9/12/2026 | Listed $2,269,000 |
| 9/12/2026 | 44$1,269,000 |
General Features
| Living Area | 2274 |
|---|---|
| Heating | Forced Air |
| Cooling | Central Air |
| Possession | Close Of Escrow |
| Roof | Tile |
| Garage Spaces | 3 |
| Patio/Porch Features | Patio |
| Architectural Style | Traditional |
| Pool Features | None |
| Construction Materials | Stucco |
| Year Built | 1997 |
| Stories Count | 2 |
| Levels | Two |
| Property Subtype | Single Family Residence |
| County | Santa Clara |
| New Construction | false |
| Property Type | Residential |
| HOA | false |
| Attached Garage | true |
| Subdivision Name | GILROY |
| Garage Y/N | true |
| Full Baths | 2 |
| Status | Active |
| Directions | Cross Street: Santa Teresa Blvd. |
| City | Gilroy |
| High School District | Gilroy Unified |
| Lot Size Units | Square Feet |
| Lot Size Square Feet | 6140 |
| Listing Terms | Cash,Conventional,FHA,VA Loan |
| Standard Status | Active |
| Occupancy Type | Owner |
| Property Sub Type Additional | Single Family Residence |
| PostalCity | GILROY |
Interior Features
| Flooring | Tile,Wood |
|---|---|
| Fireplace Features | Family Room,Wood Burning |
| Air Conditioning Y/N | true |
| Heating Y/N | true |
| Fireplace Y/N | true |
| Half Baths | 1 |
| Total Bedrooms | 4 |
| Total Baths | 3 |
Exterior Features
| Parking Features | Garage,Garage Door Opener,Off Street |
|---|---|
| Lot Features | Back Yard,Front Yard,Street Level |
| Total Parking | 3 |
| Lot Size Area | 6140 |
| Lot Size Acres | 0.141 |
| Private Pool | false |
| Lot Size Source | Public Records |
Amenities
- Foreclosure
- Views
- Short Sale
- New Construction
- Adult 55+
- Lease To Own
- No HOA Fees
- Furnished
- Primary On Main
- Air Conditioning
- Seller Finance
- Green
- Fixer Upper
- Horse
- Golf
- Fireplace
- Deck
- Garage
- Basement
- Pool
Property vs Single Family Average in 95020
Price
Year Built
 Based on information from California Regional Multiple Listing Service, Inc. as of September 16, 2026 12:56 AM UTC This information is for your personal, non-commercial use and may not be used for any purpose other than to identify prospective properties you may be interested in purchasing. Display of MLS data is usually deemed reliable but is NOT guaranteed accurate by the MLS. Buyers are responsible for verifying the accuracy of all information and should investigate the data themselves or retain appropriate professionals. Information from sources other than the Listing Agent may have been included in the MLS data. Unless otherwise specified in writing, Broker/Agent has not and will not verify any information obtained from other sources. The Broker/Agent providing the information contained herein may or may not have been the Listing and/or Selling Agent.
 All measurements and all calculations of area are approximate. Information provided by Seller/Other sources, not verified by Broker. All interested persons should independently verify accuracy of information. Provided properties may or may not be listed by the office/agent presenting the information. Data maintained by MetroList© may not reflect all real estate activity in the market.
All real estate content on this site is subject to the Federal Fair Housing Act of 1968, as amended, which makes it illegal to advertise any preference, limitation or discrimination because of race, color, religion, sex, handicap, family status or national origin or an intention to make any such preference, limitation or discrimination.
MetroList CA data last updated: September 16, 2026 12:08 AM UTC
All measurements and all calculations of area are approximate. Information provided by Seller/Other sources, not verified by Broker. All interested persons should independently verify accuracy of information. Provided properties may or may not be listed by the office/agent presenting the information. Data maintained by MetroList© may not reflect all real estate activity in the market.
All real estate content on this site is subject to the Federal Fair Housing Act of 1968, as amended, which makes it illegal to advertise any preference, limitation or discrimination because of race, color, religion, sex, handicap, family status or national origin or an intention to make any such preference, limitation or discrimination.
MetroList CA data last updated: September 16, 2026 12:08 AM UTC 