
Golf Course
Address
11265 Runyan, Beaumont, CA
Price
$ 559,900
Property Attributes
- MLS#IG26086070
- TypeSingle Family
- Listing Status Active Under Contract
- CountyRiverside
- CityBeaumont
- Area Banning/Beaumont/Cherry Valley
- NeighborhoodFairway
- Zip92223
- Style
- Year Built2005
- Price$ 559,900
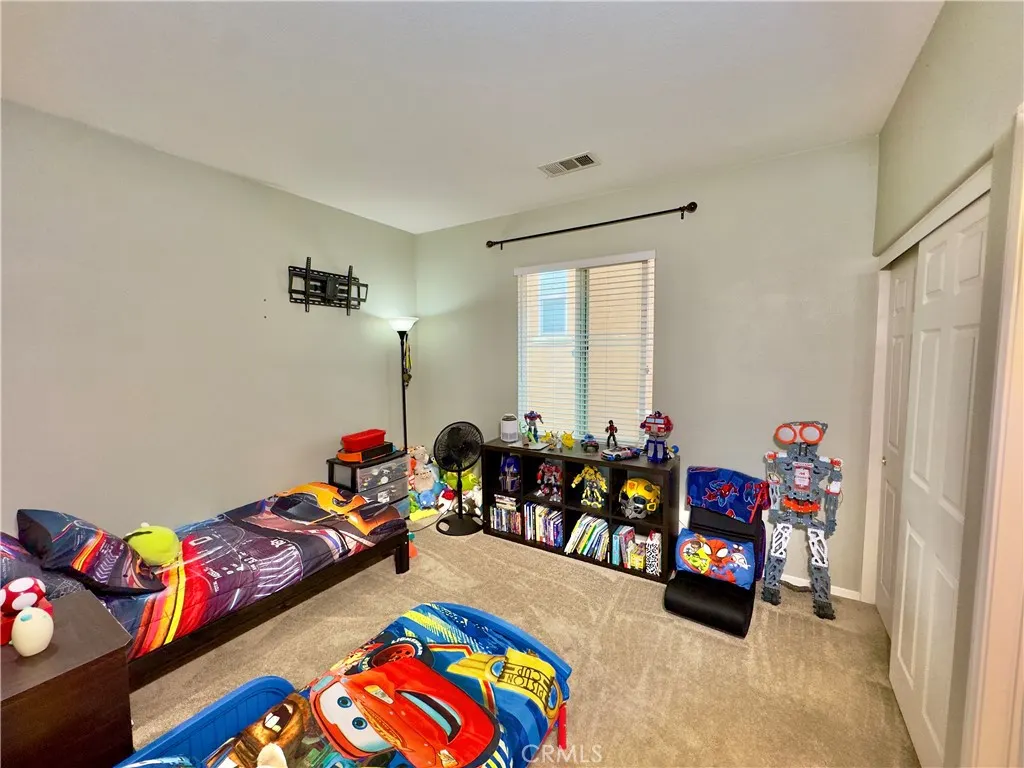
- Bedrooms4
- Full Bathrooms2
- Half Bathrooms1
- Sqr Footage2762
- Lot Size0.14 Acres
Data Source:
California Regional MLS (CRMLS)
Property Description
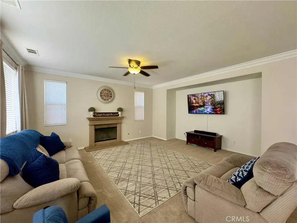
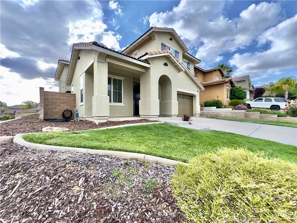
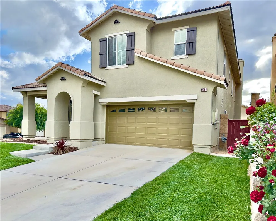
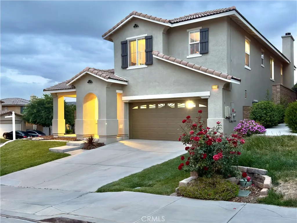
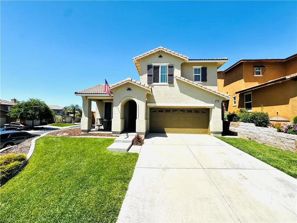
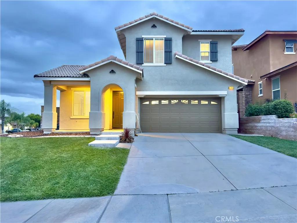
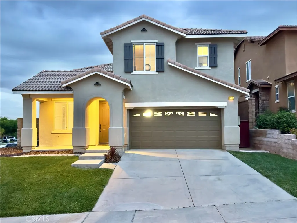
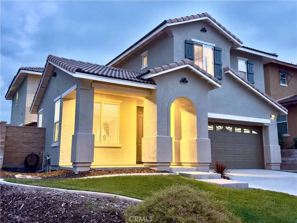
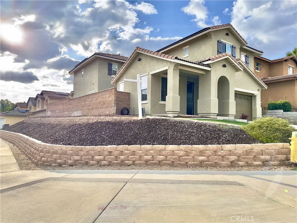
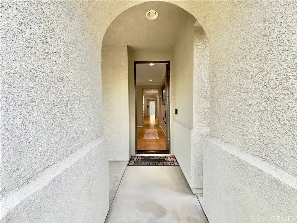
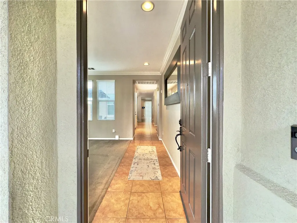
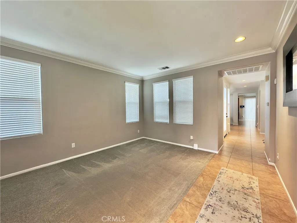
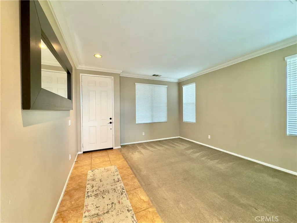
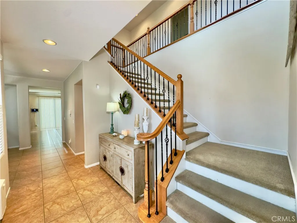
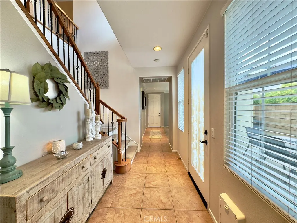
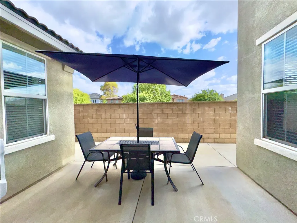
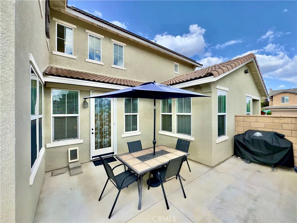
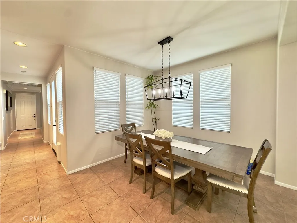
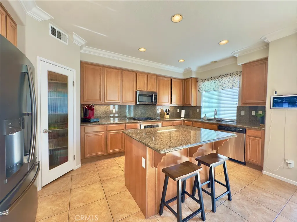
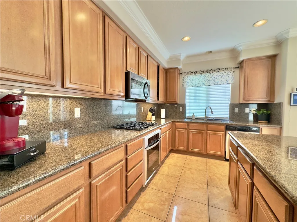
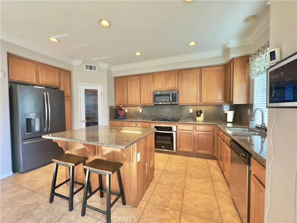
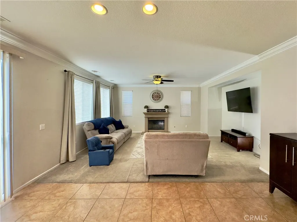
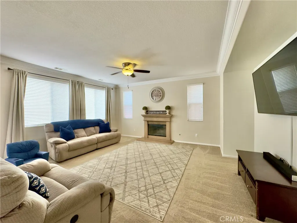
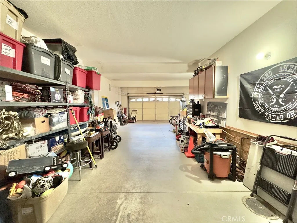
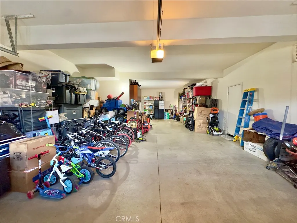
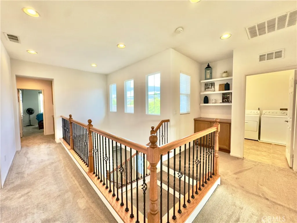
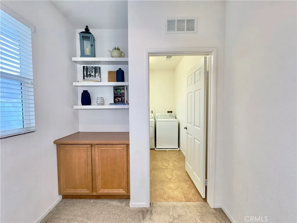
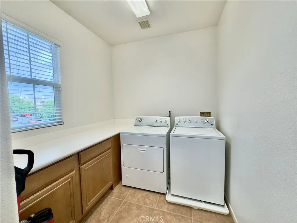
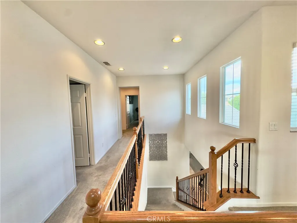
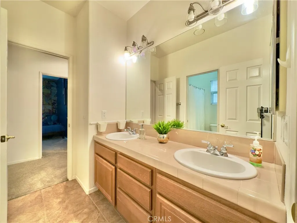
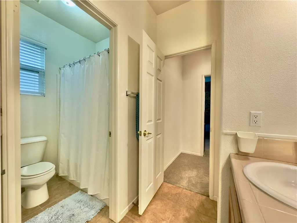
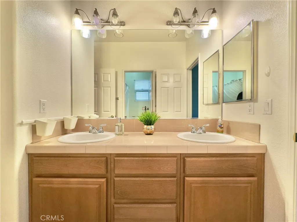
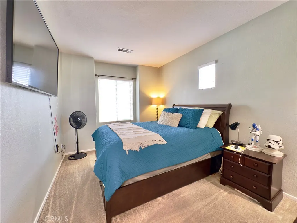
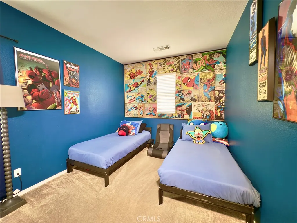
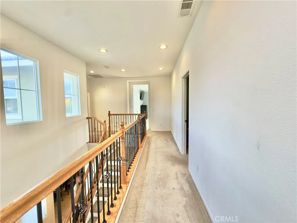
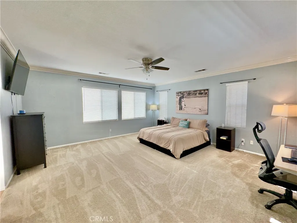
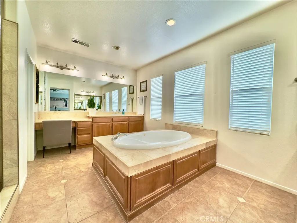
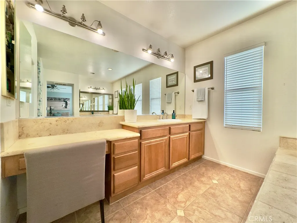
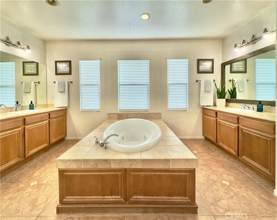
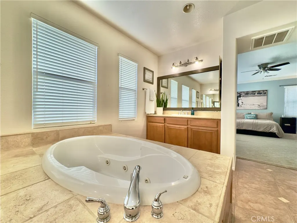
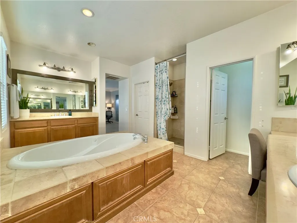
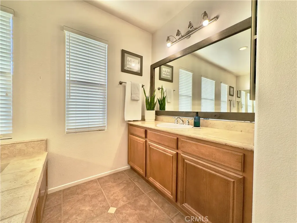
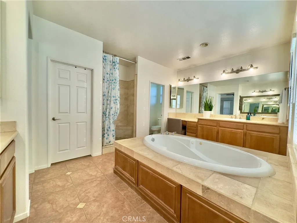
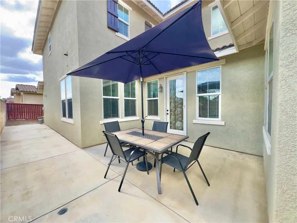
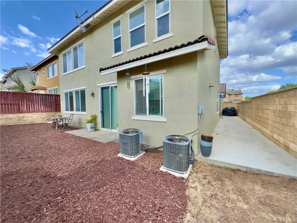
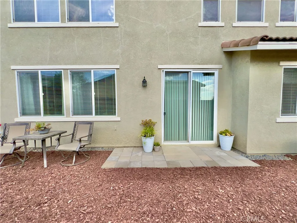
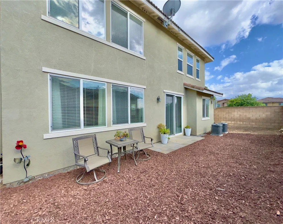
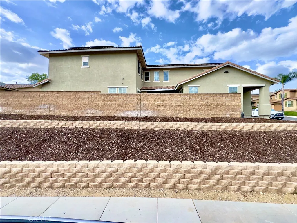
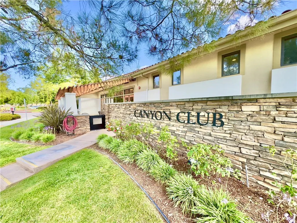
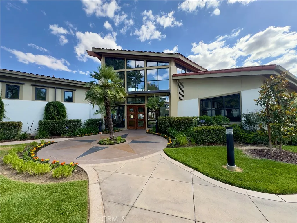
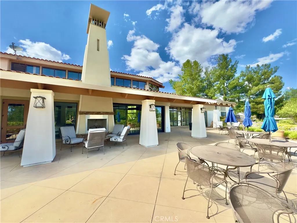
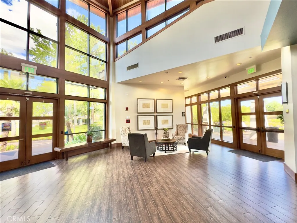
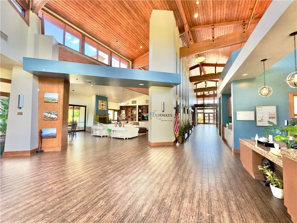
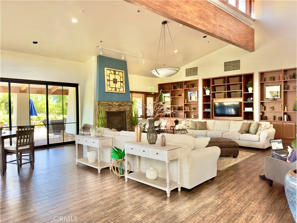
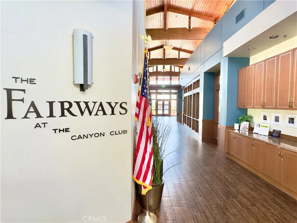
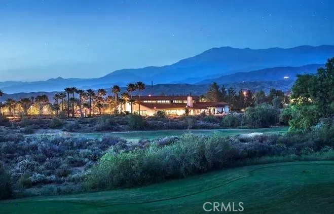
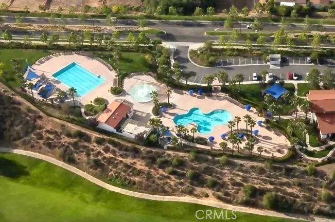
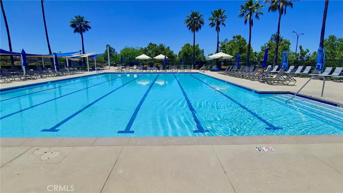
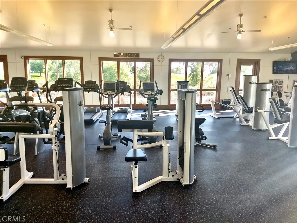
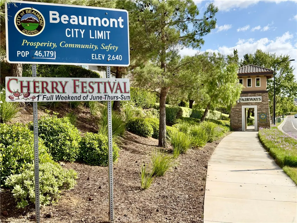
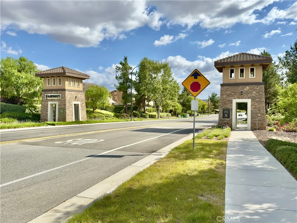
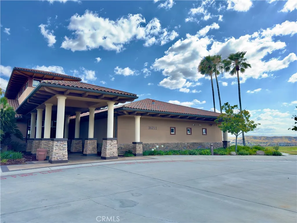
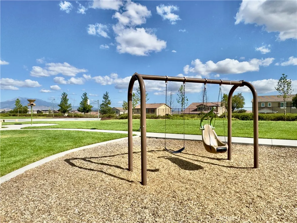
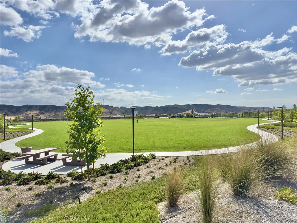
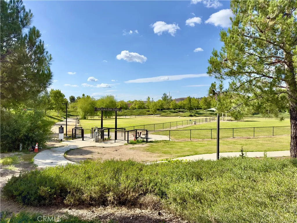
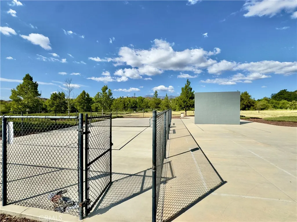
This beautifully maintained Fairway Canyon home sits on a rare elevated corner lot in one of Beaumont's most established communities, where the property rises above the street creating a true sense of privacy and separation from the road. The elevation means the sidewalk and street sit well below the home, so your living space feels private and elevated, not exposed. The backyard enjoys the same seclusion, with the neighbor positioned lower as well, so you only share one elevation with the home next door. The mature tree-lined streets and established landscaping below complete the picture of a home that offers genuine privacy while remaining in the heart of a thriving community. Built in 2005, the property has been thoughtfully updated with fresh exterior paint, stucco repair, and new cement work. The private side courtyard, accessible from both the formal dining and formal living rooms, is a standout feature that offers true indoor-outdoor living perfect for morning coffee or evening gatherings under the California sky. The home also features a rare oversized three-car tandem garage offering extra storage, workshop space, or room for larger vehicles, something you will not find in most homes at this price point. The primary suite is massive and checks every box, with a spa-like ensuite featuring a jacuzzi tub as the centerpiece, dual vanities offering separate space, and a large walk-in closet. The upstairs laundry room keeps the machines where you actually use them. Fairway Canyon residents enjoy access to multiple pools, basketball courts, dog parks, and a clubhouse with recreational facilities, plus Spectrum high-speed internet at the property included in the $155 per month HOA dues. Solar panels cover the property's electricity usage. Ideally located near shopping centers with new retail development and a Dutch Bros Coffee opening in summer 2026, this home offers the established charm, character, and outdoor living space that serious buyers are looking for, without paying new-construction premium prices. Homes in this price range and community are moving fast. Schedule your private showing before this one is gone.
| High School |
|---|
| Beaumont High School |
| Price History | |
|---|---|
| 4/21/2026 | Listed $549,999 |
| 5/12/2026 | Listed $549,900 |
| 5/29/2026 | 4$569,900 |
| 6/10/2026 | 1$564,900 |
| 6/18/2026 | Listed $564,800 |
| 8/6/2026 | Listed $563,999 |
| 8/7/2026 | 1$559,900 |
General Features
| Living Area | 2762 |
|---|---|
| Sewer | Public Sewer |
| Heating | Central,Natural Gas |
| Cooling | Central Air |
| Utilities | Cable Connected,Electricity Connected,Natural Gas Connected,Phone Connected,Sewer Connected,Water Connected |
| Possession | Negotiable,See Remarks |
| Roof | Tile |
| Appliances | Dishwasher,Electric Oven,Gas Range,Microwave,Range Hood,Water To Refrigerator,Water Heater |
| HOA Fee | 155 |
| Garage Spaces | 3 |
| Patio/Porch Features | Concrete,Covered,Front Porch,Open,Patio |
| Architectural Style | Mediterranean,Traditional |
| Pool Features | Association |
| Security Features | Prewired,Carbon Monoxide Detector(s),Smoke Detector(s) |
| Construction Materials | Drywall,Stucco |
| Exclusions | Echo Show Panel. |
| Year Built | 2005 |
| Electric | Photovoltaics Third-Party Owned,Standard |
| View | None |
| Stories Count | 2 |
| Levels | Two |
| Property Subtype | Single Family Residence |
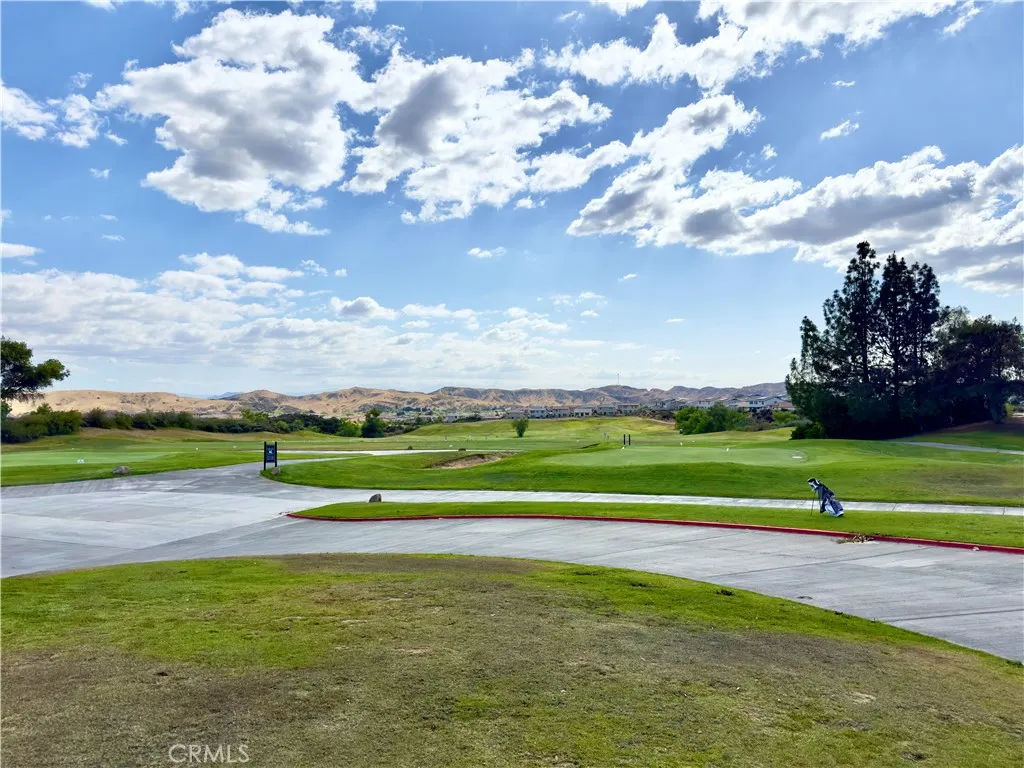
| Community Features | Biking,Curbs,Dog Park,Golf,Hiking,Lake,Storm Drain(s),Street Lights,Suburban,Sidewalks,Park |
| Accessibility | None |
| Assoc Fee Paid Per | Monthly |
| County | Riverside |
| New Construction | false |
| Property Type | Residential |
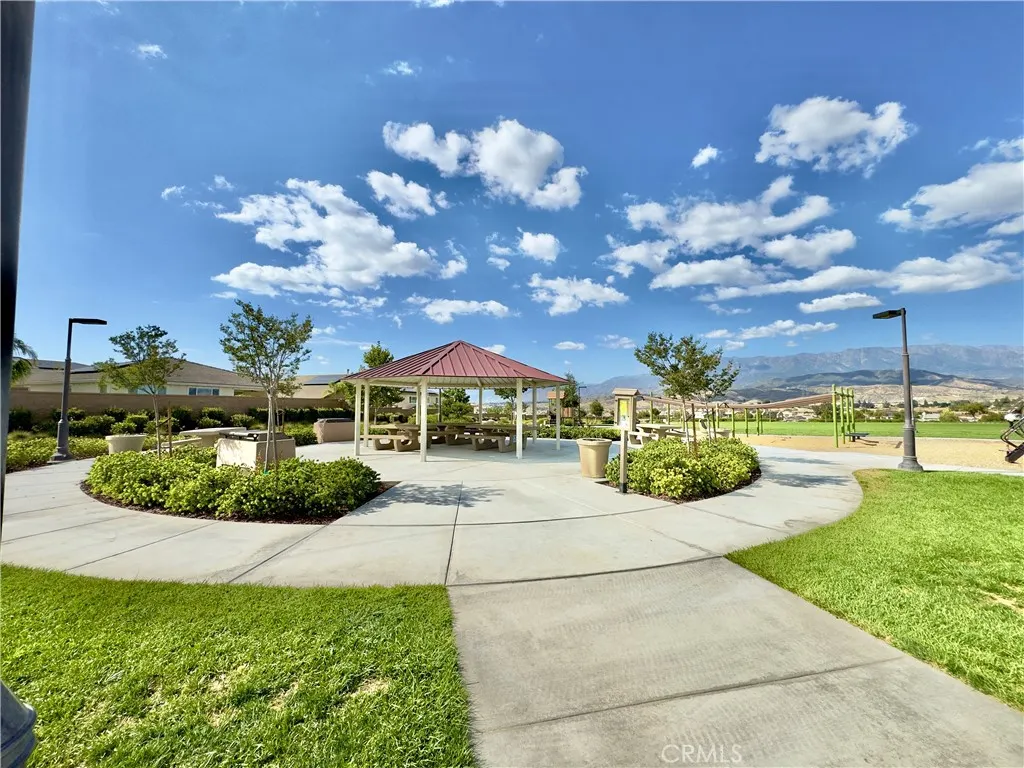
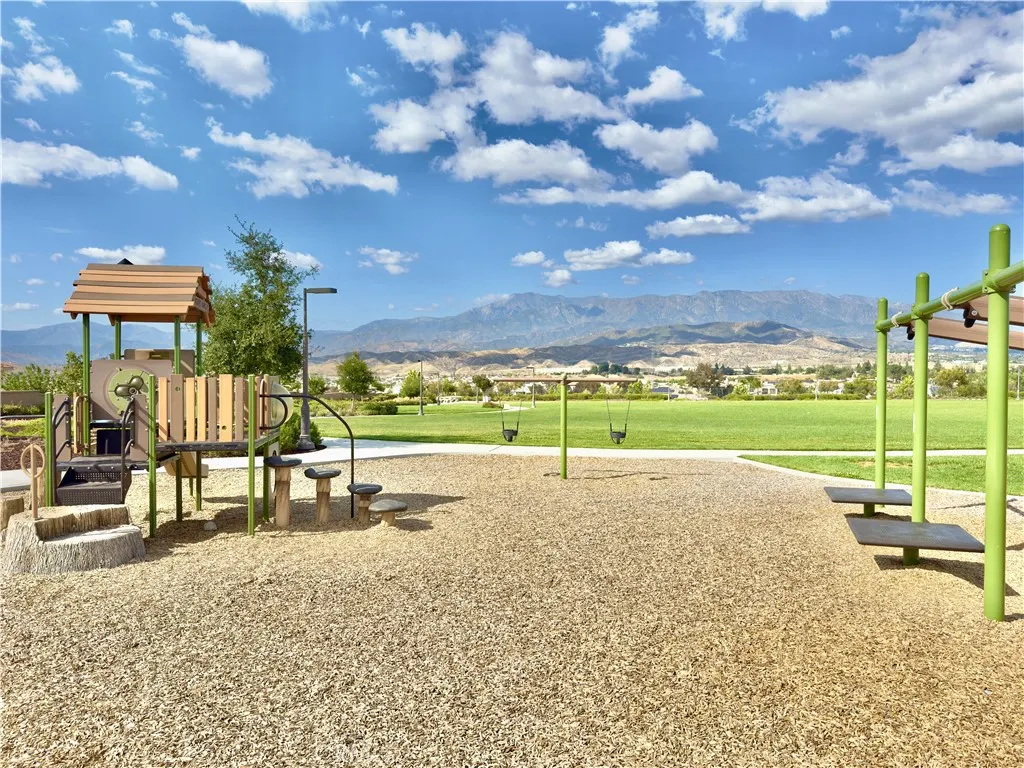
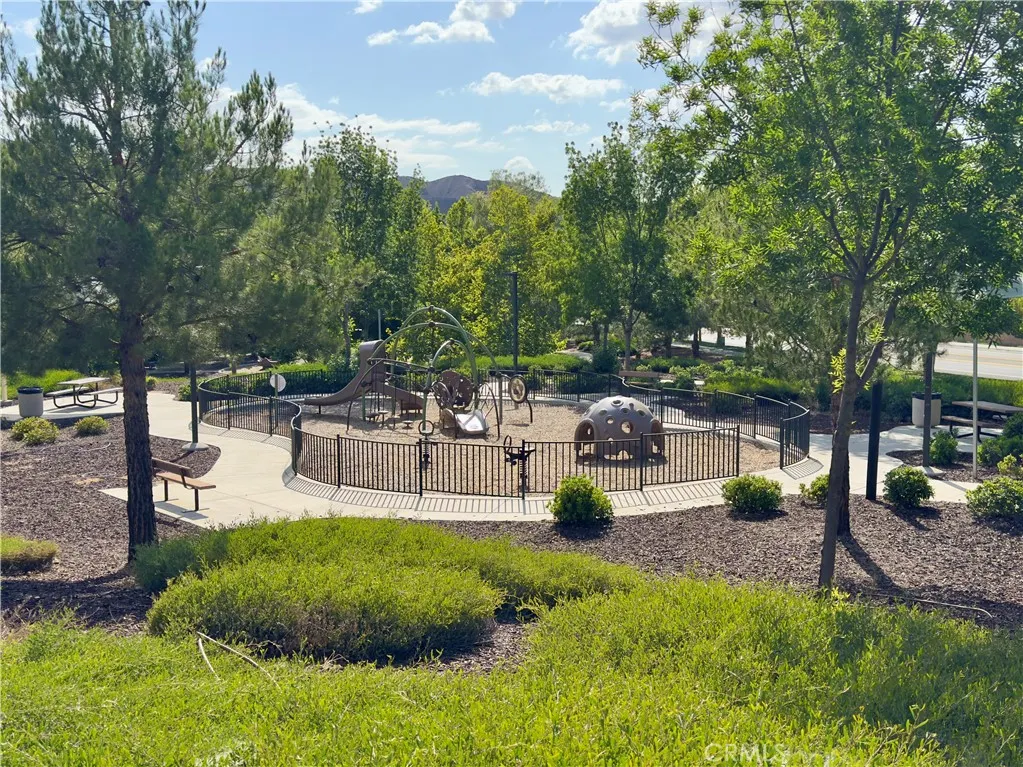
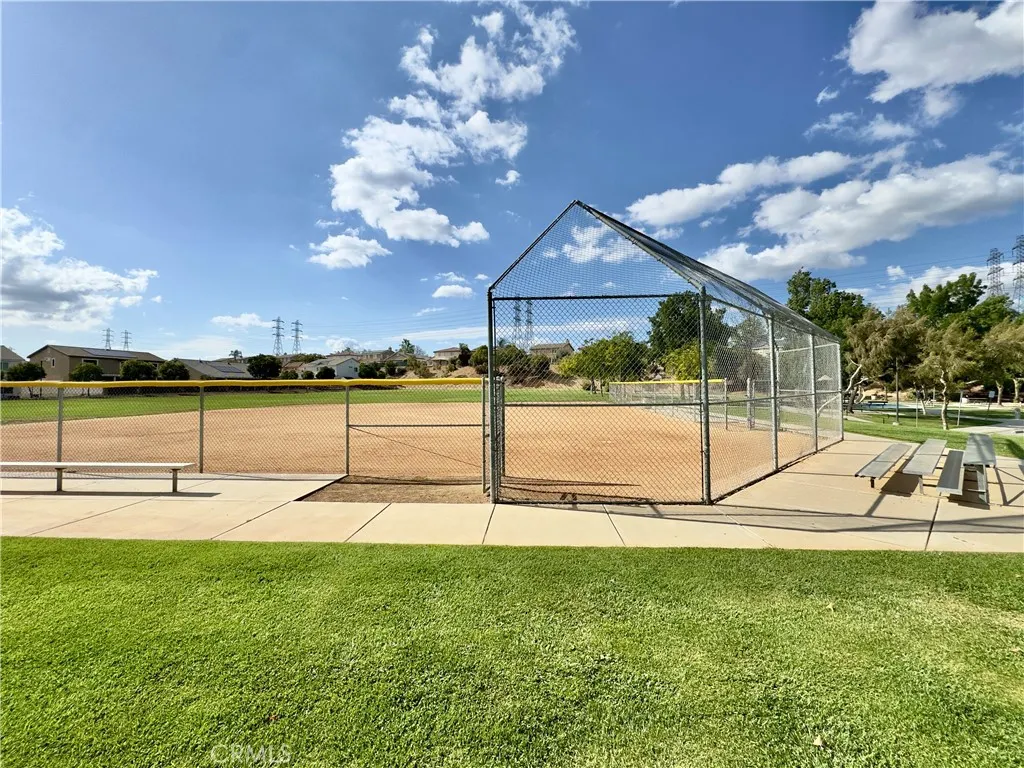
| Association Amenities | Clubhouse,Fitness Center,Other Courts,Barbecue,Picnic Area,Playground,Pool,Recreation Room,Spa/Hot Tub |
| HOA | true |
| Attached Garage | true |
| Contingency | The sellers can close quickly! |
| Subdivision Name | Fairway |
| Garage Y/N | true |
| Full Baths | 2 |
| Special Listing Conditions | Standard |
| Status | Active Under Contract |
| Directions | From I-10, exit at Cherry Valley Blvd/Tukwet Canyon Pkwy, head north on Tukwet Canyon Pkwy, turn left on Palmer Ave, turn right on Trevino Trail, turn left on Runyan Rd, property will be on the right. |
| High School | Beaumont |
| City | Beaumont |
| Disclosures | HOA Disclosure |
| Association Name | Fairway Canyon Community Association |
| Entry Location | 1 |
| Senior Community Y/N | false |
| High School District | Beaumont |
| Open Parking Spaces | 2 |
| Number Of Units Total | 1 |
| MLS Area | 263 - Banning/Beaumont/Cherry Valley |
| Lot Size Units | Square Feet |
| Lot Size Square Feet | 6098 |
| Listing Terms | Conventional,FHA,Submit,VA Loan |
| Spa Features | Association |
| Property Attached Y/N | false |
| Land Lease Y/N | false |
| Current Financing | Conventional,FHA |
| Property Condition | Repairs Cosmetic |
| Additional Parcels Y/N | false |
| Lease Considered Y/N | false |
| Virtual Tour | https://youtube.com/shorts/0_dqSRJ40Sc?si=hPEayOk7_xrIE7TY |
| Structure Type | House |
| Living Area Units | Square Feet |
| Standard Status | Active Under Contract |
| Occupancy Type | Owner |
| Year Built Source | Public Records |
| Tax Lot | 57 |
| Virtual Tour | https://youtube.com/shorts/0_dqSRJ40Sc?si=hPEayOk7_xrIE7TY |
| Property Sub Type Additional | Single Family Residence |
| PostalCity | BEAUMONT |
Interior Features
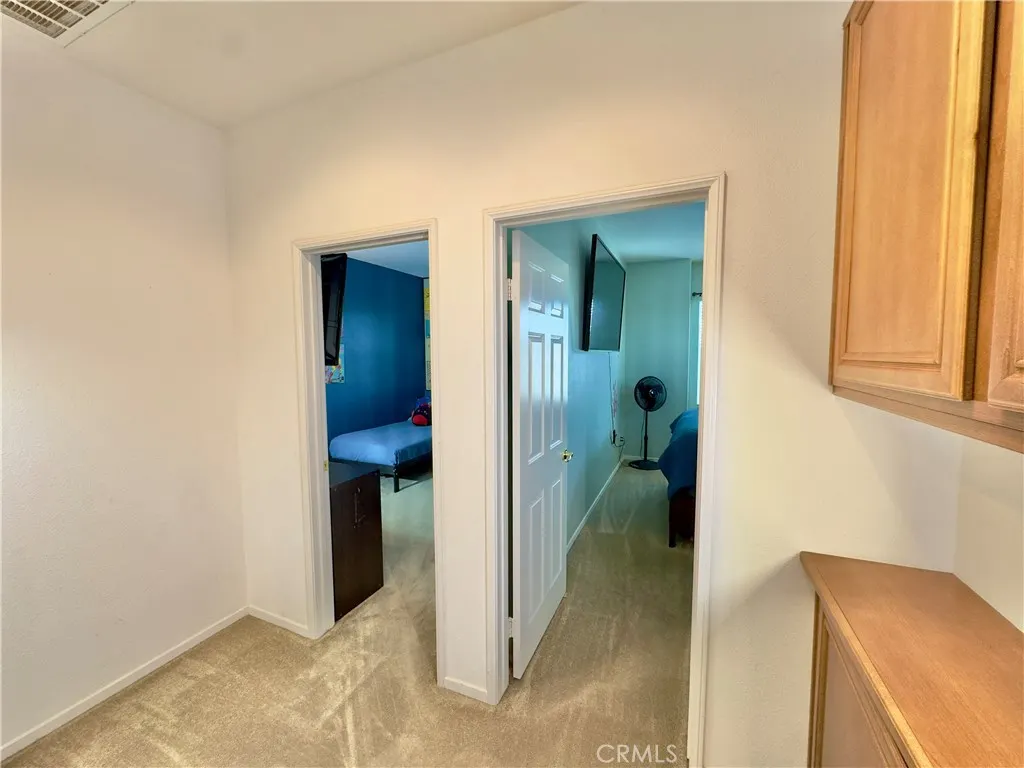
| Interior Amenities | Built-in Features,Ceiling Fan(s),Ceramic Counters,Crown Molding,Separate/Formal Dining Room,Eat-in Kitchen,Granite Counters,High Ceilings,Pantry,Recessed Lighting,Tile Counters,Tandem,Unfurnished,All Bedrooms Up,Jack and Jill Bath,Primary Suite,Walk-In Pantry,Walk-In Closet(s) |
|---|---|
| Flooring | Carpet,Tile |
| Fireplace Features | Family Room,Gas |
| Total Stories | 2 |
| Common Walls | No Common Walls |
| Air Conditioning Y/N | true |
| Heating Y/N | true |
| Window Features | Double Pane Windows |
| Fireplace Y/N | true |
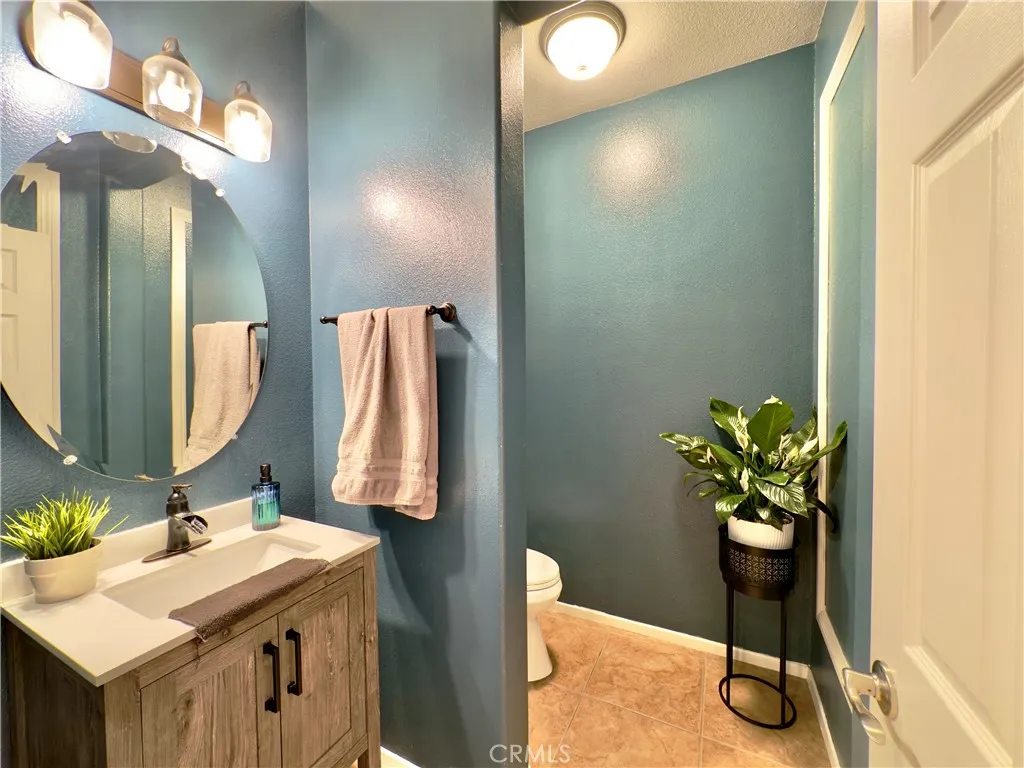
| Half Baths | 1 |
| Laundry Features | Washer Hookup,Inside,Laundry Room,Upper Level |
| Total Bedrooms | 4 |
| Entry Level | 1 |
| Main Level Bathrooms | 1 |
| LivingAreaSource | Assessor |
| Total Baths | 3 |
Exterior Features
| Exterior Amenities | Lighting |
|---|---|
| Fencing | Block,Wood |
| Parking Features | Direct Access,Door-Single,Driveway,Garage,Garage Door Opener,Paved,Tandem |
| Lot Features | Corner Lot,Front Yard,Sprinklers In Front,Lawn,Landscaped,Near Park,Rectangular Lot,Yard |
| Water Source | Public |
| Total Parking | 5 |
| Inclusions | Ring Doorbell, Ceiling Fans, Patio table and garage shelves. |
| Lot Size Area | 6098 |
| Foundation Details | Slab |
| Spa | true |
| Lot Size Acres | 0.14 |
| Road Surface Type | Paved |
| Private Pool | false |
| Lot Size Source | Assessor |
| Road Frontage Type | City Street |
Amenities
- Foreclosure
- Views
- Short Sale
- New Construction
- Adult 55+
- Lease To Own
- No HOA Fees
- Furnished
- Primary On Main
- Air Conditioning
- Seller Finance
- Green
- Fixer Upper
- Horse
- Golf
- Fireplace
- Deck
- Garage
- Basement
- Pool
Property vs Single Family Average in 92223
Price
Year Built
 Based on information from California Regional Multiple Listing Service, Inc. as of September 14, 2026 12:49 AM UTC This information is for your personal, non-commercial use and may not be used for any purpose other than to identify prospective properties you may be interested in purchasing. Display of MLS data is usually deemed reliable but is NOT guaranteed accurate by the MLS. Buyers are responsible for verifying the accuracy of all information and should investigate the data themselves or retain appropriate professionals. Information from sources other than the Listing Agent may have been included in the MLS data. Unless otherwise specified in writing, Broker/Agent has not and will not verify any information obtained from other sources. The Broker/Agent providing the information contained herein may or may not have been the Listing and/or Selling Agent.
 All measurements and all calculations of area are approximate. Information provided by Seller/Other sources, not verified by Broker. All interested persons should independently verify accuracy of information. Provided properties may or may not be listed by the office/agent presenting the information. Data maintained by MetroList© may not reflect all real estate activity in the market.
All real estate content on this site is subject to the Federal Fair Housing Act of 1968, as amended, which makes it illegal to advertise any preference, limitation or discrimination because of race, color, religion, sex, handicap, family status or national origin or an intention to make any such preference, limitation or discrimination.
MetroList CA data last updated: September 14, 2026 12:36 AM UTC
All measurements and all calculations of area are approximate. Information provided by Seller/Other sources, not verified by Broker. All interested persons should independently verify accuracy of information. Provided properties may or may not be listed by the office/agent presenting the information. Data maintained by MetroList© may not reflect all real estate activity in the market.
All real estate content on this site is subject to the Federal Fair Housing Act of 1968, as amended, which makes it illegal to advertise any preference, limitation or discrimination because of race, color, religion, sex, handicap, family status or national origin or an intention to make any such preference, limitation or discrimination.
MetroList CA data last updated: September 14, 2026 12:36 AM UTC 