
Views - Golf Course - Primary on Main - Adult 55+
Address
24572 Gleneagles, Corona, CA
Price
$ 847,500
Property Attributes
- MLS#IG26199338
- TypeSingle Family
- Listing Status Coming Soon
- CountyRiverside
- CityCorona
- Area Corona
- NeighborhoodTrilogy
- Zip92883
- Style
- Year Built2003
- Price$ 847,500
- Bedrooms2
- Full Bathrooms2
- Half Bathrooms0
- Sqr Footage1888
- Lot Size0.25 Acres
Data Source:
California Regional MLS (CRMLS)
Property Description
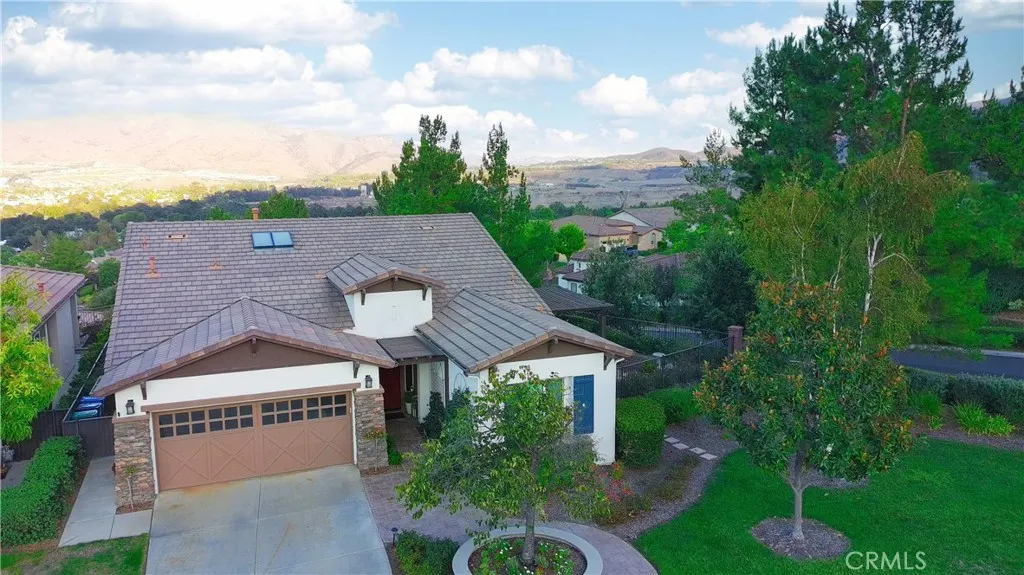
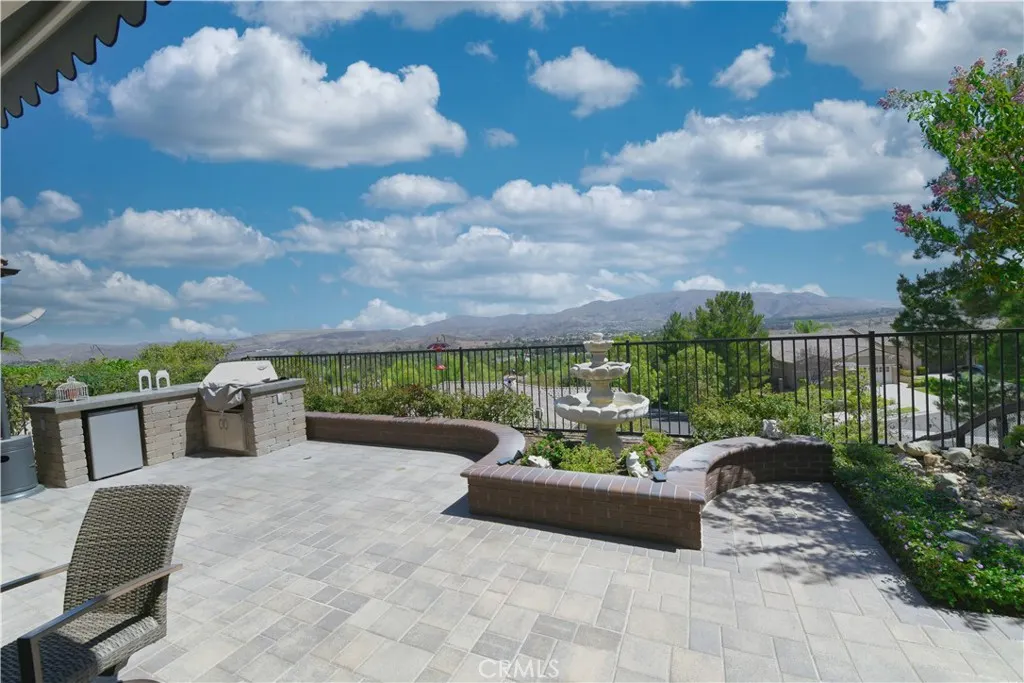
This is the one you have been waiting for! The absolute prize of Trilogy and it is completely “Turn Key”. This is one of the Best Views by far in all of Trilogy! Tastefully upgrade with many features and sitting on a premier ¼ acre lot which gives way to unbelievable curb appeal and a custom hardscaped front, side and backyard. Tranquil Living in this single-story 2-bedroom 2 bath home with a panoramic view. 55+ resort living gated community with all the amenities. At 1888 Square Feet, this Laguna is one of the most popular models in Trilogy! Start with a custom entry which brings you inside to view the custom floors, upgraded kitchen with granite counter tops and full backsplashes and stainless-steel appliances. A very nice Butler’s pantry is just off the formal dining room. This home has high ceilings and panel doors for a spacious feel and brings out the quality of the custom features throughout the entire house. The time has never been better to become part of this great retirement community with this beautiful home. Trilogy at Glen Ivy is the premier 55+ community built by the masterminds of Shea Homes. Each home is a masterpiece of open floor plans and raised ceilings on a single floor. This beautiful community is surrounded by a world class Ted Robinson designed golf course and majestic views of the Cleveland National Forest. The amenities will remind you of a 5-star resort featuring a State-of-the-art fitness center, an indoor Olympic sized pool and a walking track above. The outdoor pool features cabanas, BBQ's, fireplace and a large spa. 3 tennis courts and a pickle ball court, bocce ball, various clubs & chartered events, with lots of exercise classes to choose from. There is even an outdoor Amphitheater for summer concerts under the stars, community library and the list goes on!
| Price History | |
|---|---|
| 9/16/2026 | Listed $847,500 |
General Features
| Living Area | 1888 |
|---|---|
| Sewer | Public Sewer |
| Heating | Central |
| Cooling | Central Air |
| Utilities | Cable Connected,Electricity Connected,Natural Gas Connected,Phone Connected,Sewer Connected,Water Connected |
| Possession | Close Plus 3 Days |
| Roof | Concrete,Tile |
| Appliances | Gas Cooktop,Disposal,Gas Water Heater,Microwave,Range Hood,Water To Refrigerator,Water Heater |
| HOA Fee | 359 |
| Garage Spaces | 2 |
| Patio/Porch Features | Concrete,Covered,Open,Patio |
| Architectural Style | Ranch |
| Pool Features | Community,Association |
| Security Features | Carbon Monoxide Detector(s),Fire Detection System,Security Gate,Gated Community,Smoke Detector(s) |
| Construction Materials | Block,Drywall,Stucco |
| Year Built | 2003 |
| Electric | Electricity - On Property,220 Volts in Laundry,220 Volts |
| View | Mountain(s),Panoramic,Valley |
| Stories Count | 1 |
| Levels | One |
| Property Subtype | Single Family Residence |
| Community Features | Foothills,Golf,Hiking,Mountainous,Street Lights,Sidewalks,Gated,Pool |
| Accessibility | Grab Bars |
| Assoc Fee Paid Per | Monthly |
| County | Riverside |
| New Construction | false |
| Property Type | Residential |
| Association Amenities | Bocce Court,Billiard Room,Clubhouse,Sport Court,Fitness Center,Fire Pit,Game Room,Meeting Room,Meeting/Banquet/Party Room,Outdoor Cooking Area,Barbecue,Picnic Area,Pickleball,Pool,Recreation Room,Spa/Hot Tub,Tennis Court(s) |
| HOA | true |
| Attached Garage | true |
| Contingency | Seller might need some rent back! |
| Subdivision Name | Trilogy |
| Facing Direction | East |
| Garage Y/N | true |
| Full Baths | 2 |
| Special Listing Conditions | Standard |
| Status | Coming Soon |
| Directions | Take Trilogy Parkway, turn left on Reserve into Coldwater Canyon, right on Holly, all the way up top to Gleneagles and house is on the corner. |
| City | Corona |
| Association Name | TGIS |
| Entry Location | 1 |
| Senior Community Y/N | true |
| High School District | Corona-Norco Unified |
| Number Of Units Total | 1 |
| MLS Area | 248 - Corona |
| Lot Size Units | Square Feet |
| Lot Size Square Feet | 10890 |
| Listing Terms | Cash,Cash to New Loan,Conventional,FHA,Fannie Mae |
| Spa Features | Community |
| Property Attached Y/N | false |
| Land Lease Y/N | false |
| Current Financing | None |
| Property Condition | Updated/Remodeled |
| Additional Parcels Y/N | false |
| Lease Considered Y/N | false |
| Structure Type | House |
| Living Area Units | Square Feet |
| Standard Status | Coming Soon |
| Occupancy Type | Owner |
| Year Built Source | Public Records |
| Tax Lot | 74 |
| Property Sub Type Additional | Single Family Residence |
| Expected Active Date | 2026-09-19 |
| PostalCity | CORONA |
Interior Features
| Interior Amenities | Built-in Features,Breakfast Area,Ceiling Fan(s),Separate/Formal Dining Room,Granite Counters,High Ceilings,Open Floorplan,Pantry,Recessed Lighting,All Bedrooms Down,Bedroom on Main Level,Jack and Jill Bath,Main Level Primary,Walk-In Closet(s) |
|---|---|
| Flooring | Wood |
| Fireplace Features | Family Room |
| Total Stories | 1 |
| Common Walls | No Common Walls |
| Air Conditioning Y/N | true |
| Heating Y/N | true |
| Window Features | Double Pane Windows,Stained Glass |
| Fireplace Y/N | true |
| Laundry Features | Laundry Room |
| Total Bedrooms | 2 |
| Entry Level | 1 |
| Main Level Bedrooms | 2 |
| Main Level Bathrooms | 2 |
| LivingAreaSource | Assessor |
| Total Baths | 2 |
Exterior Features
| Fencing | Wrought Iron |
|---|---|
| Parking Features | Door-Single,Driveway,Garage,Garage Door Opener |
| Lot Features | 0-1 Unit/Acre,Back Yard,Close to Clubhouse,Corner Lot,Cul-De-Sac,Front Yard,Sprinklers In Rear,Sprinklers In Front,Lawn,Landscaped,Sprinklers Timer,Sprinklers On Side,Street Level |
| Water Source | Public |
| Total Parking | 2 |
| Lot Size Area | 10890 |
| Foundation Details | Slab |
| Spa | true |
| Lot Size Acres | 0.25 |
| Road Surface Type | Paved |
| Private Pool | false |
| Lot Size Source | Assessor |
| Door Features | ENERGY STAR Qualified Doors |
| Road Frontage Type | City Street,Private Road |
Amenities
- Foreclosure
- Views
- Short Sale
- New Construction
- Adult 55+
- Lease To Own
- No HOA Fees
- Furnished
- Primary On Main
- Air Conditioning
- Seller Finance
- Green
- Fixer Upper
- Horse
- Golf
- Fireplace
- Deck
- Garage
- Basement
- Pool
Property vs Single Family Average in 92883
Price
Year Built
 Based on information from California Regional Multiple Listing Service, Inc. as of September 17, 2026 1:00 AM UTC This information is for your personal, non-commercial use and may not be used for any purpose other than to identify prospective properties you may be interested in purchasing. Display of MLS data is usually deemed reliable but is NOT guaranteed accurate by the MLS. Buyers are responsible for verifying the accuracy of all information and should investigate the data themselves or retain appropriate professionals. Information from sources other than the Listing Agent may have been included in the MLS data. Unless otherwise specified in writing, Broker/Agent has not and will not verify any information obtained from other sources. The Broker/Agent providing the information contained herein may or may not have been the Listing and/or Selling Agent.
 All measurements and all calculations of area are approximate. Information provided by Seller/Other sources, not verified by Broker. All interested persons should independently verify accuracy of information. Provided properties may or may not be listed by the office/agent presenting the information. Data maintained by MetroList© may not reflect all real estate activity in the market.
All real estate content on this site is subject to the Federal Fair Housing Act of 1968, as amended, which makes it illegal to advertise any preference, limitation or discrimination because of race, color, religion, sex, handicap, family status or national origin or an intention to make any such preference, limitation or discrimination.
MetroList CA data last updated: September 17, 2026 12:21 AM UTC
All measurements and all calculations of area are approximate. Information provided by Seller/Other sources, not verified by Broker. All interested persons should independently verify accuracy of information. Provided properties may or may not be listed by the office/agent presenting the information. Data maintained by MetroList© may not reflect all real estate activity in the market.
All real estate content on this site is subject to the Federal Fair Housing Act of 1968, as amended, which makes it illegal to advertise any preference, limitation or discrimination because of race, color, religion, sex, handicap, family status or national origin or an intention to make any such preference, limitation or discrimination.
MetroList CA data last updated: September 17, 2026 12:21 AM UTC 