
Views
Address
10379 Mcmahon Road, Coulterville, CA
Price
$ 950,000
Property Attributes
- MLS#MC22084174
- TypeSingle Family
- Listing Status Active
- CountyMariposa
- CityCoulterville
- Area Mariposa 6
- Zip95311
- Style
- Year Built1982
- Price$ 950,000
- Bedrooms2
- Full Bathrooms3
- Half Bathrooms0
- Sqr Footage2857
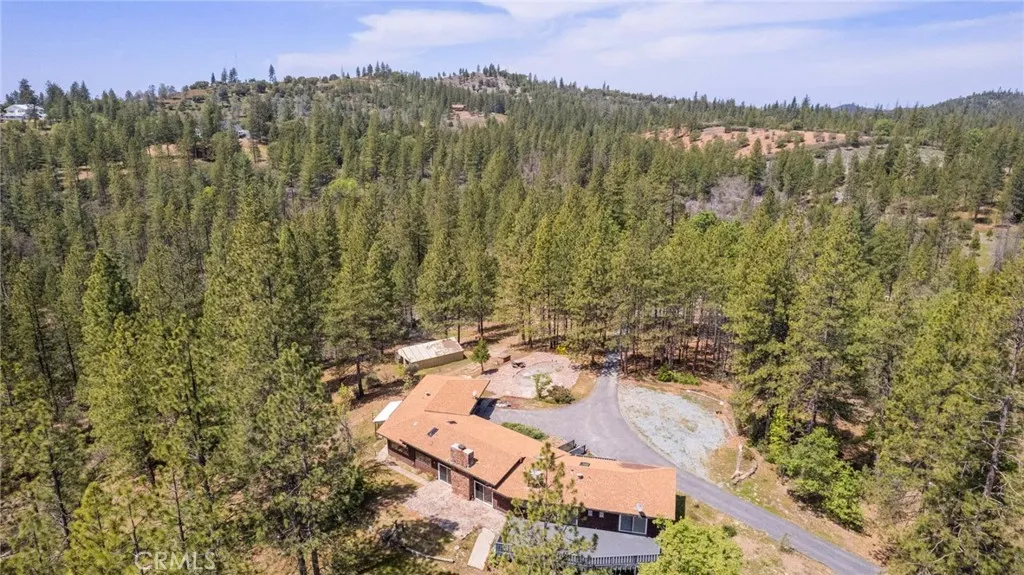
- Lot Size57.67 Acres
Data Source:
California Regional MLS (CRMLS)
Property Description
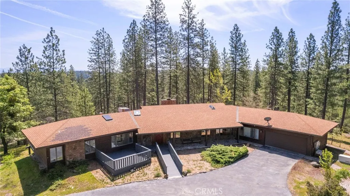
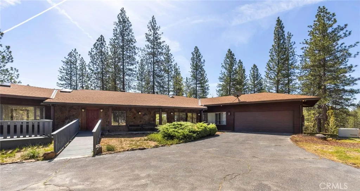
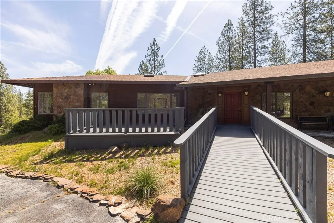
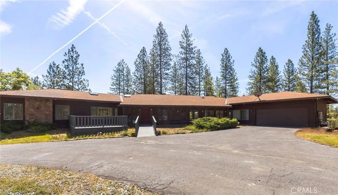
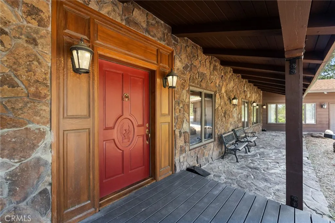
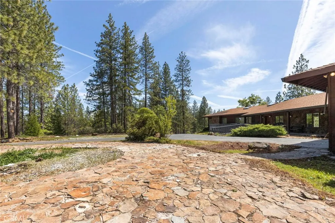
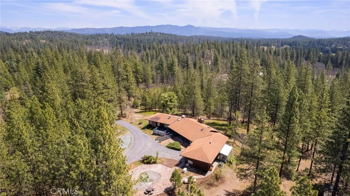
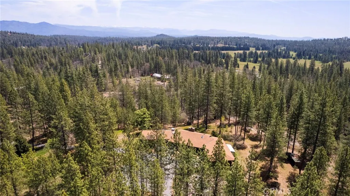
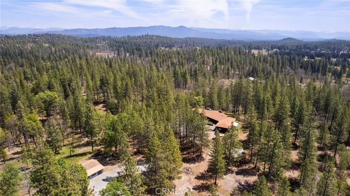
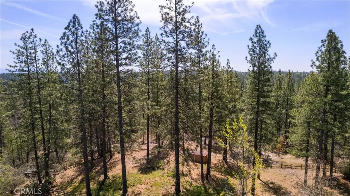
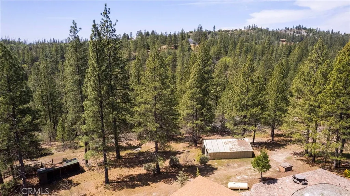
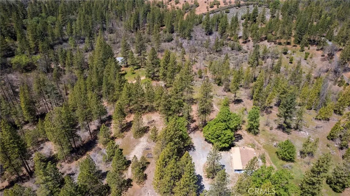
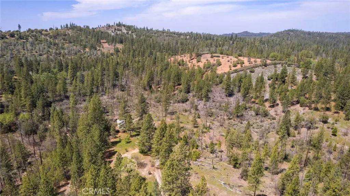
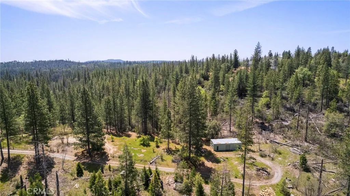
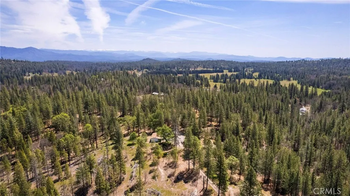
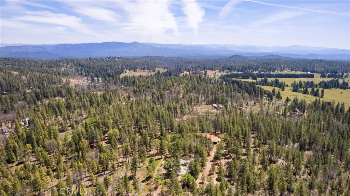
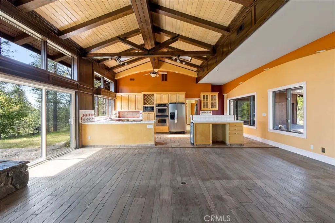
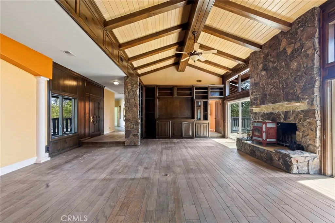
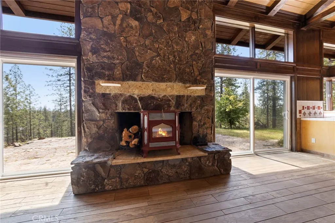
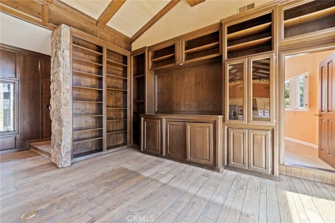
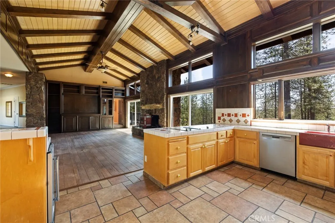
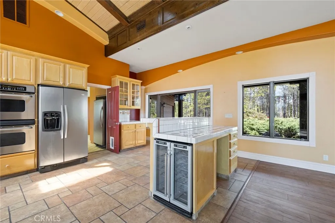
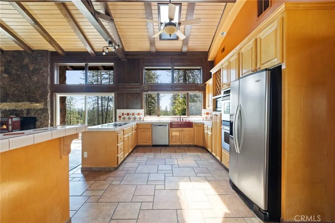
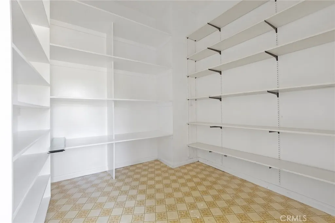
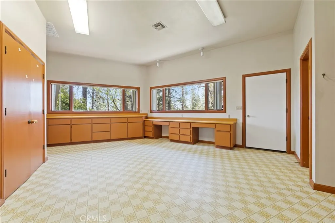
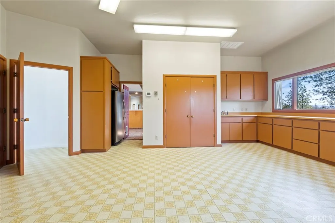
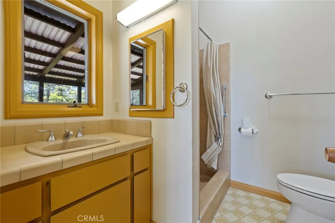
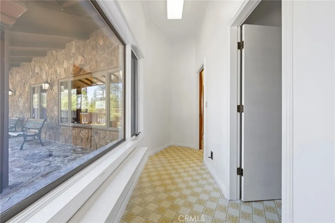
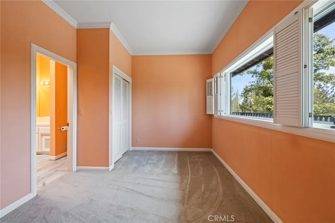
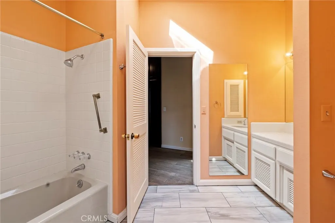
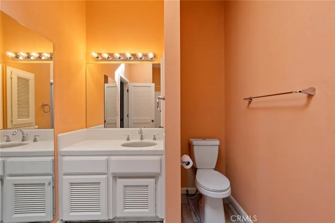
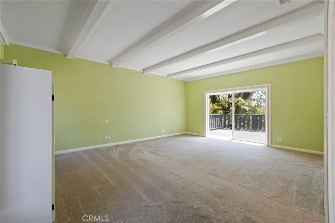
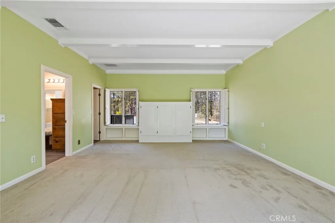
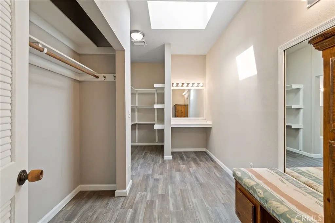
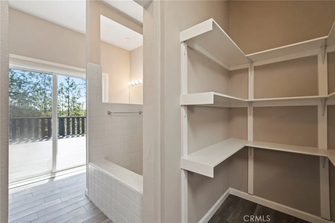
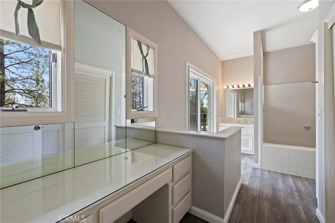
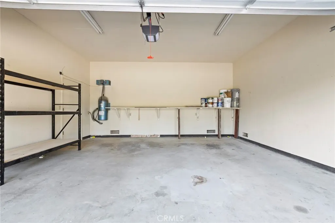
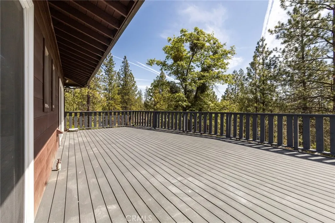
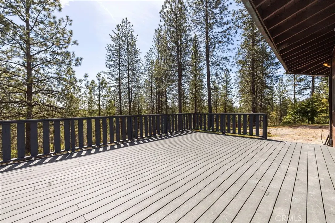
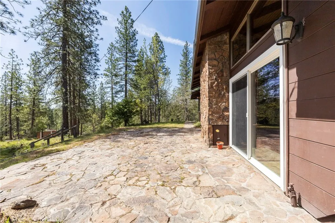
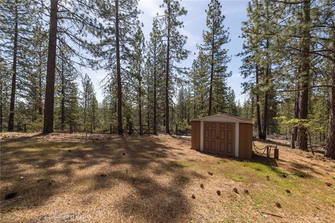
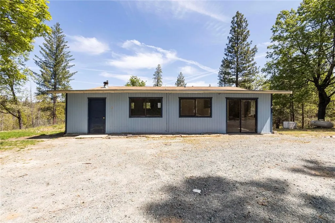
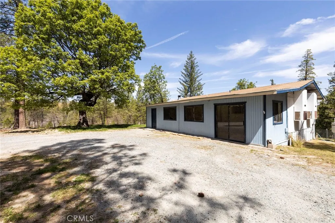
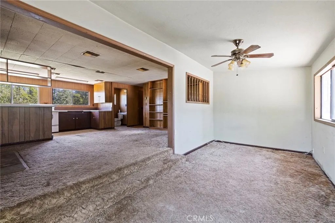
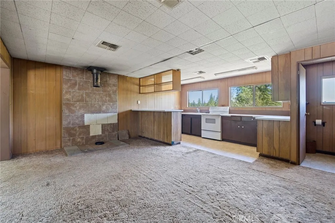
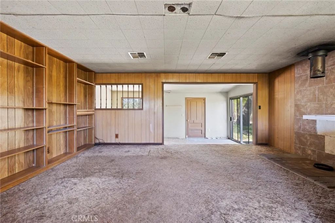
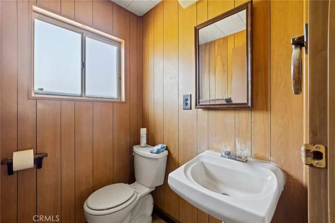
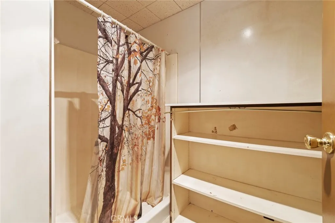
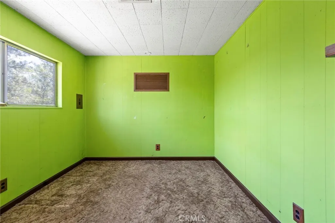
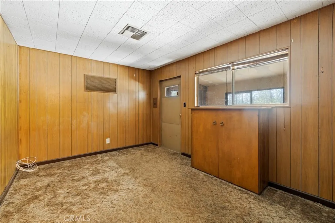
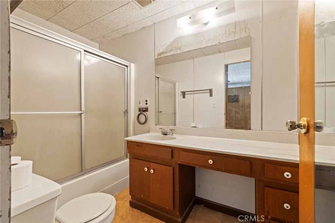
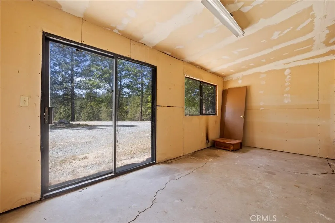
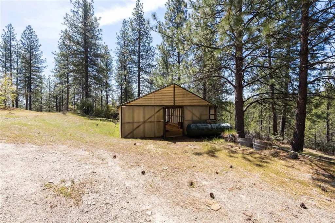
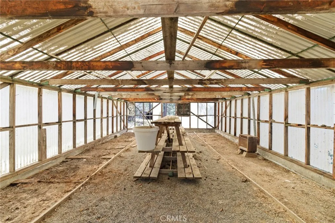
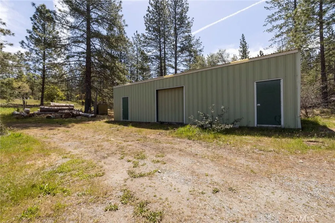
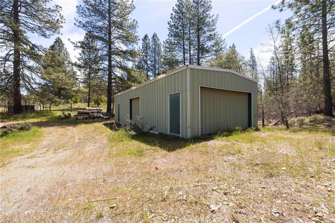
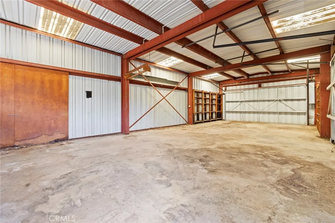
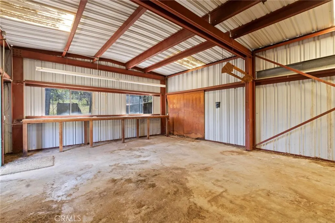
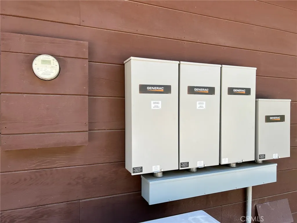
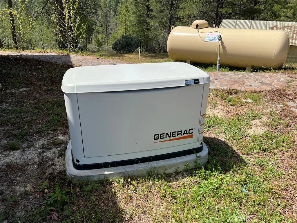
This home is a custom-built home in the heart of Greeley Hill. The home is an open floor plan that features 2857 sf. with two bedrooms, one is a master suite with a large bathroom and a walk-in closet. There is a large Sunroom off the kitchen with a full bathroom that could be made into another master suite with its own entrance. The second bedroom has an entrance to the bathroom and one from the hallway. Wood floors are in most of the home and tile is in the kitchen. There is a floor-to-ceiling fireplace in the family room with sliding glass doors on each side of the fireplace. The kitchen is large with an abundance of cabinets, double ovens, a wine cooler, and a large walk-in pantry, along with an inside laundry room. The deck has been added in the front yard and has been extended around the back of the home, so you have a beautiful deck off the family room and master bedroom. The home is equipped with a new propane generator so you will never be without electricity in this home. The area is updated with excellent internet service if you are wanting a place to relax or work remotely from home this is a great Get-A-Way place to live. The property is on 56 + acres with room for long walks. There is a seasonal stream on the property also. There is a smaller second home on the property with its own new propane generator and a metal warehouse with a concrete foundation to store all your toys, RV, boat, motorcycles, or to use as a shop. Did I mention it has a water softener, whole house vacuum, and central heater and AC? This is a one-of-a-kind home, with too many features to list.
| Price History | |
|---|---|
| 1/27/2026 | Listed $950,000 |
General Features
| Living Area | 2857 |
|---|---|
| Sewer | PrivateSewer |
| Heating | Central,Electric,Fireplaces,Propane,WoodStove |
| Cooling | CentralAir,Electric |
| Utilities | CableAvailable,Propane,PhoneAvailable |
| Possession | CloseOfEscrow |
| Appliances | Dishwasher,ElectricCooktop,ElectricOven,Disposal,Microwave,Refrigerator,WaterSoftener,WaterHeater |
| Zoning | 230 |
| Garage Spaces | 2 |
| Patio/Porch Features | RearPorch,Deck,FrontPorch,Open,Patio,Wood |
| Architectural Style | Custom |
| Pool Features | None |
| Security Features | CarbonMonoxideDetectors,SmokeDetectors |
| Construction Materials | Stone,WoodSiding |
| Year Built | 1982 |
| Electric | ElectricityOnProperty,Volts220InLaundry |
| View | Mountains |
| Stories Count | 1 |
| Levels | One |
| Property Subtype | SingleFamilyResidence |
| Community Features | Mountainous |
| County | Mariposa |
| New Construction | false |
| Property Type | Residential |
| HOA | false |
| Attached Garage | true |
| Garage Y/N | true |
| Other Structures | Greenhouse,Workshop |
| Full Baths | 3 |
| Special Listing Conditions | Trust |
| Status | Active |
| Directions | Go to Snelling, La Grange, Coulterville Hwy 132 to Greeley Hill Road. |
| City | Coulterville |
| Senior Community Y/N | false |
| High School District | Mariposa County Unified |
| Number Of Units Total | 1 |
| MLS Area | MP6 - Mariposa 6 |
| Lot Size Units | SquareFeet |
| Lot Size Square Feet | 2512105 |
| Listing Terms | Cash,Conventional,OwnerWillCarry,VaLoan |
| Spa Features | None |
| Property Attached Y/N | false |
| Land Lease Y/N | false |
| Current Financing | None |
| Property Condition | UpdatedRemodeled,Turnkey |
| Additional Parcels Y/N | false |
| Lease Considered Y/N | false |
| Structure Type | House |
| Living Area Units | SquareFeet |
| Standard Status | Active |
| Occupancy Type | Owner |
| Year Built Source | PublicRecords |
| Property Sub Type Additional | SingleFamilyResidence |
| PostalCity | COULTERVILLE |
Interior Features
| Interior Amenities | BeamedCeilings,BreakfastBar,CeilingFans,CentralVacuum,EatInKitchen,LivingRoomDeckAttached,OpenFloorplan,Pantry,RecessedLighting,TileCounters,AllBedroomsDown,WalkInClosets,Workshop |
|---|---|
| Flooring | Tile,Vinyl,Wood |
| Fireplace Features | Insert,FamilyRoom,WoodBurningStove |
| Total Stories | 1 |
| Common Walls | NoCommonWalls |
| Air Conditioning Y/N | true |
| Heating Y/N | true |
| Window Features | Blinds,Screens |
| Fireplace Y/N | true |
| Laundry Features | ElectricDryerHookup,Inside,LaundryRoom |
| Total Bedrooms | 2 |
| Main Level Bedrooms | 2 |
| Main Level Bathrooms | 4 |
| LivingAreaSource | PublicRecords |
| Total Baths | 3 |
Exterior Features
| Exterior Amenities | RainGutters |
|---|---|
| Parking Features | DoorMulti,GarageFacesFront,Garage,GarageDoorOpener,Gravel,Paved,RvAccessParking |
| Lot Features | ThirtySixToFortyUnitsAcre,IrregularLot,Over40UnitsAcre,RollingSlope |
| Water Source | Well |
| Total Parking | 2 |
| Lot Size Area | 2512105 |
| Foundation Details | Raised |
| Spa | false |
| Lot Size Acres | 57.67 |
| Road Surface Type | Paved,Unimproved |
| Private Pool | false |
| Lot Size Source | Assessor |
| Road Frontage Type | CountryRoad,PrivateRoad |
| LotDimensionsSource | PublicRecords |
Amenities
- Foreclosure
- Views
- Short Sale
- New Construction
- Adult 55+
- Lease To Own
- No HOA Fees
- Furnished
- Primary On Main
- Air Conditioning
- Seller Finance
- Green
- Fixer Upper
- Horse
- Golf
- Fireplace
- Deck
- Garage
- Basement
- Pool
Property vs Single Family Average in 95311
Price
Year Built
 Based on information from California Regional Multiple Listing Service, Inc. as of September 12, 2026 8:27 PM UTC This information is for your personal, non-commercial use and may not be used for any purpose other than to identify prospective properties you may be interested in purchasing. Display of MLS data is usually deemed reliable but is NOT guaranteed accurate by the MLS. Buyers are responsible for verifying the accuracy of all information and should investigate the data themselves or retain appropriate professionals. Information from sources other than the Listing Agent may have been included in the MLS data. Unless otherwise specified in writing, Broker/Agent has not and will not verify any information obtained from other sources. The Broker/Agent providing the information contained herein may or may not have been the Listing and/or Selling Agent.
 All measurements and all calculations of area are approximate. Information provided by Seller/Other sources, not verified by Broker. All interested persons should independently verify accuracy of information. Provided properties may or may not be listed by the office/agent presenting the information. Data maintained by MetroList© may not reflect all real estate activity in the market.
All real estate content on this site is subject to the Federal Fair Housing Act of 1968, as amended, which makes it illegal to advertise any preference, limitation or discrimination because of race, color, religion, sex, handicap, family status or national origin or an intention to make any such preference, limitation or discrimination.
MetroList CA data last updated: September 12, 2026 7:38 PM UTC
All measurements and all calculations of area are approximate. Information provided by Seller/Other sources, not verified by Broker. All interested persons should independently verify accuracy of information. Provided properties may or may not be listed by the office/agent presenting the information. Data maintained by MetroList© may not reflect all real estate activity in the market.
All real estate content on this site is subject to the Federal Fair Housing Act of 1968, as amended, which makes it illegal to advertise any preference, limitation or discrimination because of race, color, religion, sex, handicap, family status or national origin or an intention to make any such preference, limitation or discrimination.
MetroList CA data last updated: September 12, 2026 7:38 PM UTC 