
New Construction
Address
535 Abeja Drive, Corona, CA
Price
$ 1,550,000
Property Attributes
- MLS#OC26182999
- TypeSingle Family
- Listing Status Active
- CountyRiverside
- CityCorona
- Area Corona
- NeighborhoodEnclave
- Zip92881
- Style
- Year Built2027
- Price$ 1,550,000
- Bedrooms5
- Full Bathrooms4
- Half Bathrooms1
- Sqr Footage3719
- Lot Size0.1745 Acres
Data Source:
California Regional MLS (CRMLS)
Property Description
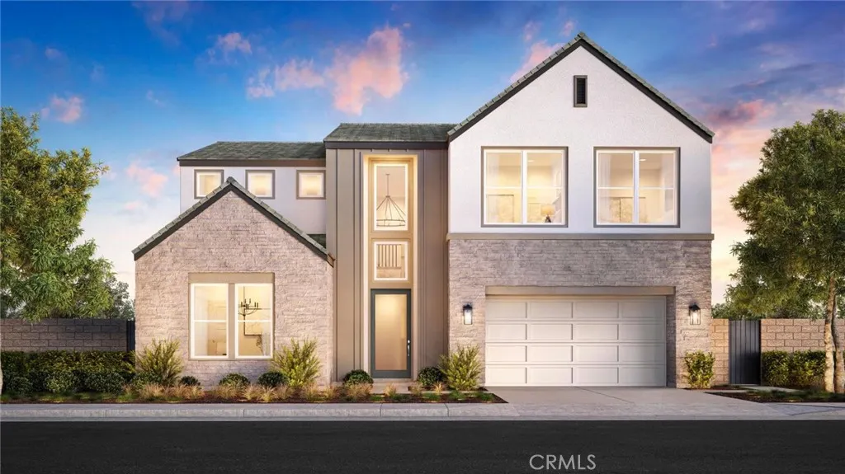
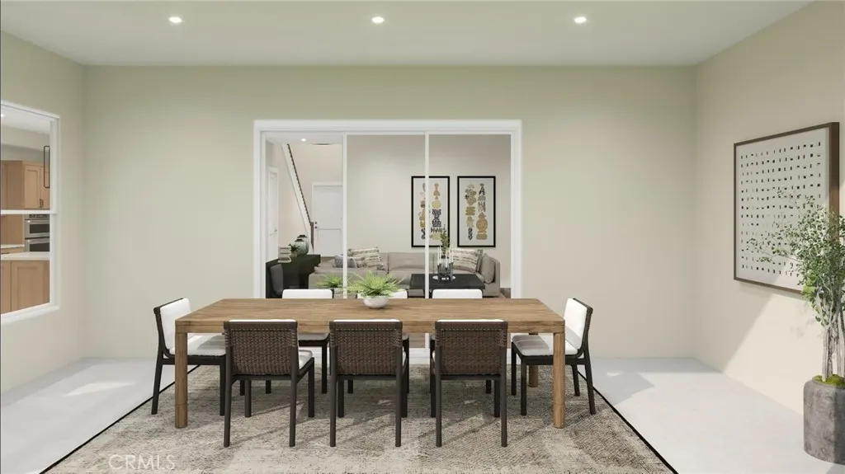
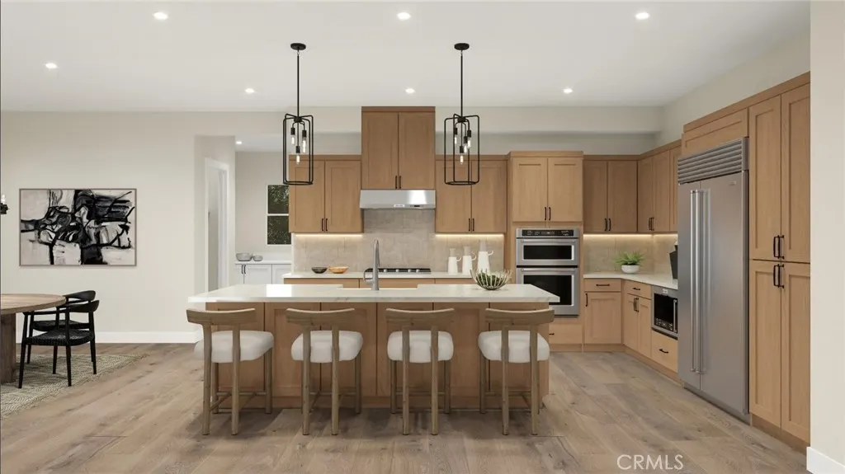
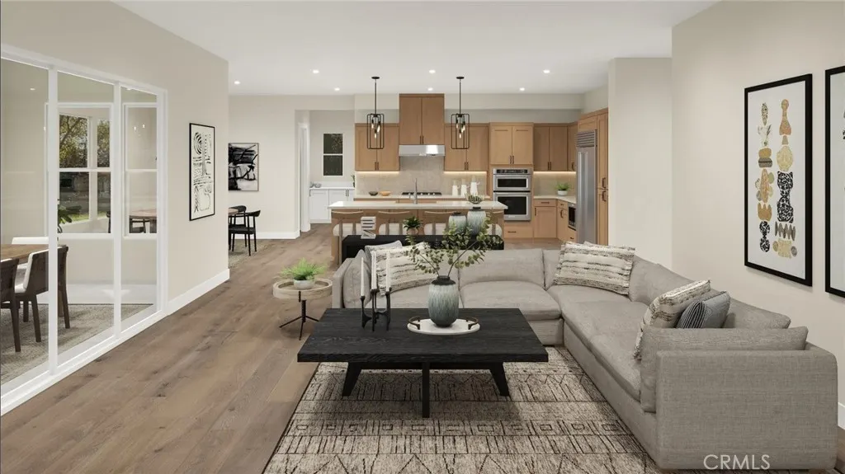
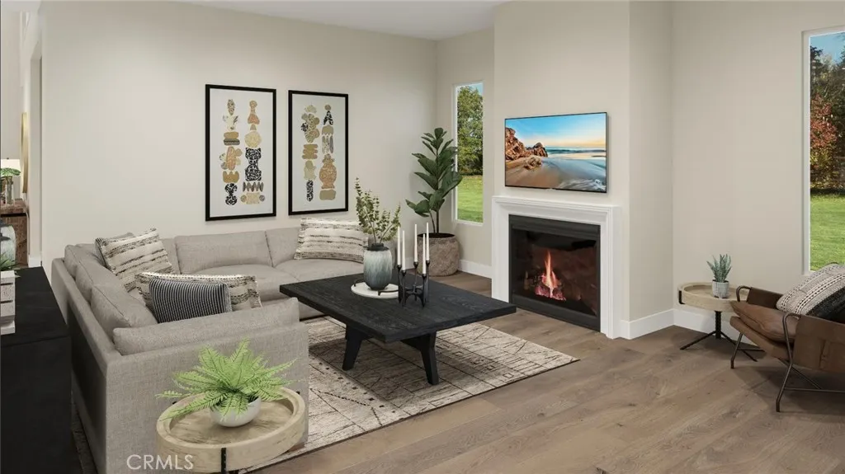
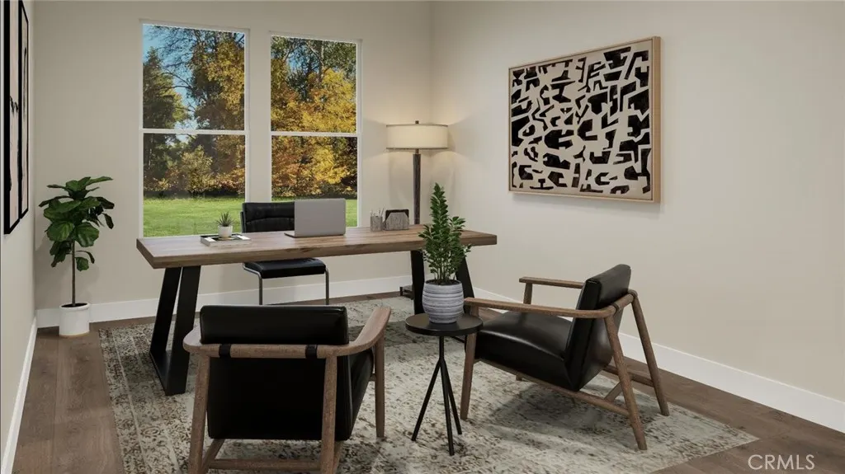
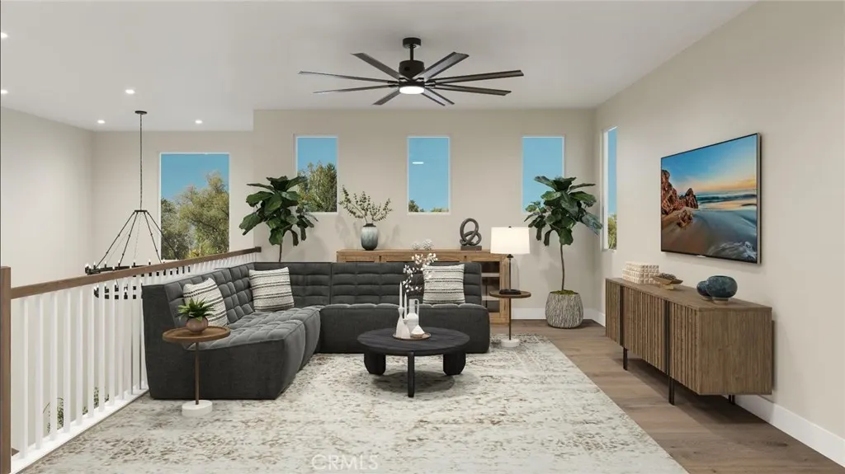
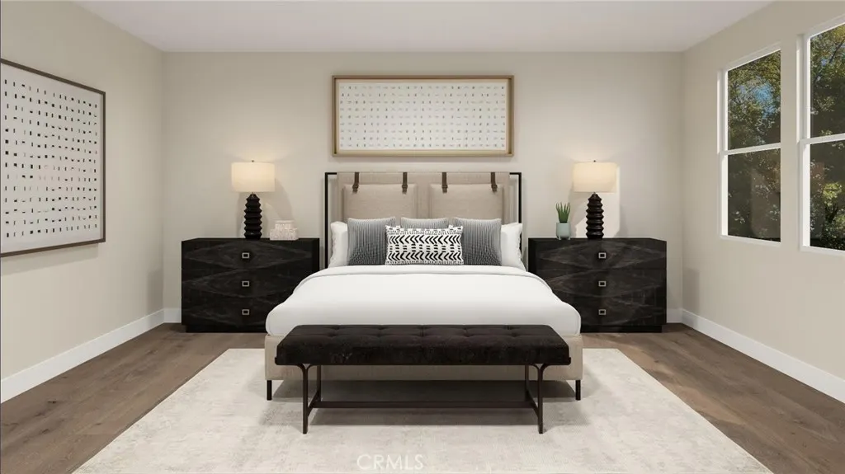
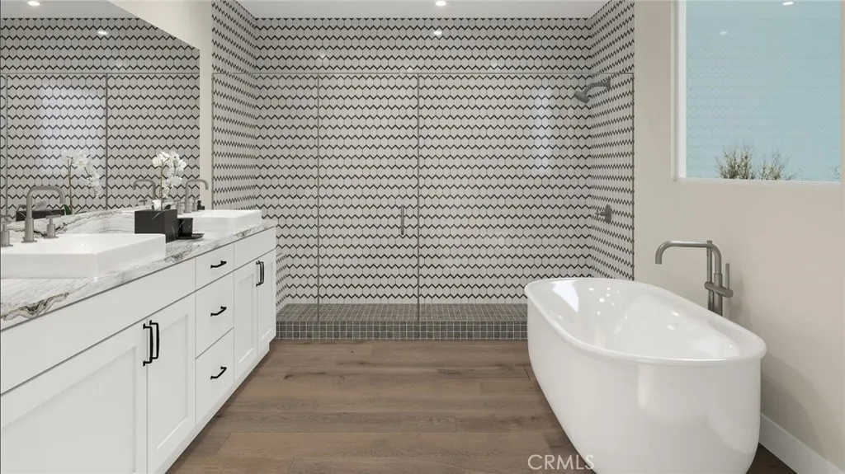
Welcome to Enclave by Toll Brothers, a new community in Corona, close to parks, upscale shopping and dining, and schools in the Corona-Norco Unified School District. Home site 16 is a new construction home situated on a 7,601 sq. ft. lot. The Citron floor plan features 5 bedrooms, 4.5 bathrooms, 3,719 sq. ft., and a 3-car garage. Upon entering the home, you will be greeted by a two-story foyer and open concept design. The kitchen features stainless steel appliances, a large walk-in pantry, and quartz countertops. The primary bedroom features a large walk-in closet and spa-like bathroom. The secondary bedroom suites provide privacy and comfort for family or guests. Highlights of the home include a large loft space and flex room offering versatile living areas for work, play, or relaxation. The rear yard features a covered outdoor living space and expansive sliding door system. The community amenities include a park and cooking area. Homesite 16 has an estimated closing date of February 2027. Photos provided are of the virtual model home; the actual home is under construction.
| Elementary School | Middle School | High School |
|---|---|---|
| Foothill Elementary School | Citrus Hills Middle School | Santiago High School |
| Price History | |
|---|---|
| 8/20/2026 | Listed $1,550,000 |
General Features
| Living Area | 3719 |
|---|---|
| Sewer | Public Sewer |
| Heating | Central |
| Cooling | Central Air |
| Utilities | Sewer Connected |
| Possession | Close Of Escrow |
| Roof | Concrete |
| Appliances | Built-In Range,Double Oven,Dishwasher,Disposal,Water Heater |
| HOA Fee | 202.5 |
| Garage Spaces | 3 |
| Pool Features | None |
| Security Features | Smoke Detector(s) |
| Construction Materials | Stucco |
| Year Built | 2027 |
| Electric | 220 Volts in Garage |
| View | None |
| Stories Count | 2 |
| Levels | Two |
| Property Subtype | Single Family Residence |
| Community Features | Park,Street Lights,Sidewalks |
| Assoc Fee Paid Per | Monthly |
| County | Riverside |
| New Construction | true |
| Property Type | Residential |
| Association Amenities | Outdoor Cooking Area,Picnic Area |
| HOA | true |
| Attached Garage | true |
| Subdivision Name | Enclave |
| Garage Y/N | true |
| Full Baths | 4 |
| Special Listing Conditions | Standard |
| Status | Active |
| Directions | Located near Santana Way & Garretson Ave. Head South on Garretson Avenue and turn left at Abeja Drive. Sales office is located on the left side. |
| High School | Santiago |
| City | Corona |
| Disclosures | Covenants/Restrictions Disclosure |
| Association Name | Enclave |
| Entry Location | 1 |
| Senior Community Y/N | false |
| High School District | Corona-Norco Unified |
| Number Of Units Total | 1 |
| MLS Area | 248 - Corona |
| Lot Size Units | Square Feet |
| Lot Size Square Feet | 7601 |
| Listing Terms | Cash,Conventional,VA Loan |
| Spa Features | None |
| Elementary School | Foothill |
| Property Attached Y/N | false |
| Land Lease Y/N | false |
| Current Financing | VA |
| Middle/Junior High School | Citrus Hills |
| Property Condition | Under Construction |
| Additional Parcels Y/N | false |
| Lease Considered Y/N | false |
| Structure Type | House |
| Living Area Units | Square Feet |
| Builder Name | Toll Brothers |
| Standard Status | Active |
| Occupancy Type | Vacant |
| Year Built Source | Builder |
| Tax Lot | 0016 |
| Property Sub Type Additional | Single Family Residence |
| PostalCity | CORONA |
Interior Features
| Interior Amenities | High Ceilings,Open Floorplan,Two Story Ceilings,Bedroom on Main Level |
|---|---|
| Fireplace Features | Great Room |
| Total Stories | 2 |
| Common Walls | No Common Walls |
| Air Conditioning Y/N | true |
| Heating Y/N | true |
| Window Features | Double Pane Windows |
| Fireplace Y/N | true |
| Half Baths | 1 |
| Laundry Features | Laundry Room,Upper Level |
| Total Bedrooms | 5 |
| Entry Level | 1 |
| Main Level Bedrooms | 1 |
| Main Level Bathrooms | 2 |
| Total Baths | 5 |
Exterior Features
| Exterior Amenities | Rain Gutters |
|---|---|
| Fencing | Block |
| Parking Features | Driveway,Garage |
| Lot Features | Yard |
| Water Source | Public |
| Total Parking | 3 |
| Lot Size Area | 7601 |
| Foundation Details | Slab |
| Spa | false |
| Lot Size Acres | 0.1745 |
| Private Pool | false |
| Lot Size Source | Builder |
| Door Features | Sliding Doors |
| Builder Model | Citron |
Amenities
- Foreclosure
- Views
- Short Sale
- New Construction
- Adult 55+
- Lease To Own
- No HOA Fees
- Furnished
- Primary On Main
- Air Conditioning
- Seller Finance
- Green
- Fixer Upper
- Horse
- Golf
- Fireplace
- Deck
- Garage
- Basement
- Pool
Property vs Single Family Average in 92881
Price
Year Built
In The Neighborhood
Open House
Folsom
$ 679,900
- Type
- Single Family
- Size
- 2,105 SqFt
- Rooms
- 3 Beds + 3 Baths
 Coldwell Banker Realty
 Based on information from California Regional Multiple Listing Service, Inc. as of September 9, 2026 8:31 PM UTC This information is for your personal, non-commercial use and may not be used for any purpose other than to identify prospective properties you may be interested in purchasing. Display of MLS data is usually deemed reliable but is NOT guaranteed accurate by the MLS. Buyers are responsible for verifying the accuracy of all information and should investigate the data themselves or retain appropriate professionals. Information from sources other than the Listing Agent may have been included in the MLS data. Unless otherwise specified in writing, Broker/Agent has not and will not verify any information obtained from other sources. The Broker/Agent providing the information contained herein may or may not have been the Listing and/or Selling Agent.
