
Address
9511 Halekulani, Garden Grove, CA
Price
$ 1,875,000
Property Attributes
- MLS#PW26128256
- TypeSingle Family
- Listing Status Active
- CountyOrange
- CityGarden Grove
- Area Garden Grove S of Chapman, W of Euclid
- NeighborhoodSycamore
- Zip92841
- Style
- Year Built2004
- Price$ 1,875,000
- Bedrooms4
- Full Bathrooms3
- Half Bathrooms0
- Sqr Footage3455
- Lot Size0.186 Acres
Data Source:
California Regional MLS (CRMLS)
Property Description
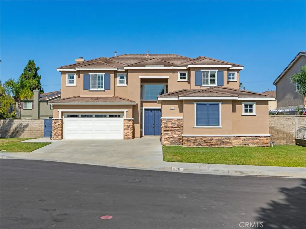

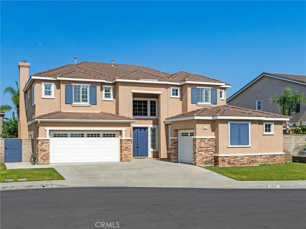
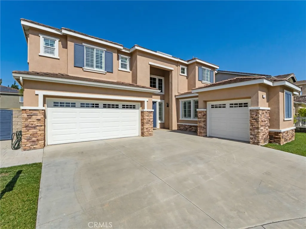
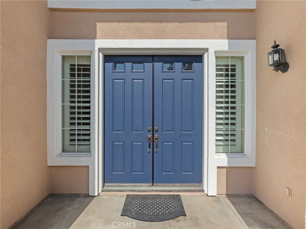
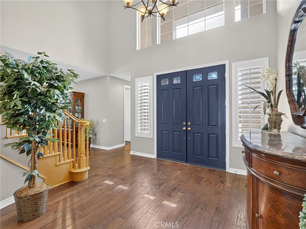
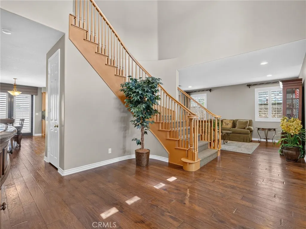
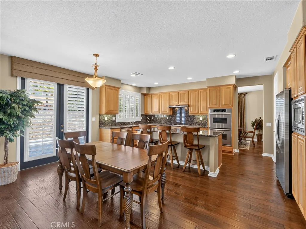
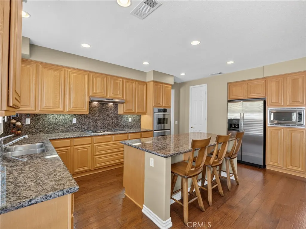
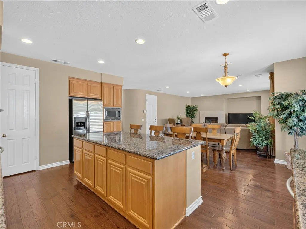
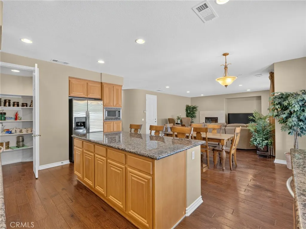
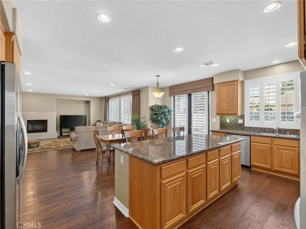
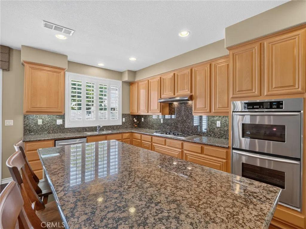
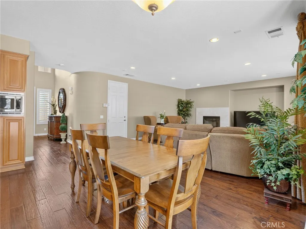
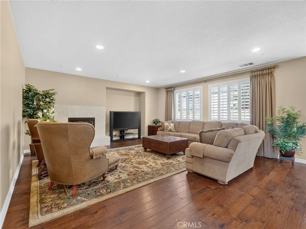
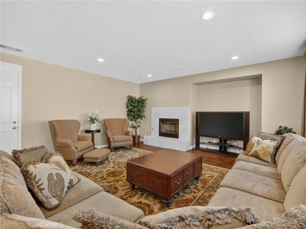
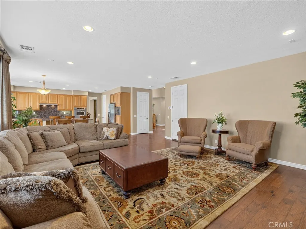
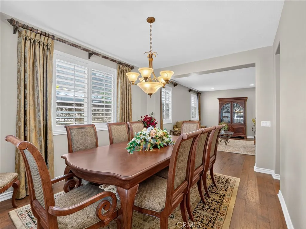
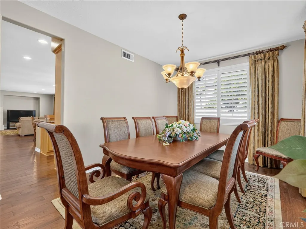
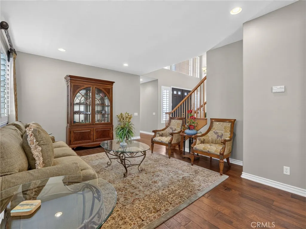
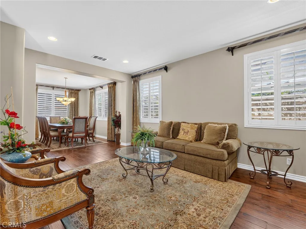
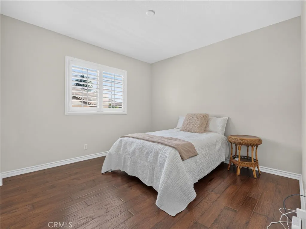
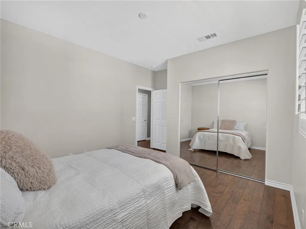
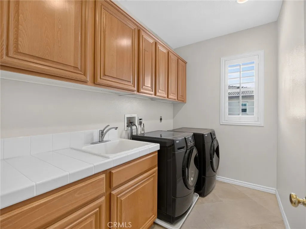
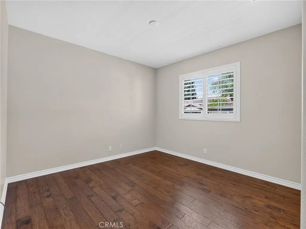
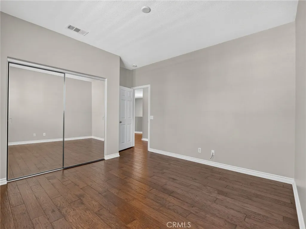
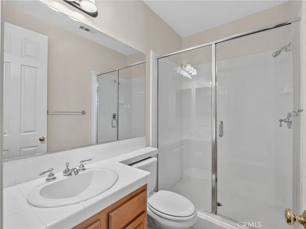
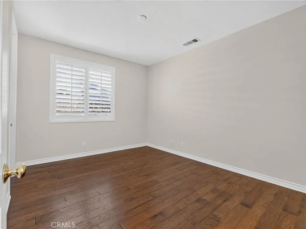
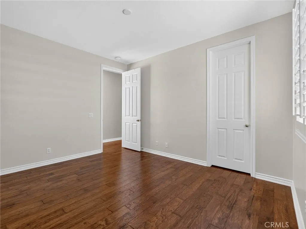
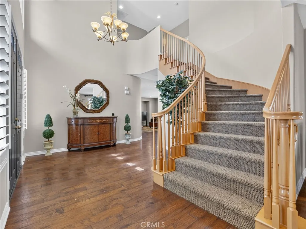
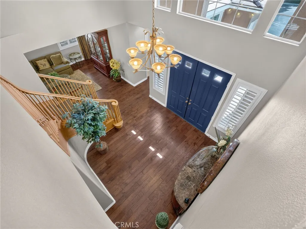
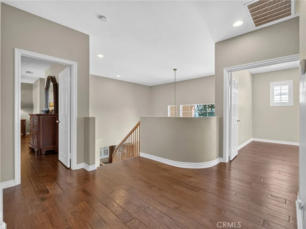
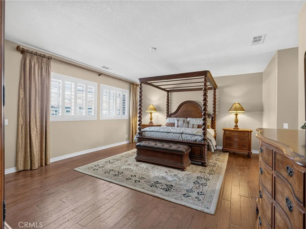
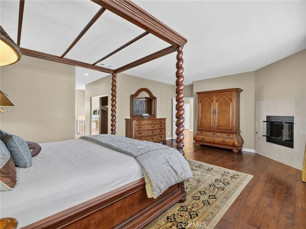
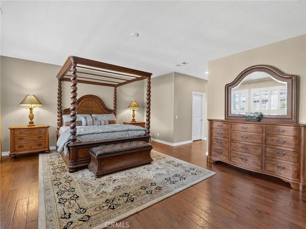
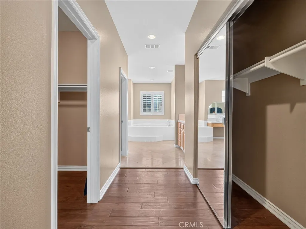
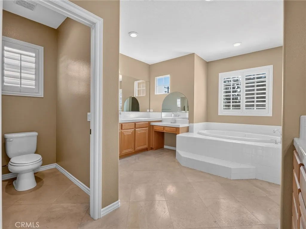
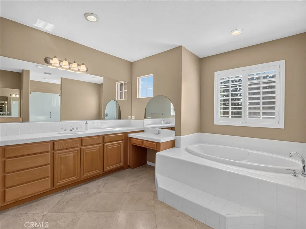
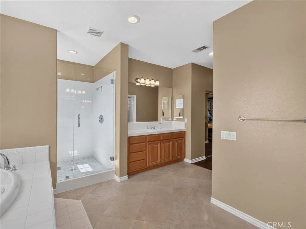
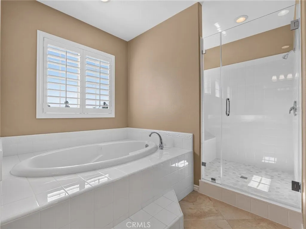
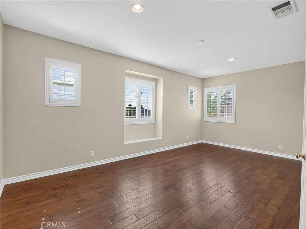
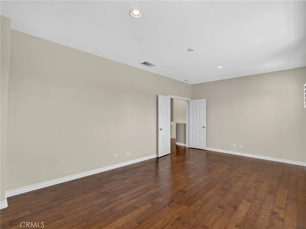
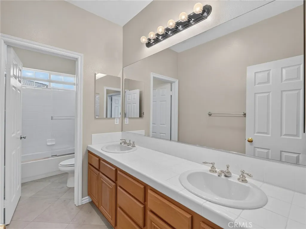
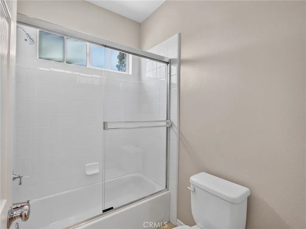
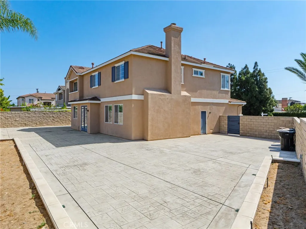
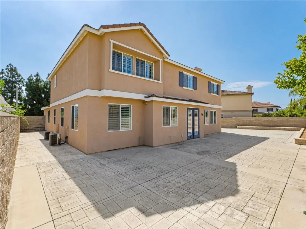
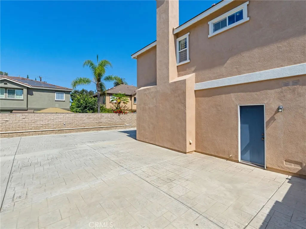
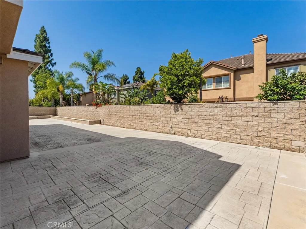
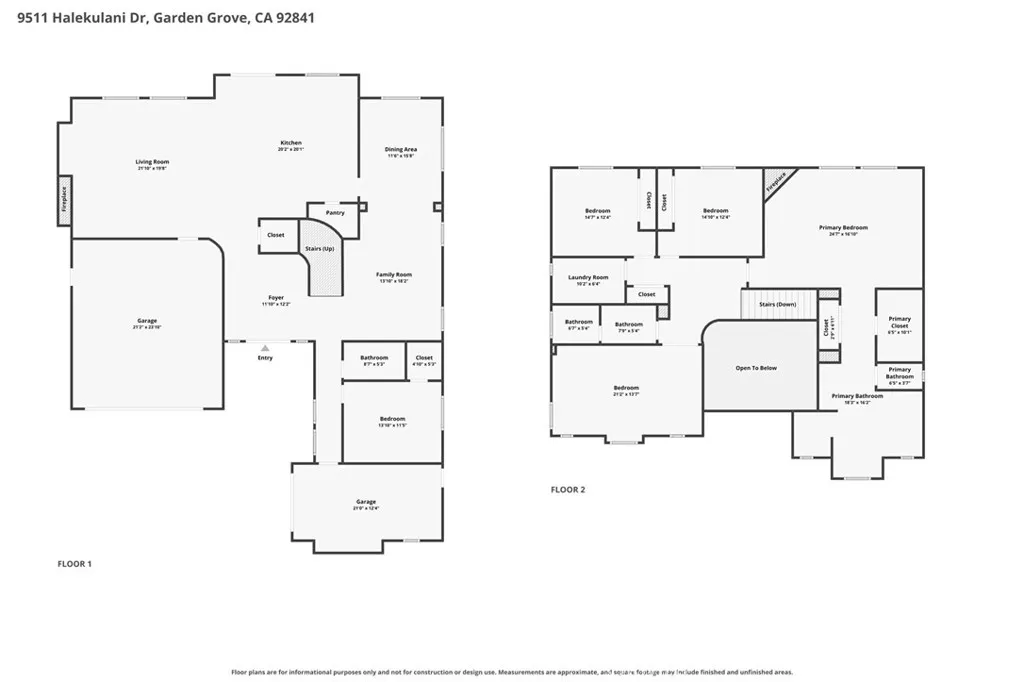
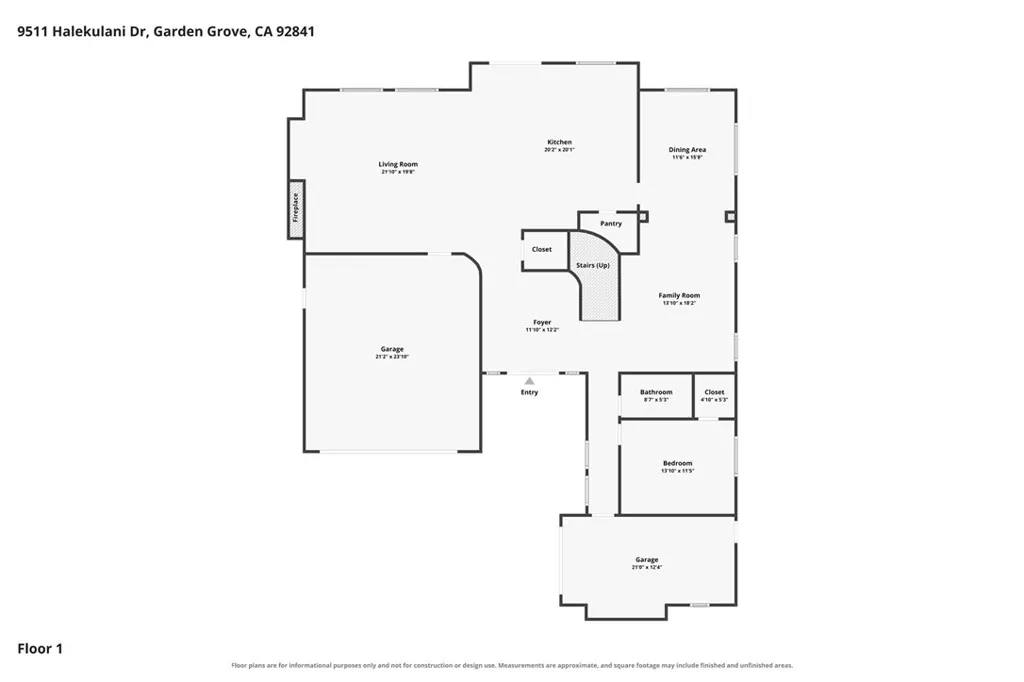
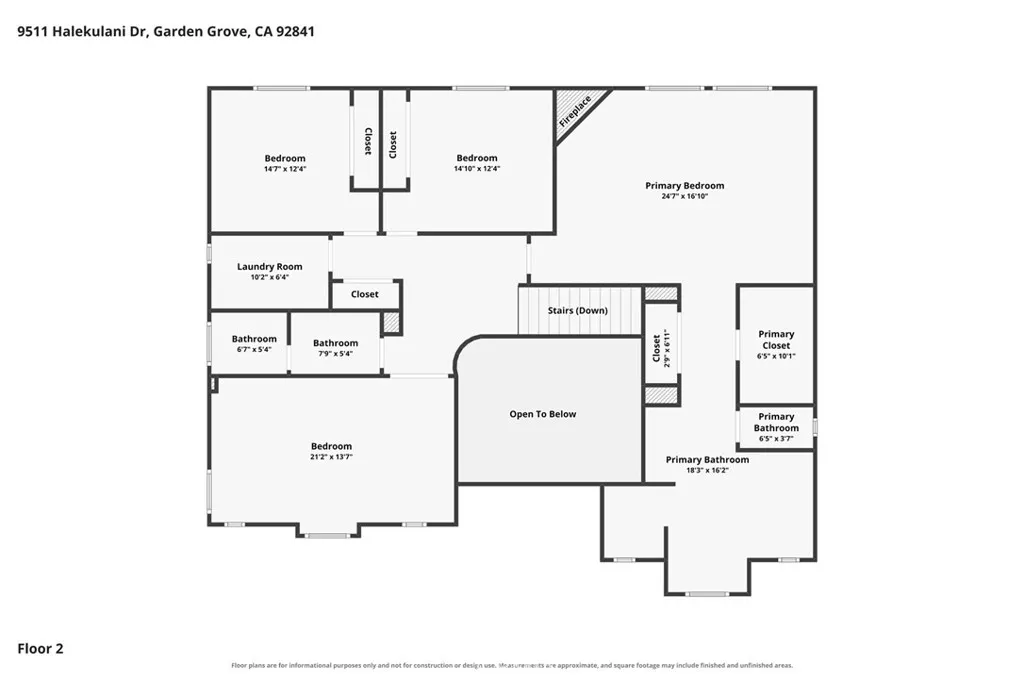
Nestled in a desirable Garden Grove neighborhood, this beautiful home at 9511 Halekulani offers the perfect blend of space, comfort, and style. Featuring four bedrooms and three full bathrooms, the thoughtfully designed floor plan includes a spacious living room, formal dining room, inviting family room, and a versatile bonus room upstairs, providing plenty of room for everyday living and entertaining. The home is filled with natural light and showcases elegant hardwood floors, custom window coverings, and quality finishes throughout. The well-appointed kitchen features granite countertops, premium KitchenAid appliances, a double oven, and abundant workspace for preparing meals and gathering with family and friends. A highly desirable downstairs bedroom and full bathroom offer flexibility for guests, multi-generational living, or a private home office. Upstairs, the spacious primary suite serves as a relaxing retreat with its own fireplace, creating a warm and inviting atmosphere. A second fireplace in the family room adds charm and comfort to the main living area. Conveniently located with easy access to schools, shopping, dining, and entertainment, this exceptional property combines comfort, functionality, and a prime location. Don’t miss the opportunity to make this beautiful Garden Grove home your own.
| Price History | |
|---|---|
| 6/13/2026 | Listed $1,875,000 |
General Features
| Living Area | 3455 |
|---|---|
| Sewer | Public Sewer |
| Heating | Fireplace(s),Natural Gas |
| Cooling | Central Air,Electric |
| Utilities | Electricity Available,Natural Gas Available,Sewer Available,Water Available |
| Possession | Negotiable |
| Roof | Flat Tile |
| Appliances | Convection Oven,Double Oven,Dishwasher,Gas Cooktop,Disposal,Microwave |
| HOA Fee | 115.5 |
| Garage Spaces | 3 |
| Architectural Style | Mediterranean |
| Pool Features | Association |
| Security Features | Carbon Monoxide Detector(s),Smoke Detector(s) |
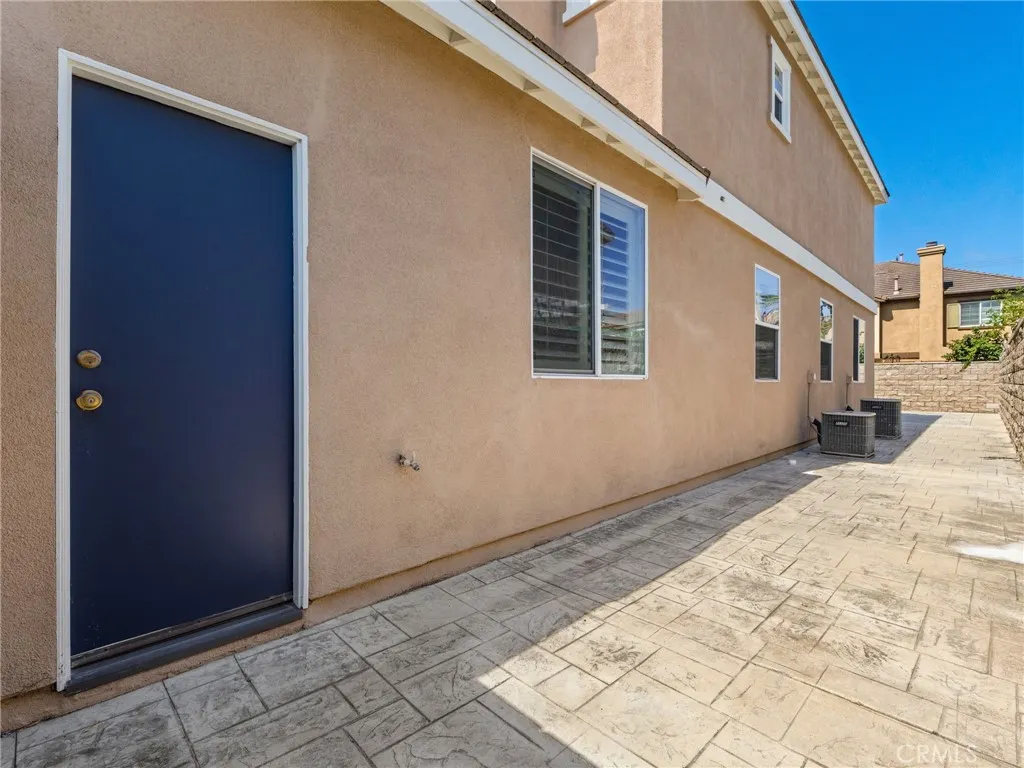
| Construction Materials | Stucco |
| Year Built | 2004 |
| View | None |
| Stories Count | 2 |
| Levels | Two |
| Property Subtype | Single Family Residence |
| Community Features | Gutter(s),Sidewalks |
| Assoc Fee Paid Per | Monthly |
| County | Orange |
| New Construction | false |
| Property Type | Residential |
| Association Amenities | Other |
| HOA | true |
| Attached Garage | true |
| Subdivision Name | Sycamore |
| Garage Y/N | true |
| Full Baths | 3 |
| Special Listing Conditions | Standard |
| Status | Active |
| Directions | Abbott Street to Halekulani |
| City | Garden Grove |
| Association Name | Sycamore Place |
| Entry Location | Front door |
| Senior Community Y/N | false |
| High School District | Garden Grove Unified |
| Number Of Units Total | 1 |
| MLS Area | 63 - Garden Grove S of Chapman, W of Euclid |
| Lot Size Units | Square Feet |
| Lot Size Square Feet | 8100 |
| Listing Terms | Cash,Conventional,Contract |
| Property Attached Y/N | false |
| Land Lease Y/N | false |
| Current Financing | None |
| Property Condition | Turnkey |
| Additional Parcels Y/N | false |
| Lease Considered Y/N | false |
| Structure Type | House |
| Living Area Units | Square Feet |
| Standard Status | Active |
| Occupancy Type | Owner |
| Year Built Source | Public Records |
| Tax Lot | 10 |
| Property Sub Type Additional | Single Family Residence |
| PostalCity | GARDEN GROVE |
Interior Features
| Interior Amenities | Breakfast Bar,Separate/Formal Dining Room,Eat-in Kitchen,Granite Counters,High Ceilings,Open Floorplan,Pantry,Tile Counters,Two Story Ceilings,Bedroom on Main Level,Loft,Primary Suite,Walk-In Pantry,Walk-In Closet(s) |
|---|---|
| Flooring | Carpet,Wood |
| Fireplace Features | Family Room,Primary Bedroom |
| Total Stories | 2 |
| Common Walls | No Common Walls |
| Air Conditioning Y/N | true |
| Heating Y/N | true |
| Window Features | Custom Covering(s),Drapes,Shutters |
| Fireplace Y/N | true |
| Laundry Features | Washer Hookup,Inside,Upper Level |
| Total Bedrooms | 4 |
| Entry Level | 1 |
| Main Level Bedrooms | 1 |
| Main Level Bathrooms | 1 |
| LivingAreaSource | Assessor |
| Total Baths | 3 |
Exterior Features
| Exterior Amenities | Rain Gutters |
|---|---|
| Fencing | Block |
| Parking Features | Garage Faces Front,Garage Faces Side |
| Lot Features | Cul-De-Sac,Front Yard,Sprinklers In Front |
| Water Source | Public |
| Total Parking | 3 |
| Lot Size Area | 8100 |
| Foundation Details | Slab |
| Lot Size Acres | 0.186 |
| Private Pool | false |
| Lot Size Source | Assessor |
| Door Features | Double Door Entry,French Doors,Mirrored Closet Door(s) |
Amenities
- Foreclosure
- Views
- Short Sale
- New Construction
- Adult 55+
- Lease To Own
- No HOA Fees
- Furnished
- Primary On Main
- Air Conditioning
- Seller Finance
- Green
- Fixer Upper
- Horse
- Golf
- Fireplace
- Deck
- Garage
- Basement
- Pool
Property vs Single Family Average in 92841
Price
Year Built
 Based on information from California Regional Multiple Listing Service, Inc. as of September 9, 2026 8:31 PM UTC This information is for your personal, non-commercial use and may not be used for any purpose other than to identify prospective properties you may be interested in purchasing. Display of MLS data is usually deemed reliable but is NOT guaranteed accurate by the MLS. Buyers are responsible for verifying the accuracy of all information and should investigate the data themselves or retain appropriate professionals. Information from sources other than the Listing Agent may have been included in the MLS data. Unless otherwise specified in writing, Broker/Agent has not and will not verify any information obtained from other sources. The Broker/Agent providing the information contained herein may or may not have been the Listing and/or Selling Agent.
 All measurements and all calculations of area are approximate. Information provided by Seller/Other sources, not verified by Broker. All interested persons should independently verify accuracy of information. Provided properties may or may not be listed by the office/agent presenting the information. Data maintained by MetroList© may not reflect all real estate activity in the market.
All real estate content on this site is subject to the Federal Fair Housing Act of 1968, as amended, which makes it illegal to advertise any preference, limitation or discrimination because of race, color, religion, sex, handicap, family status or national origin or an intention to make any such preference, limitation or discrimination.
MetroList CA data last updated: September 9, 2026 8:09 PM UTC
All measurements and all calculations of area are approximate. Information provided by Seller/Other sources, not verified by Broker. All interested persons should independently verify accuracy of information. Provided properties may or may not be listed by the office/agent presenting the information. Data maintained by MetroList© may not reflect all real estate activity in the market.
All real estate content on this site is subject to the Federal Fair Housing Act of 1968, as amended, which makes it illegal to advertise any preference, limitation or discrimination because of race, color, religion, sex, handicap, family status or national origin or an intention to make any such preference, limitation or discrimination.
MetroList CA data last updated: September 9, 2026 8:09 PM UTC 