
Water Views
Address
4805 Moreau Court, El Dorado Hills, CA
Price
$ 3,100,000
Property Attributes
- MLS#226011087
- TypeSingle Family
- Listing Status Active
- CountyEL DORADO
- CityEl Dorado Hills
- AreaEl Dorado Hills
- NeighborhoodSerrano
- Zip95762
- StyleMediterranean,Spanish
- Year Built2006
- Price$ 3,100,000
- Bedrooms5
- Full Bathrooms5
- Half Bathrooms1
- Sqr Footage7144
- Lot Size0.73 Acres
Data Source:
MetroList MLS
Property Description
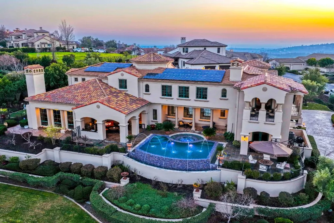
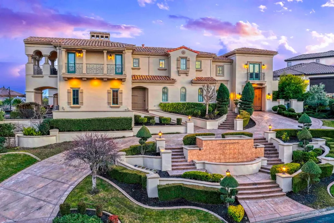
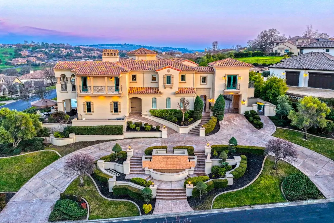
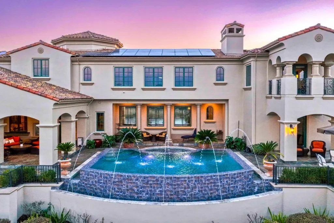
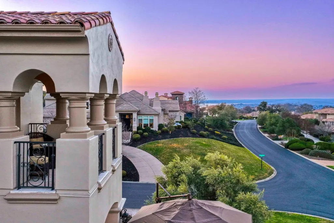
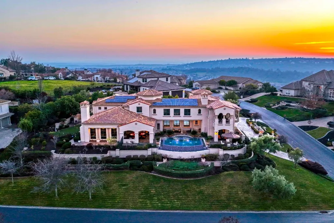
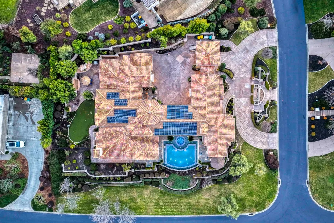
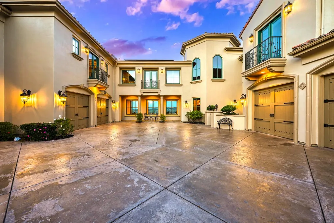
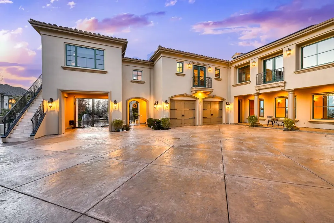
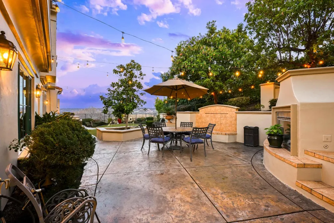
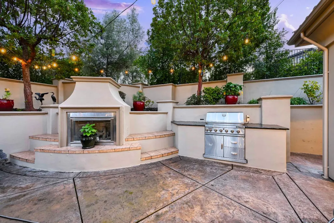
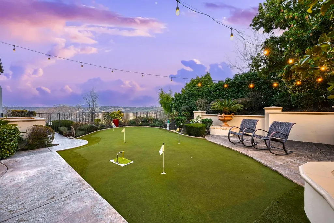
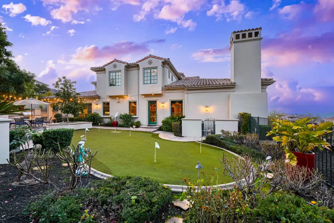
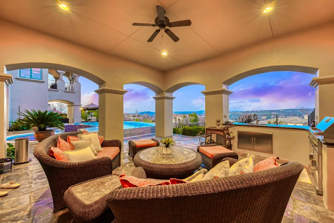
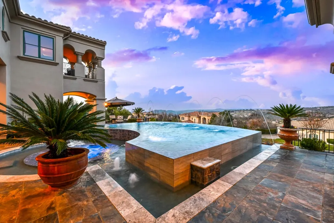
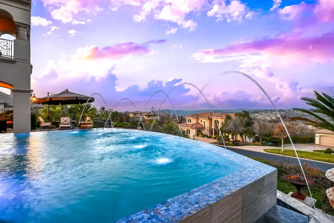
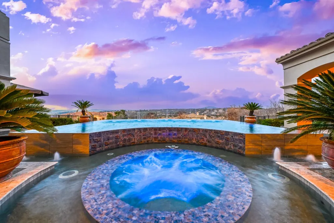
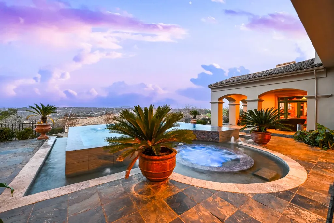
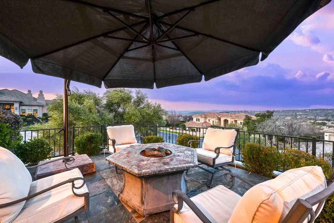
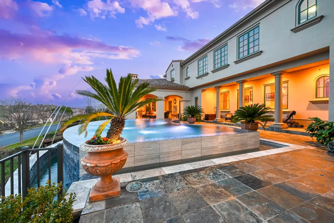
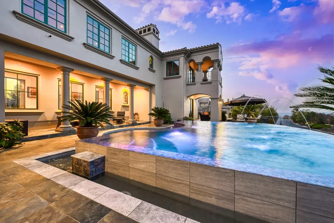
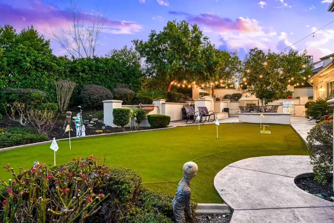
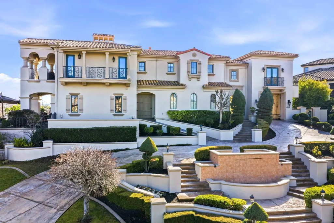
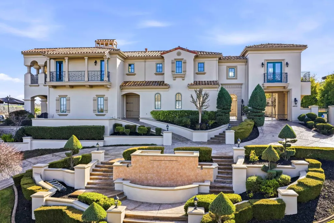
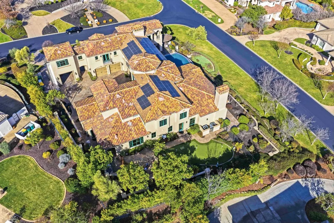
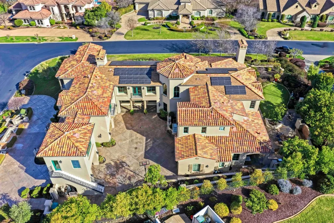
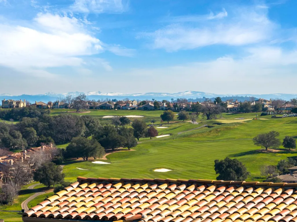
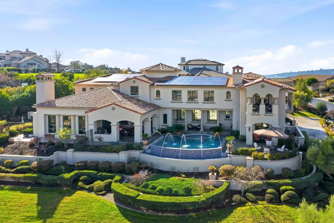
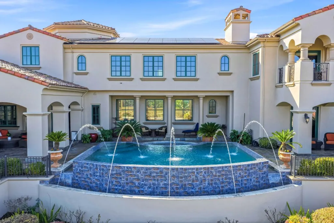
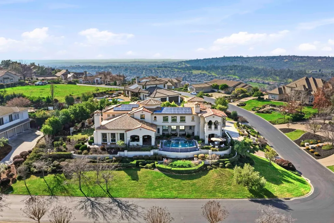
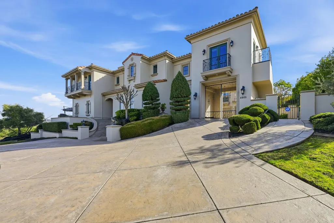
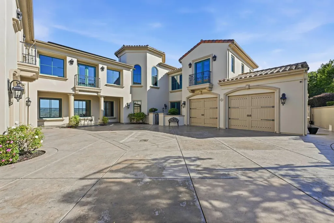
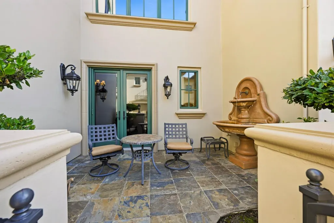
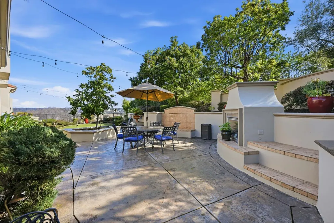
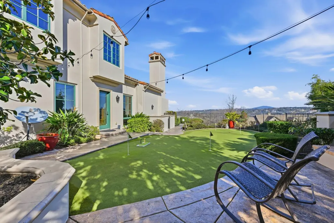
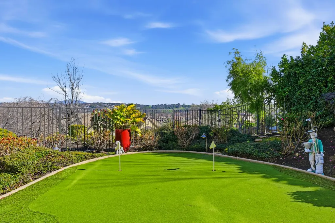
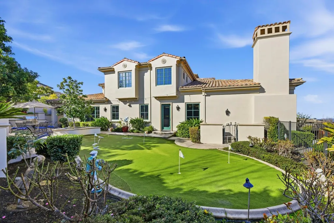
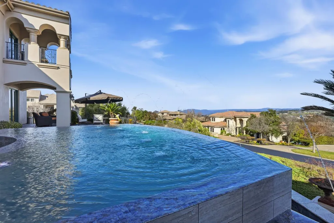
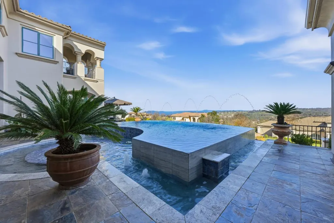
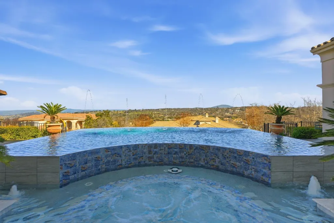
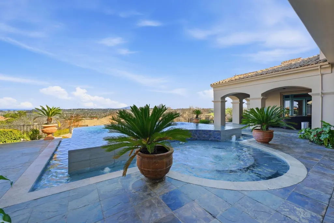
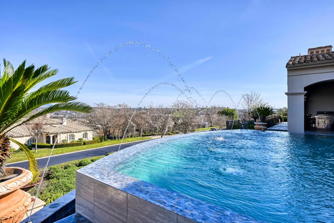
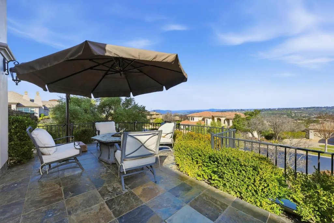
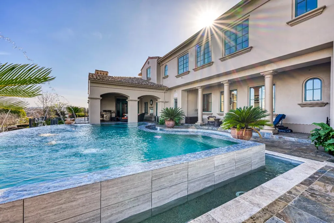
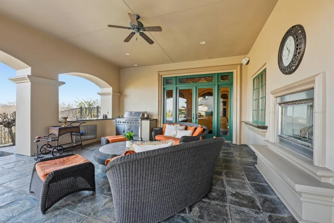
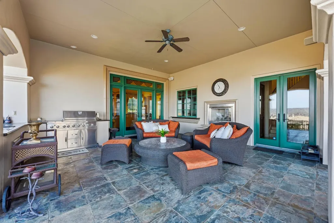
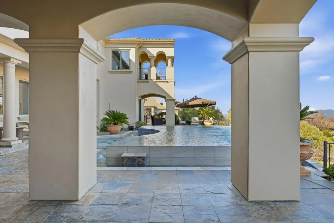
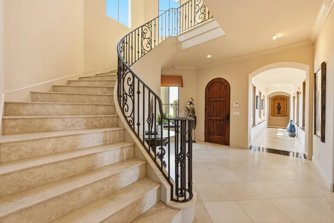
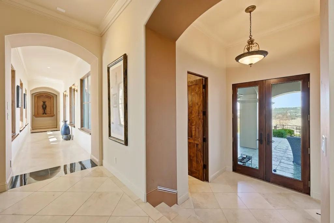
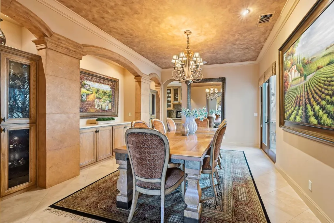
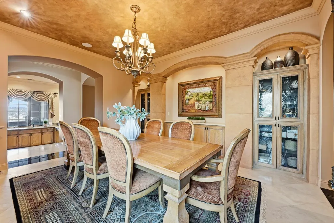
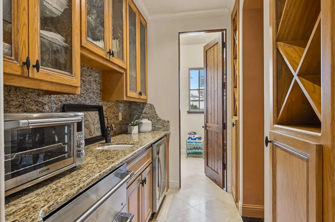
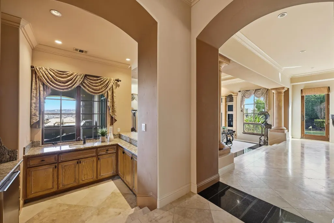
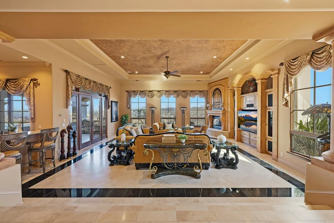
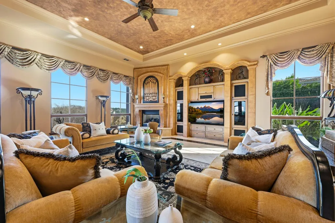
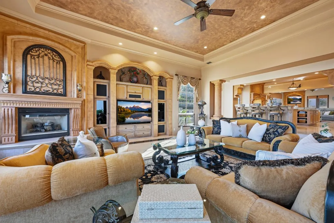
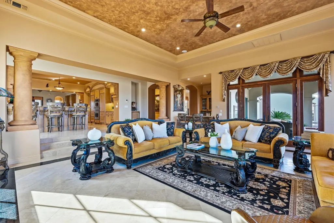
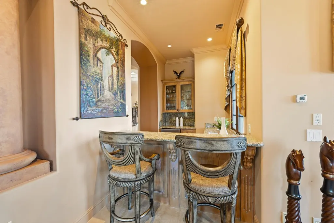
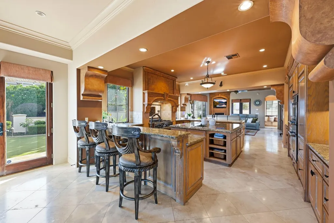
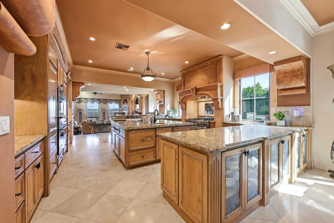
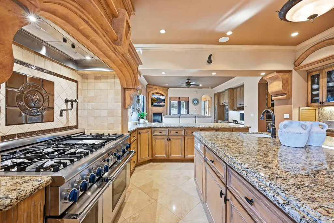
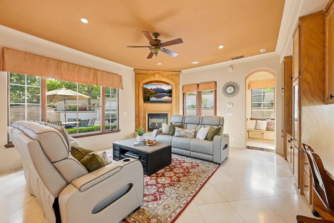
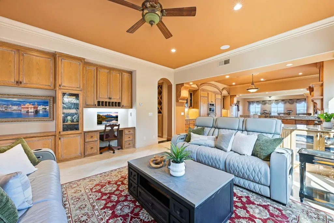
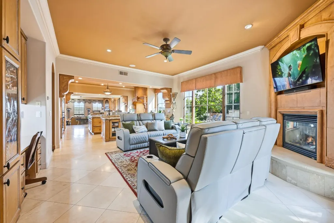
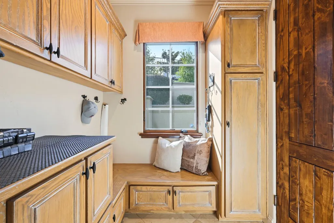
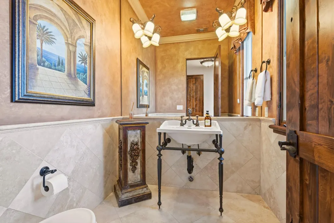
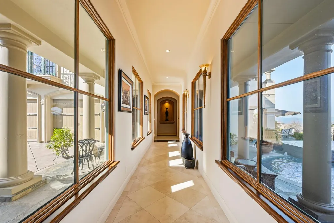
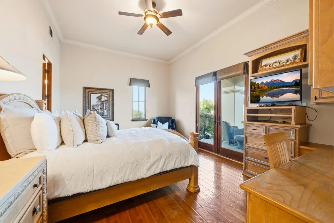
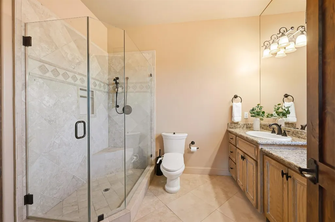
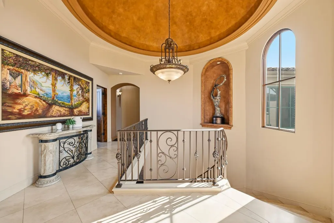
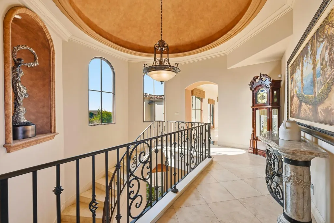
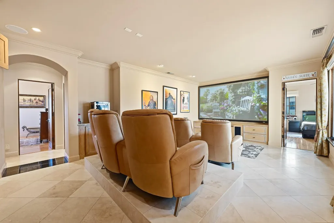

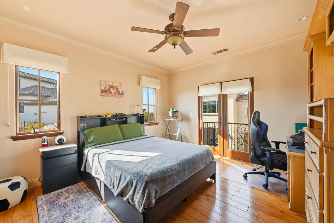
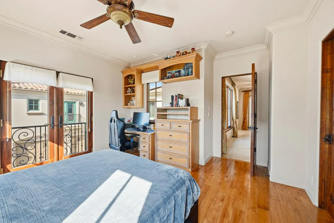
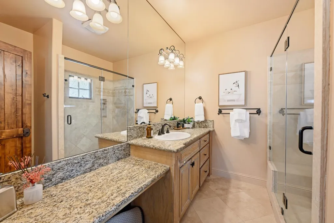
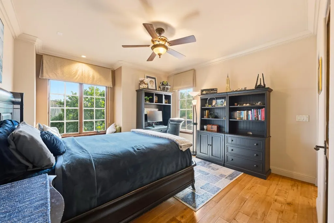
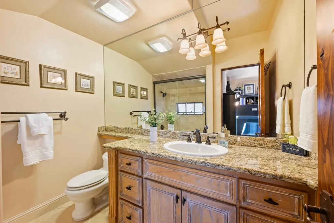
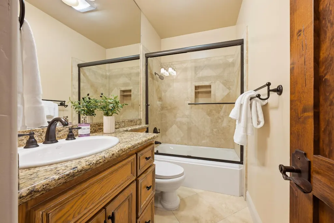
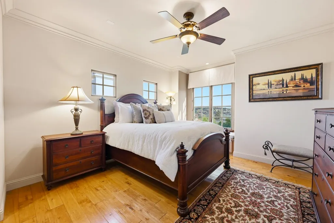
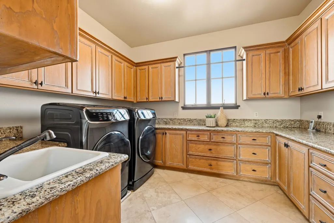
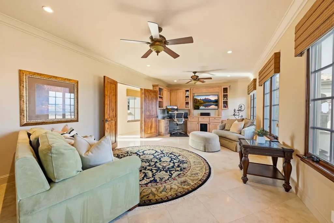
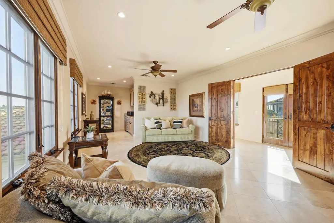
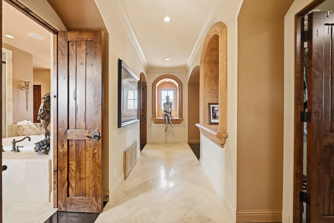
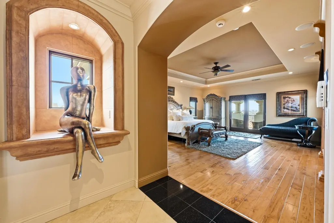
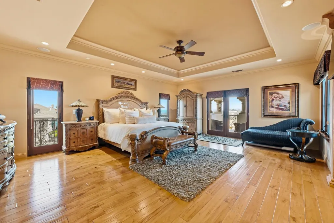
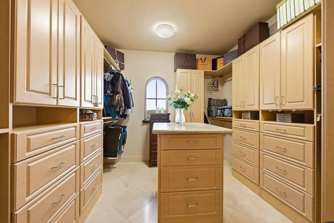
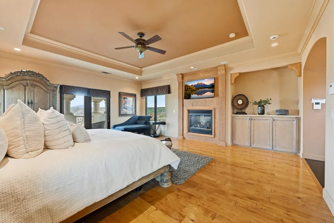
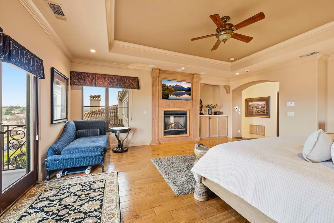
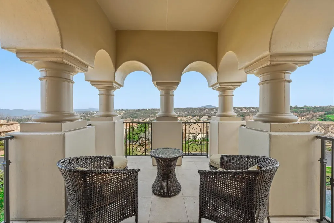
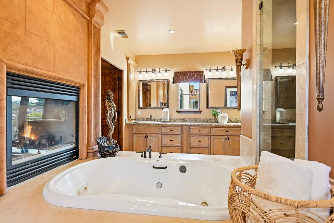
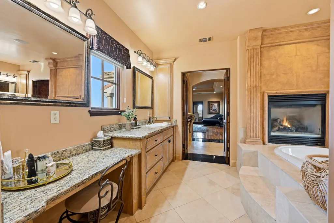
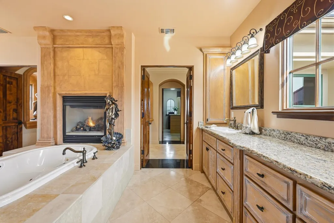
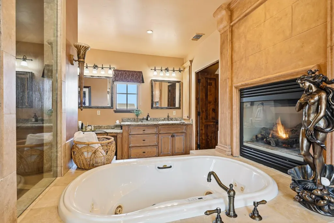
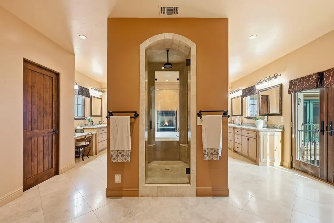
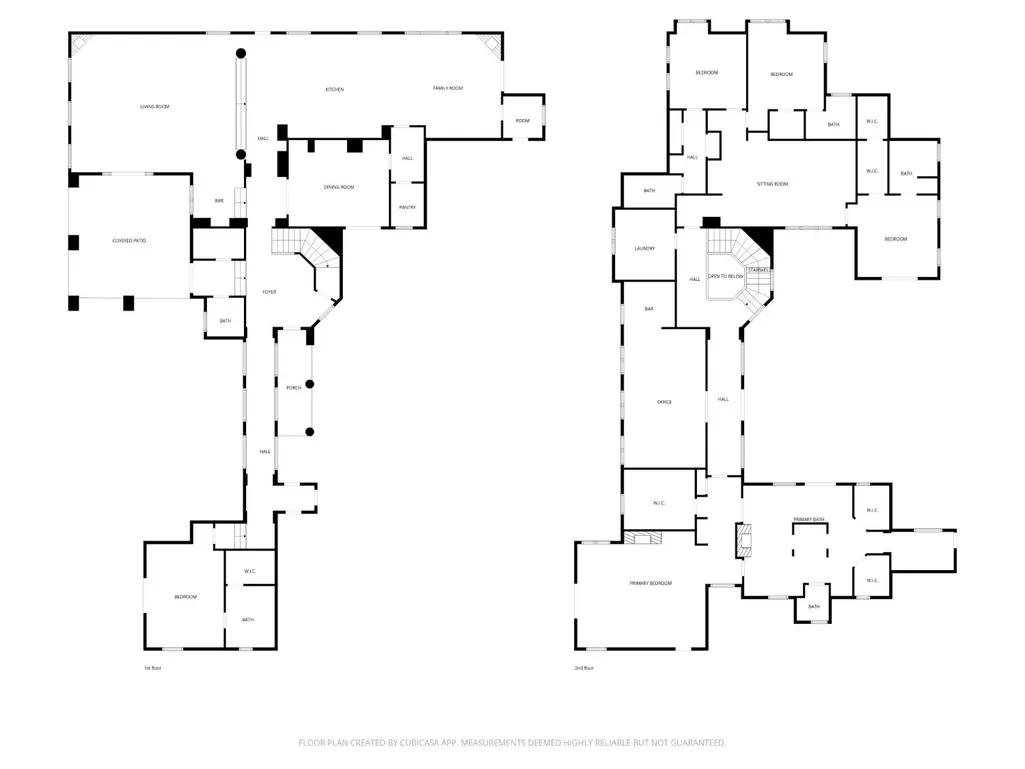
Exquisite Mediterranean estate with fresh modern elements in the prestigious, guard-gated Serrano Country Club. Ideally located on a quiet, highly coveted cul-de-sac, this exceptional residence offers luxury living, resort-style amenities, and sweeping views of golf course and Folsom Lake. Designed for both grand entertaining and comfortable everyday living, the versatile floor plan features a private main-level guest suite - perfect for multigenerational living or long-term guests. The main level also showcases an expansive living room with a beautiful wet bar, creating a sophisticated space for gatherings and celebrations. The gourmet kitchen is a chef's dream, appointed with rich solid wood cabinetry, a high-end stainless steel appliance package, and an oversized island ideal for casual dining and entertaining. Seamless indoor-outdoor flow invites you to step into your own backyard paradise. Upstairs, you'll find three ensuite bedrooms along with a spacious flex room retreat complete with built-in cabinetry and a beverage refrigerator. A dedicated home theater with theater seating offers an immersive cinematic experience. The expansive primary retreat is a true sanctuary, featuring a cozy fireplace, private balcony with sweeping views, and three walk-in closets. The luxurious primary bath includes a jetted soaking tub, oversized shower, multiple vanity areas, and its own fireplace for ultimate relaxation. A substantial home office with built-in desk and private exterior access to the car court provides the perfect work-from-home setup. The resort-quality backyard has been beautifully remodeled to hotel standards, showcasing a stunning pool with spillways, water features, and a built-in spa. Enjoy evenings under the covered loggia with fireplace, or entertain at the outdoor kitchen with built-in BBQ. Additional highlights include a putting green, fountain, freestanding fireplace, spacious car court with room for a sport court, and a 4-car garage, plus separate golf cart garage. Owned solar and brand-new exterior paint add efficiency and peace of mind. This is Serrano Country Club living at its finest - elegant, private, and designed for an exceptional lifestyle.
| Price History | |
|---|---|
| 1/31/2026 | Listed $3,100,000 |
General Features
| Sewer | Public Sewer |
|---|---|
| Heating | Central,Fireplace(s),Natural Gas |
| Cooling | Ceiling Fan(s),Central,MultiUnits |
| Utilities | Sewer In & Connected,Internet Available,Natural Gas Connected |
| Roof | Tile |
| Appliances | Free Standing Gas Range,Built-In Freezer,Gas Water Heater,Built-In Refrigerator,Hood Over Range,Compactor,Dishwasher,Disposal,Double Oven,Warming Drawer,Wine Refrigerator |
| HOA Fee | 223 |
| Garage Spaces | 4.0 |
| Association Fee Includes | MaintenanceGrounds,Security |
| Patio/Porch Features | Covered Patio,Uncovered Patio |
| Architectural Style | Mediterranean,Spanish |
| Pool Features | Built-In,On Lot,Gas Heat,Gunite Construction |
| Construction Materials | Concrete,Stucco,Wood |
| Year Built | 2006 |
| Electric | 220 Volts |
| View | Panoramic,City Lights,Golf Course,Lake |
| Stories Count | 2 |
| Topography | Upslope |
| Property Subtype | Single Family Residence |
| Assoc Fee Paid Per | Monthly |
| County | El Dorado |
| Property Type | Residential |
| Association Amenities | Trails,Park |
| HOA | Yes |
| Subdivision Name | Serrano |
| Full Baths | 5 |
| Close Price | 0.0 |
| Status | Active |
| Directions | E on Serrano Pkwy to Greenview main gate. Left on Campo Dorado,right on Gresham,and left on Moreau Ct. to address. |
| City | El Dorado Hills |
| Senior Community Y/N | No |
| High School District | El Dorado Union High |
| Zoning Description | RES |
| Open Parking Spaces | 0.0 |
| MLS Area | 12602 |
| Lot Size Square Feet | 31799.0 |
| Carport Spaces | 0.0 |
| Spa Features | Spa/Hot Tub Personal |
| Home Warranty Y/N | No |
| Standard Status | Active |
| Middle/Junior School District | Buckeye Union |
| Elementary School District | Buckeye Union |
| Year Built Source | Assessor Agent-Fill |
Interior Features
| Interior Amenities | Cathedral Ceiling,Open Beam Ceiling,Formal Entry,Wet Bar |
|---|---|
| Flooring | Tile,Marble,Wood |
| Total Fireplaces | 6 |
| Fireplace Features | Primary Bedroom,Outside,Family Room,Gas Log |
| Window Features | Dual Pane Full,Window Coverings |
| Laundry Features | Cabinets,Sink,Upper Floor,Inside Room |
| Total Bedrooms | 5 |
| Room Type | Primary Bathroom,Primary Bedroom,Bonus Room,Office,Dining Room,Family Room,Game Room,Home Theater,Kitchen,Laundry |
| LivingAreaSource | Assessor Auto-Fill |
| Kitchen Features | Butlers Pantry,Pantry Closet,Granite Counter,Island,Stone Counter,Island w/Sink |
| Total Baths | 6 |
| 1/2 Baths | 1 |
| Primary Bathroom Features | Bidet,Shower Stall(s),Double Sinks,Jetted Tub,Multiple Shower Heads,Walk-In Closet 2+ |
| Living Room Features | Great Room |
| Dining Room Features | Breakfast Nook,Formal Room,Dining Bar |
| Primary Bedroom Features | Balcony,Walk-In Closet 2+,Sitting Area |
| RoomBathsOtherFeatures | Shower Stall(s),Double Sinks,Tub w/Shower Over,Window |
Exterior Features
| Exterior Amenities | Balcony,Kitchen,Built-In Barbeque,Uncovered Courtyard,Fire Pit |
|---|---|
| Fencing | Back Yard,Metal |
| Parking Features | Attached,EV Charging,Golf Cart |
| Lot Features | Manual Sprinkler F&R,Auto Sprinkler F&R,Corner,Gated Community,Shape Regular,Landscape Back,Landscape Front |
| Water Source | Public |
| Total Parking | 0.0 |
| Foundation Details | Concrete,Slab |
| Spa | Yes |
| Lot Size Acres | 0.73 |
| Road Surface Type | Paved |
| Private Pool | Yes |
| Lot Size Source | Assessor Auto-Fill |
| Other Equipment | Home Theater Equipment,Audio/Video Prewired,Central Vacuum |
| Builder Model | Custom |
| Road Responsibility | Private Maintained Road |
| Horse Y/N | No |
Amenities
- Foreclosure
- Views
- Short Sale
- New Construction
- Adult 55+
- Lease To Own
- No HOA Fees
- Furnished
- Primary On Main
- Air Conditioning
- Seller Finance
- Green
- Fixer Upper
- Horse
- Golf
- Fireplace
- Deck
- Garage
- Basement
- Pool
Property vs Single Family Average in 95762
Price
Year Built
Visits
In The Neighborhood
Just Listed
El Dorado Hills
$ 2,249,000
- Type
- Single Family
- Size
- 5,250 SqFt
- Rooms
- 5 Beds + 4.5 Baths
 BERKSHIRE HATHAWAY Home Services NorCal Real Estate
Views
El Dorado Hills
$ 1,049,000
- Type
- Single Family
- Size
- 2,621 SqFt
- Rooms
- 4 Beds + 3 Baths
Coldwell Banker Realty
Views
El Dorado Hills
$ 1,550,000
- Type
- Single Family
- Size
- 3,946 SqFt
- Rooms
- 4 Beds + 3.5 Baths
Coldwell Banker Realty
El Dorado Hills
$ 889,000
- Type
- Single Family
- Size
- 3,177 SqFt
- Rooms
- 4 Beds + 3.5 Baths
Coldwell Banker Realty
Water Views
El Dorado Hills
$ 725,000
- Type
- Single Family
- Size
- 2,370 SqFt
- Rooms
- 4 Beds + 3 Baths
eXp Realty of California Inc.
Reduced
El Dorado Hills
$ 824,899
- Type
- Single Family
- Size
- 2,457 SqFt
- Rooms
- 3 Beds + 2.5 Baths
HomeSmart ICARE Realty
Reduced
El Dorado Hills
$ 775,000
- Type
- Single Family
- Size
- 2,664 SqFt
- Rooms
- 4 Beds + 3 Baths
Vista Sotheby's International Realty
El Dorado Hills
$ 899,000
- Type
- Single Family
- Size
- 3,133 SqFt
- Rooms
- 5 Beds + 4 Baths
Nick Sadek Sotheby's International Realty
El Dorado Hills
$ 824,900
- Type
- Single Family
- Size
- 3,068 SqFt
- Rooms
- 5 Beds + 3.5 Baths
Coldwell Banker Realty
Primary On Main
El Dorado Hills
$ 1,200,000
- Type
- Single Family
- Size
- 3,053 SqFt
- Rooms
- 3 Beds + 2.5 Baths
BERKSHIRE HATHAWAY Home Services NorCal Real Estate
Water Views
El Dorado Hills
$ 3,850,000
- Type
- Single Family
- Size
- 5,706 SqFt
- Rooms
- 4 Beds + 4.5 Baths
Coldwell Banker Realty
Reduced
El Dorado Hills
$ 2,944,000
- Type
- Single Family
- Size
- 4,635 SqFt
- Rooms
- 5 Beds + 3.5 Baths
GUIDE Real Estate
Reduced
El Dorado Hills
$ 975,000
- Type
- Single Family
- Size
- 2,762 SqFt
- Rooms
- 4 Beds + 3 Baths
Coldwell Banker Realty
 Based on information from California Regional Multiple Listing Service, Inc. as of September 14, 2026 12:49 AM UTC This information is for your personal, non-commercial use and may not be used for any purpose other than to identify prospective properties you may be interested in purchasing. Display of MLS data is usually deemed reliable but is NOT guaranteed accurate by the MLS. Buyers are responsible for verifying the accuracy of all information and should investigate the data themselves or retain appropriate professionals. Information from sources other than the Listing Agent may have been included in the MLS data. Unless otherwise specified in writing, Broker/Agent has not and will not verify any information obtained from other sources. The Broker/Agent providing the information contained herein may or may not have been the Listing and/or Selling Agent.
