
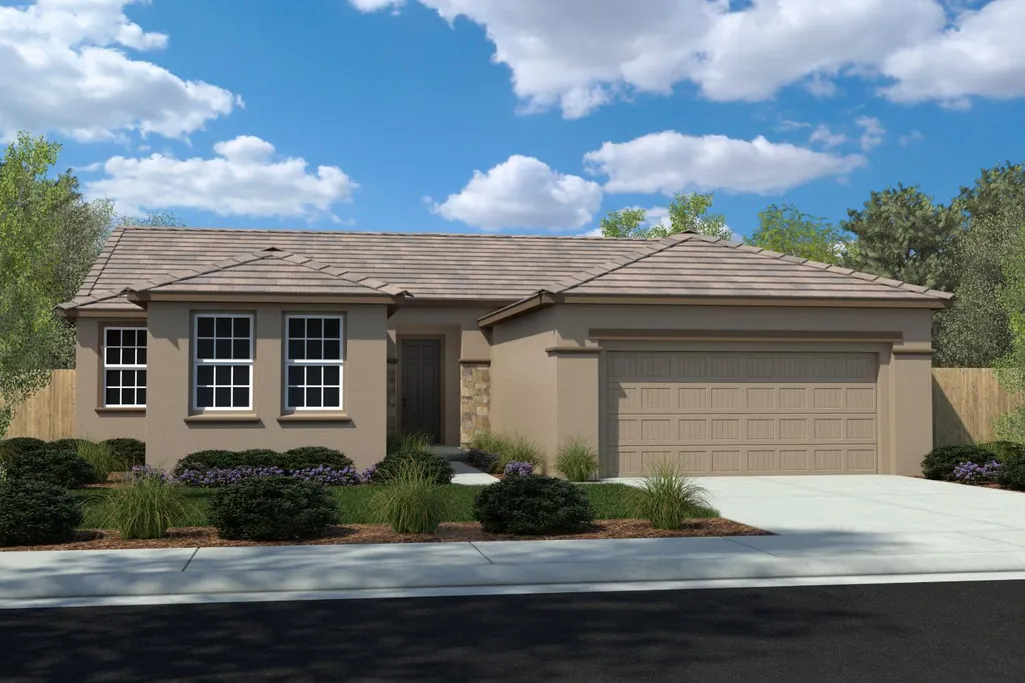
New Construction - Primary on Main - Eco Friendly
Address
1751 Bridle Creek Way, Plumas Lake, CA
Price
$ 521,755
Property Attributes
- MLS#226055974
- TypeSingle Family
- Listing Status Active
- CountyYUBA
- CityPlumas Lake
- AreaPlumas Lake
- NeighborhoodWillow Creek
- Zip95961
- StyleSingle Family Residence
- Price$ 521,755
- Bedrooms3
- Full Bathrooms2
- Half Bathrooms0
- Sqr Footage1818
- Lot Size0.1846 Acres
Data Source:
MetroList MLS
Property Description
This beautiful 3-bedroom, 2-bath home offers 1,818 sq ft and is ready for you to complete with your personal touches! Featuring a unique floor plan with the Owner's Suite thoughtfully separated from the secondary bedrooms, this layout provides both privacy and functionality. The spacious primary bathroom includes a tub/shower combo with solid surface walls. Located less than 0.04 miles from Riverside Meadows Intermediate School and just two blocks from a neighborhood park convenience meets community. Features Include: Custom two-tone interior paint, Granite countertops, Maple stained shaker-style Upgraded Cabinetry, Waterproof laminate flooring throughout + plush carpet only in the bedrooms. Why settle for used when you can buy NEW and design it your way? Solar included with the purchase of the home (buyer to verify terms). Ask about our incredible purchase incentives.
| Price History | |
|---|---|
| 5/19/2026 | Listed $521,755 |
General Features
| Sewer | Public Sewer |
|---|---|
| Heating | Central |
| Cooling | Central |
| Utilities | Public,Electric,Solar |
| Roof | Shake |
| Appliances | Hood Over Range,Dishwasher,Disposal,Microwave,Plumbed For Ice Maker,Electric Water Heater,ENERGY STAR Qualified Appliances,Free Standing Electric Range |
| Garage Spaces | 2.0 |
| Construction Materials | Stucco,Frame |
| Electric | 220 Volts in Kitchen |
| Stories Count | 1 |
| Property Subtype | Single Family Residence |
| County | Yuba |
| Property Type | Residential |
| HOA | No |
| Energy Efficient | Appliances,Insulation,Lighting,Cooling,Roof,Thermostat,Water Heater,Heating,Windows |
| Subdivision Name | Willow Creek |
| Full Baths | 2 |
| Close Price | 0.0 |
| Status | Active |
| Directions | FROM I-5 TAKE EXIT 525 B FOR CA-99 N TOWARD YUBA CITY/MARYSVILLE,CONTINUE ON CA-99 N,TAKE EXIT 9 FOR FEATHER RIVER BLVD,USE MIDDLE LANE TO TURN LEFT ONTO FEATHER RIVER BLVD,TURN RIGHT AT THE SECOND C |
| City | Plumas Lake |
| Senior Community Y/N | No |
| High School District | Wheatland Union |
| Zoning Description | r1 |
| Open Parking Spaces | 0.0 |
| MLS Area | 12510 |
| Lot Size Square Feet | 8043.0 |
| Carport Spaces | 0.0 |
| Green Building Verification Type | ENERGY STAR Certified Homes |
| Year Built Details | Under Construction |
| Home Warranty Y/N | Yes |
| Property Condition | New Construction |
| Builder Name | MHP Builders |
| Standard Status | Active |
| Middle/Junior School District | Plumas Lake |
| Elementary School District | Plumas Lake |
| Year Built Source | Builder |
Interior Features
| Flooring | See Remarks |
|---|---|
| Window Features | Caulked/Sealed,Low E Glass Full,Window Screens |
| Laundry Features | Electric,Hookups Only,Inside Room |
| Total Bedrooms | 3 |
| Room Type | Baths Other,Dining Room,Family Room,Kitchen,Laundry,Primary Bedroom |
| LivingAreaSource | Builder |
| Kitchen Features | Pantry Closet,Island w/Sink,Kitchen/Family Combo |
| Total Baths | 2 |
| Primary Bathroom Features | Shower Stall(s),Double Sinks,Tub,Walk-In Closet,Window |
| Living Room Features | Great Room |
| Dining Room Features | Dining/Family Combo |
| Primary Bedroom Features | Outside Access |
| RoomBathsOtherFeatures | Double Sinks,Tub w/Shower Over,Window |
Exterior Features
| Fencing | Back Yard,Wood |
|---|---|
| Parking Features | Attached,Garage Door Opener,Garage Facing Front |
| Lot Features | Auto Sprinkler Front,Landscape Front,Low Maintenance |
| Water Source | Public,Meter on Site,Water District |
| Total Parking | 0.0 |
| Land Use | Residential |
| Foundation Details | Concrete,Slab |
| Spa | No |
| Lot Size Acres | 0.1846 |
| Private Pool | No |
| Lot Size Source | Builder |
| Builder Model | Residence 1818 |
| Horse Y/N | No |
Amenities
- Foreclosure
- Views
- Short Sale
- New Construction
- Adult 55+
- Lease To Own
- No HOA Fees
- Furnished
- Primary On Main
- Air Conditioning
- Seller Finance
- Green
- Fixer Upper
- Horse
- Golf
- Fireplace
- Deck
- Garage
- Basement
- Pool
Property vs Single Family Average in 95961
Price
Visits
In The Neighborhood
Primary On Main
Folsom
$ 615,000
- Type
- Single Family
- Size
- 1,371 SqFt
- Rooms
- 3 Beds + 2 Baths
 Windermere Signature Properties El Dorado Hills/Folsom
New Construction
Plumas Lake
$ 649,638
- Type
- Single Family
- Size
- 2,523 SqFt
- Rooms
- 4 Beds + 4 Baths
Carly Drebert
New Construction
Plumas Lake
$ 524,990
- Type
- Single Family
- Size
- 2,018 SqFt
- Rooms
- 3 Beds + 2 Baths
Carly Drebert
New Construction
Plumas Lake
$ 611,964
- Type
- Single Family
- Size
- 2,188 SqFt
- Rooms
- 4 Beds + 3 Baths
Carly Drebert
New Construction
Plumas Lake
$ 625,442
- Type
- Single Family
- Size
- 2,188 SqFt
- Rooms
- 4 Beds + 3.5 Baths
Carly Drebert
Reduced
Davis
$ 799,000
- Type
- Single Family
- Size
- 2,284 SqFt
- Rooms
- 4 Beds + 2.5 Baths
RE/MAX Gold, Good Home Group
New Construction
Plumas Lake
$ 648,140
- Type
- Single Family
- Size
- 2,523 SqFt
- Rooms
- 5 Beds + 4 Baths
Carly Drebert
New Construction
Plumas Lake
$ 560,285
- Type
- Single Family
- Size
- 2,018 SqFt
- Rooms
- 3 Beds + 2 Baths
Carly Drebert
 Based on information from California Regional Multiple Listing Service, Inc. as of September 9, 2026 8:31 PM UTC This information is for your personal, non-commercial use and may not be used for any purpose other than to identify prospective properties you may be interested in purchasing. Display of MLS data is usually deemed reliable but is NOT guaranteed accurate by the MLS. Buyers are responsible for verifying the accuracy of all information and should investigate the data themselves or retain appropriate professionals. Information from sources other than the Listing Agent may have been included in the MLS data. Unless otherwise specified in writing, Broker/Agent has not and will not verify any information obtained from other sources. The Broker/Agent providing the information contained herein may or may not have been the Listing and/or Selling Agent.
