

Address
2044 University Park Drive, Sacramento, CA
Price
$ 625,000
Property Attributes
- MLS#226063247
- TypeSingle Family
- Listing Status Active
- CountySACRAMENTO
- CitySacramento
- AreaSacramento
- NeighborhoodUniversity Park
- Zip95825
- StyleContemporary
- Year Built1982
- Price$ 625,000
- Bedrooms3
- Full Bathrooms2
- Half Bathrooms1
- Sqr Footage2410
- Lot Size0.06 Acres
Data Source:
MetroList MLS
Property Description
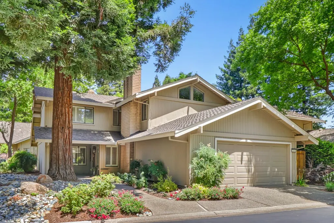
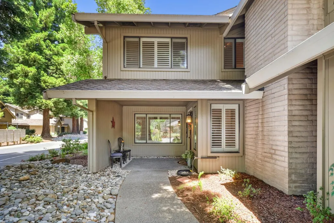
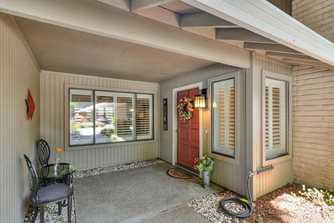
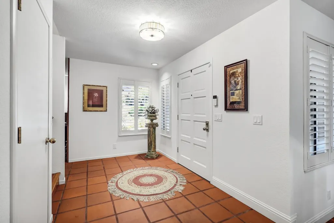
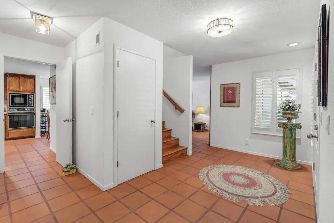
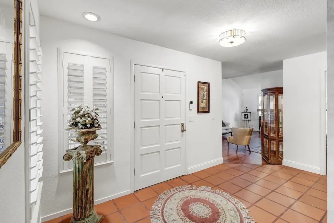
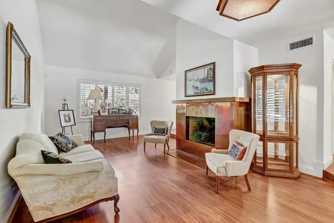
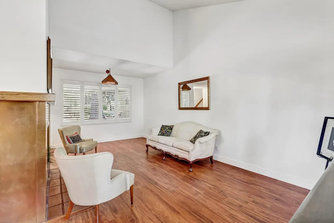
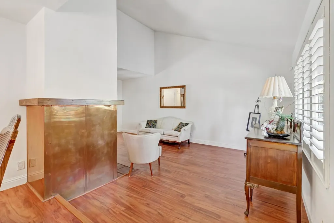
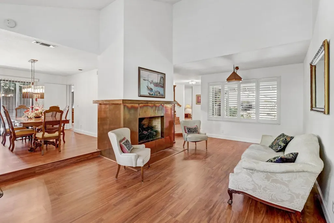
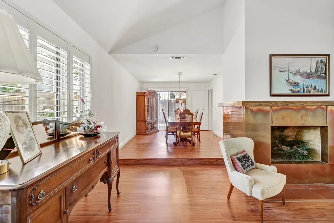
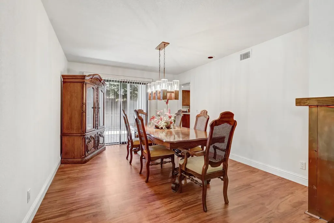
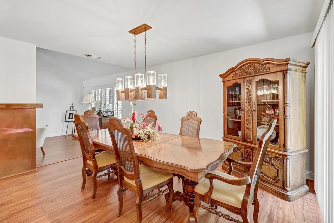
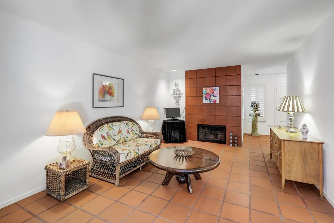
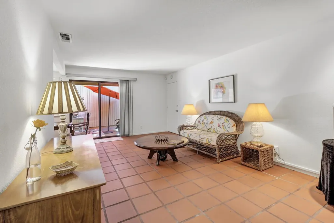
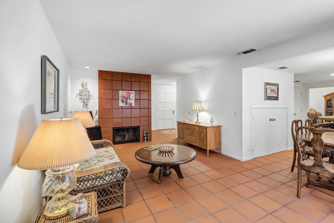
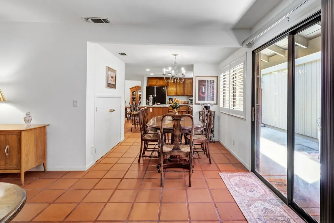
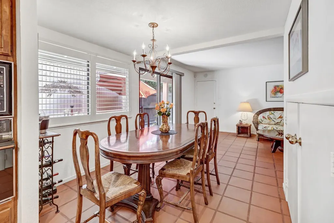
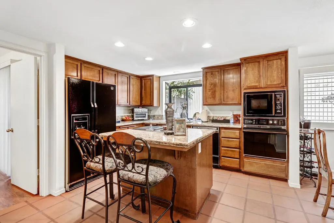
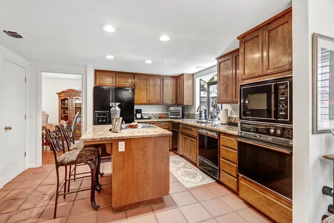
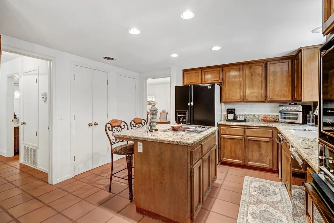
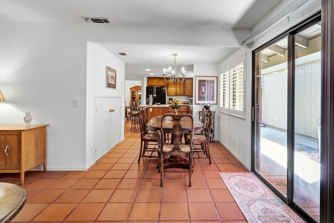
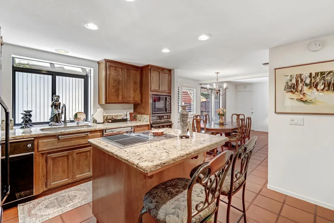
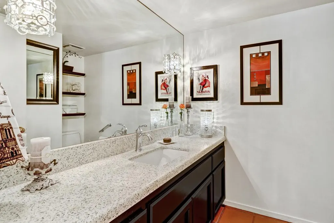
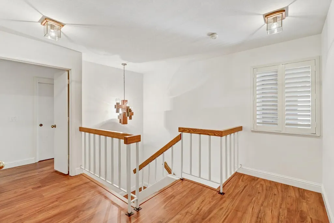
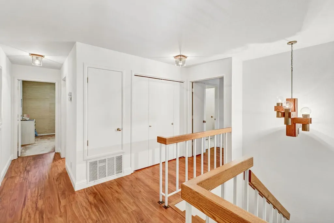
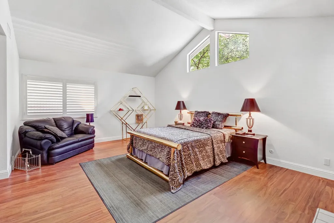
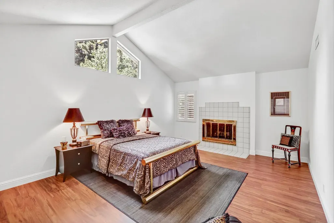
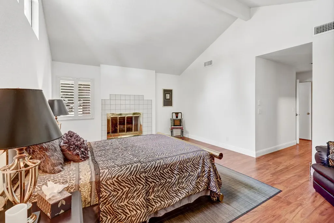
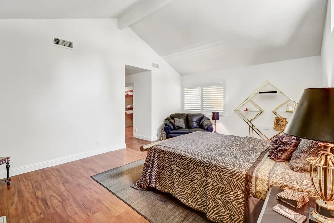
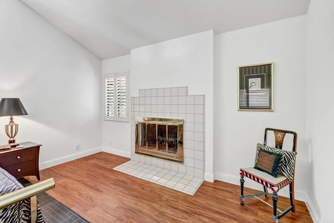
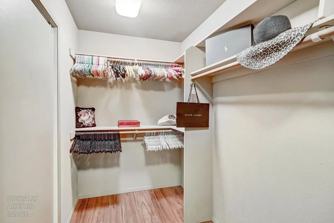
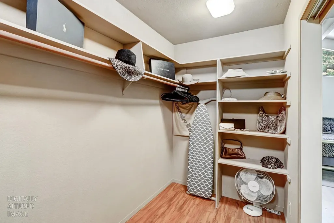
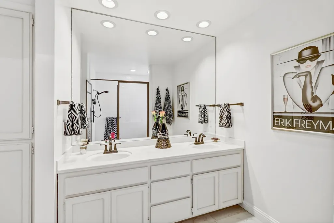
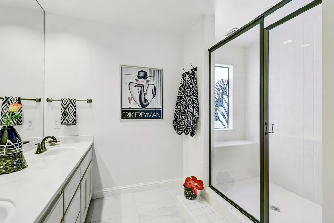
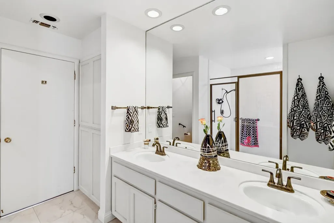
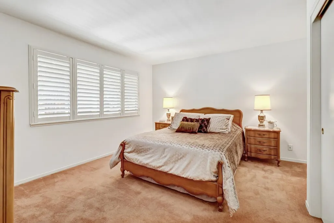
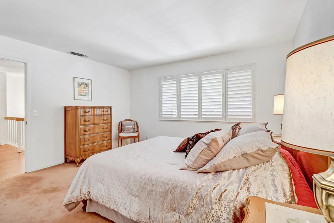
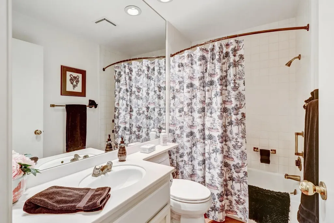
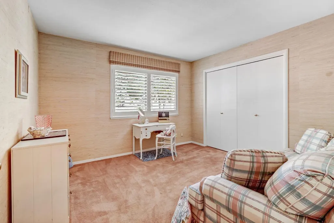
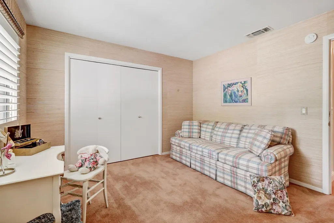
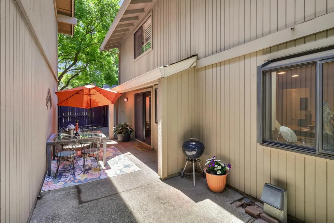
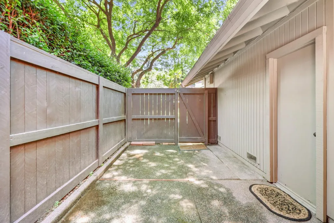
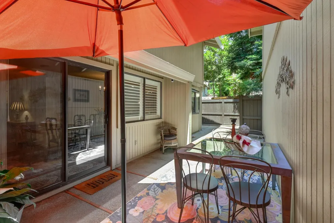
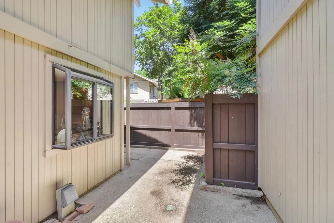
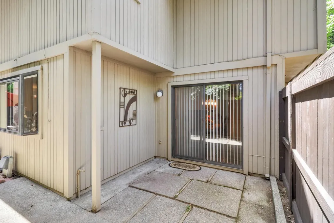
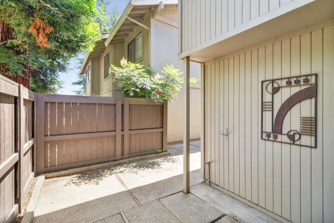
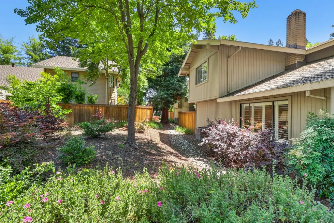
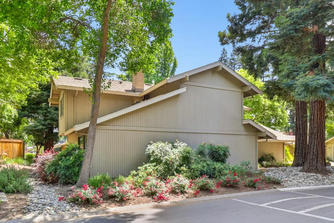
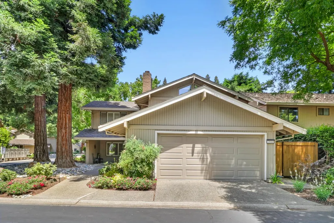
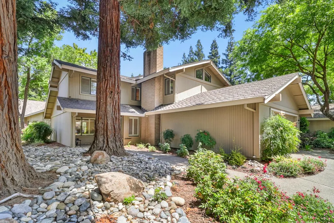
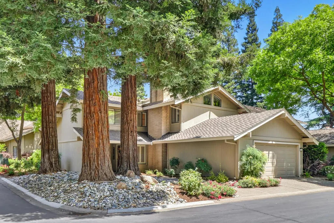
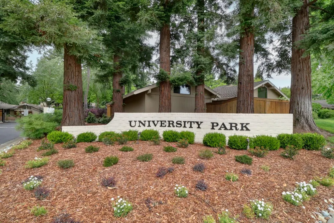
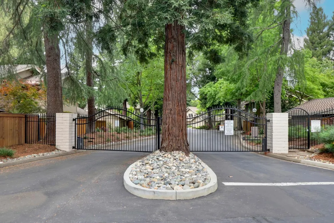
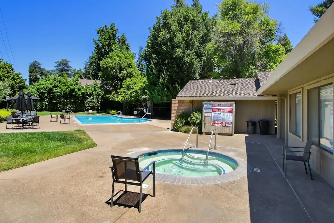
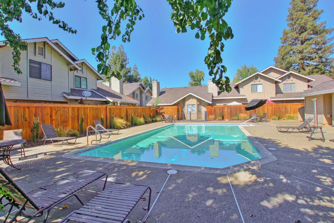
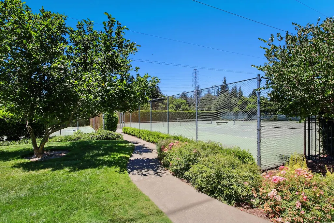
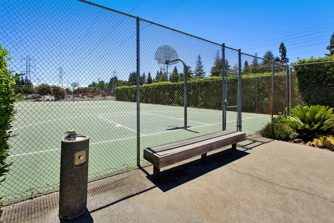
LOCATION, LOCATION! This beautiful home located within the desirable gated community of "University Park" was a model home and has been owned by the original owner since 1984! Great curb appeal on one of the largest corner lots with beautiful majestic redwood trees that surround this peaceful setting. Brand spanking new exterior paint greets you! The large foyer welcomes you into this graceful space featuring laminate and tile floors throughout the first floor. The focal point of the large formal living room is the gorgeous and unique copper faced and wrapped wood-burning fireplace with a soaring ceiling and a spacious adjoining formal dining room. The classy mirrored half bath features a newer Cambria quartz vanity countertop with a custom vanity sink and Grohe polished chrome faucet surrounded by crystal light fixtures/accessories. The TV/family room features a tile-faced wood-burning fireplace, along with the adjoining dining area and island kitchen with newer Cambria quartz countertops. The impressive staircase leads you upstairs to two nice sized bedrooms, a full hallway bathroom featuring a tub/shower and HUGE primary ensuite featuring a beautiful tile-faced wood-burning fireplace (never used!), a large walk-in closet, a spacious double sink vanity and huge walk-in shower featuring a gorgeous custom stained glass window. The home features storage galore throughout! The rear patio which can be accessed from either the formal dining room or the kitchen dining area slider door offers nice privacy along with the low-maintenance exposed aggregate concrete patio; a wonderful place for entertaining or relaxation! The brand new smooth-n-quiet "Lift Master" garage door opener and newer roof "Leaf Filter" system will impress. The active one will enjoy the two swimming pools, the outdoor spa, the tennis courts and the beautiful club house for special events. This beautiful gem is ready-n-waiting for the one seeking to reside within a safe and peaceful gated community near the American River walking and biking trails. Time to make it yours!
| Price History | |
|---|---|
| 5/19/2026 | Listed $650,000 |
| 8/12/2026 | 4$625,000 |
General Features
| Sewer | Public Sewer |
|---|---|
| Heating | Central,Electric,Fireplace(s),MultiUnits |
| Cooling | Central,MultiUnits |
| Utilities | Cable Connected,Public,Sewer Connected,Electric,Internet Available,Underground Utilities,Natural Gas Connected |
| Roof | Shingle,Composition |
| Appliances | Built-In Electric Oven,Free Standing Refrigerator,Compactor,Ice Maker,Dishwasher,Disposal,Microwave,Plumbed For Ice Maker,Self/Cont Clean Oven,Electric Cook Top,Electric Water Heater |
| HOA Fee | 525 |
| Garage Spaces | 2.0 |
| Association Fee Includes | MaintenanceGrounds,Sewer,Trash,Water,Pool |
| Patio/Porch Features | Front Porch,Uncovered Patio |
| Architectural Style | Contemporary |
| Pool Features | Built-In,Common Facility |
| Restrictions | Board Approval,Signs,Exterior Alterations,Guests,Parking |
| Construction Materials | Wood Siding |
| Pets Allowed | Yes |
| Year Built | 1982 |
| Electric | 220 Volts |
| View | Other |
| Stories Count | 2 |
| Topography | Level,Trees Few |
| Levels | Two,MultiSplit |
| Property Subtype | Single Family Residence |
| Elevation | 45 |
| Assoc Fee Paid Per | Monthly |
| County | Sacramento |
| Property Type | Residential |
| Association Amenities | Pool,Clubhouse,Spa/Hot Tub,Tennis Courts |
| HOA | Yes |
| Energy Efficient | Water Heater |
| Subdivision Name | University Park |
| Facing Direction | South |
| Total Rooms | 11 |
| Full Baths | 2 |
| Close Price | 0.0 |
| Status | Active |
| Directions | From Howe Ave,Head EAST on American River Dr,Turn RIGHT on University Park Dr,Turn RIGHT into University Park gated community,Turn RIGHT at the stop,Property is on NORTH RIGHT CORNER...'see the majes |
| City | Sacramento |
| Senior Community Y/N | No |
| High School District | San Juan Unified |
| Zoning Description | R-1A-R |
| Open Parking Spaces | 0.0 |
| MLS Area | 10825 |
| Lot Size Square Feet | 2614.0 |
| Carport Spaces | 0.0 |
| Spa Features | Spa/Hot Tub Built-In |
| Home Warranty Y/N | No |
| Property Condition | Updated/Remodeled,Original |
| Standard Status | Active |
| Middle/Junior School District | San Juan Unified |
| Elementary School District | San Juan Unified |
| Year Built Source | Assessor Agent-Fill |
Interior Features
| Interior Amenities | Storage Area(s),Formal Entry |
|---|---|
| Basement | None |
| Flooring | Carpet,Laminate,Tile |
| Window Features | Dual Pane Full,Greenhouse Window(s),Window Coverings,Window Screens |
| Laundry Features | Cabinets,Laundry Closet,Upper Floor,Hookups Only |
| Total Bedrooms | 3 |
| Room Type | Primary Bathroom,Primary Bedroom,Dining Room,Family Room,Storage,Kitchen,Living Room |
| LivingAreaSource | Assessor Agent-Fill |
| Kitchen Features | Pantry Closet,Quartz Counter,Island,Kitchen/Family Combo |
| Total Baths | 3 |
| 1/2 Baths | 1 |
| Primary Bathroom Features | Closet,Shower Stall(s),Double Sinks,Low-Flow Toilet(s),Tile,Window |
| Living Room Features | Cathedral/Vaulted,Sunken |
| Dining Room Features | Formal Room,Dining Bar,Dining/Family Combo,Space in Kitchen,Other |
| Primary Bedroom Features | Walk-In Closet 2+,Sitting Area |
| RoomBathsOtherFeatures | Tile,Low-Flow Toilet(s),Tub w/Shower Over |
Exterior Features
| Fencing | Back Yard,Wood |
|---|---|
| Parking Features | Attached,Restrictions,Garage Door Opener,Garage Facing Front,Guest Parking Available |
| Lot Features | Auto Sprinkler Front,Corner,Curb(s)/Gutter(s),Gated Community,Street Lights,Landscape Back,Landscape Front,Low Maintenance |
| Water Source | Public |
| Total Parking | 0.0 |
| Land Use | Residential |
| Foundation Details | Slab |
| Spa | Yes |
| Lot Dimensions | 45' x 62' |
| Lot Size Acres | 0.06 |
| Road Surface Type | Asphalt,Paved |
| Private Pool | Yes |
| Lot Size Source | Assessor Agent-Fill |
| Other Equipment | Central Vac Plumbed |
| Road Responsibility | Private Maintained Road,Road Maintenance Agreement |
| Horse Y/N | No |
Amenities
- Foreclosure
- Views
- Short Sale
- New Construction
- Adult 55+
- Lease To Own
- No HOA Fees
- Furnished
- Primary On Main
- Air Conditioning
- Seller Finance
- Green
- Fixer Upper
- Horse
- Golf
- Fireplace
- Deck
- Garage
- Basement
- Pool
Property vs Single Family Average in 95825
Price
Year Built
Visits

 Based on information from California Regional Multiple Listing Service, Inc. as of September 17, 2026 1:00 AM UTC This information is for your personal, non-commercial use and may not be used for any purpose other than to identify prospective properties you may be interested in purchasing. Display of MLS data is usually deemed reliable but is NOT guaranteed accurate by the MLS. Buyers are responsible for verifying the accuracy of all information and should investigate the data themselves or retain appropriate professionals. Information from sources other than the Listing Agent may have been included in the MLS data. Unless otherwise specified in writing, Broker/Agent has not and will not verify any information obtained from other sources. The Broker/Agent providing the information contained herein may or may not have been the Listing and/or Selling Agent.
