
Open House Sat, Sep 12th 11:00 AM - 4:00 PM - New Construction - Eco Friendly
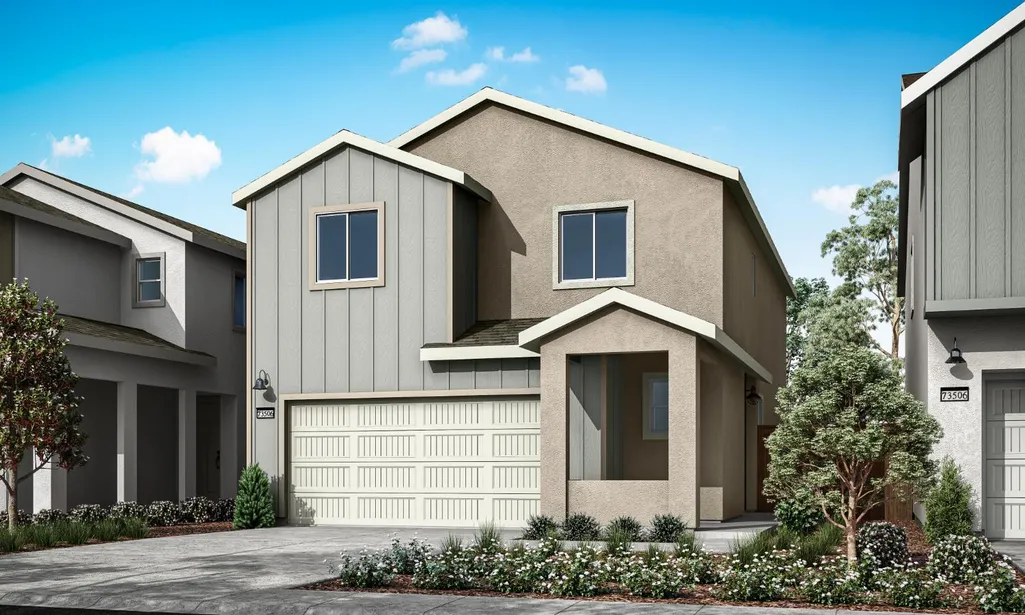
Address
325 Shiplap Circle, Sacramento, CA
Price
$ 536,454
Property Attributes
- MLS#226073068
- TypeSingle Family
- Listing Status Active
- CountySACRAMENTO
- CitySacramento
- AreaSacramento
- NeighborhoodTerrace Park at Natomas
- Zip95835
- StyleSingle Family Residence
- Year Built2026
- Price$ 536,454
- Bedrooms3
- Full Bathrooms2
- Half Bathrooms0
- Sqr Footage1815
- Lot Size0.0666 Acres
Data Source:
MetroList MLS
Property Description
This homesite is currently under construction, allowing time for personalization, with an estimated completion in December 2026. Discover modern living in this brand-new Tri Pointe Home, the two-story Terrace Park at Natomas Plan 1. This thoughtfully designed home features three bedrooms, two and a half baths, and a two-car garage. The first floor centers around an open-concept living space with a contemporary kitchen, island, and walk-in pantry, creating an ideal setting for entertaining friends or watching the game with new neighbors. Upstairs, enjoy a designated tech space, a convenient second-floor laundry room, two secondary bedrooms, and a spacious primary suite with dual vanities, a shower, and an oversized walk-in closet. LivingSmart® features are included as standard. Solar purchase or lease available.
| Price History | |
|---|---|
| 6/9/2026 | Listed $515,990 |
General Features
| Sewer | Public Sewer |
|---|---|
| Heating | Central |
| Cooling | Central |
| Utilities | Cable Connected,Electric,Sewer In & Connected,Internet Available,Solar |
| Roof | Composition |
| Garage Spaces | 2.0 |
| Construction Materials | Stucco,Frame |
| Year Built | 2026 |
| Electric | 220 Volts |
| Stories Count | 2 |
| Levels | Two |
| Property Subtype | Single Family Residence |
| County | Sacramento |
| Property Type | Residential |
| HOA | No |
| Subdivision Name | Terrace Park at Natomas |
| Full Baths | 2 |
| Close Price | 0.0 |
| Status | Active |
| Directions | From Hwy 5 exit onto North Natomas. Left on E Commerce Way. Left on Greg Thatch Circle. Right on Gambrel Way. Right on Shaker Way. Left on Shiplap Circle. Home is on the right. |
| City | Sacramento |
| Senior Community Y/N | No |
| High School District | Twin Rivers Unified |
| Zoning Description | RES |
| Open Parking Spaces | 0.0 |
| MLS Area | 10835 |
| Lot Size Square Feet | 2900.0 |
| Carport Spaces | 0.0 |
| Home Warranty Y/N | Yes |
| Property Condition | New Construction |
| Builder Name | Tri Pointe Homes |
| Standard Status | Active |
| Middle/Junior School District | Twin Rivers Unified |
| Elementary School District | Twin Rivers Unified |
| Year Built Source | Builder |
Interior Features
| Flooring | See Remarks |
|---|---|
| Window Features | Dual Pane Full,Low E Glass Full |
| Laundry Features | Upper Floor |
| Total Bedrooms | 3 |
| LivingAreaSource | Builder |
| Kitchen Features | Pantry Closet,Island |
| Total Baths | 2 |
| Living Room Features | Great Room |
| Dining Room Features | Dining/Family Combo |
| Family Room Features | Great Room |
| RoomBathsOtherFeatures | Tub w/Shower Over |
Exterior Features
| Fencing | Back Yard,Wood |
|---|---|
| Parking Features | Garage Facing Front |
| Lot Features | Landscape Front |
| Water Source | Meter on Site |
| Total Parking | 0.0 |
| Foundation Details | Concrete,Slab |
| Spa | No |
| Lot Size Acres | 0.0666 |
| Private Pool | No |
| Lot Size Source | Builder |
| Builder Model | Plan 1 |
| Horse Y/N | No |
Amenities
- Foreclosure
- Views
- Short Sale
- New Construction
- Adult 55+
- Lease To Own
- No HOA Fees
- Furnished
- Primary On Main
- Air Conditioning
- Seller Finance
- Green
- Fixer Upper
- Horse
- Golf
- Fireplace
- Deck
- Garage
- Basement
- Pool
Property vs Single Family Average in 95835
Price
Year Built
Visits

 Based on information from California Regional Multiple Listing Service, Inc. as of September 11, 2026 8:24 PM UTC This information is for your personal, non-commercial use and may not be used for any purpose other than to identify prospective properties you may be interested in purchasing. Display of MLS data is usually deemed reliable but is NOT guaranteed accurate by the MLS. Buyers are responsible for verifying the accuracy of all information and should investigate the data themselves or retain appropriate professionals. Information from sources other than the Listing Agent may have been included in the MLS data. Unless otherwise specified in writing, Broker/Agent has not and will not verify any information obtained from other sources. The Broker/Agent providing the information contained herein may or may not have been the Listing and/or Selling Agent.
