
New Construction - Primary on Main - Eco Friendly
Address
8121 White Kite Drive, Sacramento, CA
Price
$ 656,024
Property Attributes
- MLS#226077482
- TypeSingle Family
- Listing Status Active
- CountySACRAMENTO
- CitySacramento
- AreaSacramento
- NeighborhoodEdgewater
- Zip95832
- StyleContemporary
- Price$ 656,024
- Bedrooms4
- Full Bathrooms3
- Half Bathrooms0
- Sqr Footage2391
- Lot Size0.1309 Acres
Data Source:
MetroList MLS
Property Description
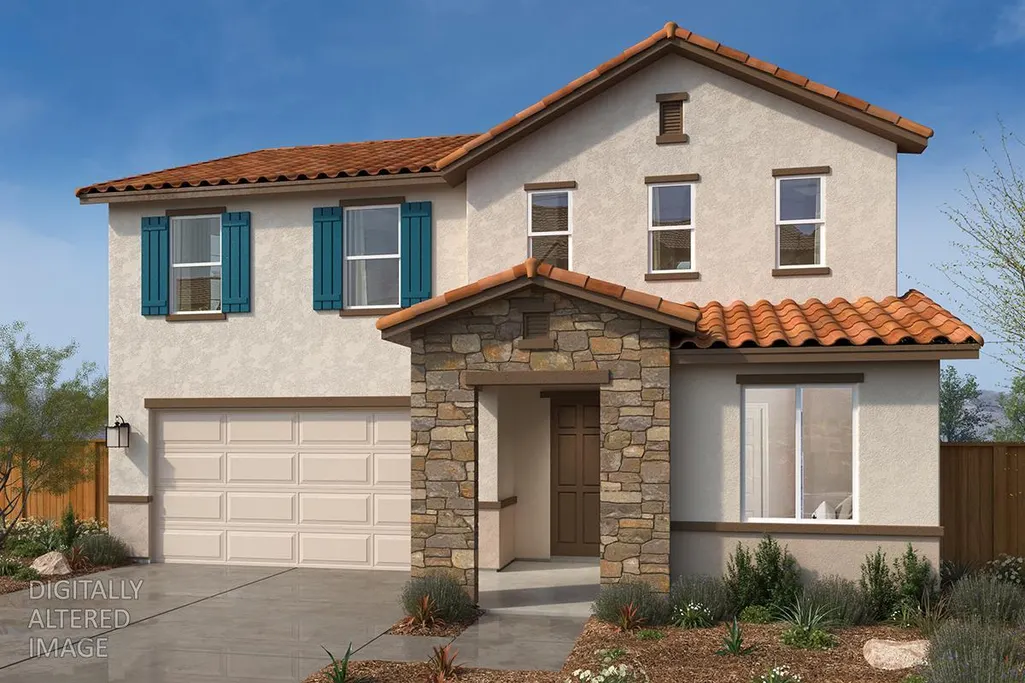
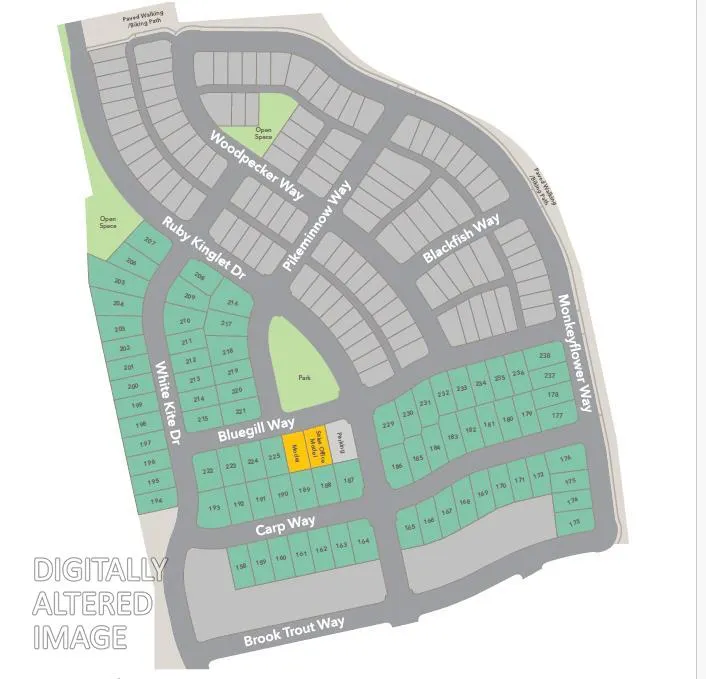
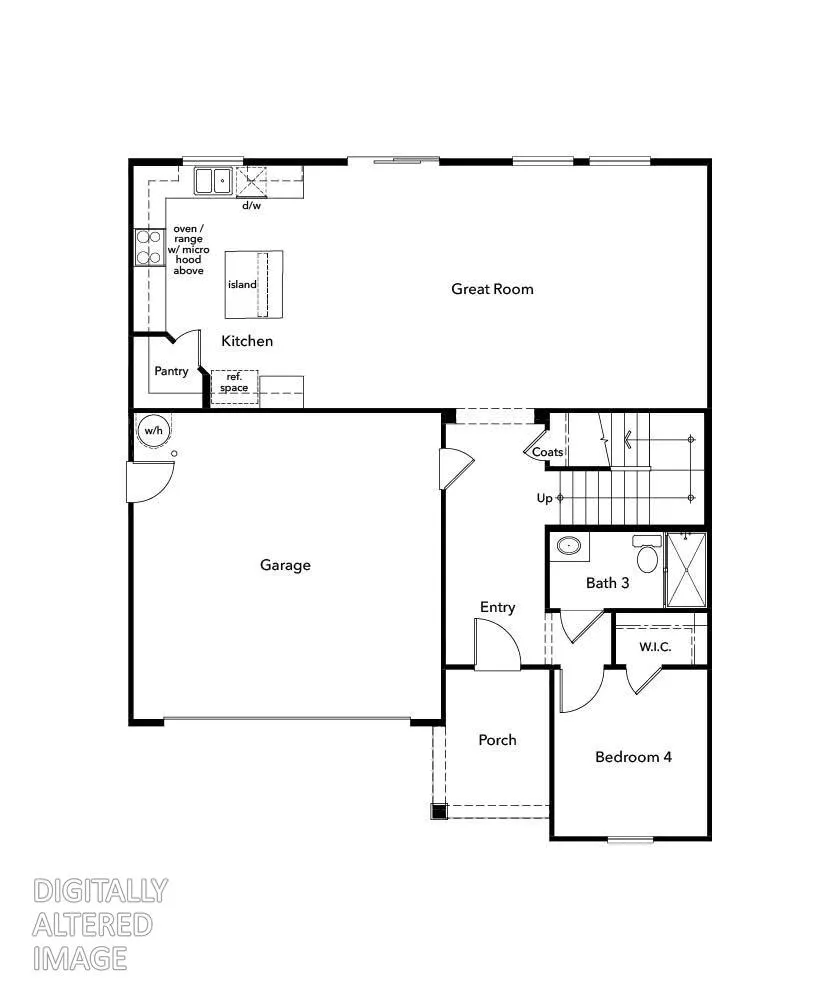
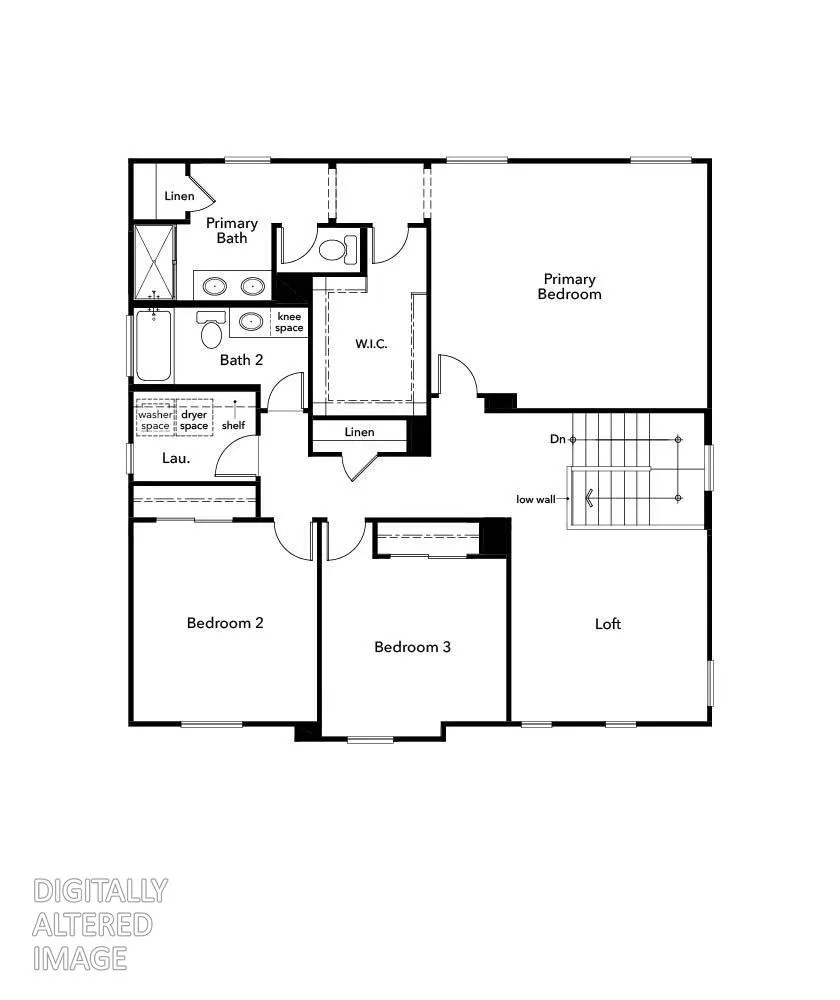
Welcome to Homesite 212 at Edgewater at Delta Shores, an exceptional new-construction property designed for the rhythms of modern life. From the moment you step through the front door, sleek luxury vinyl plank flooring guides you into an expansive, light-filled open-concept main floor. The heart of the home is a chef-friendly kitchen boasting premium quartz countertops and stainless-steel appliances, seamlessly overlooking a bright, airy great room that sets the stage for everything from lively dinner parties to quiet movie nights. Offering ultimate flexibility, the main level features a private bedroom and full bath, ideal for a secluded home office, overnight guests, or comfortable multigenerational living. Upstairs, the home transforms into a personal sanctuary anchored by a versatile loft space that can easily adapt into a playroom, media hub, or fitness studio. The primary retreat serves as a peaceful haven at the end of the day, complete with an elegant en-suite bathroom featuring a dual-sink vanity. Two more spacious bedrooms ensure everyone has their own dedicated domain. Complete with cutting-edge solar readiness (available via lease or purchase), this standout residence perfectly pairs sophisticated style with day-to-day functionality in a highly sought-after community.
| Price History | |
|---|---|
| 6/18/2026 | Listed $627,576 |
General Features
| Sewer | Public Sewer |
|---|---|
| Heating | Central |
| Cooling | Central |
| Utilities | Cable Available,Public,Electric,Sewer In & Connected,Underground Utilities |
| Roof | Tile |
| Appliances | Dishwasher,Disposal,Microwave,Electric Water Heater,ENERGY STAR Qualified Appliances,Free Standing Electric Oven,Free Standing Electric Range |
| HOA Fee | 128 |
| Garage Spaces | 2.0 |
| Association Fee Includes | MaintenanceGrounds |
| Architectural Style | Contemporary |
| Construction Materials | Concrete,Stucco,Frame |
| Electric | 220 Volts |
| Stories Count | 2 |
| Levels | Two |
| Property Subtype | Single Family Residence |
| Assoc Fee Paid Per | Monthly |
| County | Sacramento |
| Property Type | Residential |
| Association Amenities | Trails |
| HOA | Yes |
| Energy Efficient | Appliances,Windows |
| Subdivision Name | Edgewater |
| Full Baths | 3 |
| Close Price | 0.0 |
| Status | Active |
| Directions | Sales Center: 1448 Bluegill Way,Sacramento,CA 95832 From I-5,exit Cosumnes River Blvd. heading west. Turn left on Ruby Kinglet Dr. and left on Bluegill Way. |
| City | Sacramento |
| Senior Community Y/N | No |
| High School District | Sacramento Unified |
| Zoning Description | Res |
| Open Parking Spaces | 0.0 |
| MLS Area | 10832 |
| Lot Size Square Feet | 5700.0 |
| Carport Spaces | 0.0 |
| Green Building Verification Type | ENERGY STAR Certified Homes,HERS Index Score |
| Year Built Details | Under Construction |
| Home Warranty Y/N | Yes |
| Property Condition | Under Construction |
| Builder Name | KB Home |
| Standard Status | Active |
| Middle/Junior School District | Sacramento Unified |
| Elementary School District | Sacramento Unified |
| Year Built Source | Builder |
Interior Features
| Flooring | Carpet,Vinyl |
|---|---|
| Laundry Features | Inside Room |
| Total Bedrooms | 4 |
| LivingAreaSource | Builder |
| Kitchen Features | Pantry Closet,Quartz Counter,Island,Kitchen/Family Combo |
| Total Baths | 3 |
| Primary Bathroom Features | Shower Stall(s),Double Sinks |
| Living Room Features | Great Room |
| Dining Room Features | Dining/Living Combo |
| Primary Bedroom Features | Walk-In Closet |
| RoomBathsOtherFeatures | Tub w/Shower Over |
Exterior Features
| Fencing | Back Yard,Wood |
|---|---|
| Parking Features | Attached,Garage Door Opener |
| Lot Features | Street Lights,Landscape Front,Low Maintenance |
| Water Source | Public |
| Total Parking | 0.0 |
| Foundation Details | Concrete,Slab |
| Spa | No |
| Lot Size Acres | 0.1309 |
| Road Surface Type | Paved |
| Private Pool | No |
| Lot Size Source | Builder |
| Builder Model | 2188-A |
| Road Responsibility | Public Maintained Road |
| Horse Y/N | No |
Amenities
- Foreclosure
- Views
- Short Sale
- New Construction
- Adult 55+
- Lease To Own
- No HOA Fees
- Furnished
- Primary On Main
- Air Conditioning
- Seller Finance
- Green
- Fixer Upper
- Horse
- Golf
- Fireplace
- Deck
- Garage
- Basement
- Pool
Property vs Single Family Average in 95832
Price
Visits

 Based on information from California Regional Multiple Listing Service, Inc. as of September 14, 2026 12:49 AM UTC This information is for your personal, non-commercial use and may not be used for any purpose other than to identify prospective properties you may be interested in purchasing. Display of MLS data is usually deemed reliable but is NOT guaranteed accurate by the MLS. Buyers are responsible for verifying the accuracy of all information and should investigate the data themselves or retain appropriate professionals. Information from sources other than the Listing Agent may have been included in the MLS data. Unless otherwise specified in writing, Broker/Agent has not and will not verify any information obtained from other sources. The Broker/Agent providing the information contained herein may or may not have been the Listing and/or Selling Agent.
