
Views - Primary on Main

Address
14361 Lombardy Street, Delhi, CA
Price
$ 1,850,000
Property Attributes
- MLS#226077844
- TypeSingle Family
- Listing Status Active
- CountyMERCED
- CityDelhi
- AreaDelhi
- Zip95315
- StyleRanch,Farmhouse
- Year Built1998
- Price$ 1,850,000
- Bedrooms3
- Full Bathrooms3
- Half Bathrooms1
- Sqr Footage2947
- Lot Size18 Acres
Data Source:
MetroList MLS
Property Description
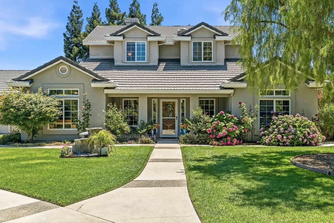
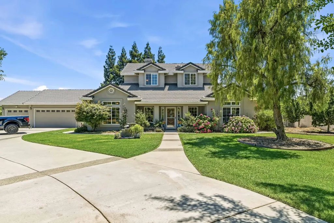
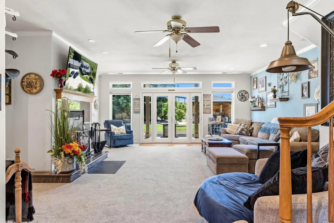
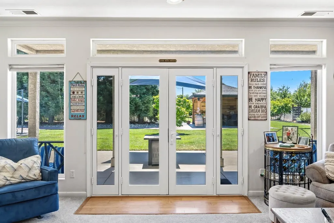
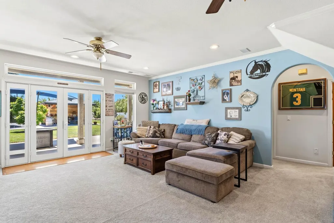
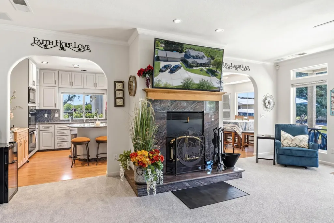
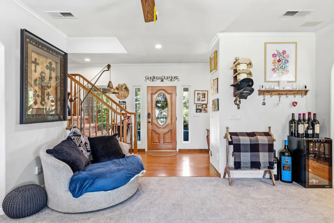
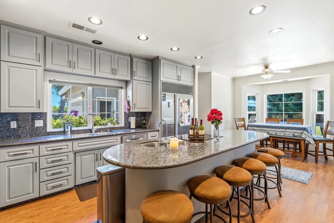
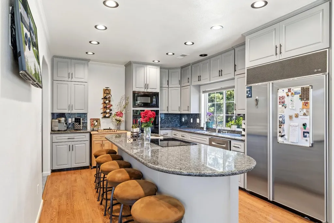
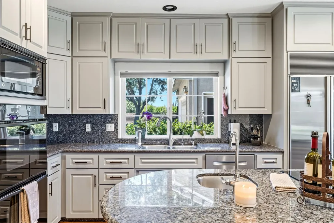
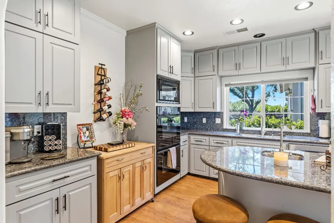
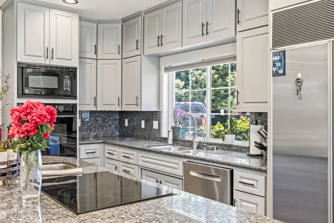
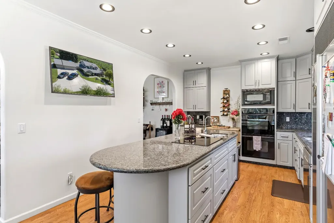
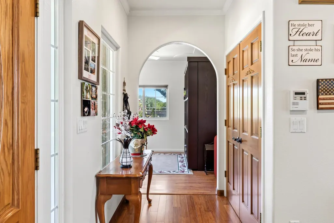
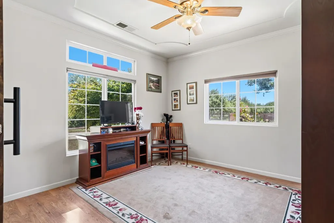
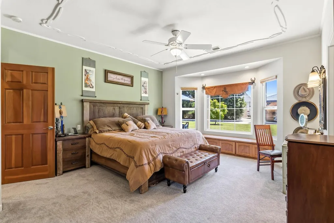
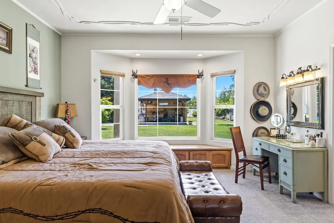
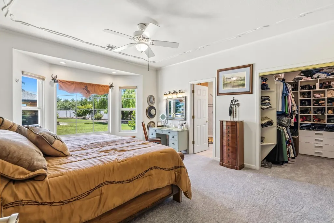
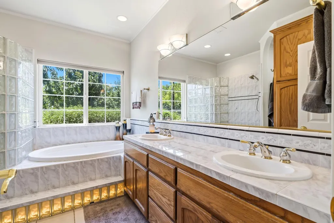
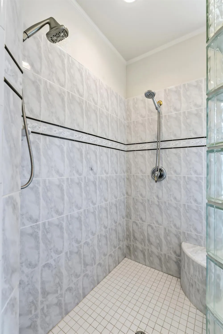
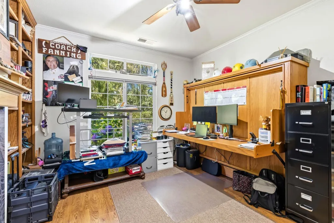
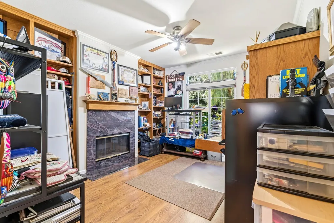
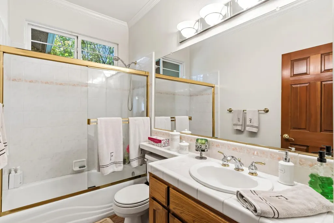
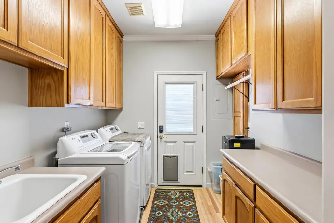
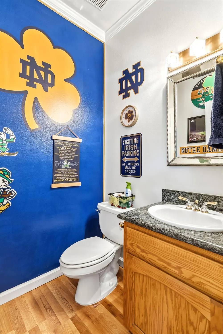
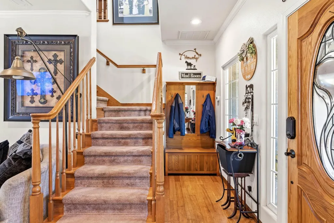
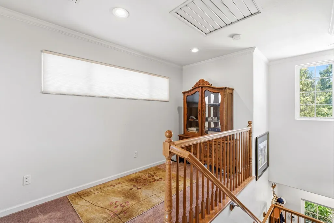
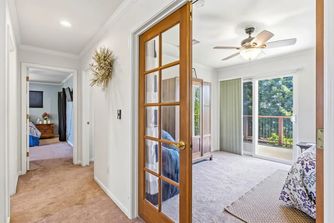
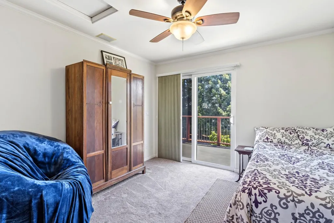
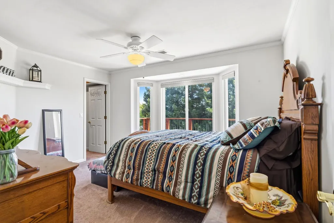
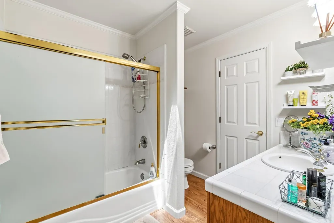
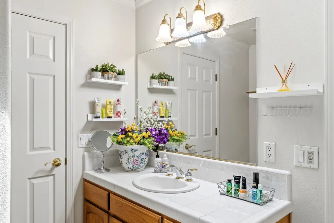
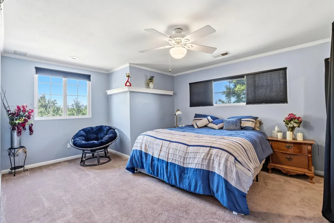
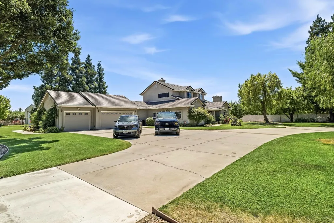
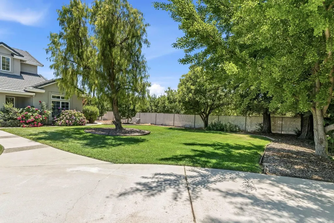
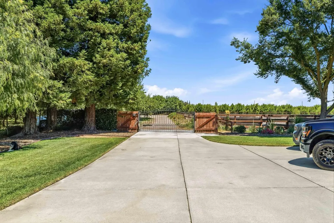
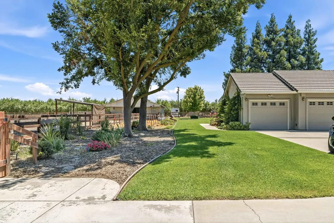
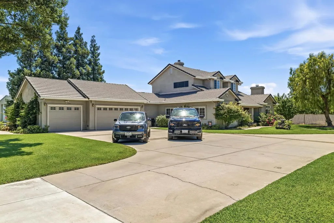
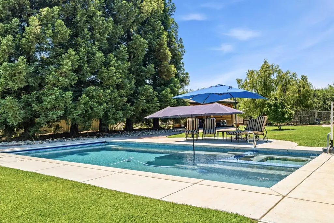
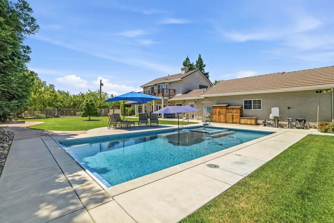
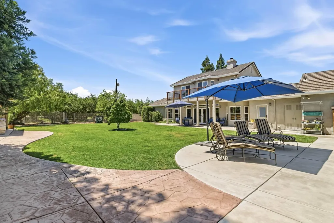
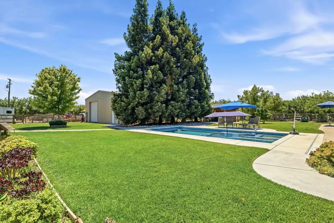
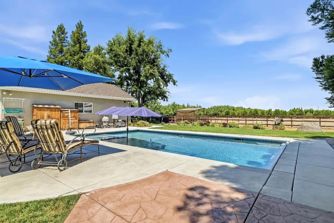
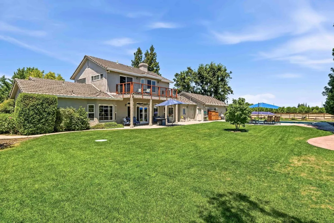
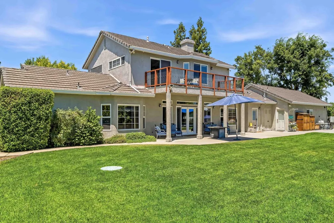
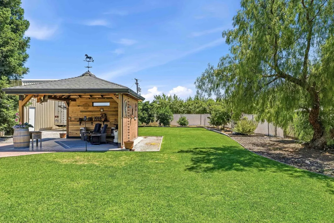
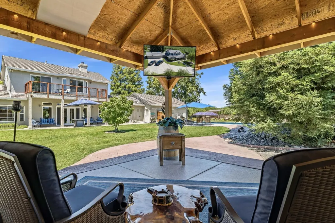
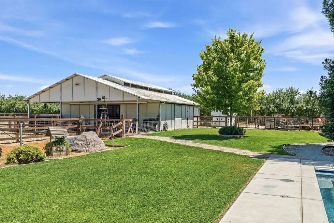
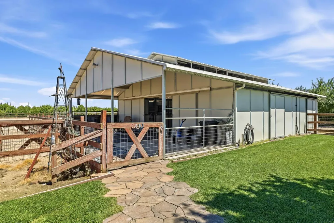
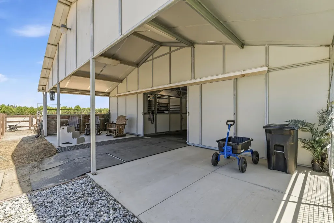
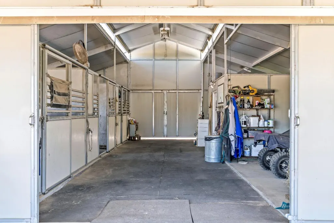
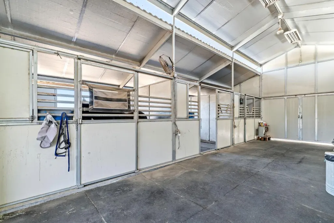
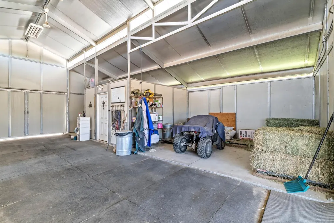
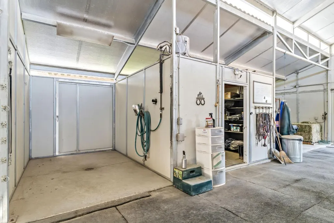
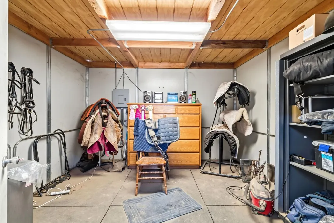
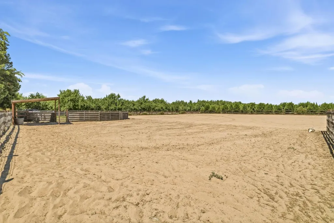
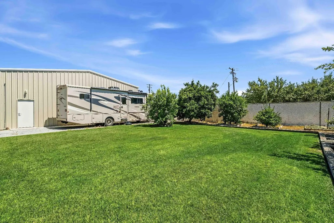
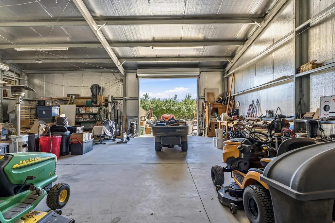
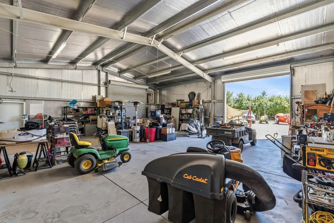
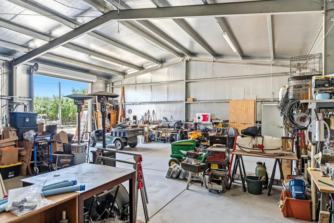
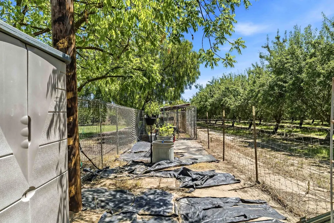
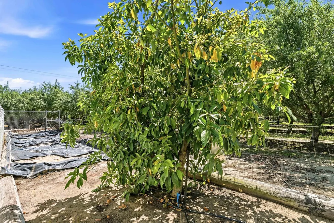
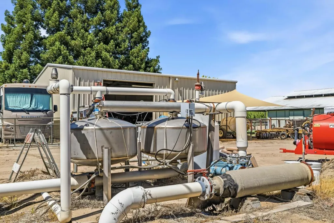
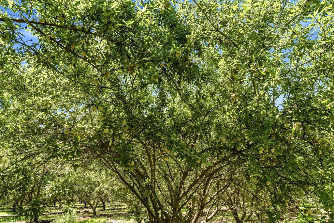
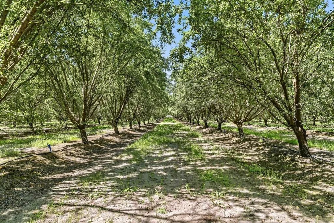
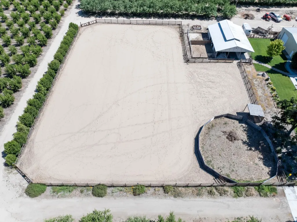
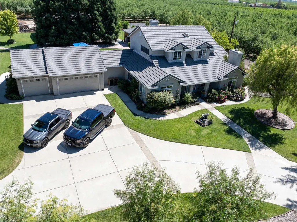
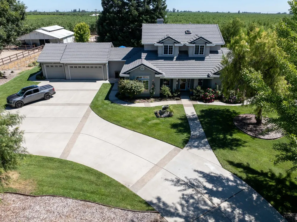
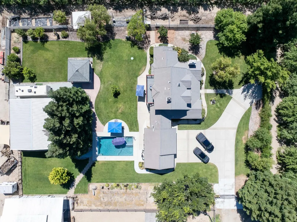
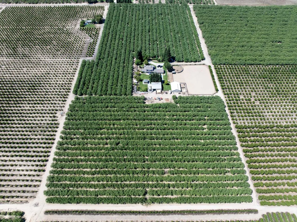
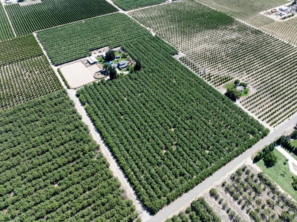
Welcome to Spurridge, a magnificent 18-acre equestrian estate offering a private, tranquil country lifestyle tailored for both grand entertaining and peaceful everyday living. Spanning 2,947 square feet, the beautifully updated residence boasts a spacious living room centered around a classic wood-burning fireplace, framed by brand-new flooring and abundant natural light. The gourmet kitchen showcases a fresh, modernized look with newly updated cabinet doors and drawers, fresh paint, and new laminate flooring. These updates beautifully complement the premium granite countertops, island seating, an induction cooktop, dual ovens, a Sub-Zero refrigerator, and a generous dining nook. The main-floor master suite serves as a peaceful retreat, featuring a walk-in closet and a spa-like en-suite bath equipped with a dual vanity, a jetted tub, and a walk-in, dual-head shower. The main level also offers a dedicated home office with its own fireplace, a versatile game room with a built-in Queen-size Murphy bed, and a functional laundry room. Upstairs, you will find two additional bedrooms, a full bath, and a bonus room featuring a private balcony that overlooks the pool and spa, complete with a retractable cover. The estate's exterior is equally impressive, anchored by a well-designed, 48' x 36' three-stall barn featuring a raised center aisle, an enclosed tack room, dedicated feed storage, and an enclosed wash rack; ideal for horses or FFA/4-H projects. Equestrian enthusiasts will appreciate the training arena, which accommodates a full dressage court, alongside a 60-foot round pen. The remainder of the grounds features 15 acres of flourishing young almonds, offering an excellent return on investment through both direct agricultural income and substantial tax depreciation benefits. Rounding out this exceptional property is a 1,600 sq. ft., fully insulated steel shop to accommodate all of your storage and equipment needs. True pride of ownership is evident in every detail. Schedule your private tour today to experience this unparalleled estate firsthand.
| Price History | |
|---|---|
| 7/15/2026 | Listed $1,850,000 |
General Features
| Sewer | Septic System |
|---|---|
| Heating | Central |
| Cooling | Central |
| Utilities | Public,Electric,Propane Tank Leased |
| Roof | Cement,Tile |
| Appliances | Built-In Refrigerator,Ice Maker,Dishwasher,Microwave,Double Oven,Electric Cook Top,See Remarks |
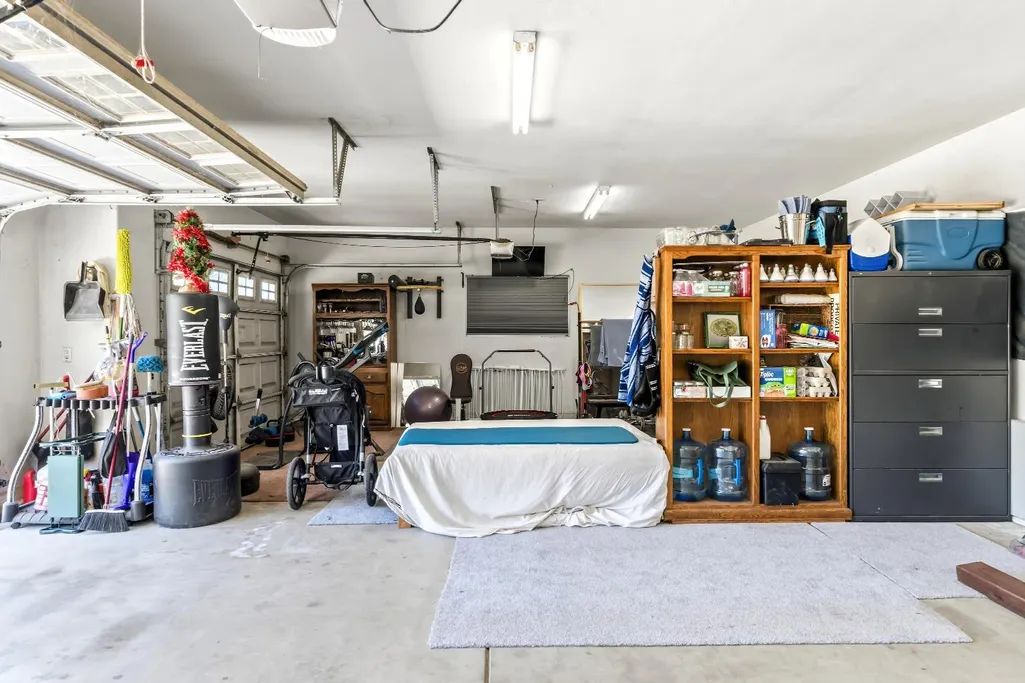
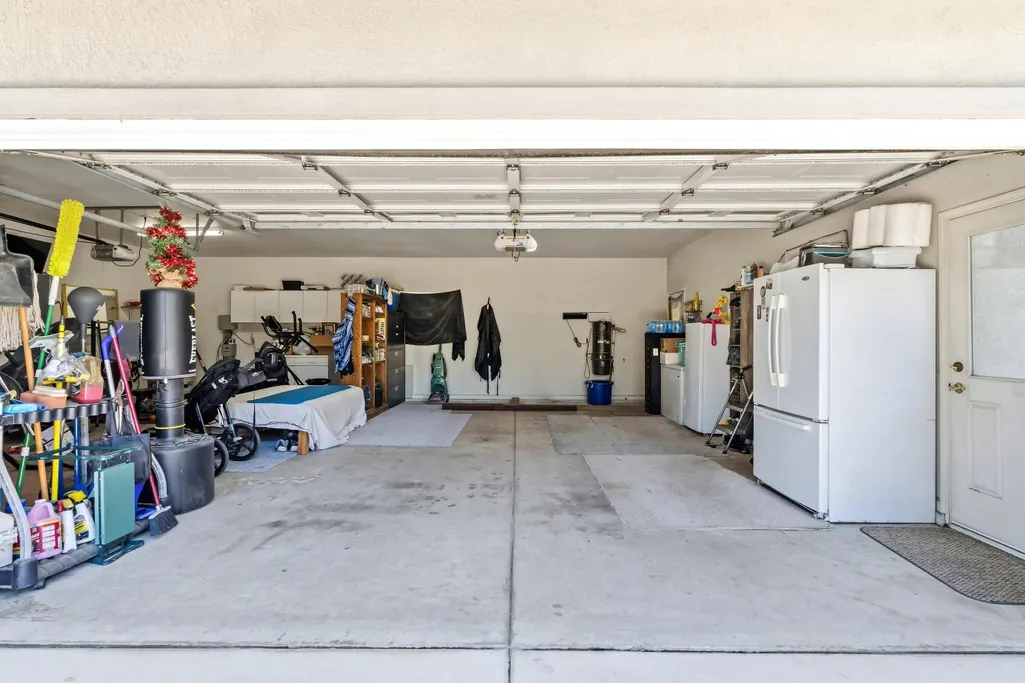
| Garage Spaces | 3.0 |
| Patio/Porch Features | Back Porch,Covered Patio |
| Architectural Style | Ranch,Farmhouse,See Remarks |
| Pool Features | Built-In,Pool Cover,Pool Sweep,Pool/Spa Combo,Gunite Construction,See Remarks |
| Construction Materials | Metal Siding,Stucco,Frame,Wood |
| Pets Allowed | Yes |
| Year Built | 1998 |
| Electric | 3 Phase,220 Volts in Kitchen,220 Volts in Laundry |
| View | Orchard,Panoramic,Other,Mountains |
| Stories Count | 2 |
| Topography | Level,Trees Many |
| Levels | Two |
| Property Subtype | Single Family Residence |
| County | Merced |
| Property Type | Residential |
| HOA | No |
| Facing Direction | North |
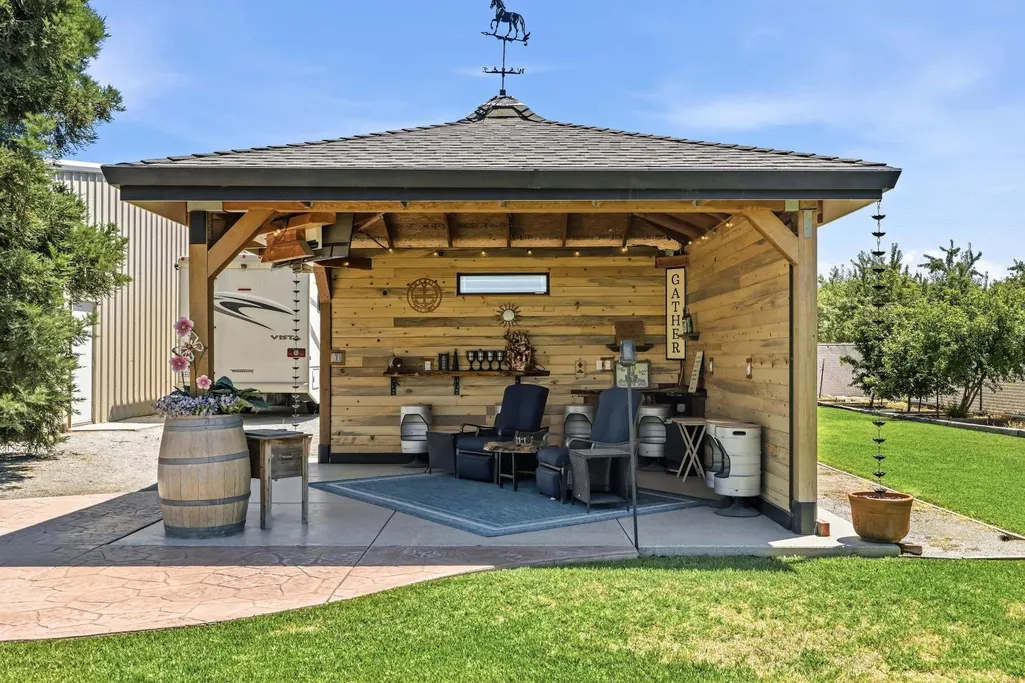
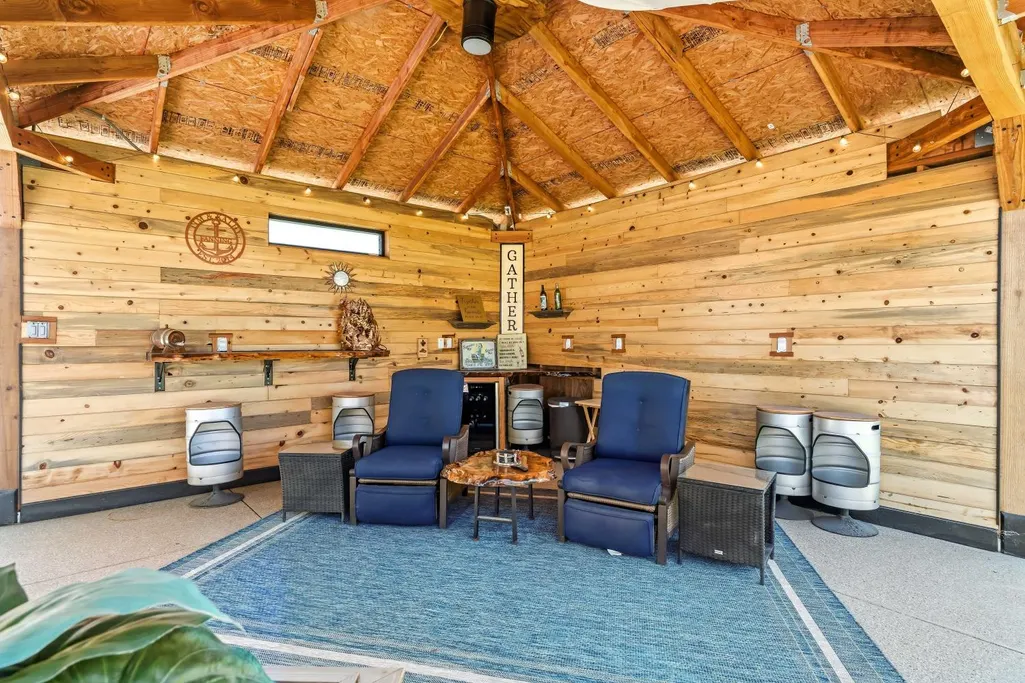
| Other Structures | Barn(s),Gazebo,Workshop |
| Full Baths | 3 |
| Close Price | 0.0 |
| Status | Active |
| Directions | HWY 99,exit east on Bradbury Rd,then north on Cortez Ave,then west on Lombardy St,property is on the south side approx. a 1/4 mile west of Cortez Ave. |
| City | Delhi |
| Senior Community Y/N | No |
| High School District | Delhi Unified |
| Zoning Description | A-1 |
| Open Parking Spaces | 0.0 |
| MLS Area | 20401 |
| Lot Size Square Feet | 784080.0 |
| Carport Spaces | 0.0 |
| Spa Features | Spa/Hot Tub Built-In |
| Home Warranty Y/N | No |
| Standard Status | Active |
| Middle/Junior School District | Balico-Cressey |
| Elementary School District | Balico-Cressey |
| Year Built Source | Assessor Auto-Fill |
Interior Features
| Interior Amenities | Formal Entry |
|---|---|
| Flooring | Bamboo,Carpet,Laminate,Tile |
| Total Fireplaces | 2 |
| Fireplace Features | Living Room,Other |
| Window Features | Bay Window(s),Dual Pane Full |
| Laundry Features | Sink,Ground Floor,See Remarks,Other,Inside Room |
| Total Bedrooms | 3 |
| Room Type | Loft,Primary Bathroom,Primary Bedroom,Office,Possible Guest,Guest Quarters,Kitchen,Laundry,Workshop,Living Room |
| LivingAreaSource | Assessor Agent-Fill |
| Kitchen Features | Breakfast Area,Pantry Cabinet,Pantry Closet,Granite Counter,Slab Counter,Island |
| Total Baths | 4 |
| 1/2 Baths | 1 |
| Bedrooms Possible | 4 |
| Primary Bathroom Features | Shower Stall(s),Double Sinks,Skylight/Solar Tube,Jetted Tub,Multiple Shower Heads,Window |
| Living Room Features | View,Other |
| Dining Room Features | Breakfast Nook,Dining Bar,Space in Kitchen |
| Primary Bedroom Features | Closet,Ground Floor,Walk-In Closet 2+,Sitting Area |
| RoomBathsOtherFeatures | Double Sinks,Tub w/Shower Over,Window |
Exterior Features
| Fencing | Back Yard,Partial,Front Yard |
|---|---|
| Parking Features | 24'+ Deep Garage,Attached,Garage Facing Front,See Remarks |
| Lot Features | Auto Sprinkler F&R,Shape Regular |
| Water Source | Water District,Well |
| Total Parking | 0.0 |
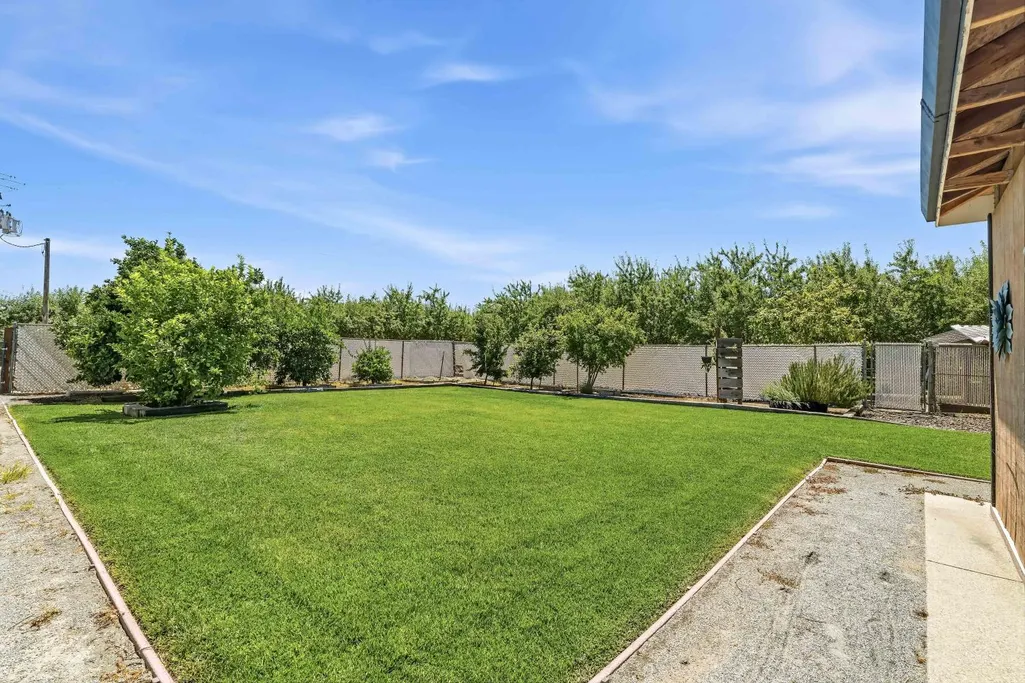
| Land Use | Agricultural,Farm,Ranch,Residential,Tree Farm,Orchard |
| Foundation Details | Concrete |
| Spa | Yes |
| Lot Size Acres | 18.0 |
| Road Surface Type | Asphalt |
| Private Pool | Yes |
| Lot Size Source | Assessor Agent-Fill |
| Other Equipment | Attic Fan(s),Central Vacuum |
| Road Responsibility | Public Maintained Road |
| Horse Y/N | Yes |
| Horse Amenities | 1-6 Stalls,Paddocks,Arena,Barn Amenities,Tack Room,Wash Rack,Hay Storage |
Amenities
- Foreclosure
- Views
- Short Sale
- New Construction
- Adult 55+
- Lease To Own
- No HOA Fees
- Furnished
- Primary On Main
- Air Conditioning
- Seller Finance
- Green
- Fixer Upper
- Horse
- Golf
- Fireplace
- Deck
- Garage
- Basement
- Pool
Property vs Single Family Average in 95315
Price
Year Built
Visits
 Based on information from California Regional Multiple Listing Service, Inc. as of September 16, 2026 12:56 AM UTC This information is for your personal, non-commercial use and may not be used for any purpose other than to identify prospective properties you may be interested in purchasing. Display of MLS data is usually deemed reliable but is NOT guaranteed accurate by the MLS. Buyers are responsible for verifying the accuracy of all information and should investigate the data themselves or retain appropriate professionals. Information from sources other than the Listing Agent may have been included in the MLS data. Unless otherwise specified in writing, Broker/Agent has not and will not verify any information obtained from other sources. The Broker/Agent providing the information contained herein may or may not have been the Listing and/or Selling Agent.
 All measurements and all calculations of area are approximate. Information provided by Seller/Other sources, not verified by Broker. All interested persons should independently verify accuracy of information. Provided properties may or may not be listed by the office/agent presenting the information. Data maintained by MetroList© may not reflect all real estate activity in the market.
All real estate content on this site is subject to the Federal Fair Housing Act of 1968, as amended, which makes it illegal to advertise any preference, limitation or discrimination because of race, color, religion, sex, handicap, family status or national origin or an intention to make any such preference, limitation or discrimination.
MetroList CA data last updated: September 16, 2026 12:08 AM UTC
All measurements and all calculations of area are approximate. Information provided by Seller/Other sources, not verified by Broker. All interested persons should independently verify accuracy of information. Provided properties may or may not be listed by the office/agent presenting the information. Data maintained by MetroList© may not reflect all real estate activity in the market.
All real estate content on this site is subject to the Federal Fair Housing Act of 1968, as amended, which makes it illegal to advertise any preference, limitation or discrimination because of race, color, religion, sex, handicap, family status or national origin or an intention to make any such preference, limitation or discrimination.
MetroList CA data last updated: September 16, 2026 12:08 AM UTC 