


Address
19407 Tiger Tail Rd, Grass Valley, CA
Price
$ 735,000
Property Attributes
- MLS#226079450
- TypeSingle Family
- Listing Status Active
- CountyNEVADA
- CityGrass Valley
- AreaGrass Valley
- NeighborhoodAlta Sierra Ranches
- Zip95949
- StyleTraditional
- Year Built1991
- Price$ 735,000
- Bedrooms4
- Full Bathrooms3
- Half Bathrooms0
- Sqr Footage2612
- Lot Size5.41 Acres
Data Source:
MetroList MLS
Property Description
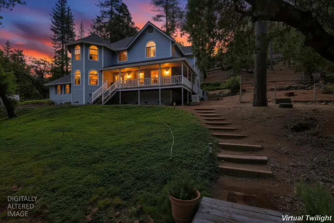
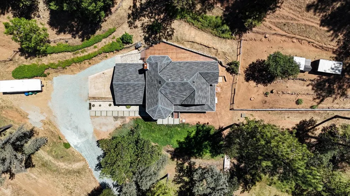
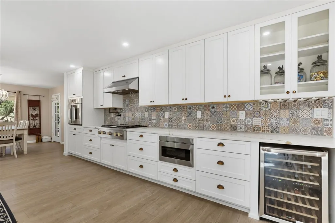
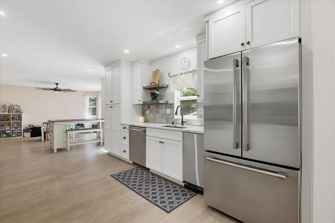
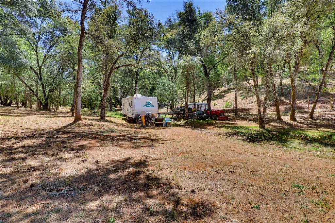
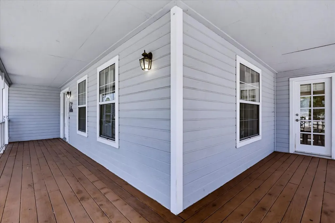
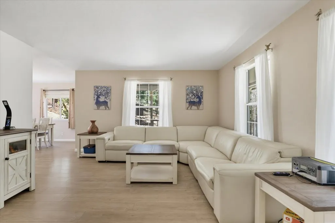
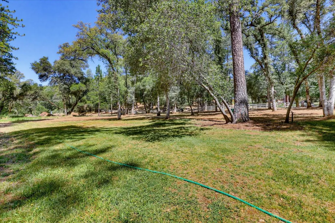
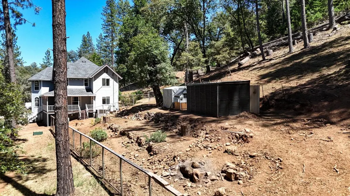
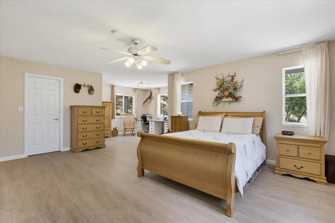
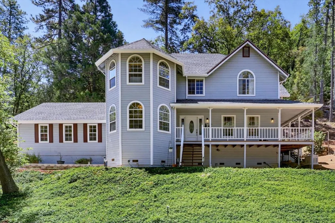
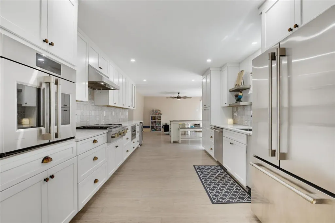
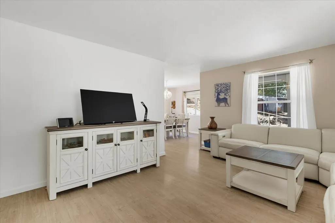
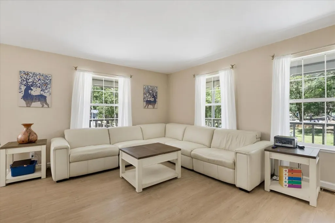
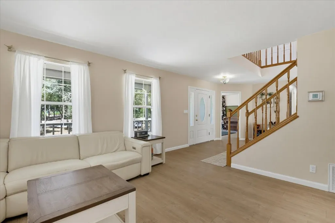
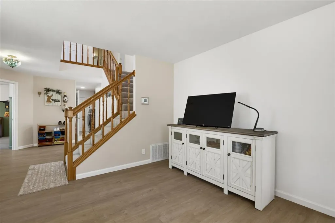
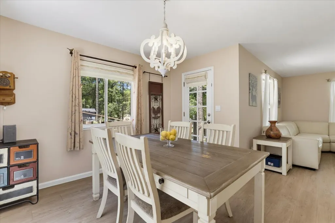
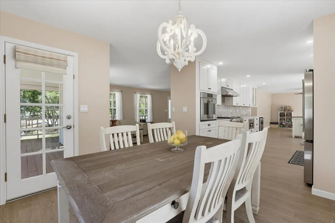
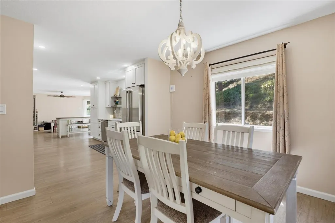
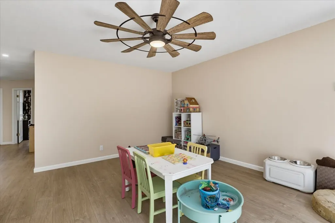
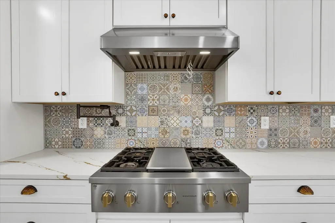
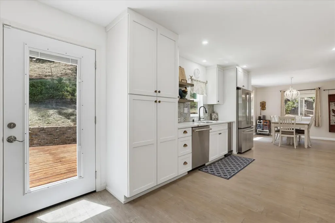
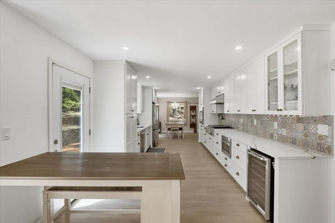
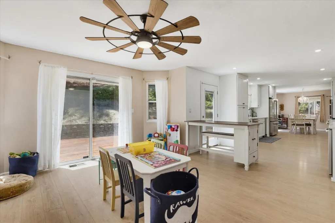
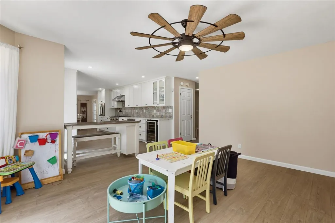
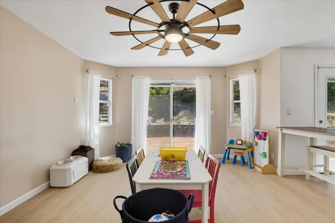
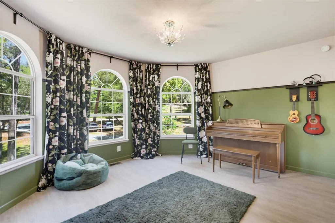
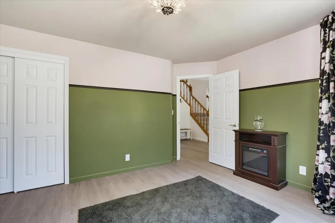
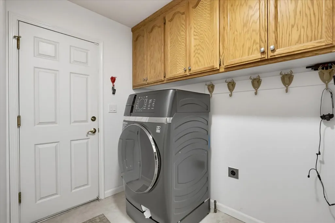
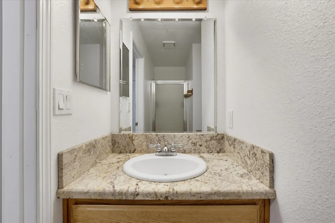
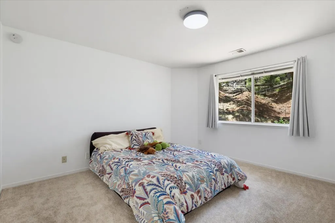
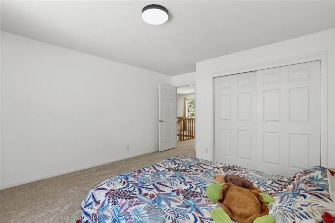
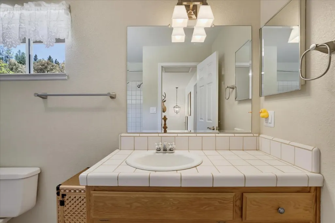
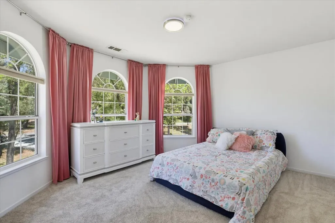
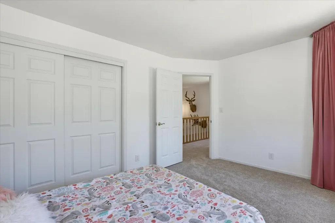
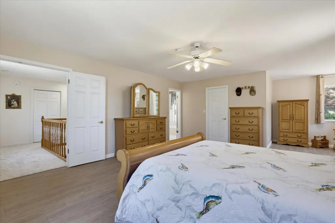
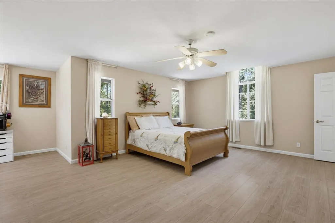
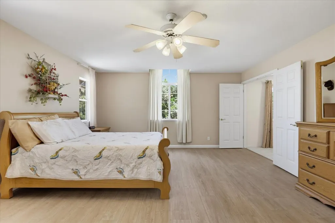
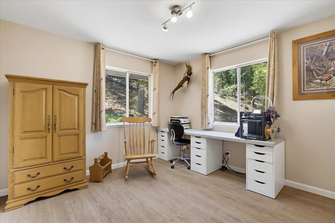
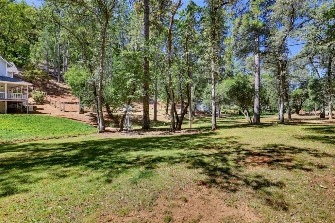
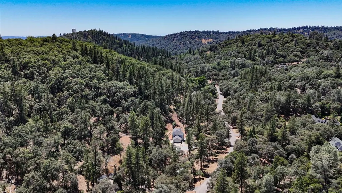
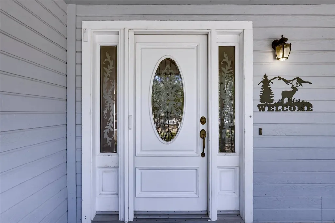
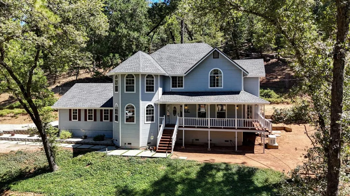
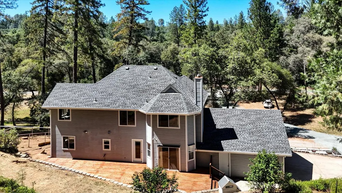
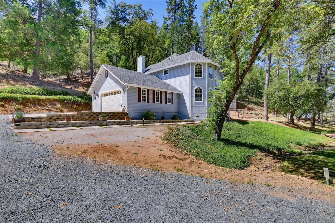
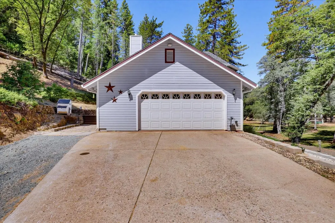
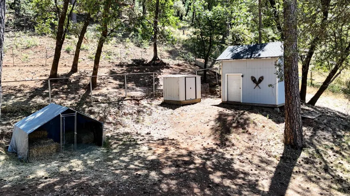
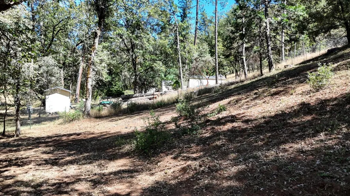
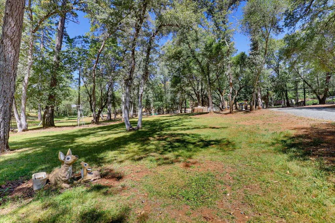
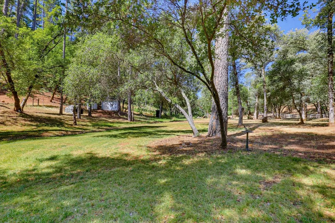
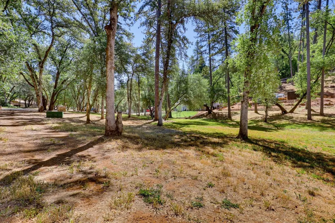
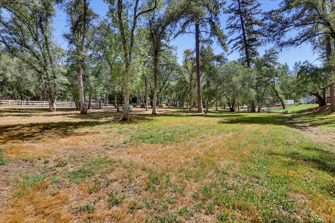
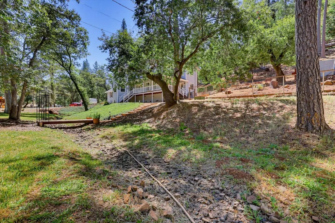
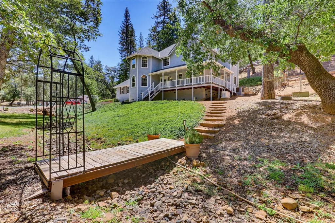
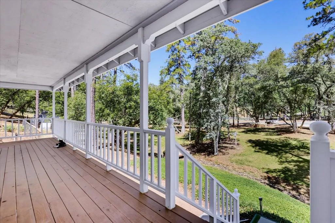
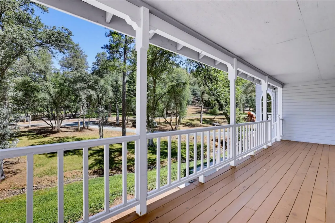
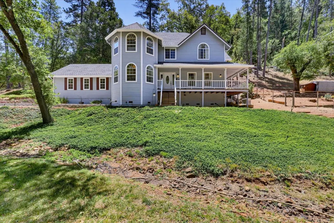
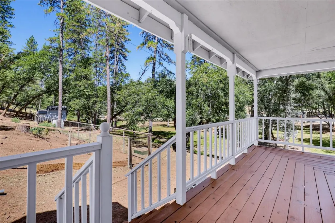
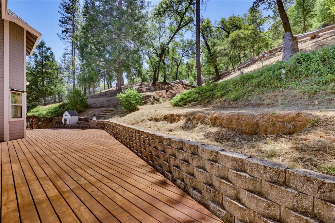
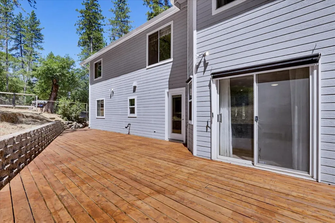
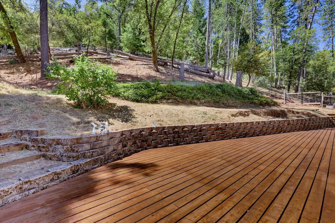
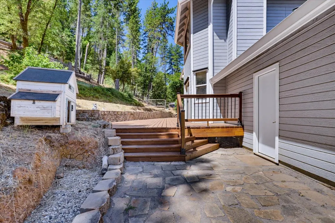
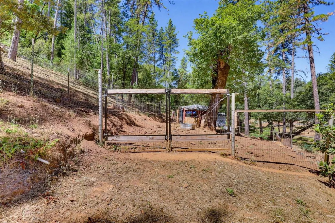
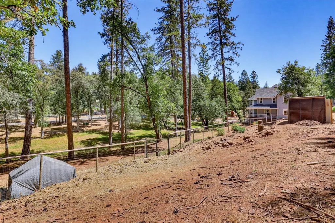
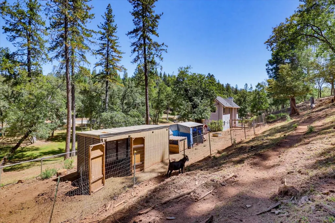
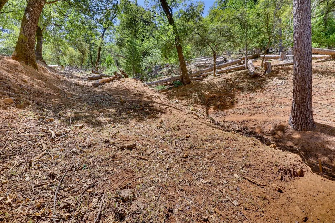
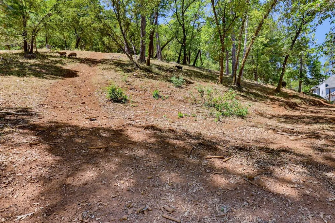
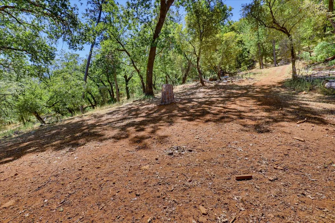
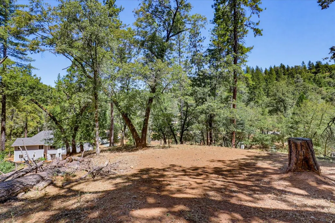
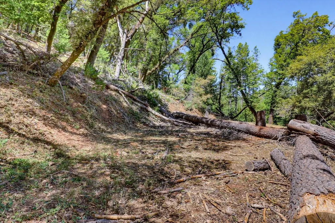
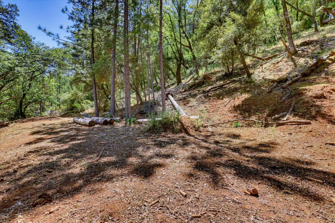
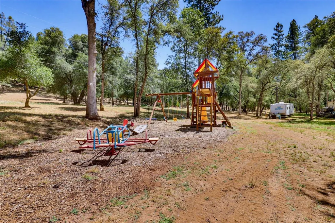
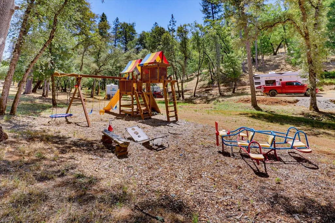
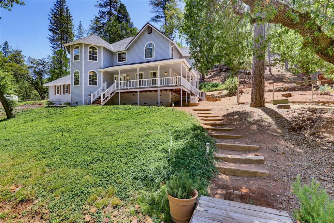
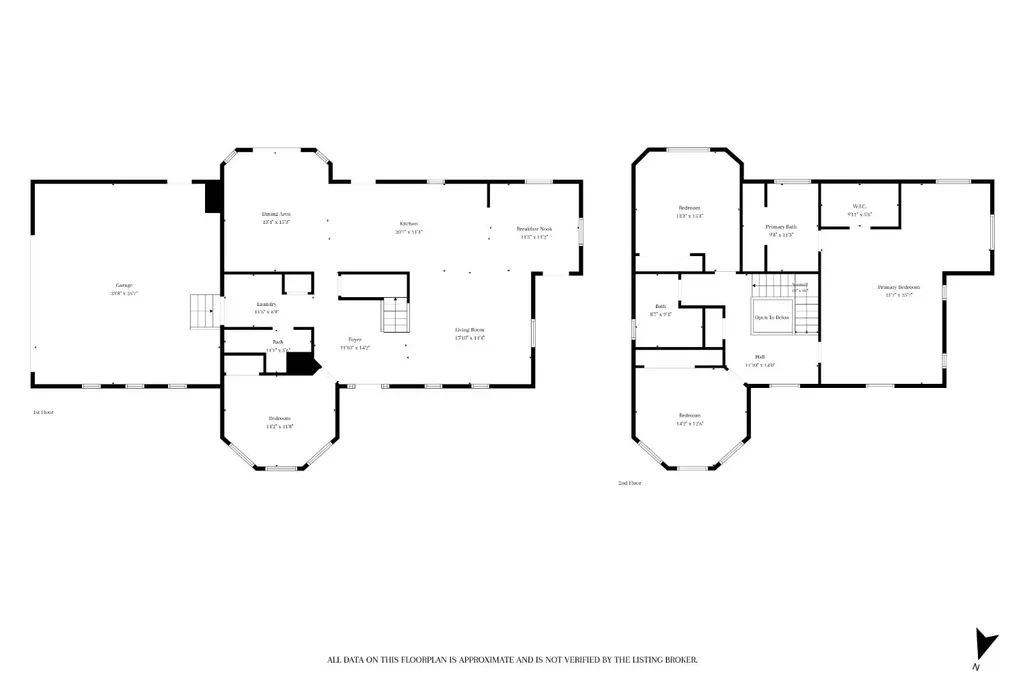
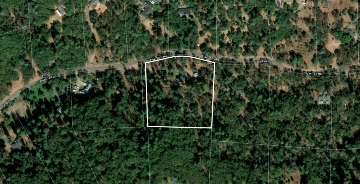
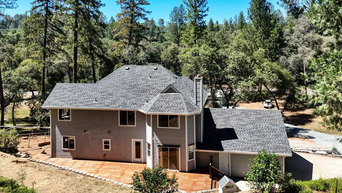
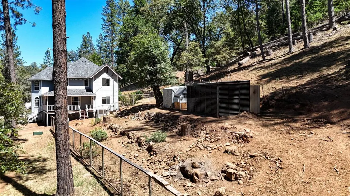
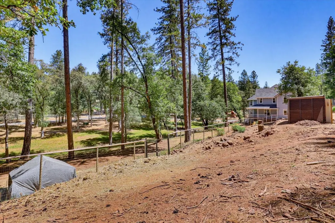
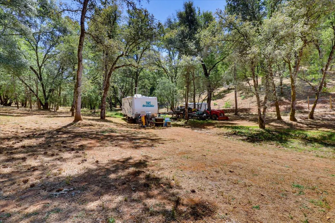
Looking for usable acreage, privacy, and room to live a little bigger without giving up convenience? Welcome to 19407 Tiger Tail Road, a spacious, well-maintained 4-bedroom, 3-bath home on over 5 acres in a desirable Grass Valley foothills neighborhood. Here you'll find room for animals, gardening, RV parking, a future shop, equipment, toys, and more. ~ Inside, the home offers a flexible floor plan with a bedroom and full bath downstairs, plus separate living and family rooms. The remodeled kitchen features quartz countertops, a 36-inch gas range, built-in stainless appliances, and plenty of cabinet space. Upstairs, the spacious primary suite includes a sitting area, with two additional bedrooms and another full bath. ~ Outside is where this property really stands out. The approximately 1.5-acre front yard is flat and completely usable- a rare find in the foothills- with space for gardens, recreation, RVs, trailers, equipment or a future shop. Established fenced areas are already in place for animals, adding even more flexibility to the acreage. Enjoy the wraparound porch, mature surroundings and a seasonal stream that adds to the peaceful Sierra Foothills setting. ~ Major improvements include a new roof in 2026 and a 24kW Generac whole-house generator, back 3 acres completely fenced ~ The location is another standout: approximately 6 minutes to Alta Sierra Elementary, 15 minutes to Grass Valley, 10 minutes to the Bear River and 25 minutes to Auburn. Heading toward Sacramento, Roseville or the Valley? Convenient access to I-80 through Weimar provides an alternate route that avoids Highway 49 through Auburn. ~ If you've been searching for a Grass Valley home with acreage, flat usable land, established animal areas, RV parking, space for a future shop and convenient access to town and I-80, 19407 Tiger Tail Road offers a hard-to-find combination of space, flexibility and location.
| Price History | |
|---|---|
| 7/1/2026 | Listed $735,000 |
General Features
| Sewer | Septic System |
|---|---|
| Heating | Central |
| Cooling | Ceiling Fan(s),Central |
| Utilities | Public,Electric,Propane Tank Leased |
| Roof | Composition |
| Appliances | Built-In Electric Oven,Gas Cook Top,Built-In Gas Range,Hood Over Range,Compactor,Dishwasher,Disposal,Microwave,Tankless Water Heater,Wine Refrigerator |
| Garage Spaces | 2.0 |
| Patio/Porch Features | Covered Deck,Uncovered Deck,Wrap Around Porch |
| Architectural Style | Traditional |
| Construction Materials | Wood Siding |
| Pets Allowed | Yes |
| Year Built | 1991 |
| Electric | Generator,220 Volts in Kitchen,220 Volts in Laundry |
| Stories Count | 2 |
| Topography | Level,Lot Grade Varies,Trees Many,Upslope |
| Levels | Two |
| Property Subtype | Single Family Residence |
| County | Nevada |
| Property Type | Residential |
| HOA | No |
| Subdivision Name | Alta Sierra Ranches |
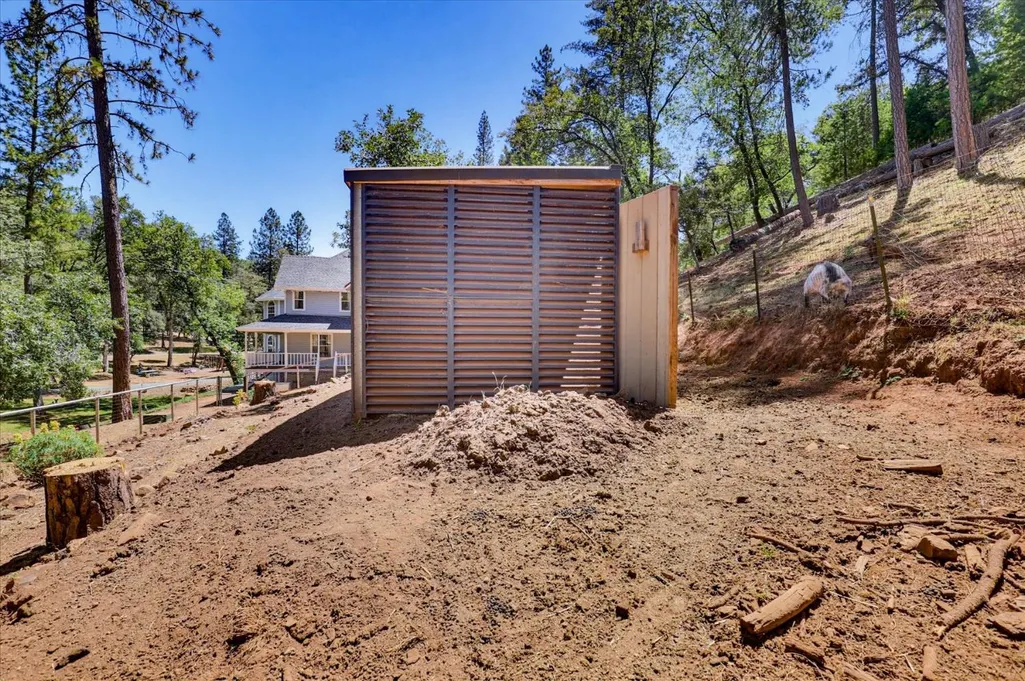
| Other Structures | Shed(s) |
| Full Baths | 3 |
| Close Price | 0.0 |
| Status | Active |
| Directions | Dog Bar to Wolf Creek to Tiger Tail to PIQ |
| City | Grass Valley |
| Senior Community Y/N | No |
| High School District | Nevada Joint Union |
| Zoning Description | RA-5 |
| Open Parking Spaces | 0.0 |
| MLS Area | 13101 |
| Lot Size Square Feet | 235660.0 |
| Carport Spaces | 0.0 |
| Home Warranty Y/N | No |
| Property Condition | Updated/Remodeled |
| Standard Status | Active |
| Middle/Junior School District | Pleasant Ridge |
| Elementary School District | Pleasant Ridge |
| Year Built Source | Assessor Auto-Fill |
Interior Features
| Interior Amenities | Formal Entry |
|---|---|
| Basement | None |
| Flooring | Carpet,Laminate,Tile,Vinyl |
| Window Features | Dual Pane Full |
| Laundry Features | Inside Room |
| Total Bedrooms | 4 |
| LivingAreaSource | Assessor Auto-Fill |
| Kitchen Features | Granite Counter,Kitchen/Family Combo |
| Total Baths | 3 |
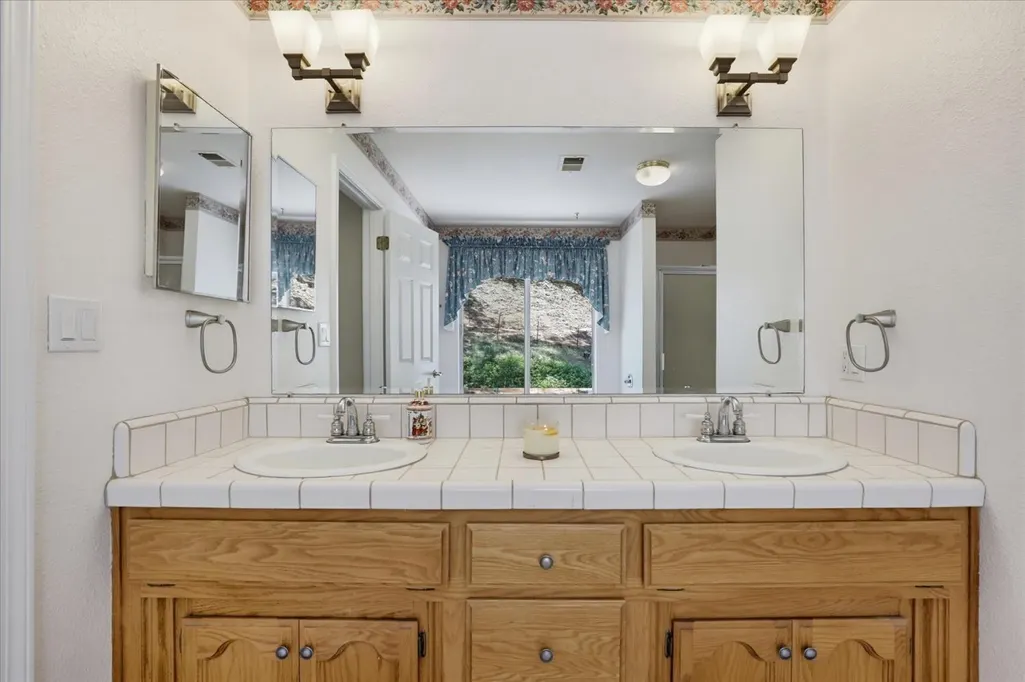
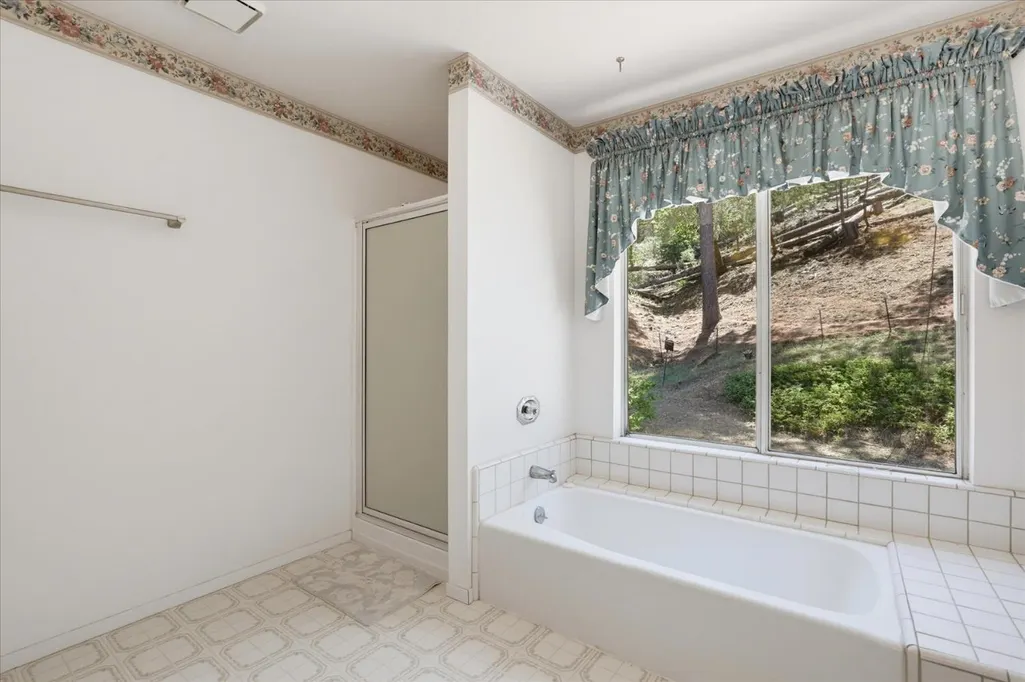
| Primary Bathroom Features | Shower Stall(s),Double Sinks,Soaking Tub,Window |
| Living Room Features | Other |
| Dining Room Features | Formal Area |
| Primary Bedroom Features | Walk-In Closet,Sitting Area |
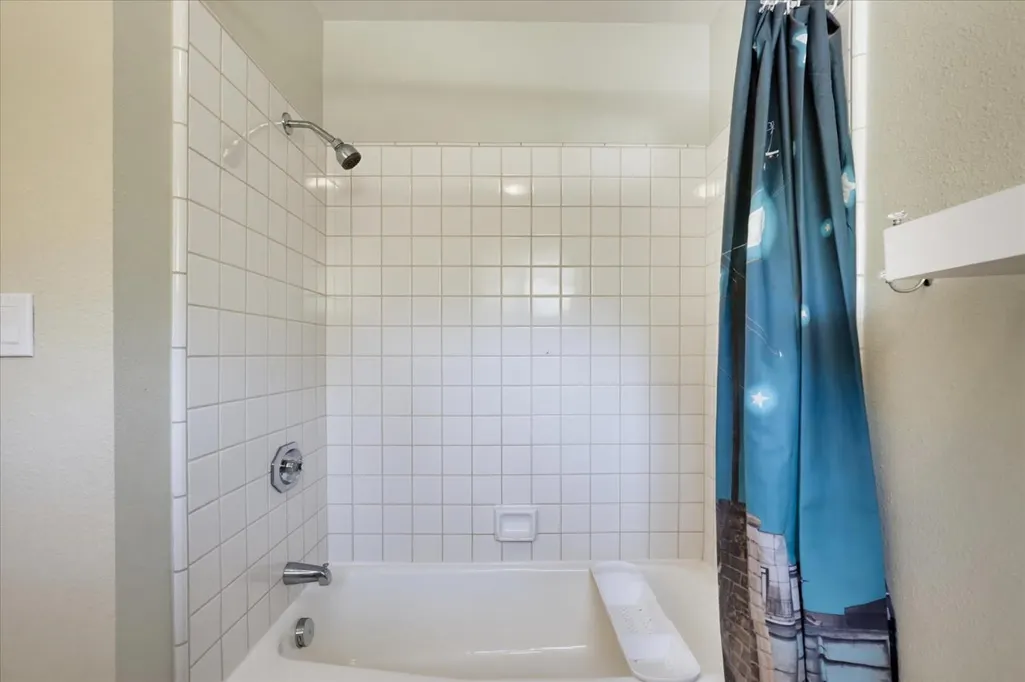
| RoomBathsOtherFeatures | Shower Stall(s),Tub w/Shower Over |
Exterior Features
| Fencing | Back Yard,See Remarks |
|---|---|
| Parking Features | Uncovered Parking Spaces 2+,Garage Facing Side |
| Lot Features | Stream Seasonal,Low Maintenance |
| Water Source | Well |
| Total Parking | 0.0 |
| Land Use | Agricultural,Residential |
| Foundation Details | Combination |
| Spa | No |
| Lot Size Acres | 5.41 |
| Road Surface Type | Paved |
| Private Pool | No |
| Lot Size Source | Assessor Auto-Fill |
| Road Responsibility | Public Maintained Road |
| Horse Y/N | Yes |
| Horse Amenities | None |
Amenities
- Foreclosure
- Views
- Short Sale
- New Construction
- Adult 55+
- Lease To Own
- No HOA Fees
- Furnished
- Primary On Main
- Air Conditioning
- Seller Finance
- Green
- Fixer Upper
- Horse
- Golf
- Fireplace
- Deck
- Garage
- Basement
- Pool
Property vs Single Family Average in 95949
Price
Year Built
Visits
In The Neighborhood
Primary On Main
Grass Valley
$ 499,900
- Type
- Single Family
- Size
- 2,016 SqFt
- Rooms
- 3 Beds + 2.5 Baths
 Portfolio Real Estate
 Based on information from California Regional Multiple Listing Service, Inc. as of September 17, 2026 1:00 AM UTC This information is for your personal, non-commercial use and may not be used for any purpose other than to identify prospective properties you may be interested in purchasing. Display of MLS data is usually deemed reliable but is NOT guaranteed accurate by the MLS. Buyers are responsible for verifying the accuracy of all information and should investigate the data themselves or retain appropriate professionals. Information from sources other than the Listing Agent may have been included in the MLS data. Unless otherwise specified in writing, Broker/Agent has not and will not verify any information obtained from other sources. The Broker/Agent providing the information contained herein may or may not have been the Listing and/or Selling Agent.
