
New Construction - Primary on Main - Eco Friendly
Address
3054 Banano Way, Rancho Cordova, CA
Price
$ 699,950
Property Attributes
- MLS#226085134
- TypeSingle Family
- Listing Status Active
- CountySACRAMENTO
- CityRancho Cordova
- AreaRancho Cordova
- NeighborhoodRio Del Oro
- Zip95742
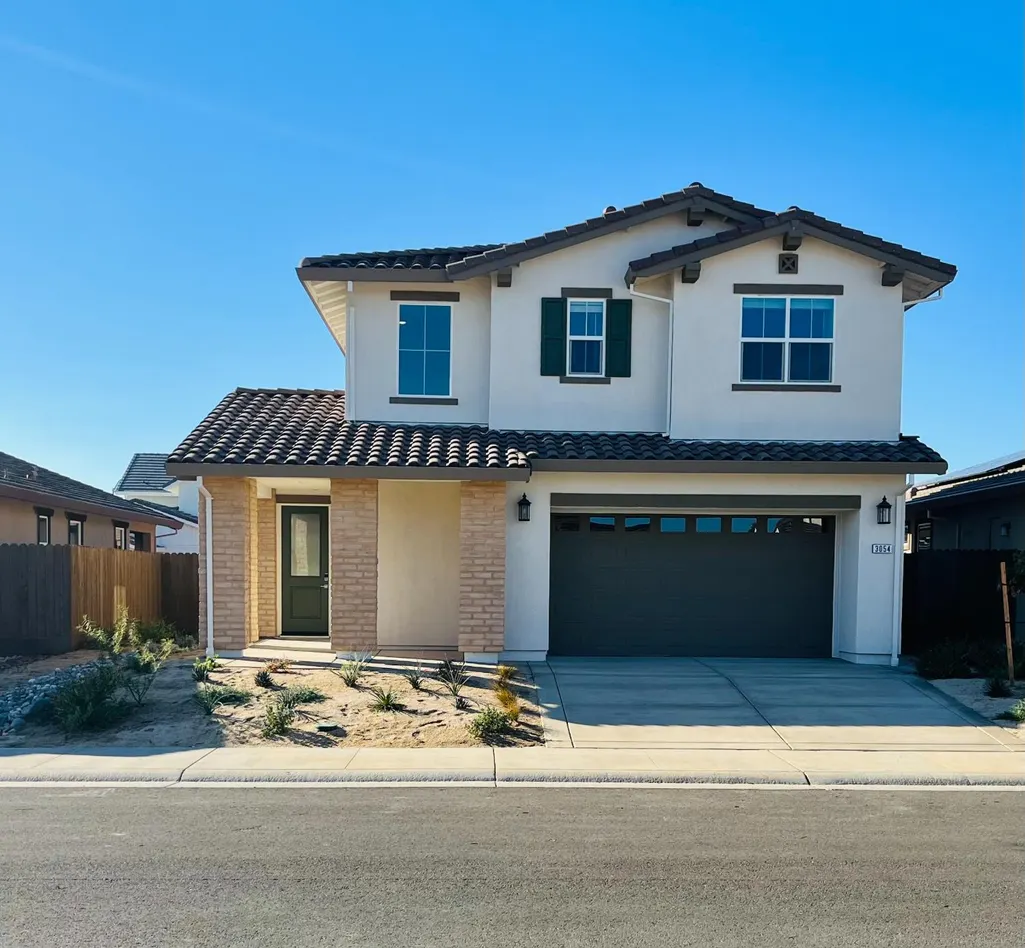
- StyleSpanish
- Price$ 699,950
- Bedrooms4
- Full Bathrooms2
- Half Bathrooms1
- Sqr Footage2353
- Lot Size0.1263 Acres
Data Source:
MetroList MLS
Property Description
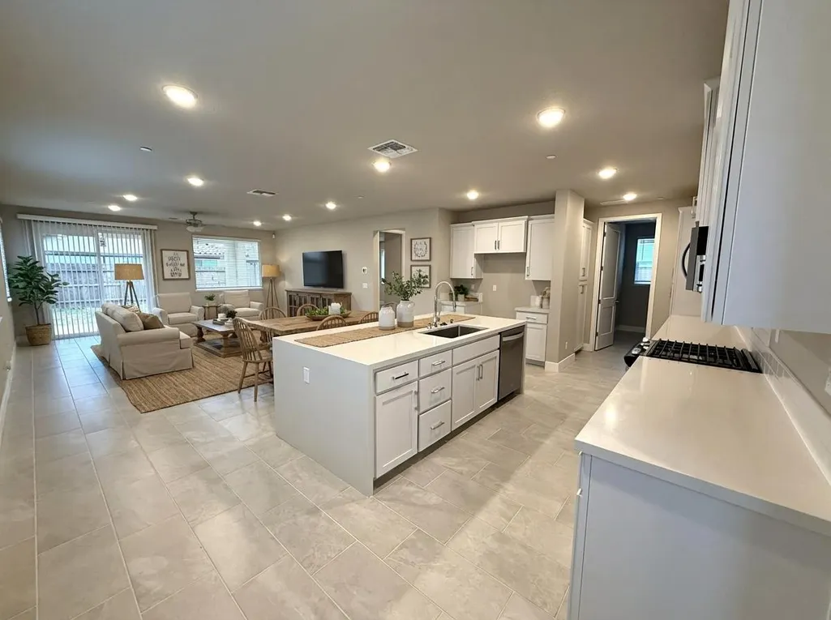
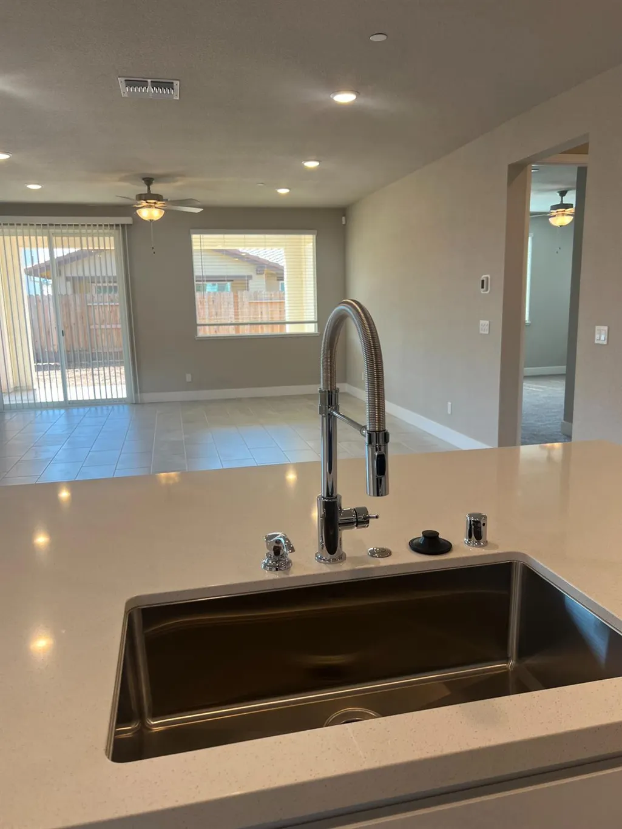
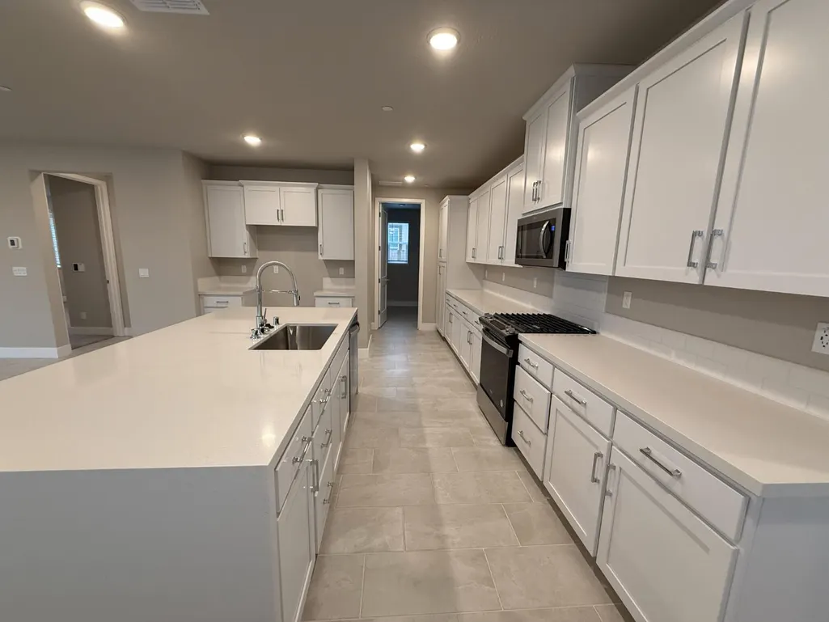
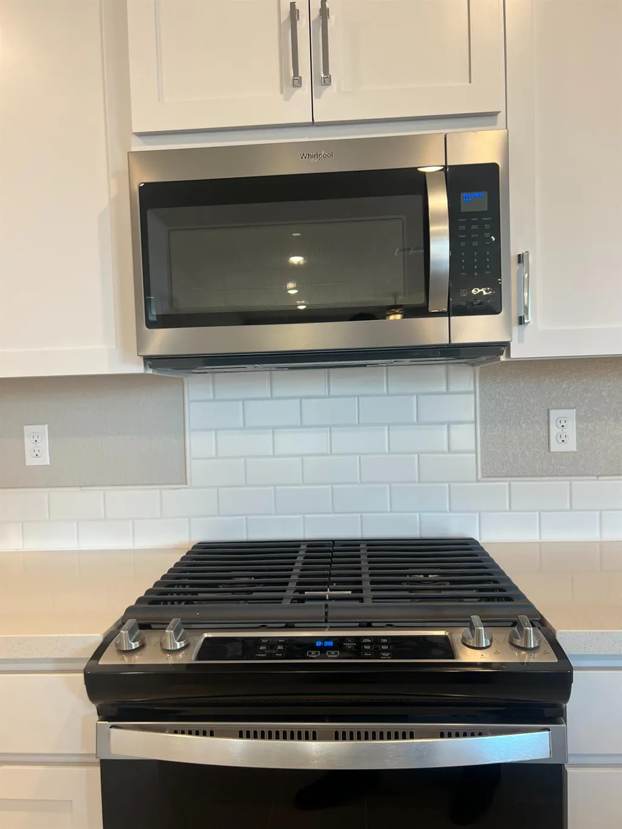
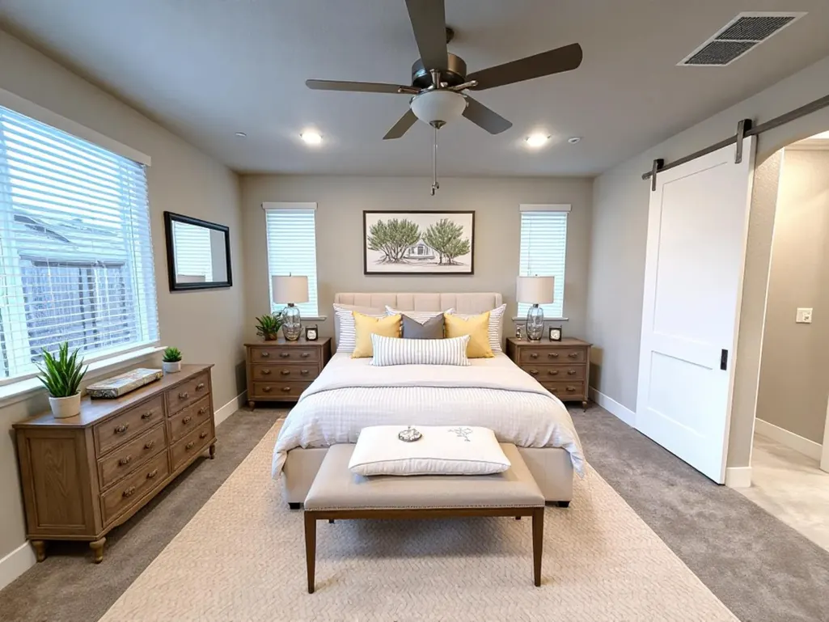
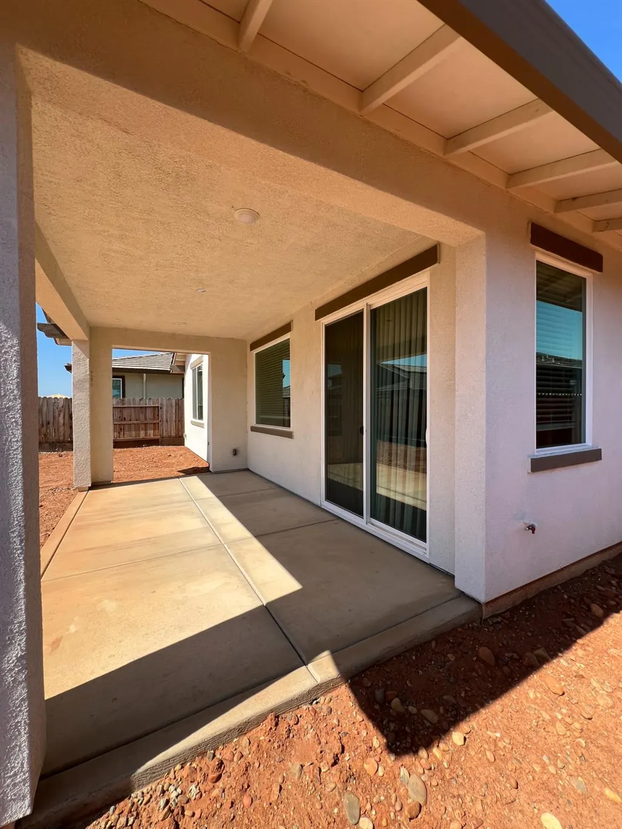
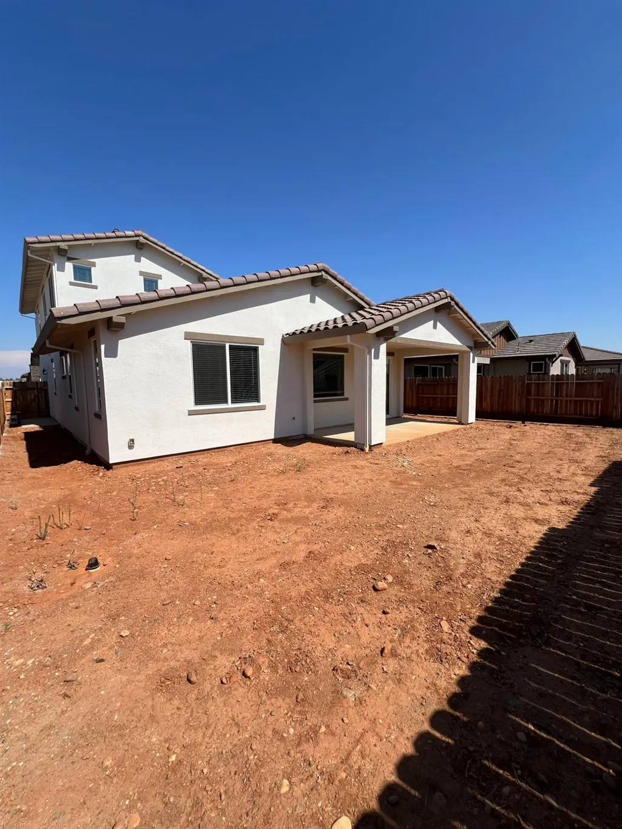
Looking for a home with a desirable downstairs Primary Suite? This beautifully appointed residence offers a first floor that lives like a single-story home, combining comfort, convenience, and modern style. The spacious open-concept design is perfect for everyday living and entertaining, featuring designer-selected finishes throughout. The gourmet kitchen showcases painted white cabinetry with hardware, elegant white quartz countertops with a stunning waterfall edge, tile backsplash, and an appliance package. Additional upgrades include 12 x 24 tile flooring in main living areas, plush carpet in bedrooms and upstairs spaces, custom blinds, ceiling fans in select rooms, and a covered patio for outdoor enjoyment. Built with energy efficiency and convenience in mind, this home includes a solar electric system, tankless water heater, smart home technology, electric vehicle charging capability, security alarm system, holiday light package, finished garage, and a gas stub for a future BBQ or fire pit. This move-in ready home truly offers the perfect blend of luxury, functionality, and modern living
| Price History | |
|---|---|
| 7/6/2026 | Listed $734,310 |
| 7/13/2026 | 5$699,950 |
General Features
| Sewer | Public Sewer |
|---|---|
| Heating | Central,Hot Water,MultiZone,Natural Gas |
| Cooling | Ceiling Fan(s),Central |
| Utilities | Cable Connected,Public,Sewer Connected,Sewer In & Connected,Internet Available,Solar,Underground Utilities,Natural Gas Connected |
| Roof | Cement |
| Appliances | Free Standing Gas Range,Dishwasher,Disposal,Microwave,Plumbed For Ice Maker,Self/Cont Clean Oven,Tankless Water Heater,ENERGY STAR Qualified Appliances,Free Standing Gas Oven |
| HOA Fee | 75 |
| Garage Spaces | 2.0 |
| Patio/Porch Features | Front Porch,Covered Patio |
| Architectural Style | Spanish |
| Construction Materials | Brick,Concrete,Stucco,Frame,Wall Insulation,Wood |
| Pets Allowed | Yes |
| Electric | 220 Volts in Kitchen,220 Volts in Laundry |
| Stories Count | 2 |
| Levels | Two |
| Property Subtype | Single Family Residence |
| Assoc Fee Paid Per | Quarterly |
| County | Sacramento |
| Property Type | Residential |
| Association Amenities | None |
| HOA | Yes |
| Energy Efficient | Appliances,Insulation,Construction,Lighting,Thermostat,Water Heater,Windows |
| Subdivision Name | Rio Del Oro |
| Facing Direction | North |
| Total Rooms | 4 |
| Full Baths | 2 |
| Close Price | 0.0 |
| Status | Active |
| Directions | Sunrise Blvd to White Rock Road East-Bound,Turn at Arenal Dr. Sutter Sales Office: 11565 Tortuguero Way,Rancho Cordova,Ca 95742 |
| City | Rancho Cordova |
| Senior Community Y/N | No |
| High School District | Folsom-Cordova |
| Zoning Description | Residential |
| Open Parking Spaces | 0.0 |
| MLS Area | 10742 |
| Lot Size Square Feet | 5500.0 |
| Carport Spaces | 0.0 |
| Year Built Details | New |
| Home Warranty Y/N | No |
| Property Condition | New Construction |
| Builder Name | Elliott Homes |
| Standard Status | Active |
| Middle/Junior School District | Folsom-Cordova |
| Elementary School District | Folsom-Cordova |
| Year Built Source | Builder |
Interior Features
| Flooring | Carpet,Tile |
|---|---|
| Window Features | Dual Pane Full,Low E Glass Full,Weather Stripped,Window Coverings,Window Screens |
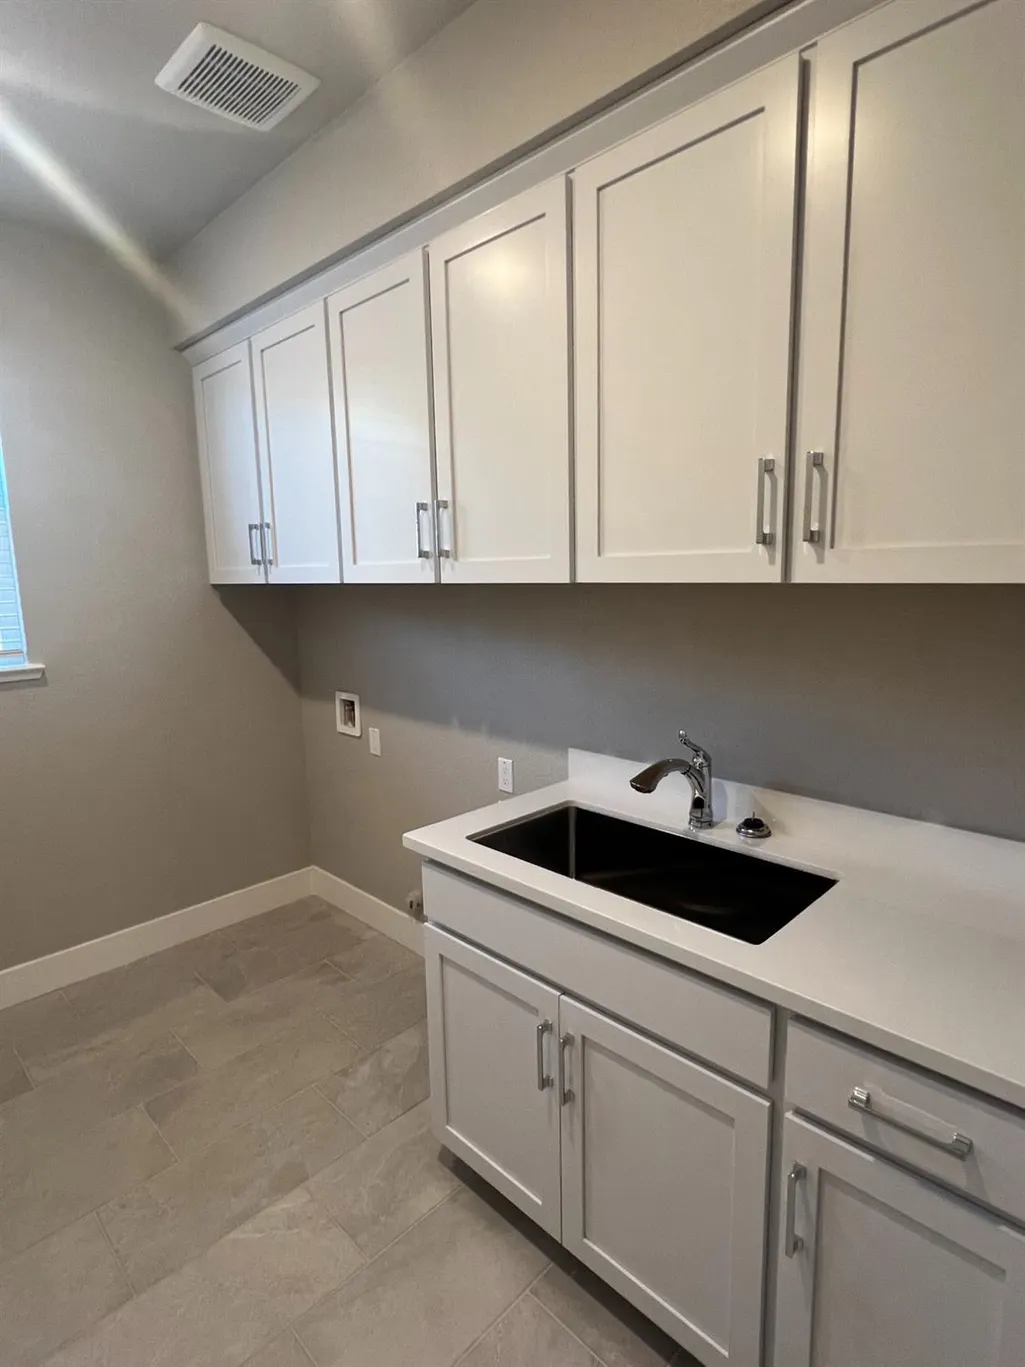
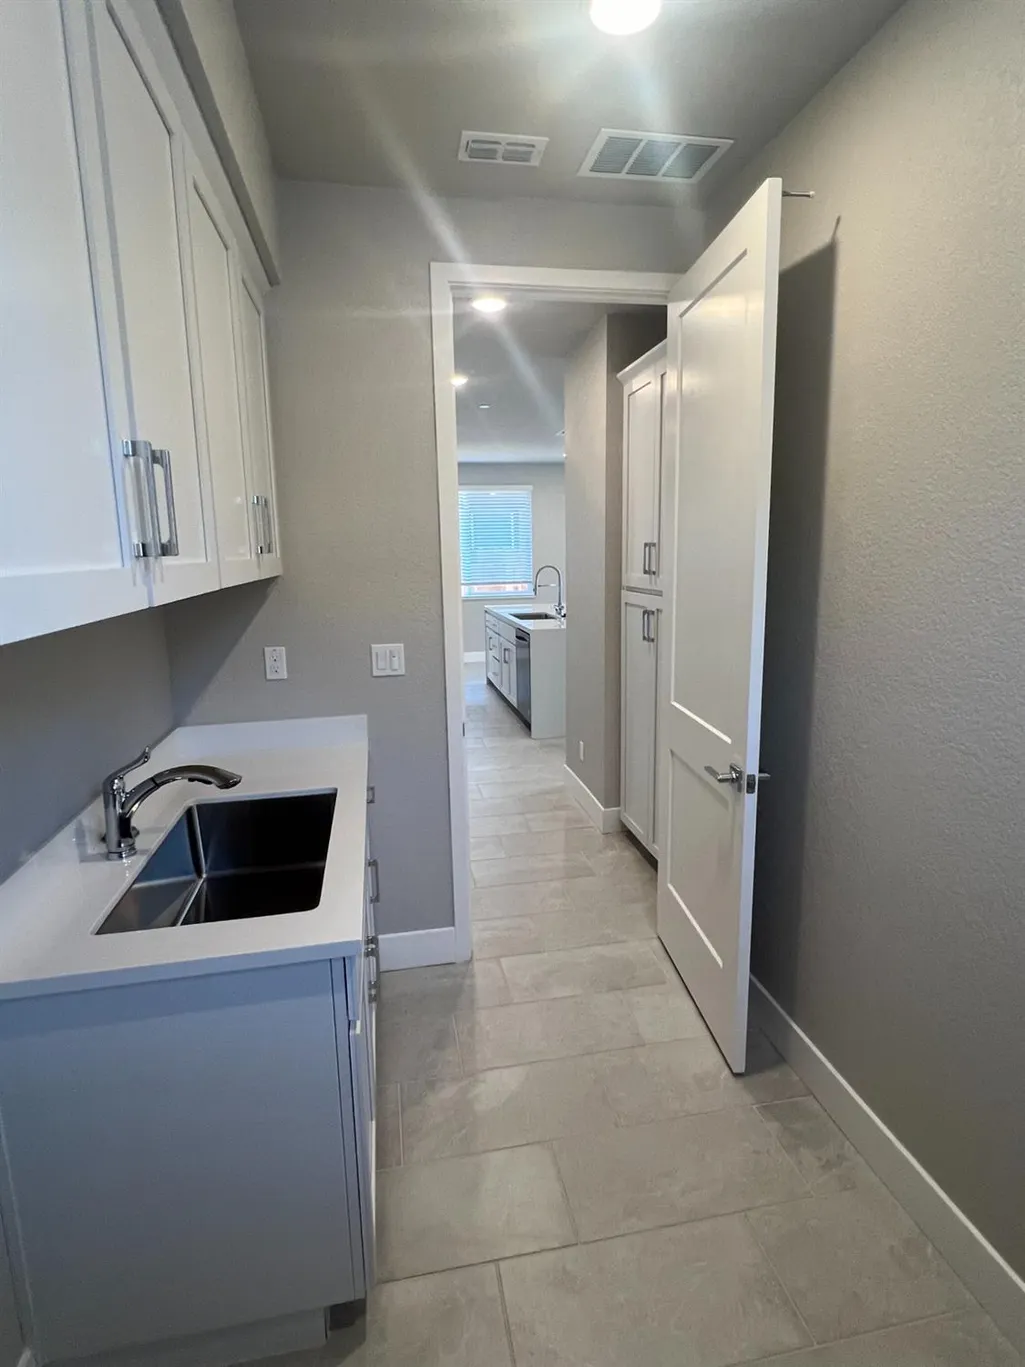
| Laundry Features | Cabinets,Sink,Electric,Gas Hook-Up,Ground Floor,Inside Room |
| Total Bedrooms | 4 |
| Room Type | Laundry |
| LivingAreaSource | Builder |
| Kitchen Features | Pantry Cabinet,Quartz Counter,Island,Stone Counter,Island w/Sink |
| Total Baths | 3 |
| 1/2 Baths | 1 |
| Primary Bathroom Features | Shower Stall(s),Double Sinks,Low-Flow Toilet(s),Marble,Walk-In Closet,Window |
| Living Room Features | Great Room |
| Dining Room Features | Dining/Family Combo |
| Primary Bedroom Features | Ground Floor,Walk-In Closet |
| Family Room Features | Great Room |
| RoomBathsOtherFeatures | Double Sinks,Low-Flow Toilet(s),Tub w/Shower Over,Marble,Window |
Exterior Features
| Fencing | Back Yard,Wood |
|---|---|
| Parking Features | Attached,Side-by-Side,Garage Door Opener,Garage Facing Front |
| Lot Features | Auto Sprinkler Front,Curb(s)/Gutter(s),Shape Regular,Street Lights,Landscape Front,Low Maintenance |
| Water Source | Public,Meter on Site,Water District |
| Total Parking | 0.0 |
| Land Use | Residential |
| Foundation Details | Concrete,Slab |
| Spa | No |
| Lot Dimensions | 5500 |
| Lot Size Acres | 0.1263 |
| Road Surface Type | Asphalt,Paved |
| Private Pool | No |
| Lot Size Source | Builder |
| Other Equipment | Intercom,Networked |
| Builder Model | Plan 2353 |
| Road Responsibility | Public Maintained Road |
| Horse Y/N | No |
Amenities
- Foreclosure
- Views
- Short Sale
- New Construction
- Adult 55+
- Lease To Own
- No HOA Fees
- Furnished
- Primary On Main
- Air Conditioning
- Seller Finance
- Green
- Fixer Upper
- Horse
- Golf
- Fireplace
- Deck
- Garage
- Basement
- Pool
Property vs Single Family Average in 95742
Price
Visits

 Based on information from California Regional Multiple Listing Service, Inc. as of September 17, 2026 1:00 AM UTC This information is for your personal, non-commercial use and may not be used for any purpose other than to identify prospective properties you may be interested in purchasing. Display of MLS data is usually deemed reliable but is NOT guaranteed accurate by the MLS. Buyers are responsible for verifying the accuracy of all information and should investigate the data themselves or retain appropriate professionals. Information from sources other than the Listing Agent may have been included in the MLS data. Unless otherwise specified in writing, Broker/Agent has not and will not verify any information obtained from other sources. The Broker/Agent providing the information contained herein may or may not have been the Listing and/or Selling Agent.
