
Fixer Upper
Address
6241 Everest Way, Sacramento, CA
Price
$ 429,900
Property Attributes
- MLS#226097141
- TypeSingle Family
- Listing Status Active
- CountySACRAMENTO
- CitySacramento
- AreaSacramento
- NeighborhoodFoothill Farms 05
- Zip95842
- StyleRanch
- Year Built1962
- Price$ 429,900
- Bedrooms4
- Full Bathrooms2
- Half Bathrooms1
- Sqr Footage1782
- Lot Size0.19 Acres
Data Source:
MetroList MLS
Property Description
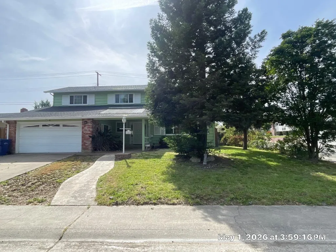
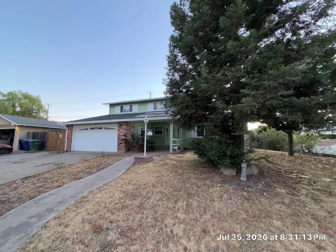
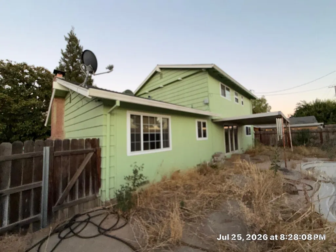
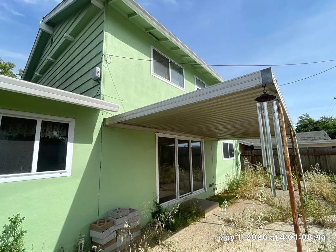
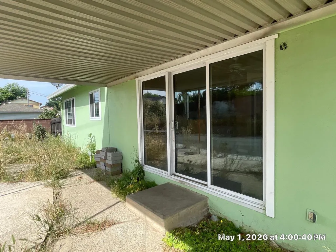
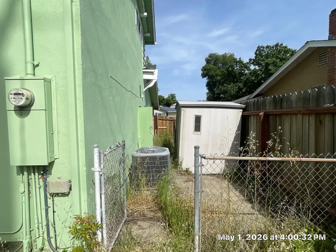
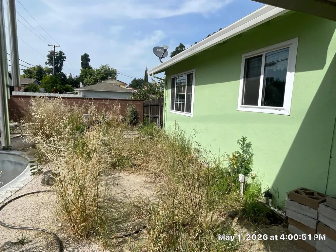
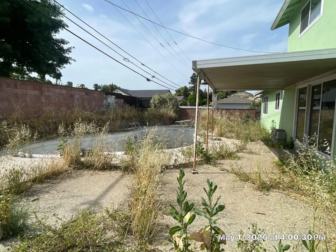
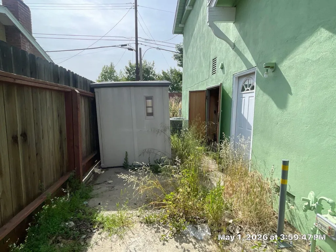
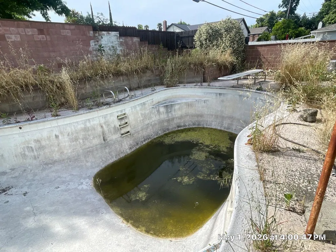
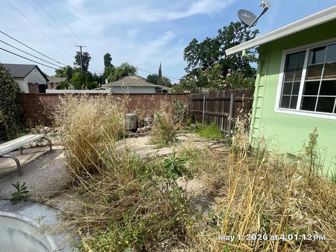
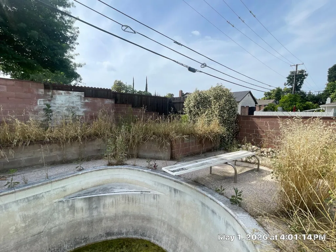
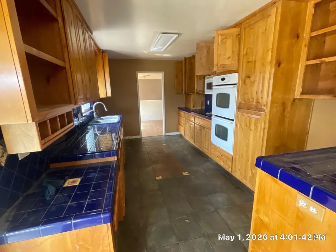
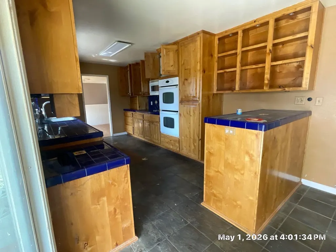
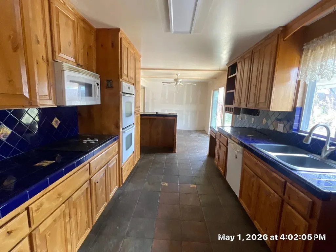
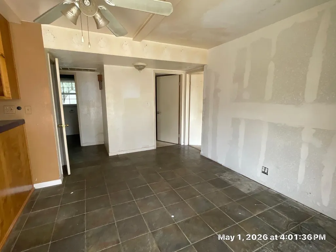
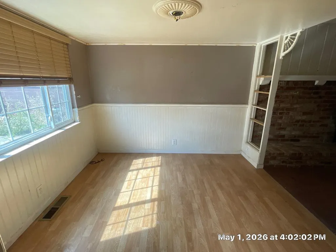
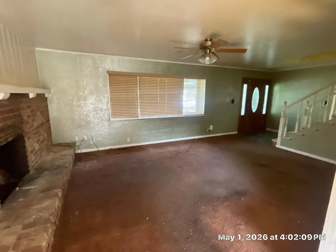
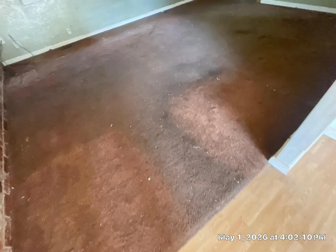
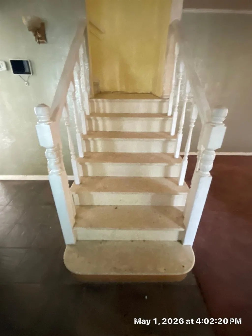
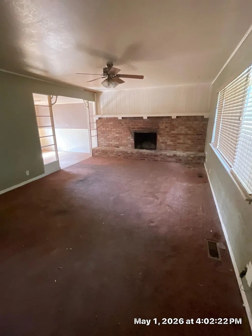
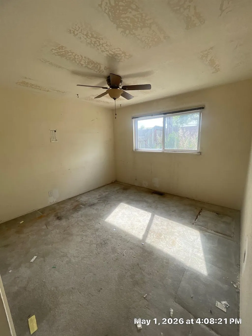
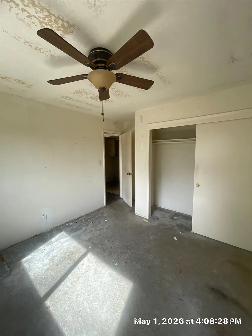
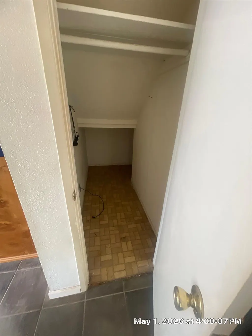
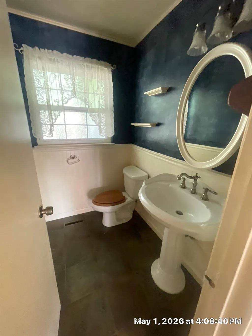
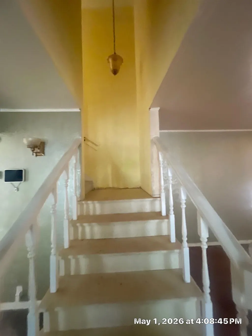
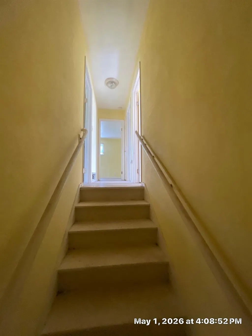
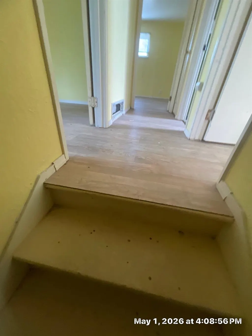
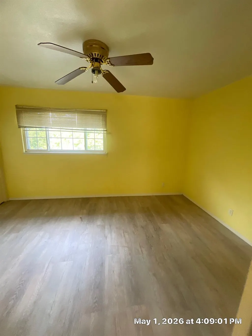
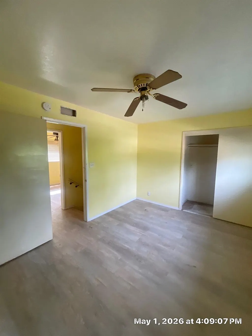
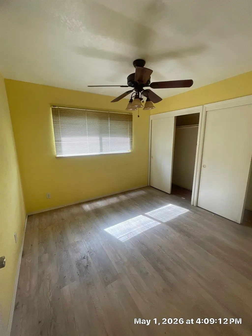
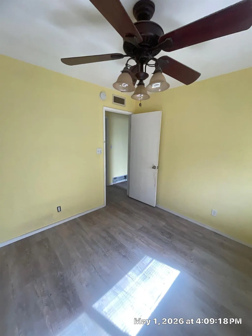
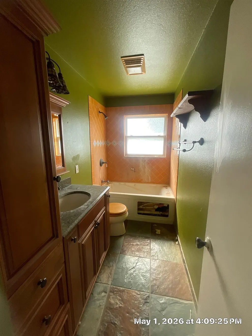
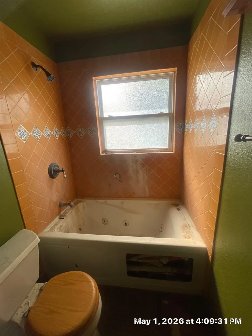
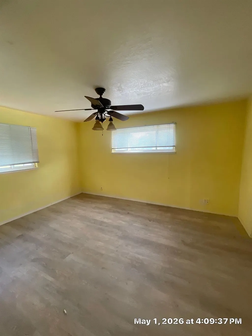
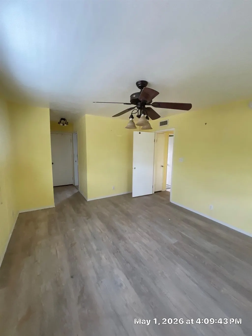
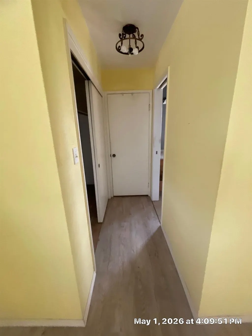
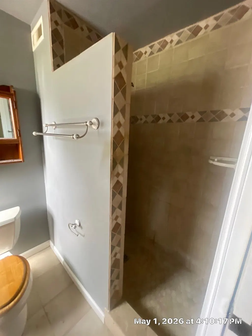
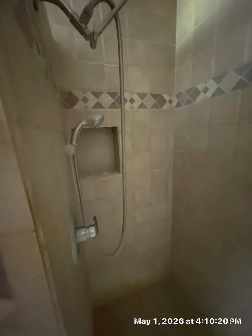
Investor Opportunity with Endless Potential! Located in Foothill Farms, this two-story home offers 4 bedrooms, 2.5 bathrooms, a functional floor plan, and sits on a generous 0.19-acre lot complete with a built-in swimming pool. Whether you're an investor searching for your next project or a buyer looking to create a home tailored to your own style, this property presents an outstanding opportunity to bring your vision to life. With a spacious layout, large lot, and solid footprint, the possibilities for renovation and value creation are significant. Conveniently situated near major freeways, shopping, dining, parks, schools, and everyday amenities, the location offers excellent accessibility while remaining in an established neighborhood. Please DO NOT enter or step onto the property under any circumstances without written permission from the listing agent.
| Price History | |
|---|---|
| 8/1/2026 | Listed $429,900 |
General Features
| Sewer | Public Sewer |
|---|---|
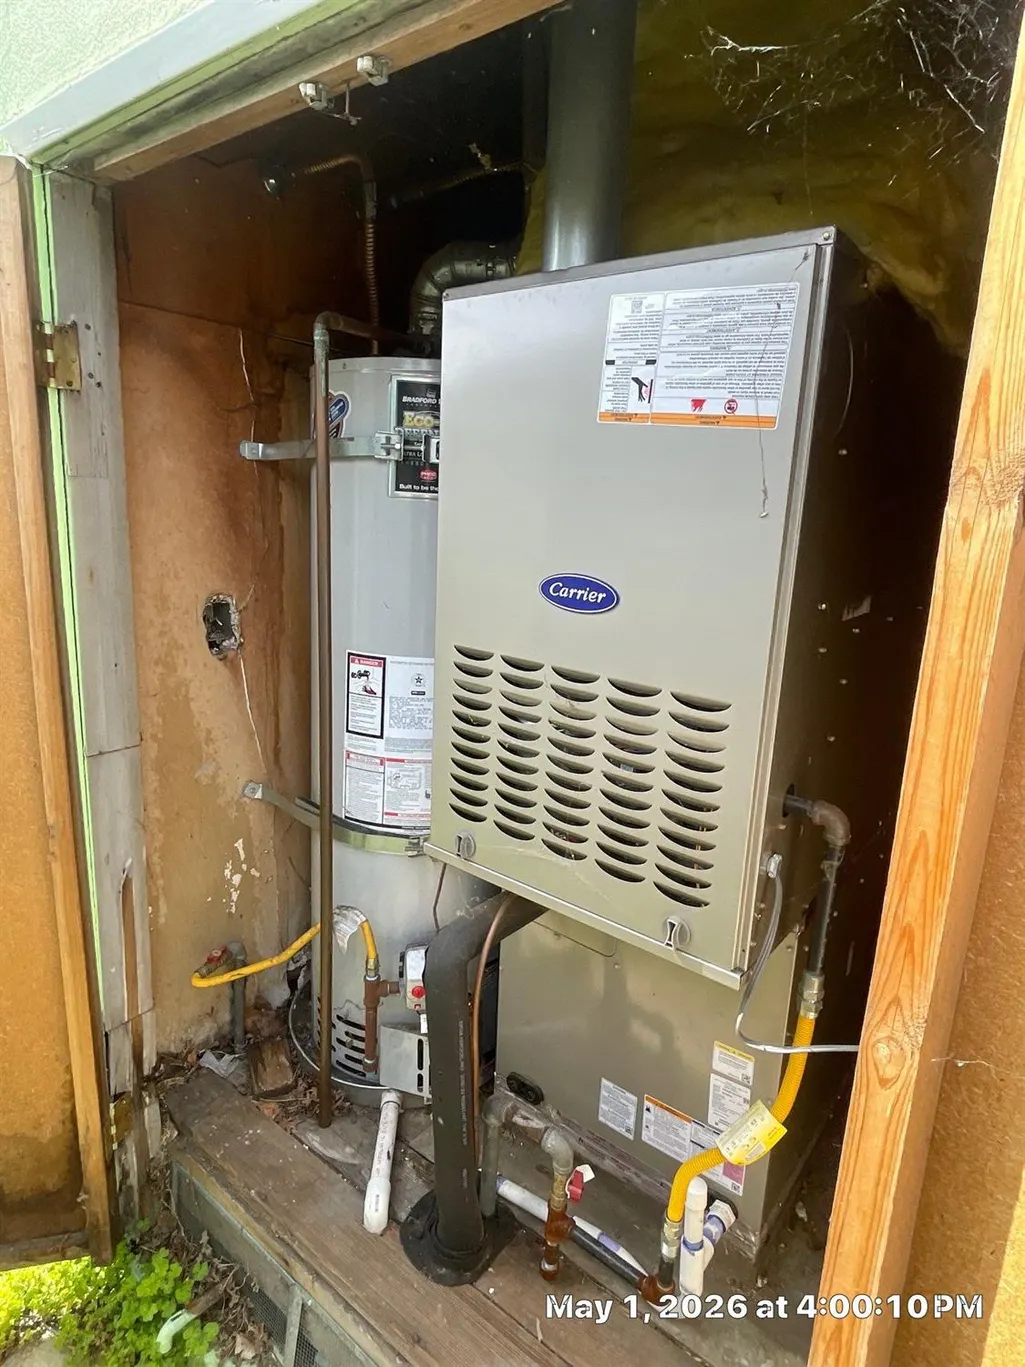
| Heating | Central,Other |
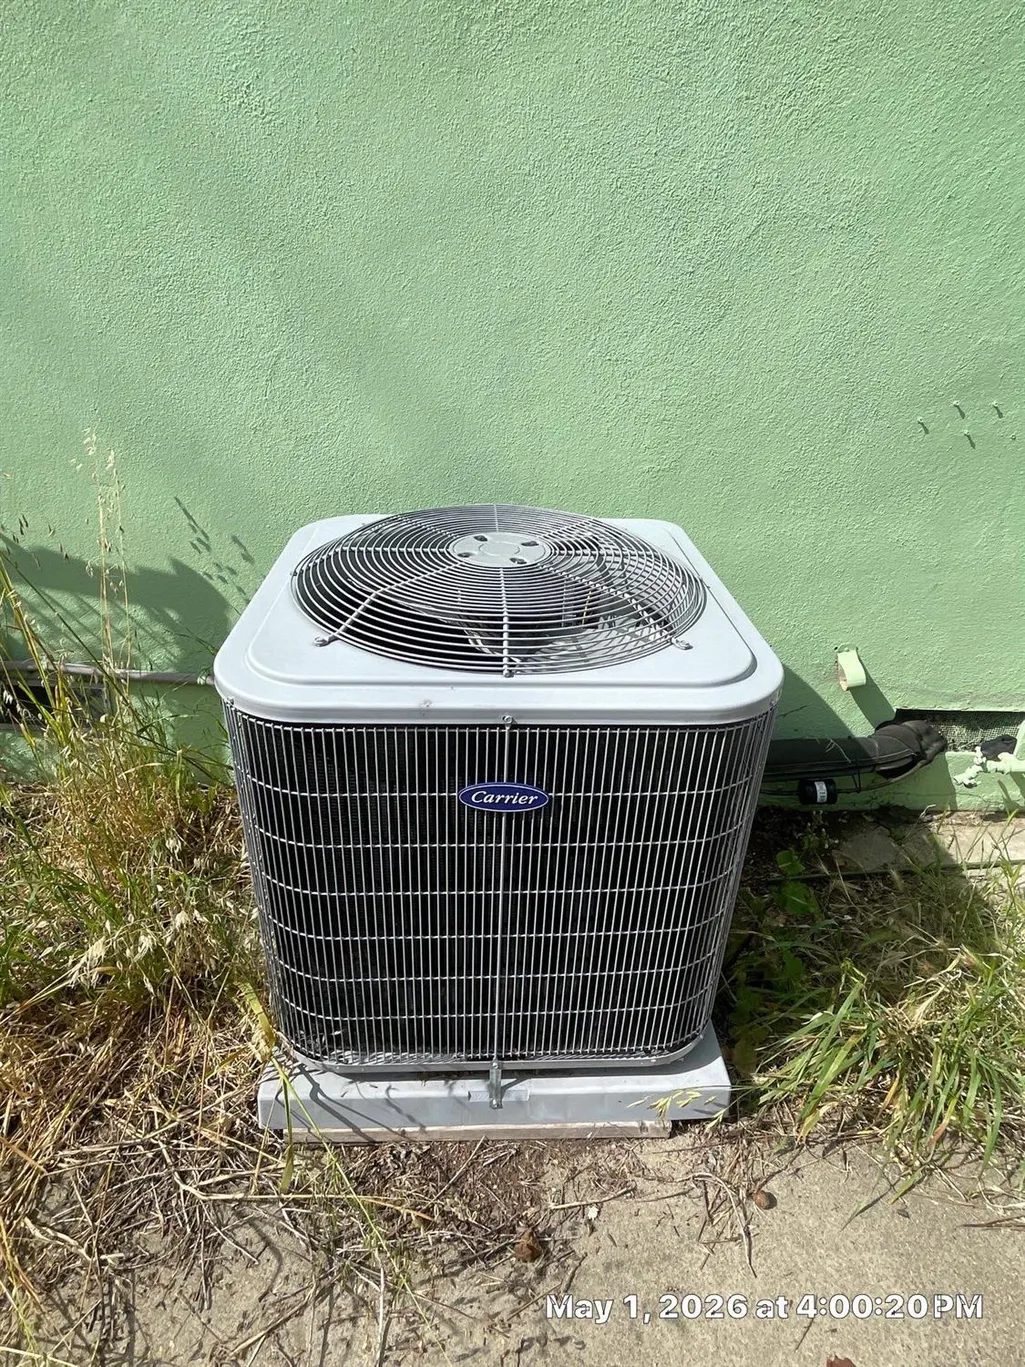
| Cooling | Ceiling Fan(s),Central,Other |
| Utilities | Public |
| Roof | Composition |
| Appliances | Microwave,Double Oven,Other |
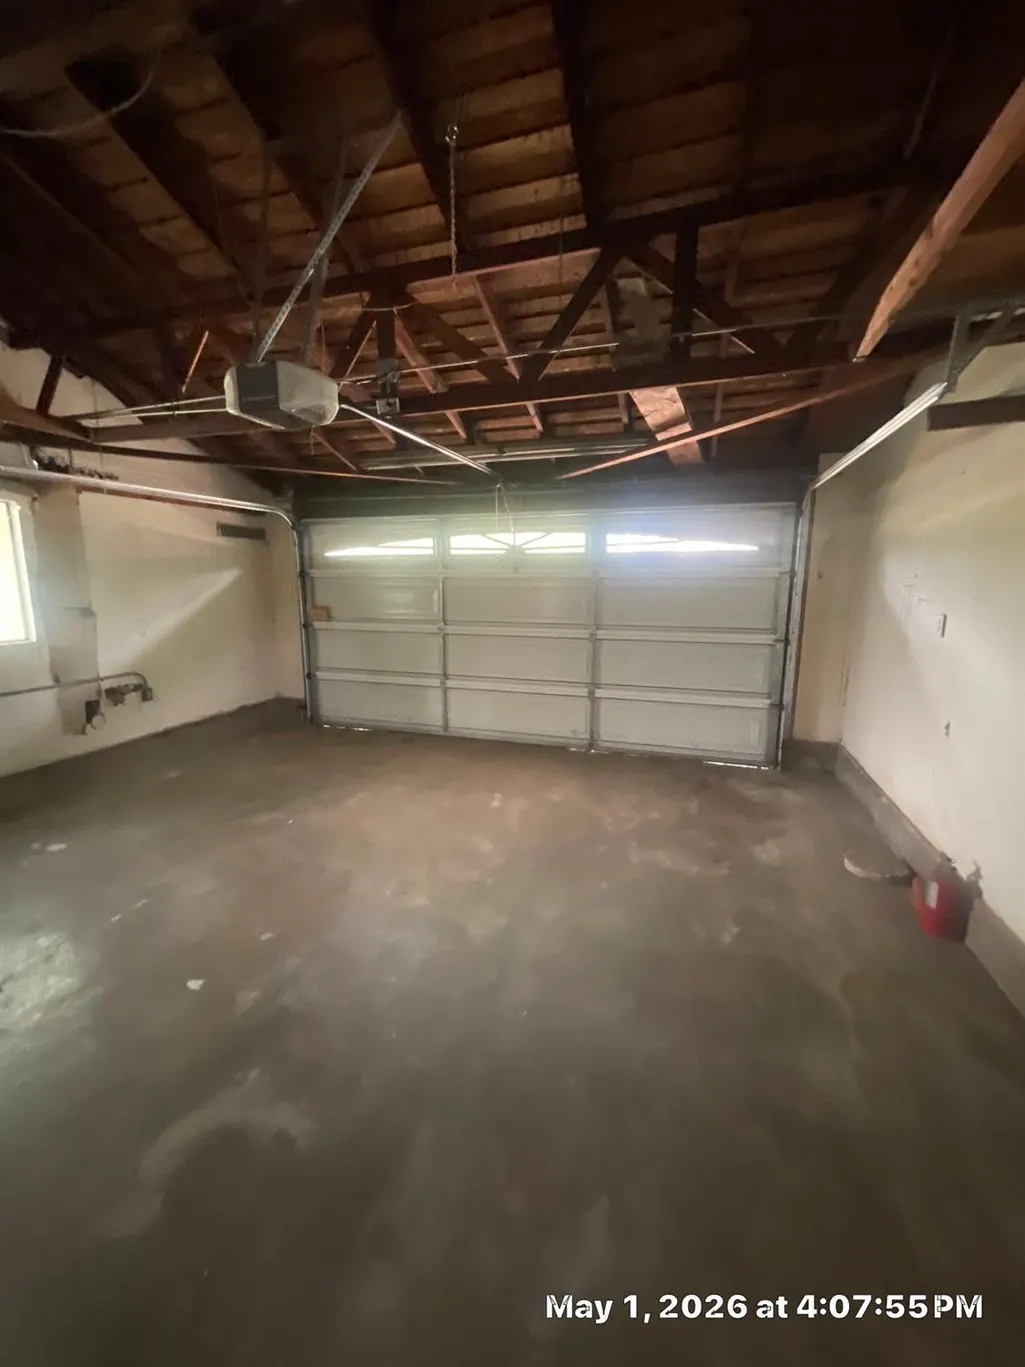
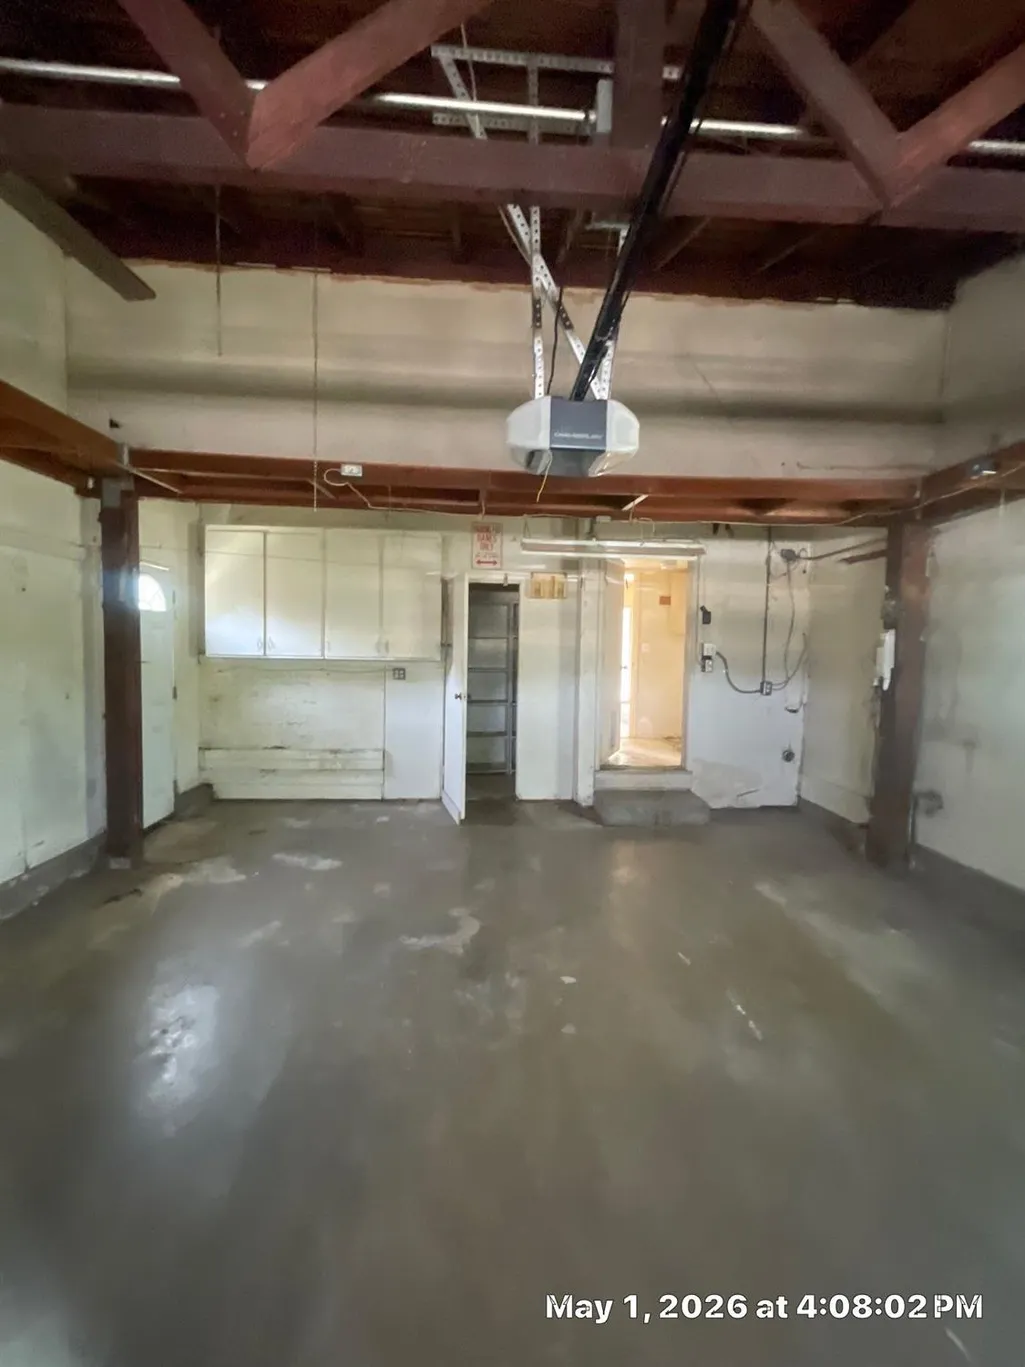
| Garage Spaces | 2.0 |
| Architectural Style | Ranch |
| Pool Features | Built-In,Other |
| Construction Materials | Brick,Stucco,Wood |
| Pets Allowed | Yes,Service Animals OK,Cats OK,Dogs OK |
| Year Built | 1962 |
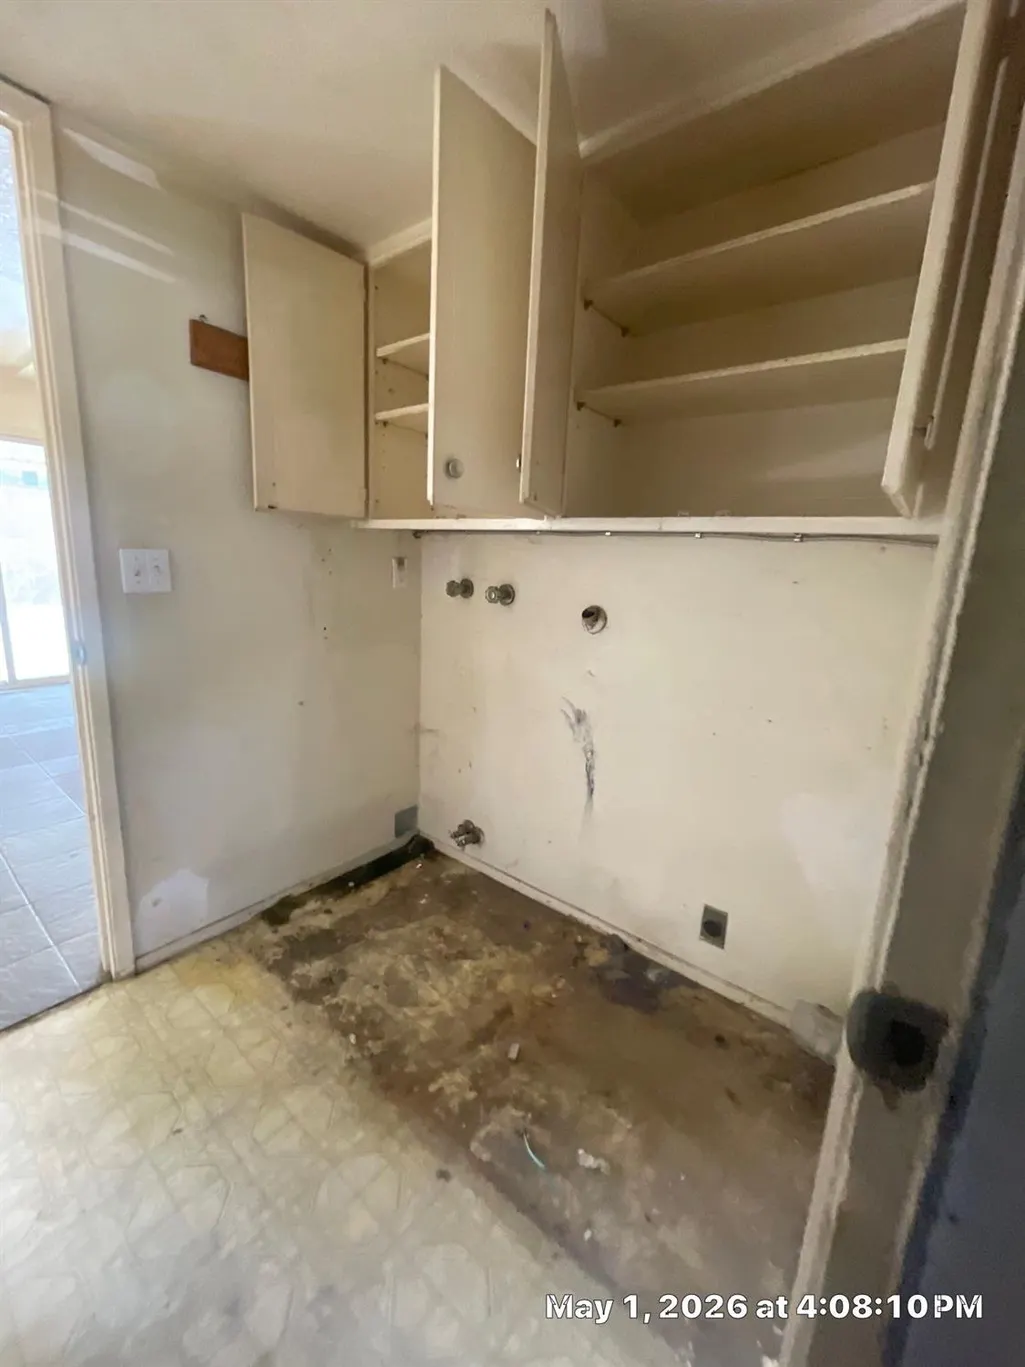
| Electric | 220 Volts in Laundry |
| Stories Count | 2 |
| Topography | Level,Lot Grade Varies |
| Levels | Two |
| Property Subtype | Single Family Residence |
| County | Sacramento |
| Property Type | Residential |
| HOA | No |
| Subdivision Name | Foothill Farms 05 |
| Full Baths | 2 |
| Close Price | 0.0 |
| Status | Active |
| Directions | From Elkhorn Blvd - Turn Left onto Diablo Drive - Turn Right onto McCloud Drive - Turn Left onto Everest Way |
| City | Sacramento |
| Senior Community Y/N | No |
| High School District | Twin Rivers Unified |
| Zoning Description | RD-5 |
| Open Parking Spaces | 0.0 |
| MLS Area | 10842 |
| Lot Size Square Feet | 8276.0 |
| Carport Spaces | 0.0 |
| Home Warranty Y/N | No |
| Property Condition | Fixer |
| Standard Status | Active |
| Middle/Junior School District | Twin Rivers Unified |
| Elementary School District | Twin Rivers Unified |
| Year Built Source | Assessor Auto-Fill |
Interior Features
| Flooring | Tile,Other |
|---|---|
| Total Fireplaces | 1 |
| Fireplace Features | Other |
| Laundry Features | Other |
| Total Bedrooms | 4 |
| LivingAreaSource | Assessor Auto-Fill |
| Kitchen Features | Tile Counter |
| Total Baths | 3 |
| 1/2 Baths | 1 |
| Living Room Features | Other |
| Dining Room Features | Other |
| RoomBathsOtherFeatures | Other |
Exterior Features
| Parking Features | Attached |
|---|---|
| Lot Features | Other,Low Maintenance |
| Water Source | Public |
| Total Parking | 0.0 |
| Foundation Details | Slab |
| Spa | No |
| Lot Size Acres | 0.19 |
| Private Pool | Yes |
| Lot Size Source | Assessor Auto-Fill |
| Road Responsibility | Public Maintained Road |
| Horse Y/N | No |
Amenities
- Foreclosure
- Views
- Short Sale
- New Construction
- Adult 55+
- Lease To Own
- No HOA Fees
- Furnished
- Primary On Main
- Air Conditioning
- Seller Finance
- Green
- Fixer Upper
- Horse
- Golf
- Fireplace
- Deck
- Garage
- Basement
- Pool
Property vs Single Family Average in 95842
Price
Year Built
Visits
 Based on information from California Regional Multiple Listing Service, Inc. as of September 15, 2026 12:57 AM UTC This information is for your personal, non-commercial use and may not be used for any purpose other than to identify prospective properties you may be interested in purchasing. Display of MLS data is usually deemed reliable but is NOT guaranteed accurate by the MLS. Buyers are responsible for verifying the accuracy of all information and should investigate the data themselves or retain appropriate professionals. Information from sources other than the Listing Agent may have been included in the MLS data. Unless otherwise specified in writing, Broker/Agent has not and will not verify any information obtained from other sources. The Broker/Agent providing the information contained herein may or may not have been the Listing and/or Selling Agent.
 All measurements and all calculations of area are approximate. Information provided by Seller/Other sources, not verified by Broker. All interested persons should independently verify accuracy of information. Provided properties may or may not be listed by the office/agent presenting the information. Data maintained by MetroList© may not reflect all real estate activity in the market.
All real estate content on this site is subject to the Federal Fair Housing Act of 1968, as amended, which makes it illegal to advertise any preference, limitation or discrimination because of race, color, religion, sex, handicap, family status or national origin or an intention to make any such preference, limitation or discrimination.
MetroList CA data last updated: September 15, 2026 12:16 AM UTC
All measurements and all calculations of area are approximate. Information provided by Seller/Other sources, not verified by Broker. All interested persons should independently verify accuracy of information. Provided properties may or may not be listed by the office/agent presenting the information. Data maintained by MetroList© may not reflect all real estate activity in the market.
All real estate content on this site is subject to the Federal Fair Housing Act of 1968, as amended, which makes it illegal to advertise any preference, limitation or discrimination because of race, color, religion, sex, handicap, family status or national origin or an intention to make any such preference, limitation or discrimination.
MetroList CA data last updated: September 15, 2026 12:16 AM UTC 