
New Construction - Eco Friendly
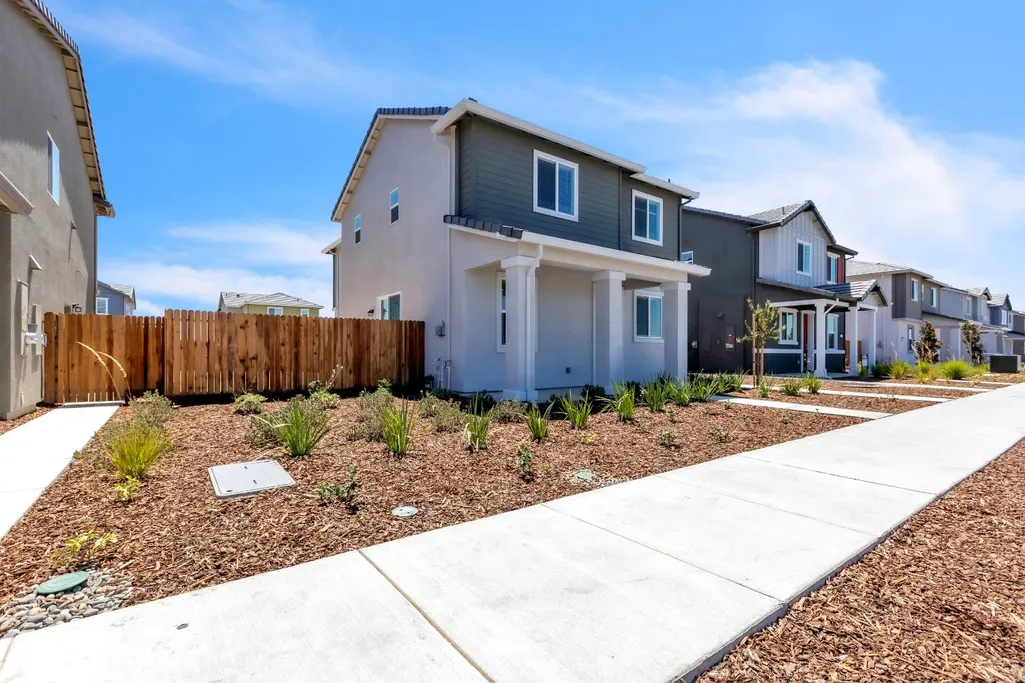
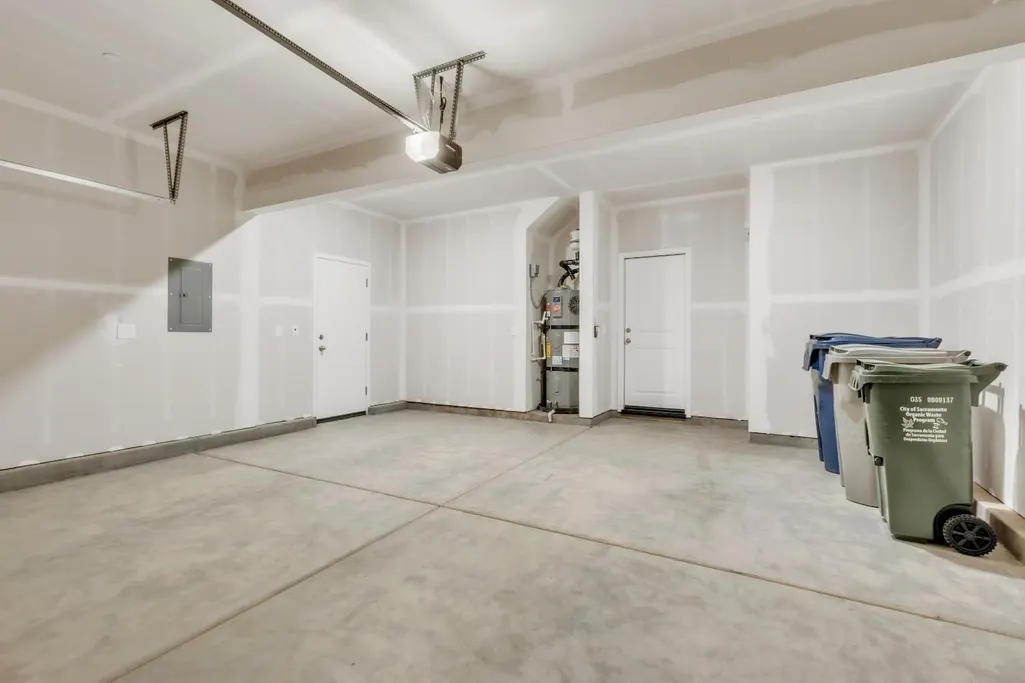
Address
7841 Delta Shores Circle N, Sacramento, CA
Price
$ 496,055
Property Attributes
- MLS#226098155
- TypeSingle Family
- Listing Status Active
- CountySACRAMENTO
- CitySacramento
- AreaSacramento
- NeighborhoodDR Horton at Delta Shores
- Zip95832
- StyleCraftsman
- Year Built2026
- Price$ 496,055
- Bedrooms4
- Full Bathrooms2
- Half Bathrooms1
- Sqr Footage1619
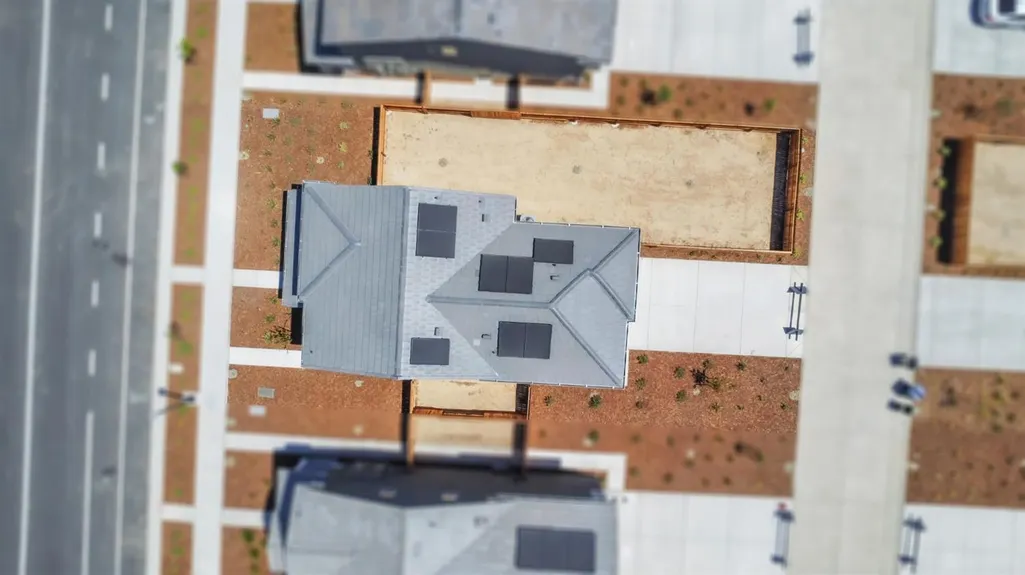
- Lot Size0.1186 Acres
Data Source:
MetroList MLS
Property Description
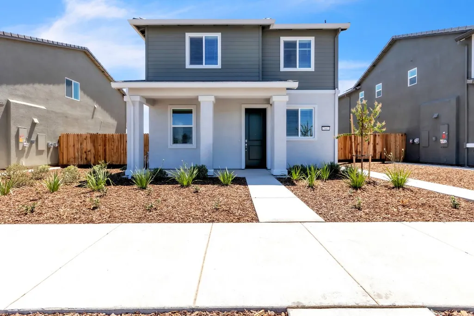
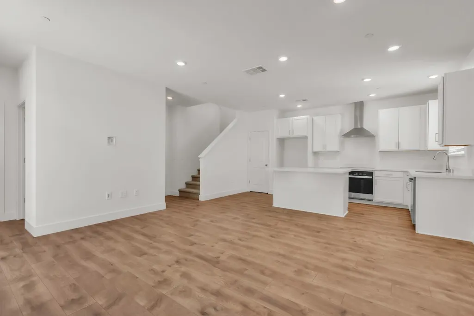
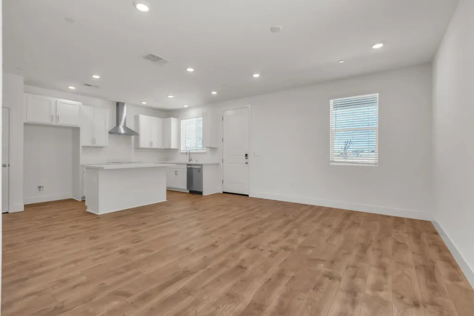
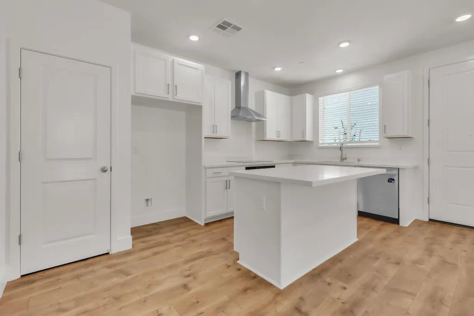
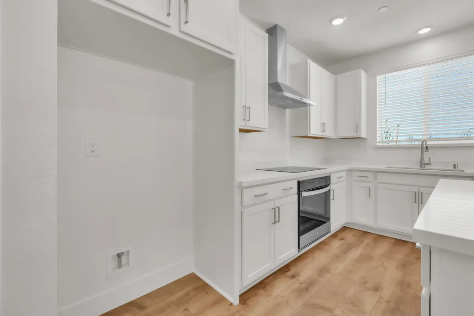
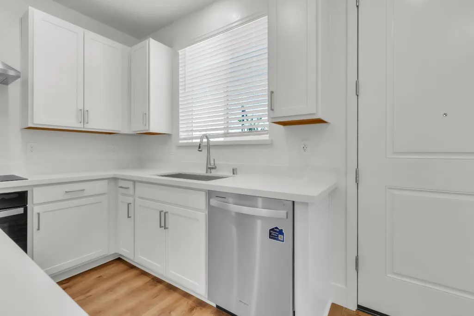
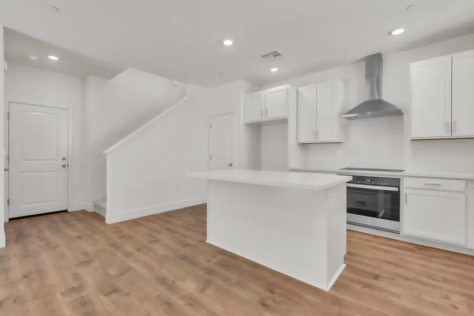
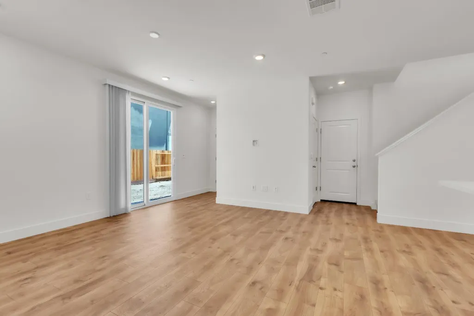
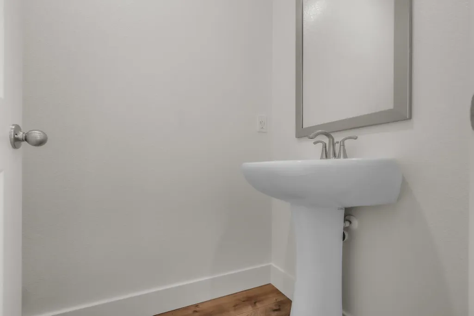
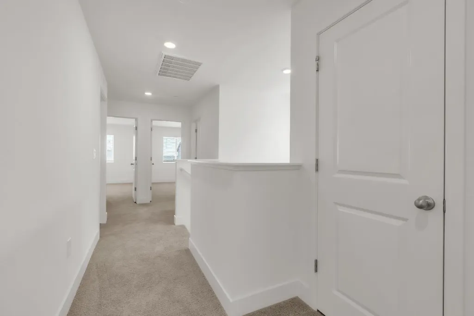
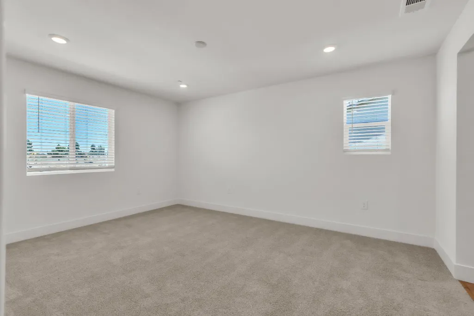
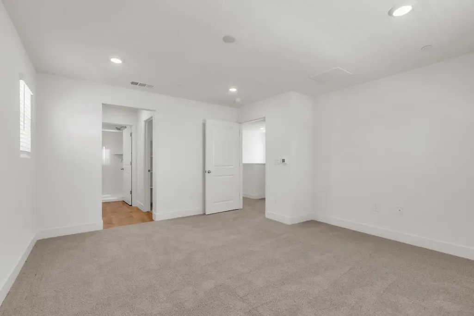
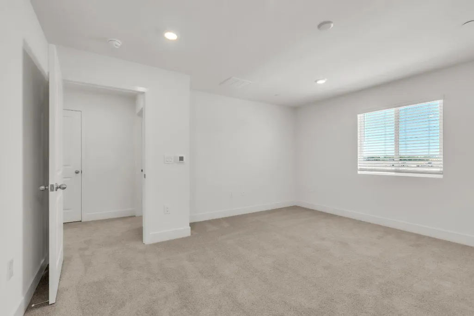
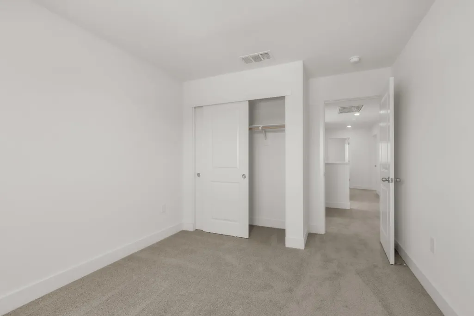
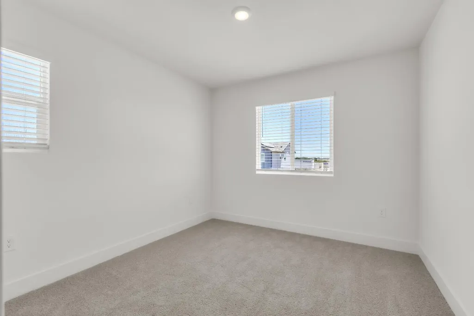
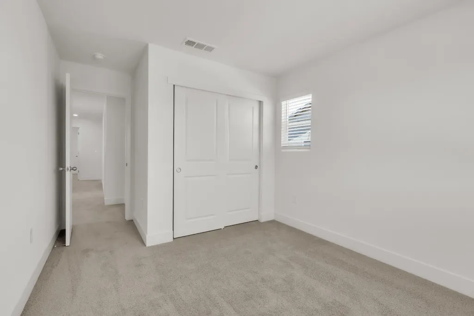
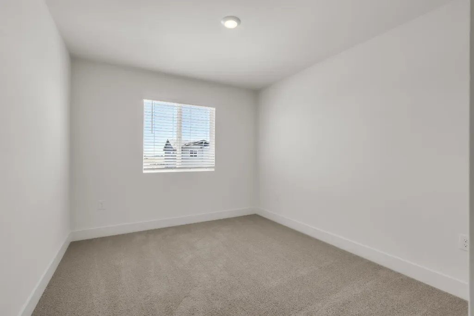
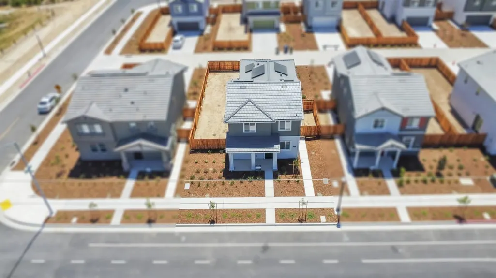
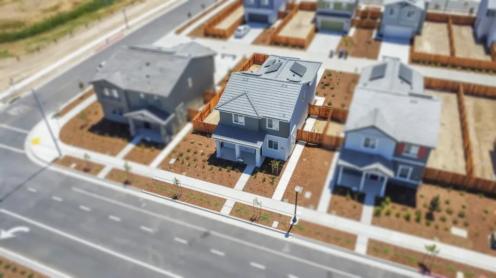
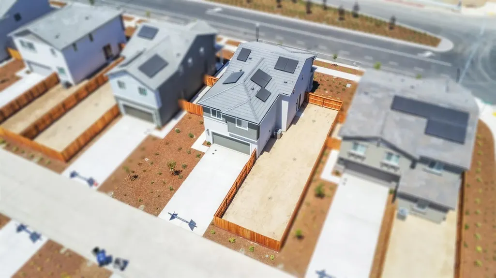
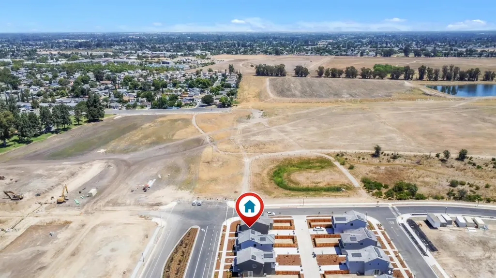
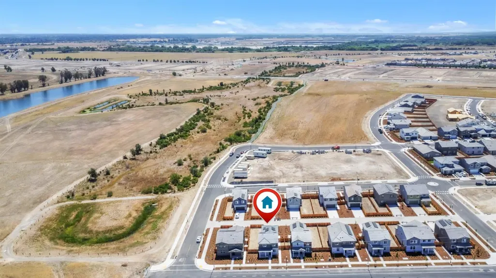
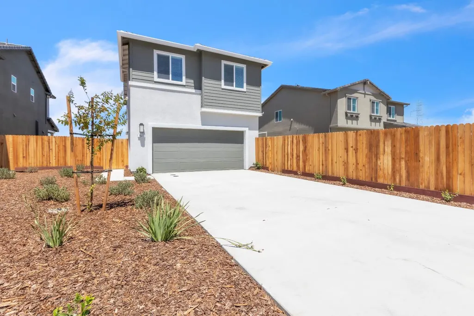
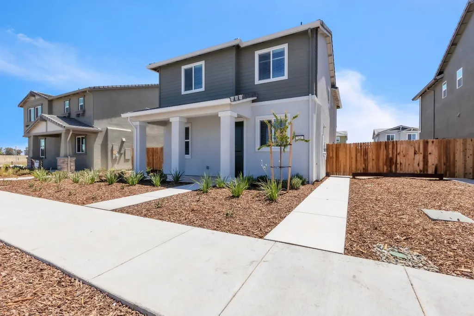
Move-In Ready & Better Than Waiting for New Construction! Welcome to this stunning brand-new D.R. Horton home in the highly sought-after Lucia at Delta Shores community. Thoughtfully designed with 4 spacious bedrooms and 2.5 bathrooms, this home offers the perfect combination of modern style, comfort, and functionality. Step inside to an inviting open-concept floor plan where the beautifully appointed kitchen flows seamlessly into the dining and great room creating the ideal space for entertaining guests, family gatherings, or relaxing at home. Designer-selected finishes, energy-efficient features, solar, Smart Home technology, and a builder warranty provide today's buyers with exceptional value and peace of mind. Enjoy a low-maintenance lifestyle in one of Sacramento's fastest-growing neighborhoods, just minutes from Delta Shores Shopping Center, Costco, Target, popular restaurants, parks, and convenient Interstate 5 access for an easy commute to Downtown Sacramento. Whether you're purchasing your first home, upgrading your lifestyle, or investing in a growing community, this move-in-ready home offers everything you've been looking for. Don't miss your opportunity to own a beautiful brand-new home without the wait! Schedule your private showing today!
| Price History | |
|---|---|
| 8/4/2026 | Listed $494,055 |
General Features
| Sewer | Public Sewer |
|---|---|
| Heating | Central |
| Cooling | Central |
| Utilities | Public,Sewer In & Connected,Solar,Underground Utilities |
| Roof | Tile |
| Appliances | Built-In Electric Oven,Hood Over Range,Dishwasher,Disposal,Microwave,Electric Cook Top,Electric Water Heater,ENERGY STAR Qualified Appliances |
| HOA Fee | 50 |
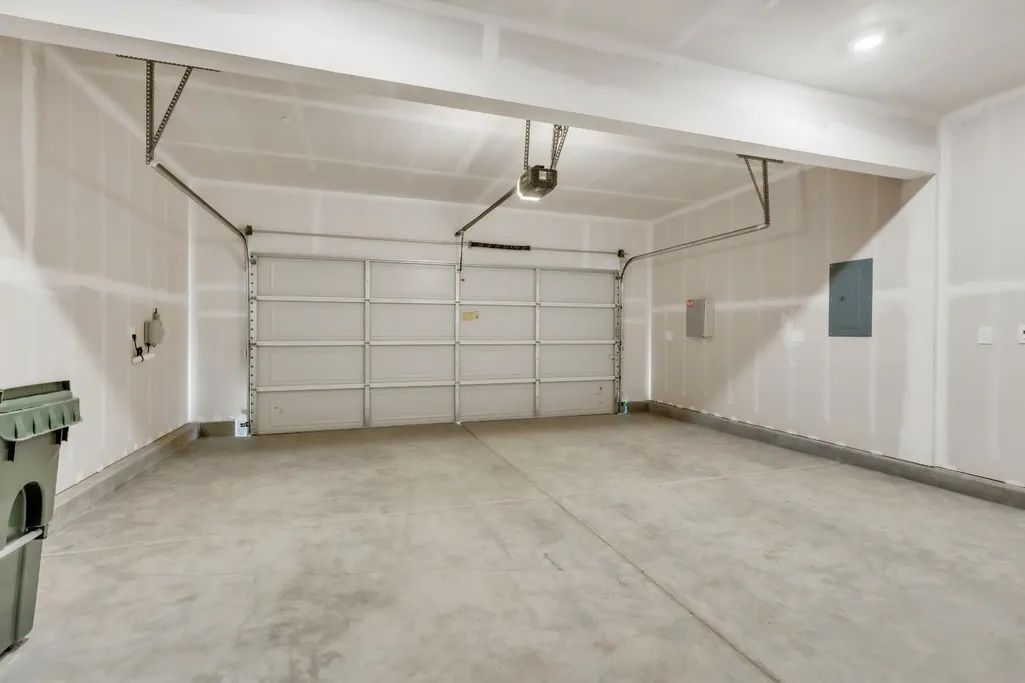
| Garage Spaces | 2.0 |
| Patio/Porch Features | Front Porch |
| Architectural Style | Craftsman |
| Construction Materials | Stucco,Frame,Wood |
| Year Built | 2026 |
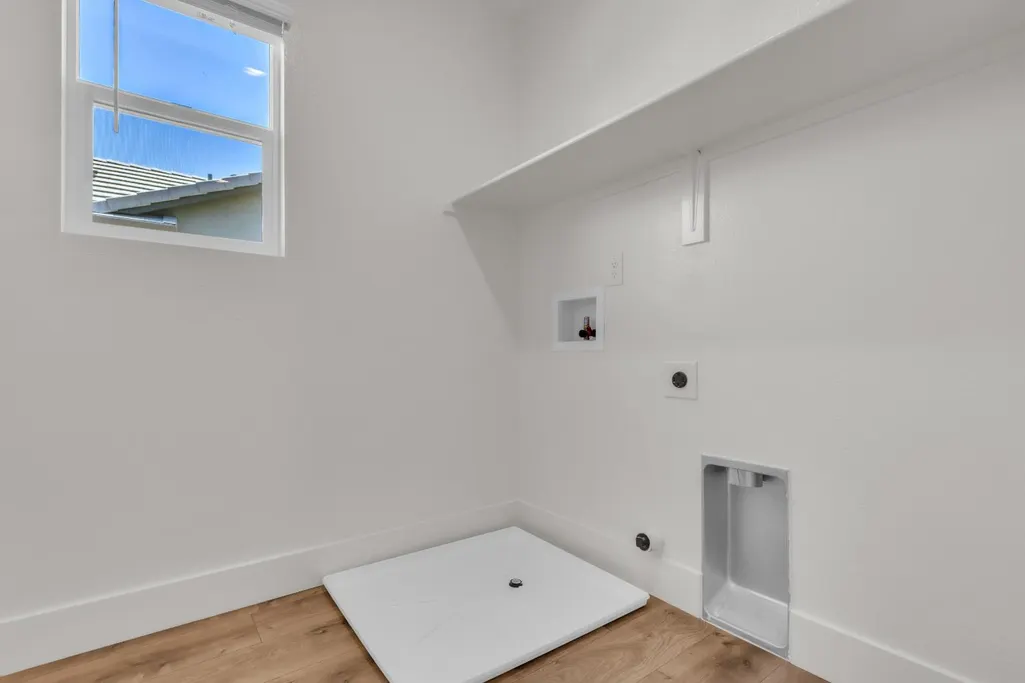
| Electric | 220 Volts,220 Volts in Laundry |
| Stories Count | 2 |
| Topography | Level |
| Levels | Two |
| Property Subtype | Single Family Residence |
| Assoc Fee Paid Per | Monthly |
| County | Sacramento |
| Property Type | Residential |
| Association Amenities | None |
| HOA | Yes |
| Subdivision Name | DR Horton at Delta Shores |
| Full Baths | 2 |
| Close Price | 0.0 |
| Status | Active |
| Directions | Follow GPS |
| City | Sacramento |
| Senior Community Y/N | No |
| High School District | Sacramento Unified |
| Zoning Description | RD |
| Open Parking Spaces | 0.0 |
| MLS Area | 10832 |
| Lot Size Square Feet | 5166.0 |
| Carport Spaces | 0.0 |
| Home Warranty Y/N | Yes |
| Property Condition | New Construction |
| Builder Name | D.R Horton |
| Standard Status | Active |
| Middle/Junior School District | Sacramento Unified |
| Elementary School District | Sacramento Unified |
| Year Built Source | Assessor Agent-Fill |
Interior Features
| Interior Amenities | Formal Entry |
|---|---|
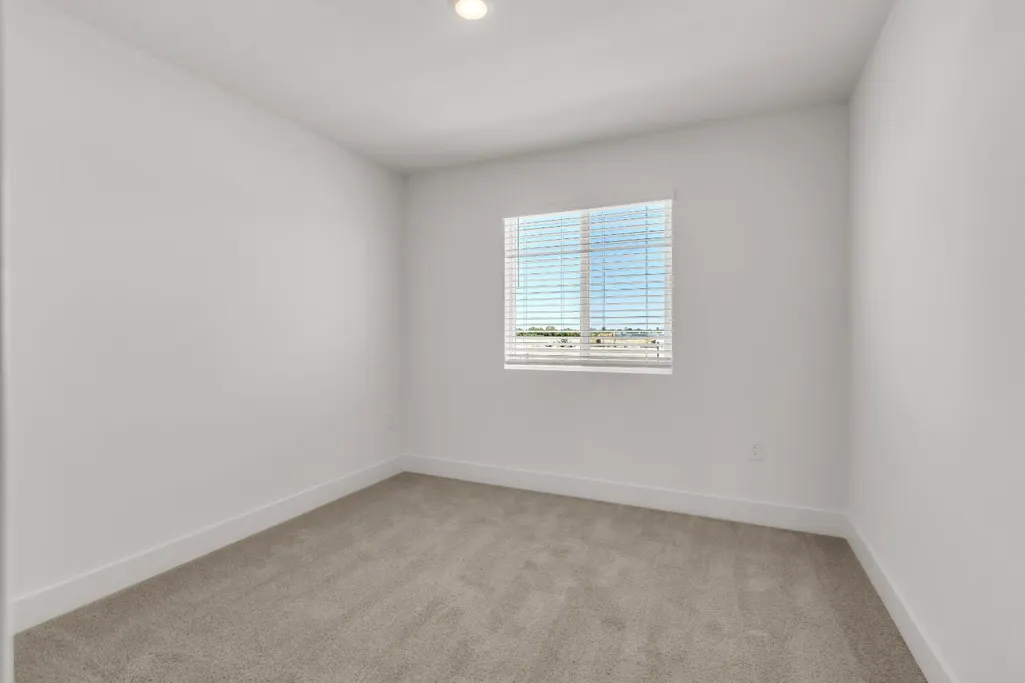
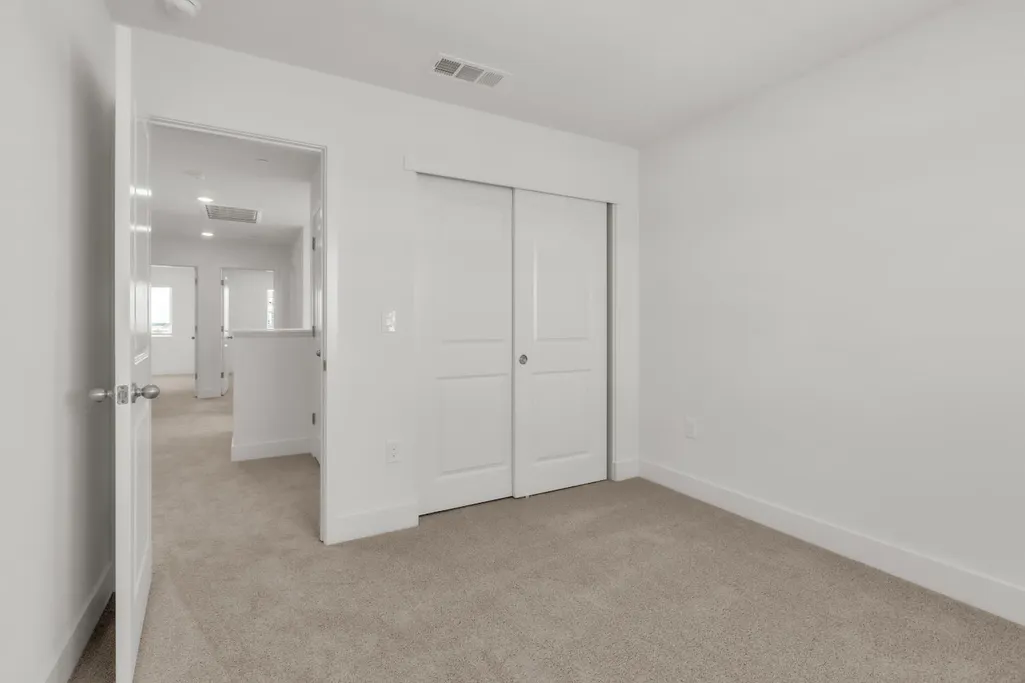
| Flooring | Carpet,Luxury Vinyl Plank |
| Window Features | Caulked/Sealed,Dual Pane Full,Window Screens |
| Laundry Features | Hookups Only,Inside Area,Inside Room |
| Total Bedrooms | 4 |
| Room Type | Primary Bathroom,Baths Other,Primary Bedroom,Great Room,Kitchen |
| LivingAreaSource | Assessor Agent-Fill |
| Kitchen Features | Breakfast Area,Island |
| Total Baths | 3 |
| 1/2 Baths | 1 |
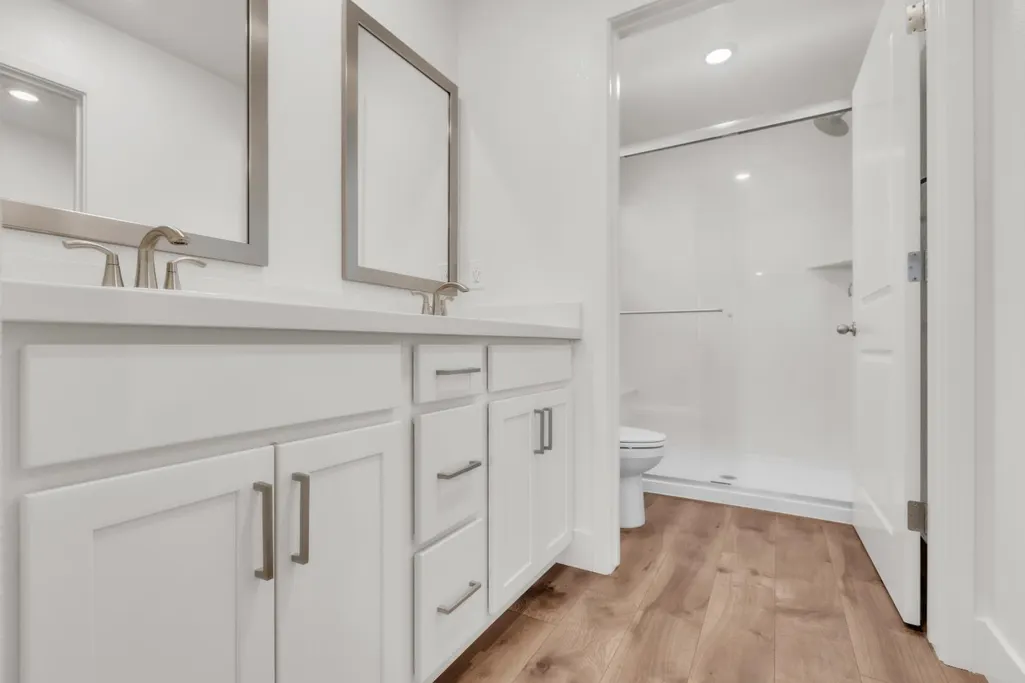
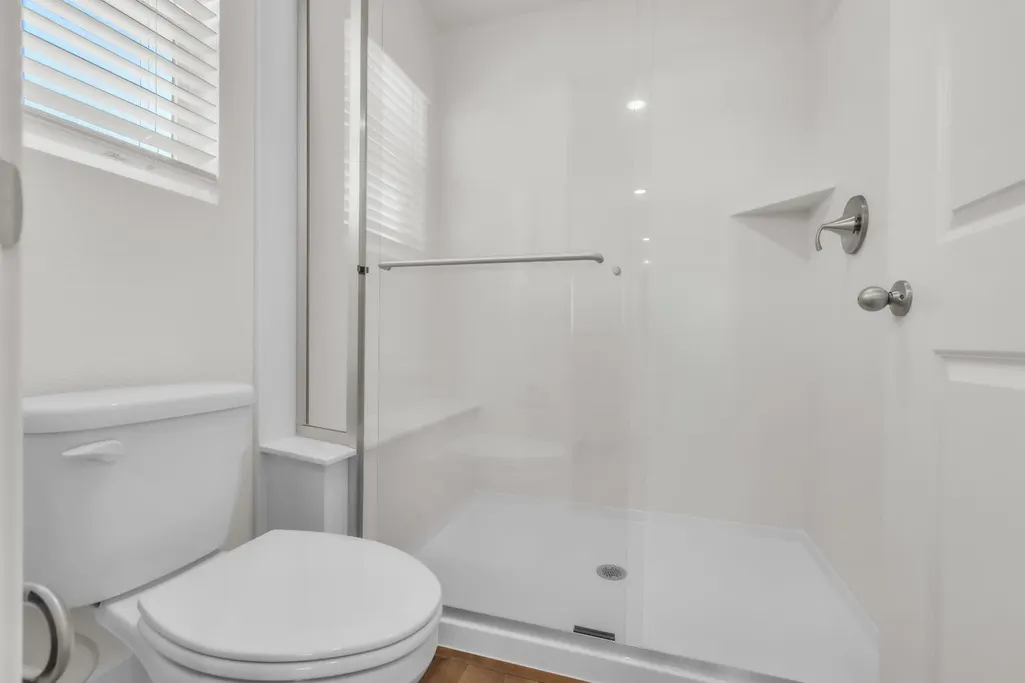
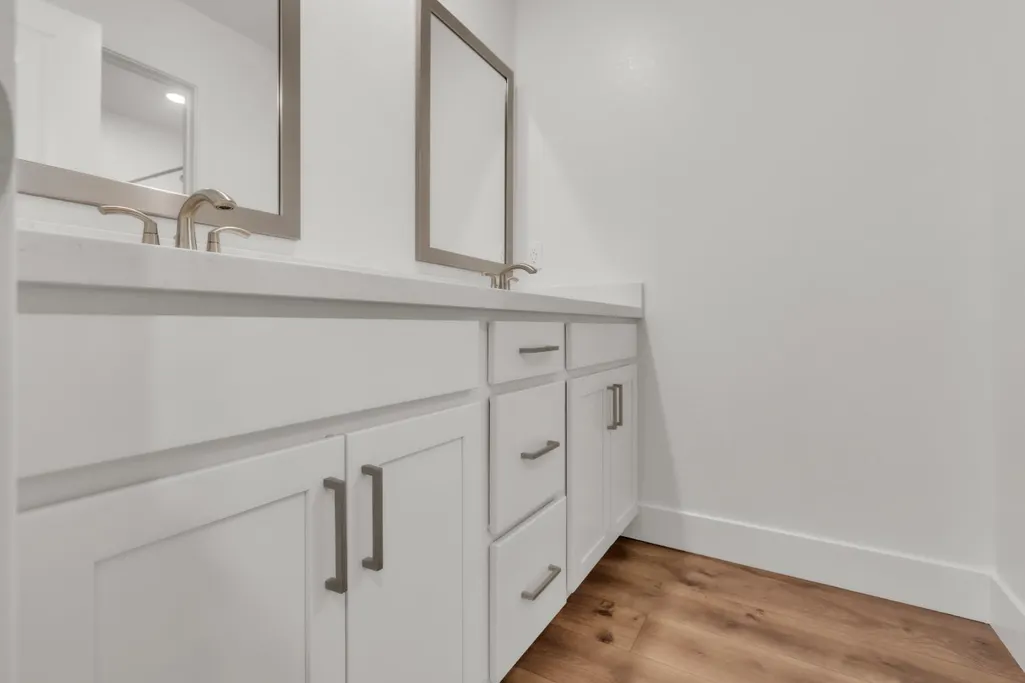
| Primary Bathroom Features | Shower Stall(s),Double Sinks,Stone,Walk-In Closet,Window |
| Living Room Features | Great Room |
| Dining Room Features | Space in Kitchen,Dining/Living Combo |
| Primary Bedroom Features | Walk-In Closet |
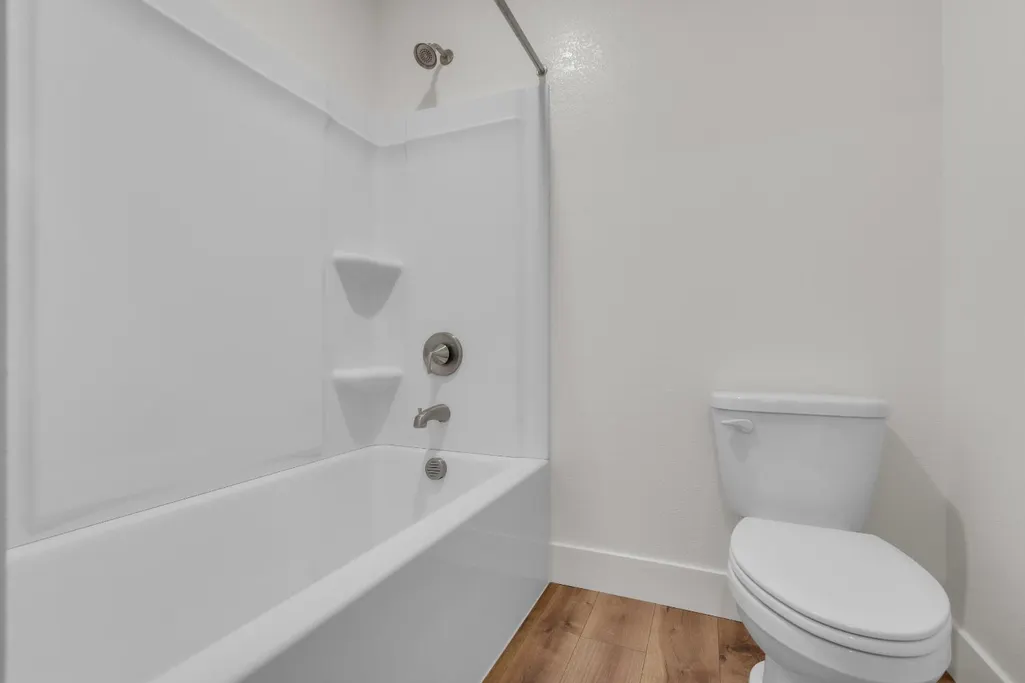
| RoomBathsOtherFeatures | Tub w/Shower Over |
Exterior Features
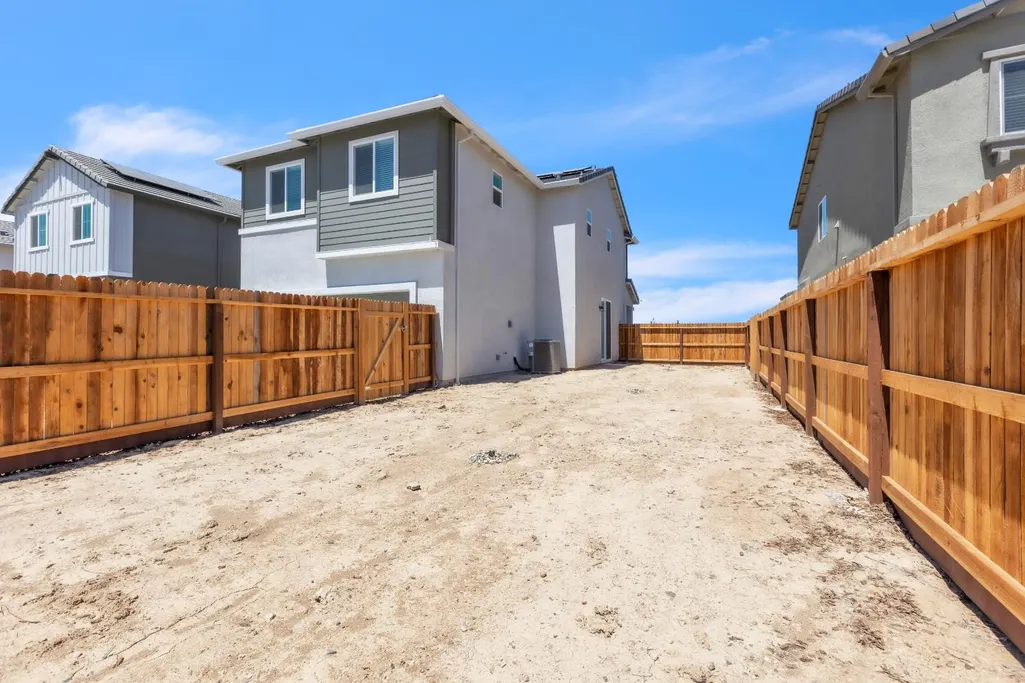
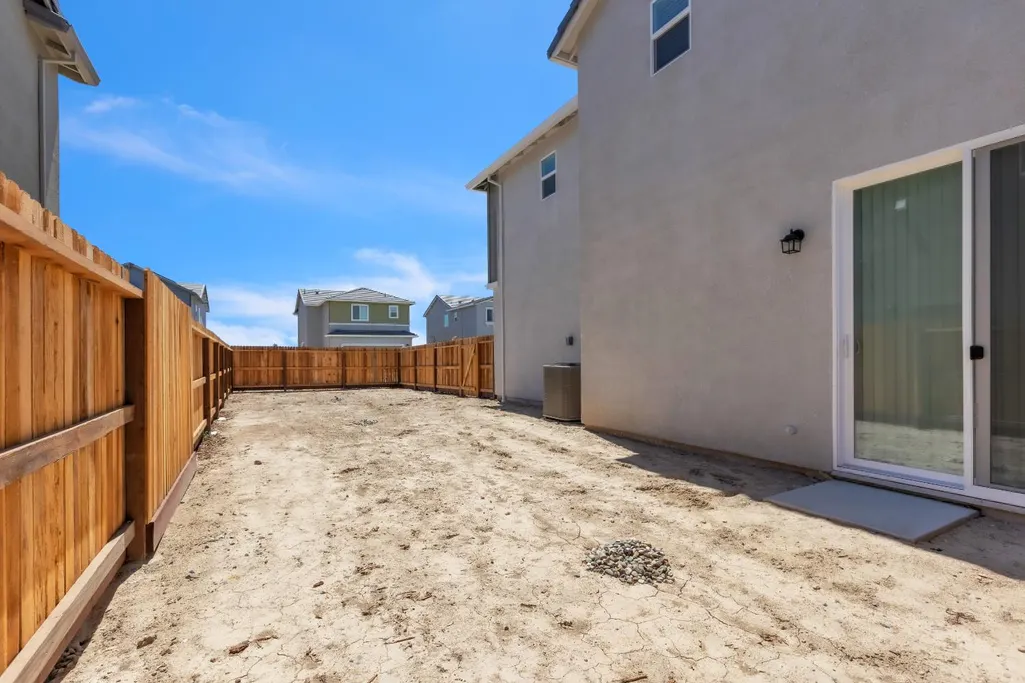
| Fencing | Back Yard,Wood |
|---|---|
| Parking Features | Attached,Garage Door Opener,Garage Facing Rear |
| Lot Features | Auto Sprinkler Front,Shape Regular,Low Maintenance |
| Water Source | Public,Meter on Site |
| Total Parking | 0.0 |
| Land Use | Residential |
| Foundation Details | Slab |
| Spa | No |
| Lot Size Acres | 0.1186 |
| Road Surface Type | Paved |
| Private Pool | No |
| Lot Size Source | Assessor Agent-Fill |
| Builder Model | 1619 |
| Road Responsibility | Public Maintained Road |
| Horse Y/N | No |
Amenities
- Foreclosure
- Views
- Short Sale
- New Construction
- Adult 55+
- Lease To Own
- No HOA Fees
- Furnished
- Primary On Main
- Air Conditioning
- Seller Finance
- Green
- Fixer Upper
- Horse
- Golf
- Fireplace
- Deck
- Garage
- Basement
- Pool
Property vs Single Family Average in 95832
Price
Year Built
Visits
In The Neighborhood
New Construction
Sacramento
$ 504,215
- Type
- Single Family
- Size
- 1,646 SqFt
- Rooms
- 4 Beds + 2.5 Baths
 Portfolio Real Estate
 Based on information from California Regional Multiple Listing Service, Inc. as of September 16, 2026 12:56 AM UTC This information is for your personal, non-commercial use and may not be used for any purpose other than to identify prospective properties you may be interested in purchasing. Display of MLS data is usually deemed reliable but is NOT guaranteed accurate by the MLS. Buyers are responsible for verifying the accuracy of all information and should investigate the data themselves or retain appropriate professionals. Information from sources other than the Listing Agent may have been included in the MLS data. Unless otherwise specified in writing, Broker/Agent has not and will not verify any information obtained from other sources. The Broker/Agent providing the information contained herein may or may not have been the Listing and/or Selling Agent.
