
Golf Course - Primary on Main - Adult 55+
Address
2442 Pepper Tree Lane, Manteca, CA
Price
$ 724,000
Property Attributes
- MLS#226100367
- TypeSingle Family
- Listing Status Active
- CountySAN JOAQUIN
- CityManteca
- AreaManteca
- NeighborhoodWoodbridge
- Zip95336
- StyleContemporary
- Year Built2007
- Price$ 724,000
- Bedrooms2
- Full Bathrooms2
- Half Bathrooms1
- Sqr Footage2634
- Lot Size0.1766 Acres
Data Source:
MetroList MLS
Property Description
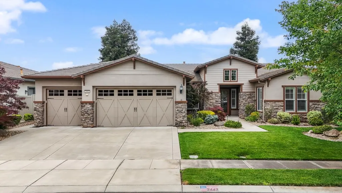
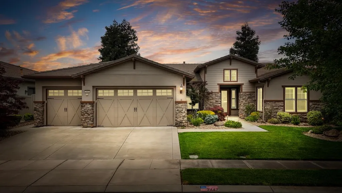
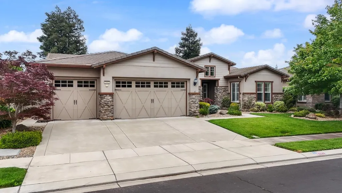
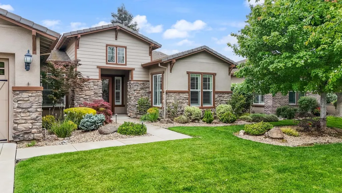
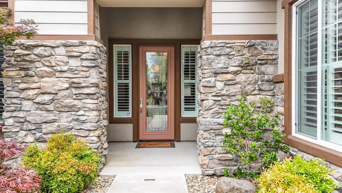
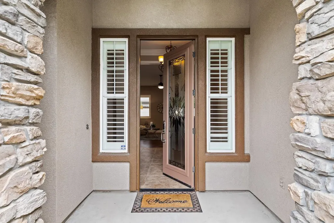
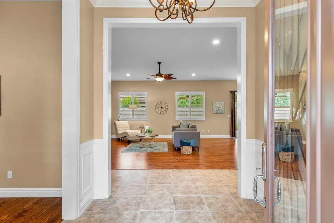
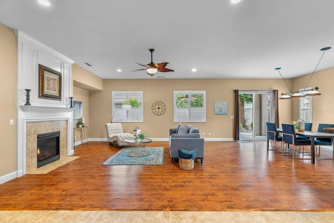
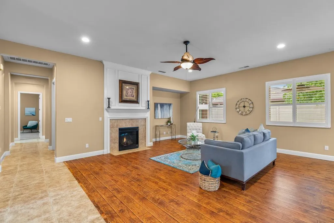
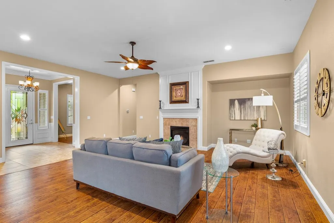
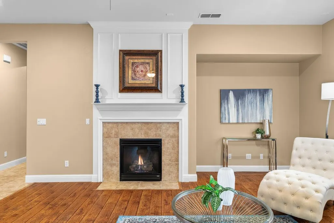
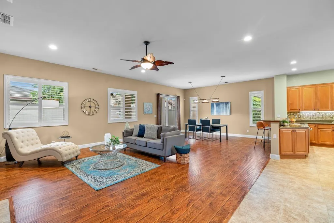
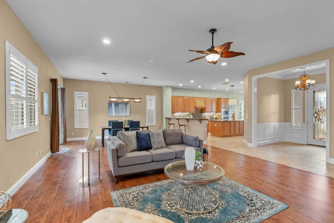
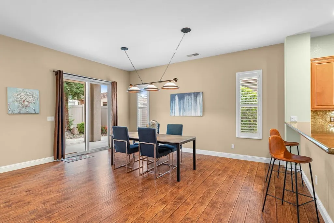
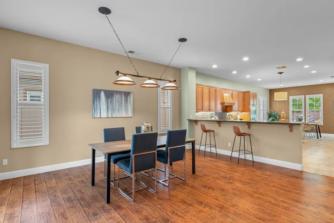
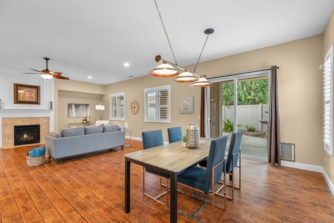
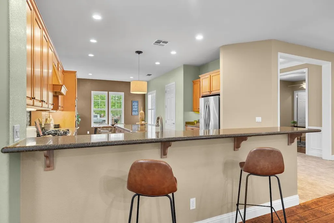
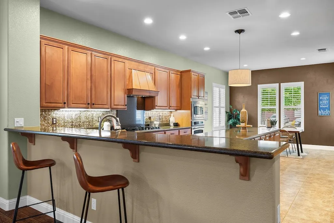
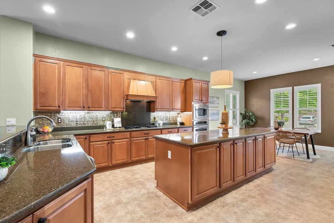
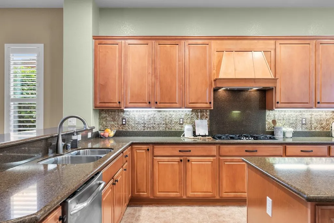
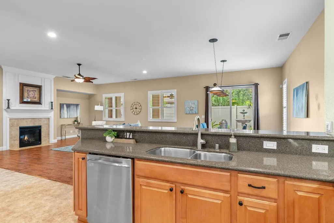
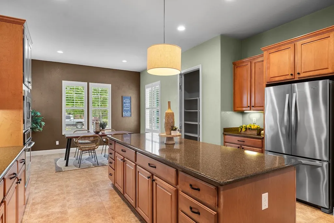
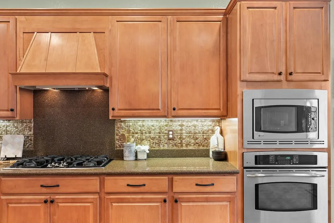
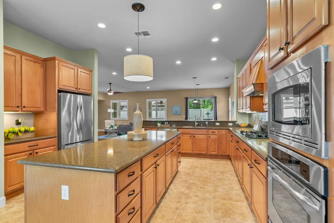
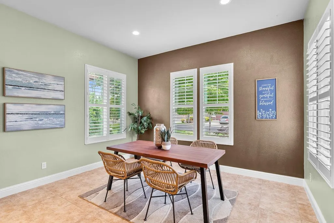
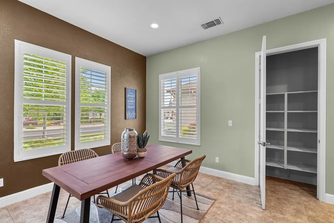
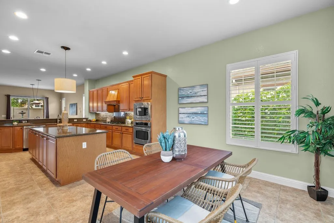
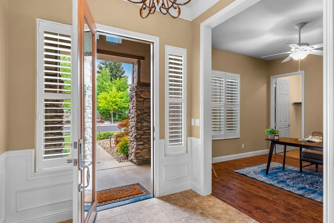
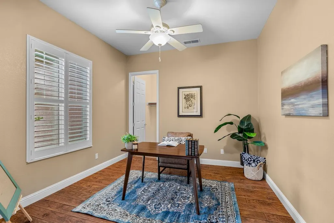
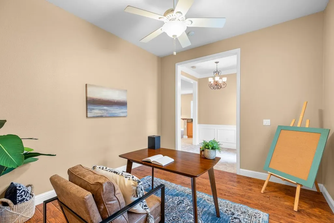
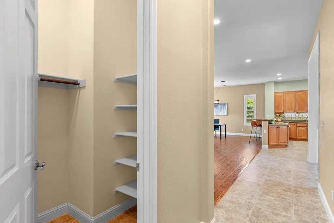
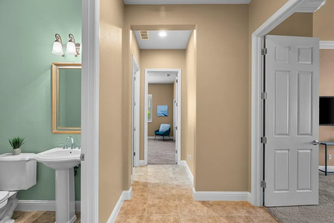
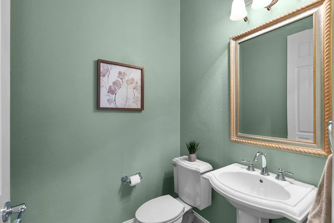
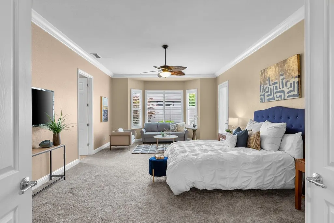
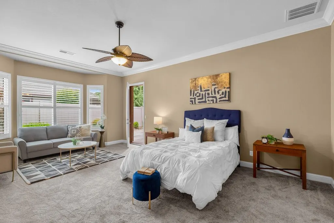
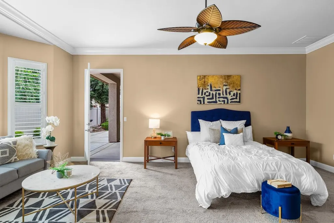
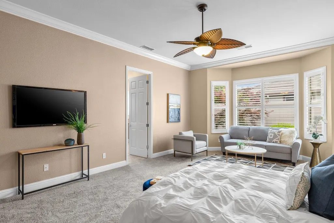
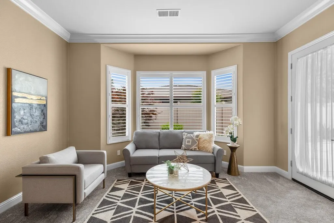
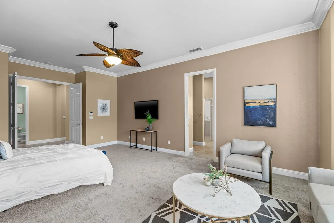
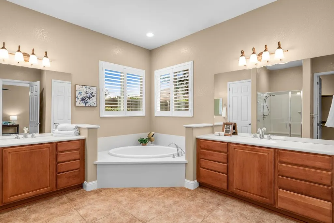
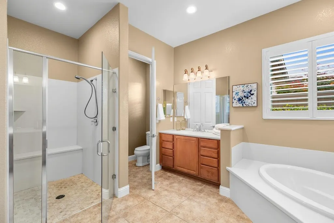
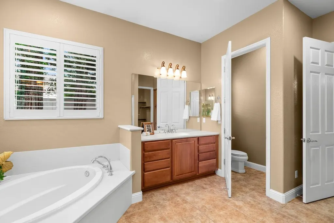
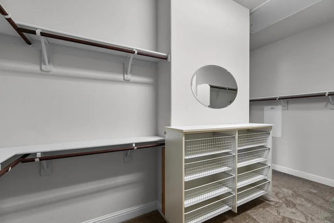
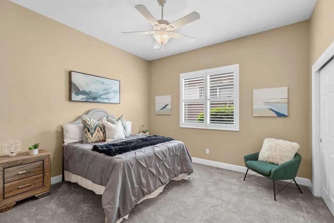
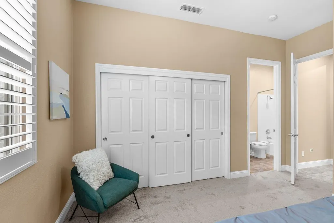
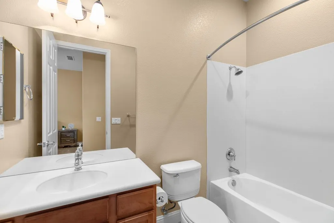
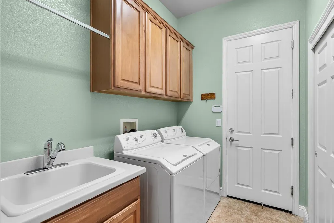
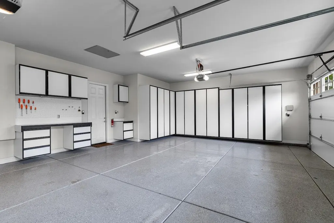
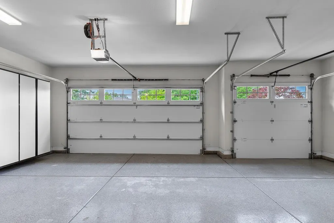
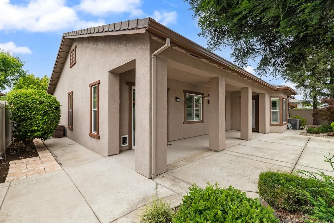
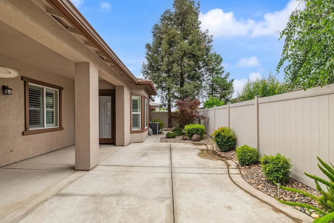
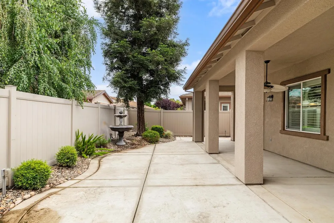
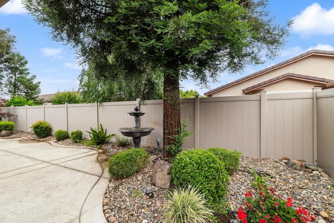
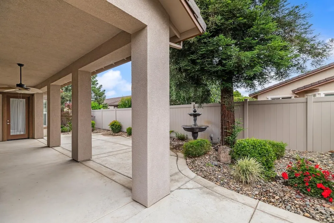
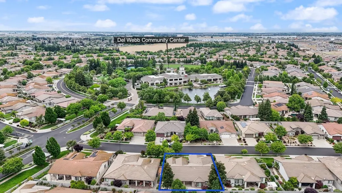
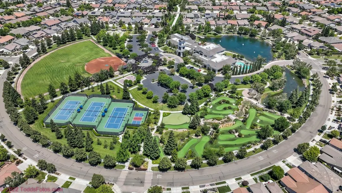
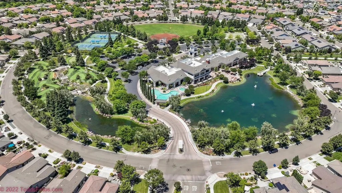
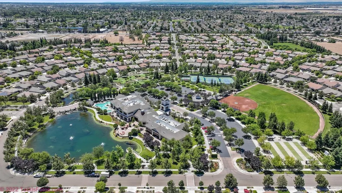
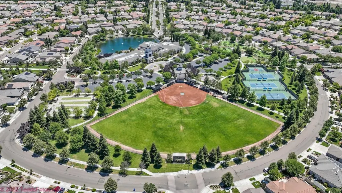
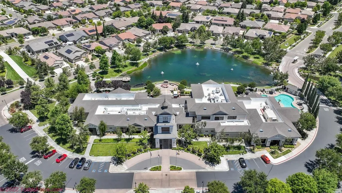
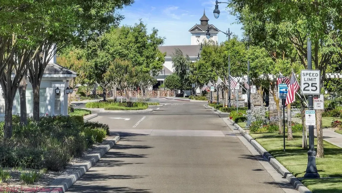
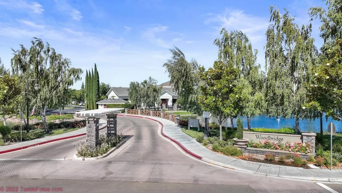
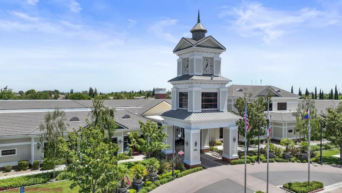
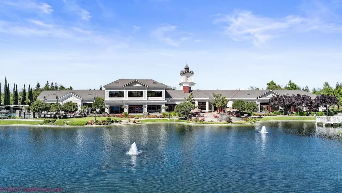
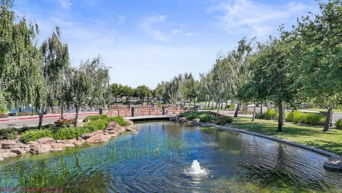
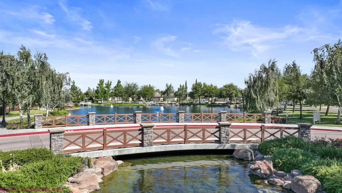
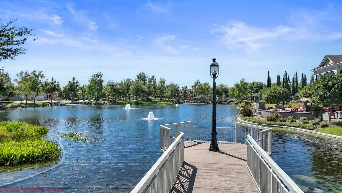
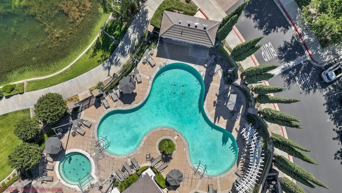
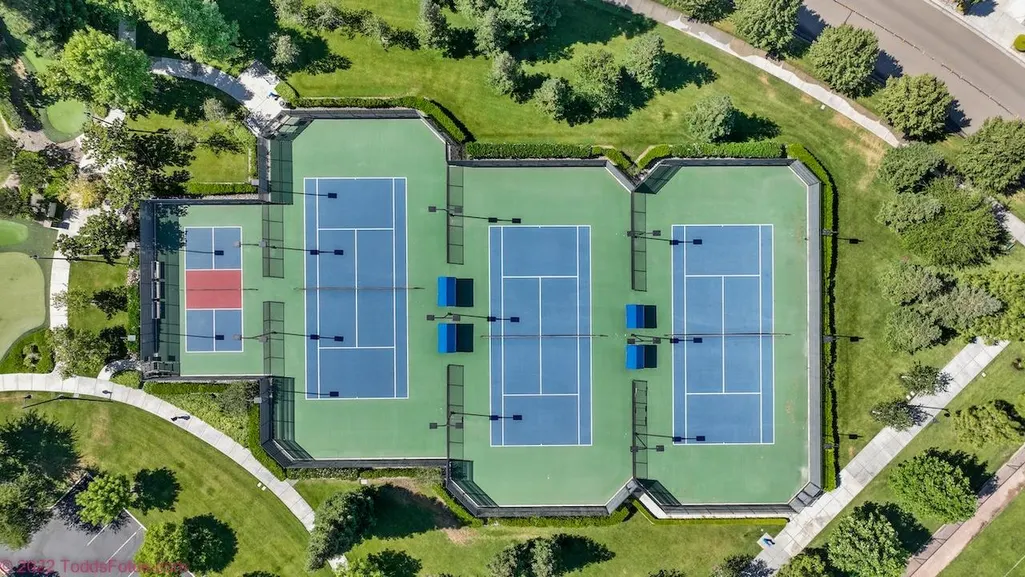
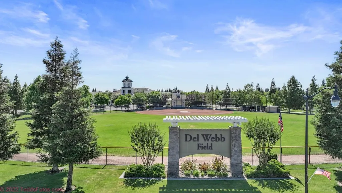
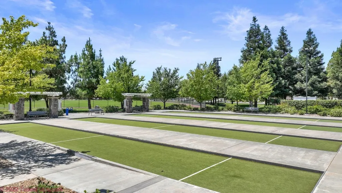
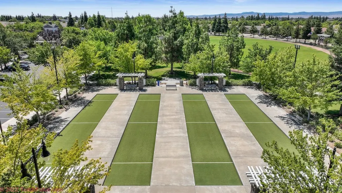
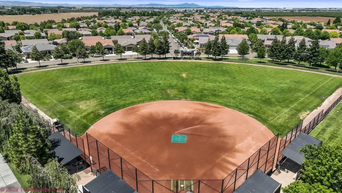
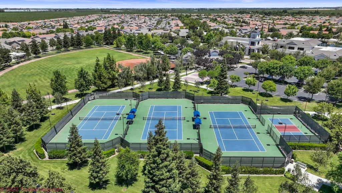
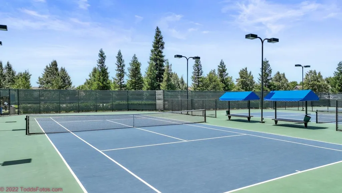
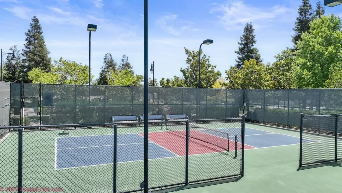
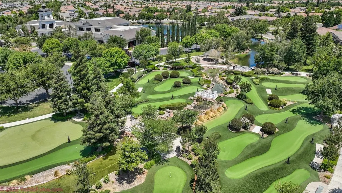
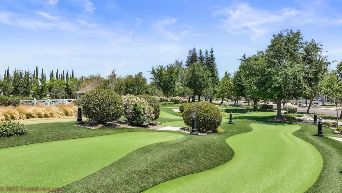
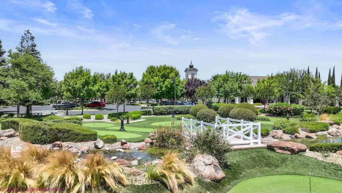
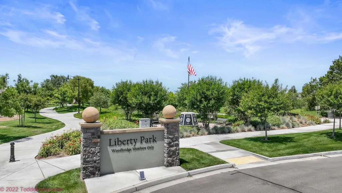
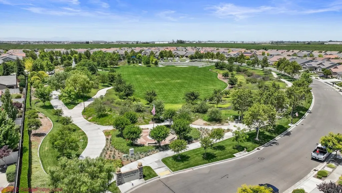
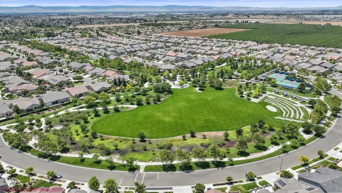
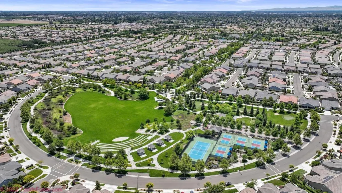
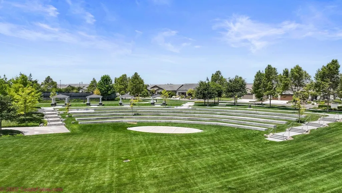
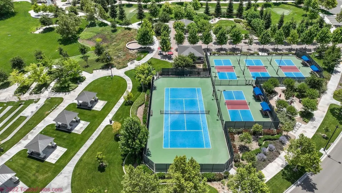
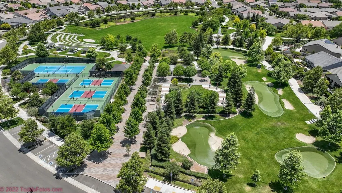
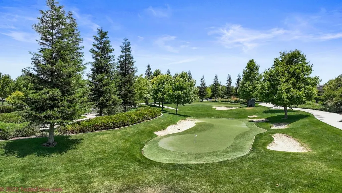
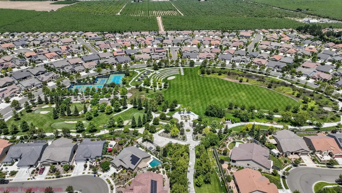
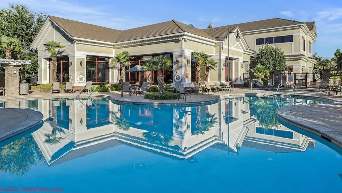
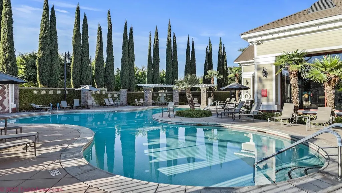
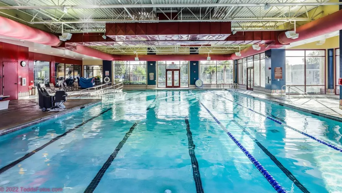
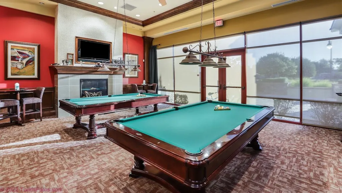
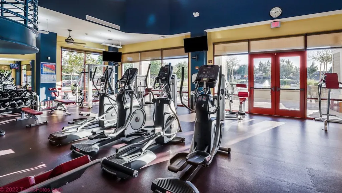
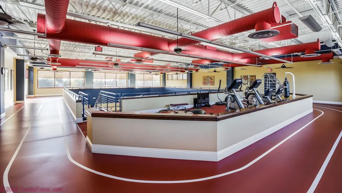
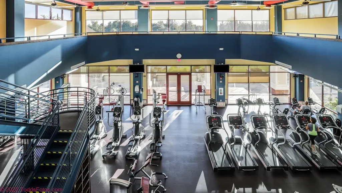
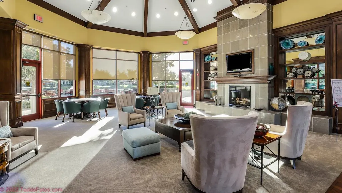
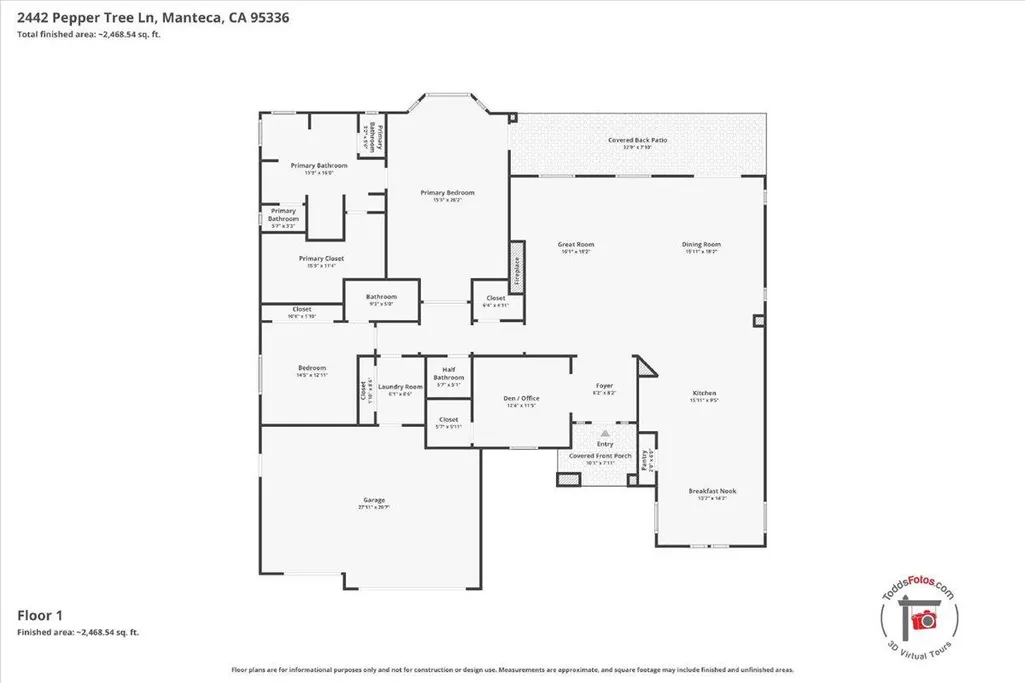
Gorgeous Bedford model that is move-in ready! Plantation shutters, new carpet & pad, freshly painted baseboards, water softener, lighted ceiling fans throughout, stone-front highlights, kitchen features quartz counters, GE Profile stainless appliances, gas cooktop, fridge stays, island, cinnamon cabinetry, wood-front hood, pantry closet, peninsula counter with breakfast bar, new cabinet pulls & tile floor, entry has wainscoting & crown molding, separate dining room & breakfast nook, new light in DR, tile-face gas fireplace in living room, primary BR includes bay window, crown molding, door to backyard, 2 separate vanities, 2 water closets, no-lip (roll-in) shower, soaking tub, walk-in closet with attic storage & pull-down ladder, 2nd bedroom has private full bath for guests, 3rd bedroom is setup as a den/office and has a walk-in closet, laundry room has cabinetry, W&D stay, sink & extra linen closet, finished & painted 3-car garage with 2 openers, an abundance of storage cabinets & epoxy floor, low-maintenance backyard features a covered patio with ceiling fan, extended stamped concrete, water fountain, 4 redwood trees and lemon & lime trees. Take a look at this exceptional home!! Woodbridge is a 55+ active adult community with a clubhouse, pool, softball field, putting green, tennis court, pickle ball courts & much more!
| Price History | |
|---|---|
| 8/8/2026 | Listed $724,000 |
General Features
| Sewer | Public Sewer |
|---|---|
| Heating | Central |
| Cooling | Ceiling Fan(s),Central |
| Utilities | Cable Connected,Public,Sewer In & Connected,Internet Available,Natural Gas Connected |
| Roof | Tile |
| Appliances | Built-In Electric Oven,Free Standing Refrigerator,Gas Cook Top,Hood Over Range,Dishwasher,Disposal,Microwave |
| HOA Fee | 200 |
| Garage Spaces | 3.0 |
| Association Fee Includes | Pool |
| Patio/Porch Features | Covered Patio |
| Architectural Style | Contemporary |
| Pool Features | Common Facility |
| Restrictions | Age Restrictions |
| Construction Materials | Stucco,Frame,Wood |
| Pets Allowed | Yes |
| Year Built | 2007 |
| Electric | 220 Volts |
| Stories Count | 1 |
| Topography | Level |
| Levels | One |
| Property Subtype | Single Family Residence |
| Assoc Fee Paid Per | Monthly |
| County | San Joaquin |
| Property Type | Residential |
| Association Amenities | Pool,Clubhouse,Recreation Facilities,Exercise Room,Golf Course,Tennis Courts,Gym,Park |
| HOA | Yes |
| Subdivision Name | Woodbridge |
| Facing Direction | West |
| Full Baths | 2 |
| Close Price | 0.0 |
| Status | Active |
| Directions | Union Rd > Del Webb Blvd > Pepper Tree Ln (RT) |
| City | Manteca |
| Senior Community Y/N | Yes |
| High School District | Manteca Unified |
| Zoning Description | Res |
| Open Parking Spaces | 0.0 |
| MLS Area | 20503 |
| Lot Size Square Feet | 7693.0 |
| Carport Spaces | 0.0 |
| Home Warranty Y/N | No |
| Property Condition | Updated/Remodeled |
| Standard Status | Active |
| Middle/Junior School District | Manteca Unified |
| Elementary School District | Manteca Unified |
| Year Built Source | Assessor Auto-Fill |
Interior Features
| Flooring | Carpet,Tile,Vinyl,Wood |
|---|---|
| Total Fireplaces | 1 |
| Fireplace Features | Living Room |
| Window Features | Dual Pane Full |
| Laundry Features | Cabinets,Dryer Included,Sink,Hookups Only,Washer Included,Inside Area,Inside Room |
| Total Bedrooms | 2 |
| Room Type | Primary Bathroom,Primary Bedroom,Dining Room,Kitchen,Laundry,Living Room |
| LivingAreaSource | Assessor Auto-Fill |
| Kitchen Features | Pantry Closet,Quartz Counter,Slab Counter,Island |
| Total Baths | 3 |
| 1/2 Baths | 1 |
| Primary Bathroom Features | Shower Stall(s),Double Sinks,Soaking Tub,Walk-In Closet |
| Living Room Features | Other |
| Dining Room Features | Breakfast Nook,Dining/Living Combo |
| RoomBathsOtherFeatures | Tub w/Shower Over |
Exterior Features
| Fencing | Vinyl |
|---|---|
| Parking Features | Attached,Garage Door Opener,Garage Facing Front |
| Lot Features | Landscape Back,Landscape Front |
| Water Source | Public,Meter on Site |
| Total Parking | 0.0 |
| Land Use | Residential |
| Foundation Details | Concrete,Slab |
| Spa | No |
| Lot Dimensions | 7,693 sf |
| Lot Size Acres | 0.1766 |
| Road Surface Type | Asphalt |
| Private Pool | Yes |
| Lot Size Source | Assessor Auto-Fill |
| Other Equipment | Water Cond Equipment Owned |
| Builder Model | Bedford |
| Road Responsibility | Public Maintained Road |
| Horse Y/N | No |
Amenities
- Foreclosure
- Views
- Short Sale
- New Construction
- Adult 55+
- Lease To Own
- No HOA Fees
- Furnished
- Primary On Main
- Air Conditioning
- Seller Finance
- Green
- Fixer Upper
- Horse
- Golf
- Fireplace
- Deck
- Garage
- Basement
- Pool
Property vs Single Family Average in 95336
Price
Year Built
Visits

 Based on information from California Regional Multiple Listing Service, Inc. as of September 11, 2026 8:24 PM UTC This information is for your personal, non-commercial use and may not be used for any purpose other than to identify prospective properties you may be interested in purchasing. Display of MLS data is usually deemed reliable but is NOT guaranteed accurate by the MLS. Buyers are responsible for verifying the accuracy of all information and should investigate the data themselves or retain appropriate professionals. Information from sources other than the Listing Agent may have been included in the MLS data. Unless otherwise specified in writing, Broker/Agent has not and will not verify any information obtained from other sources. The Broker/Agent providing the information contained herein may or may not have been the Listing and/or Selling Agent.
