
Price Reduction - Eco Friendly
Address
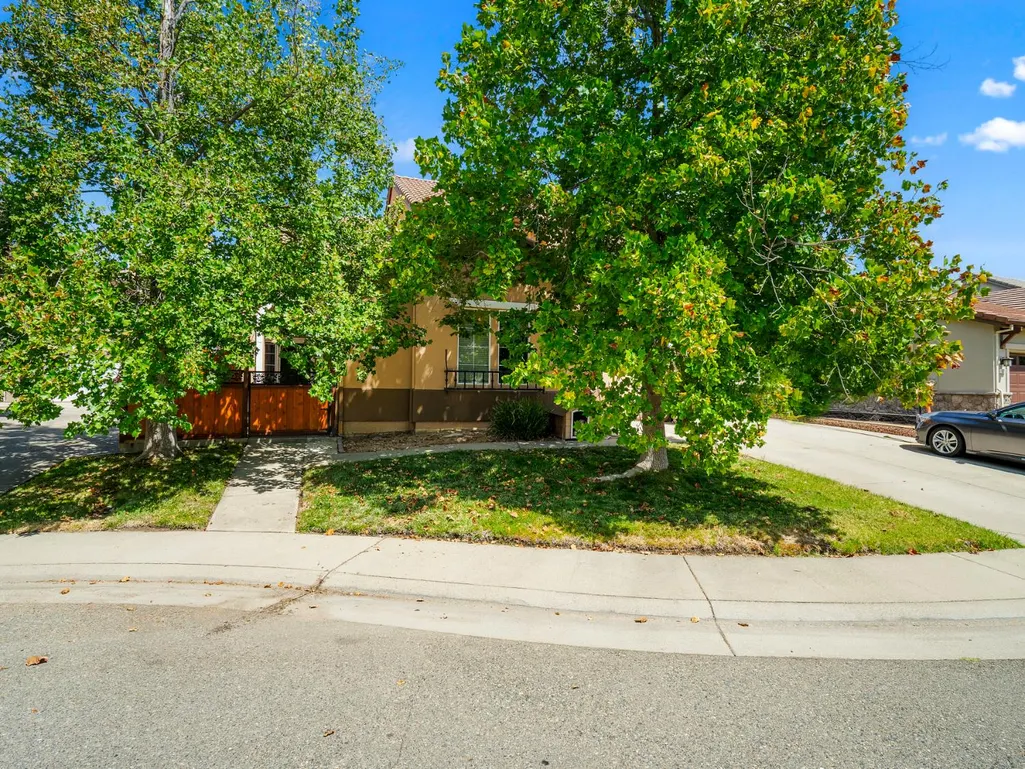
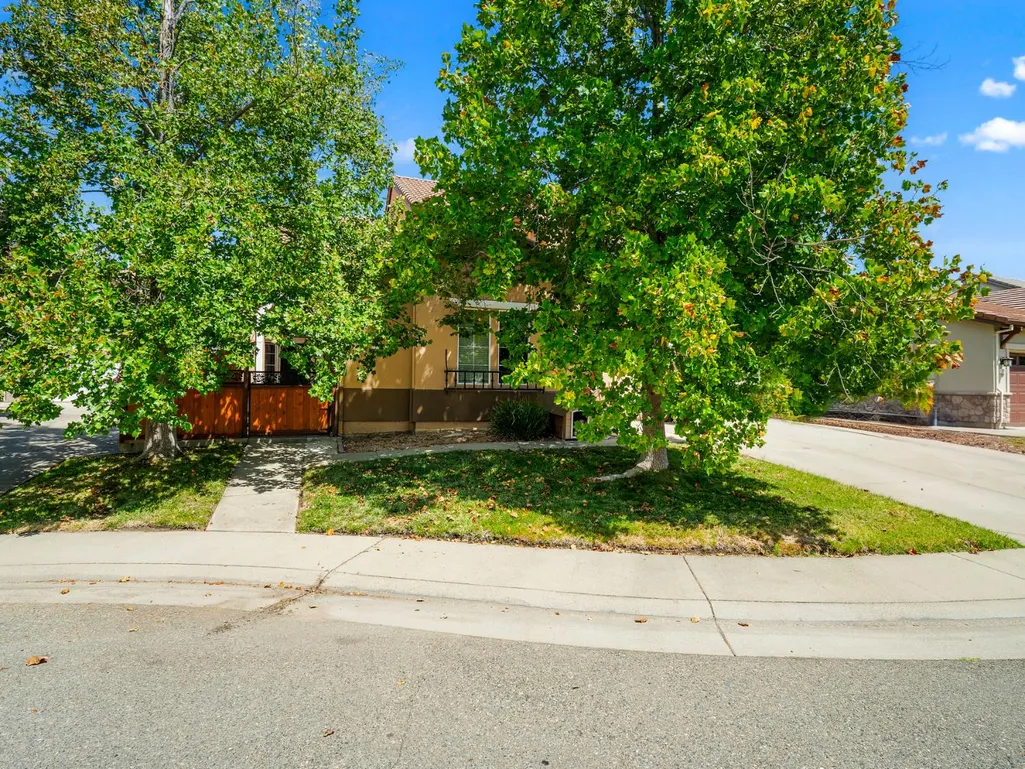
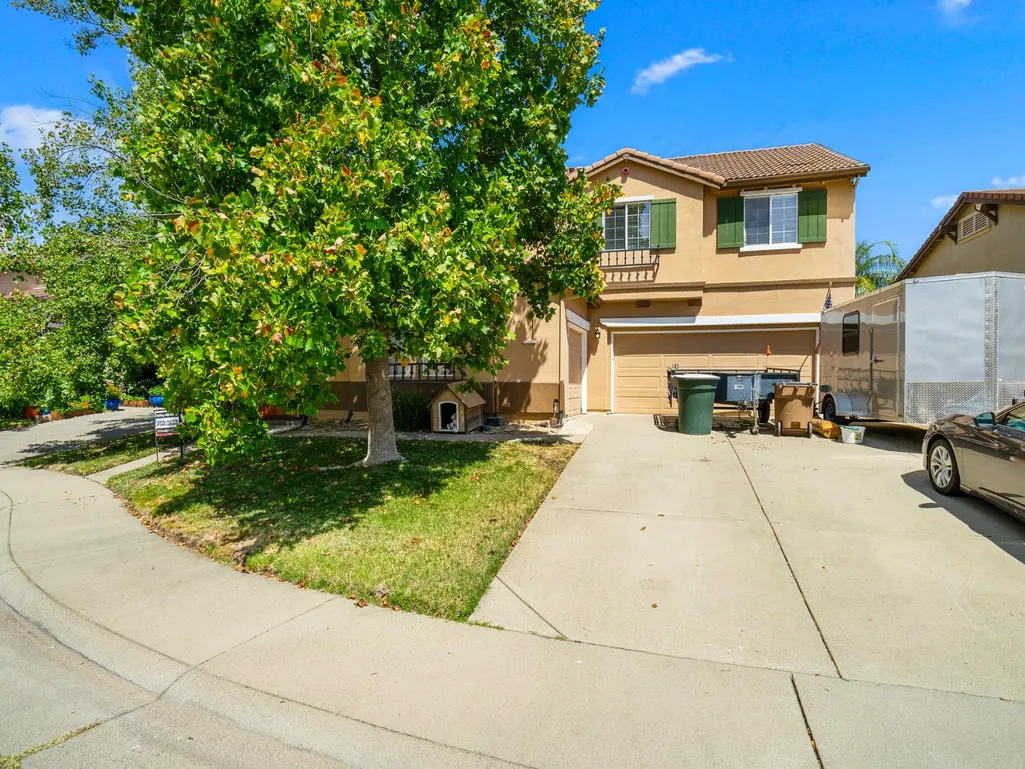
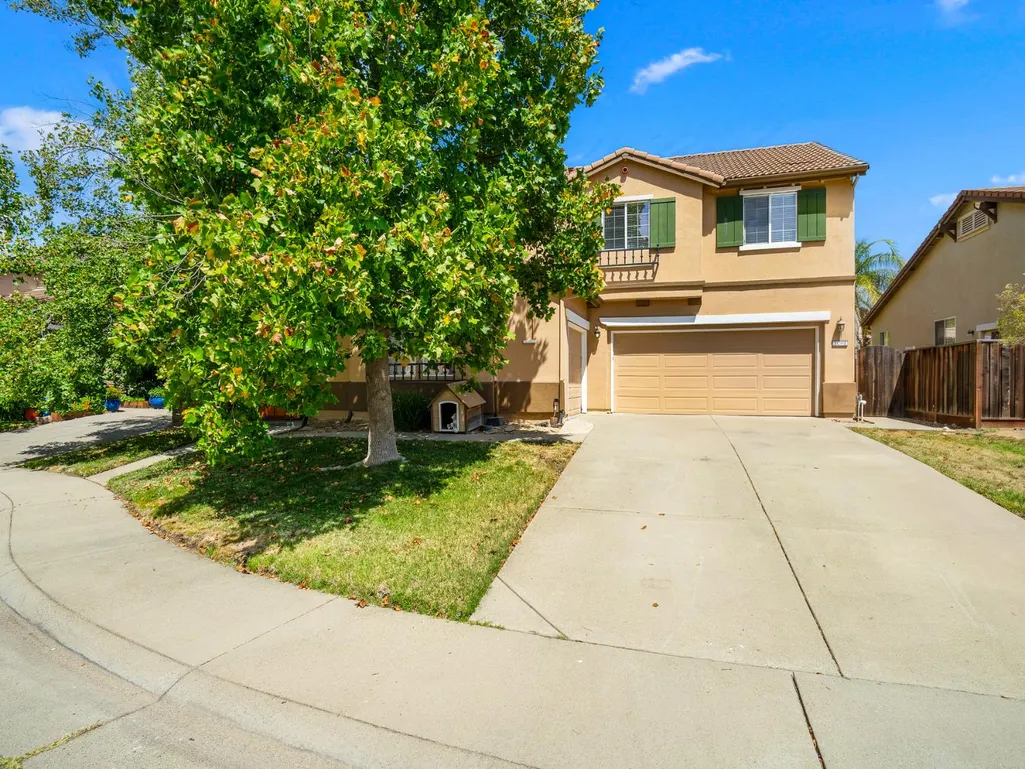
1374 Bayberry Court, Lincoln, CA
Price
$ 915,000
Property Attributes
- MLS#226103197
- TypeSingle Family
- Listing Status Active
- CountyPLACER
- CityLincoln
- AreaLincoln
- NeighborhoodTWELVE BRIDGES
- Zip95648
- StyleContemporary,Traditional
- Year Built2002
- Price$ 915,000
- Bedrooms4
- Full Bathrooms3
- Half Bathrooms0
- Sqr Footage2833
- Lot Size0.1629 Acres
Data Source:
MetroList MLS
Property Description
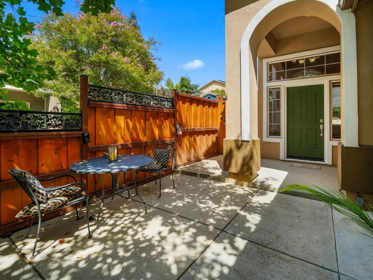
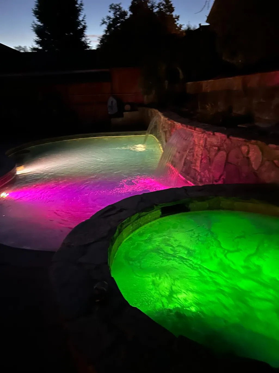
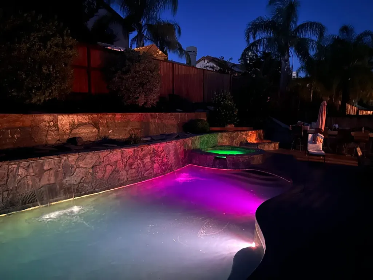
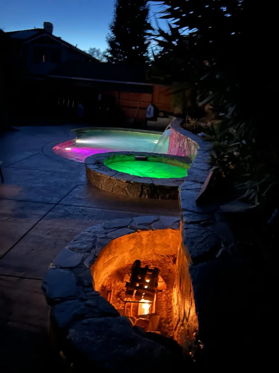
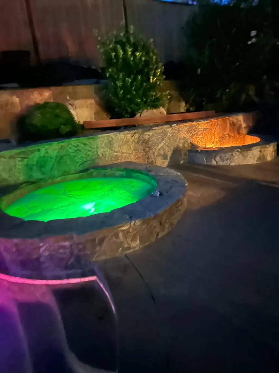
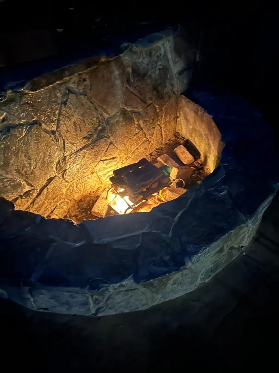
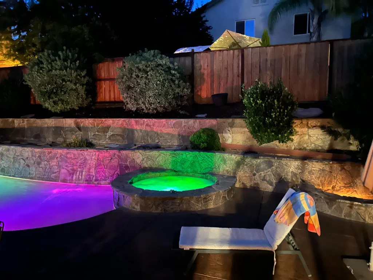
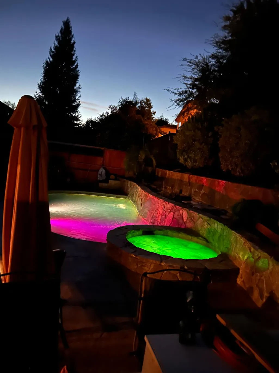
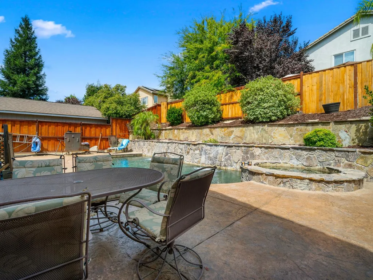
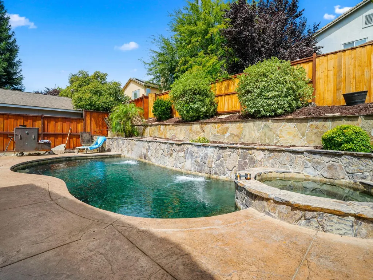
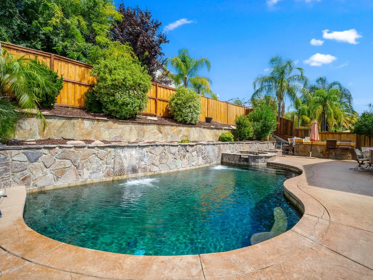
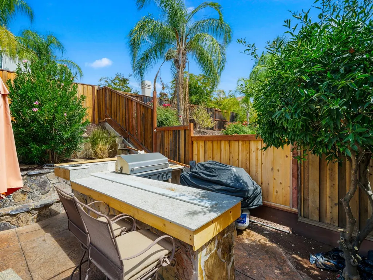
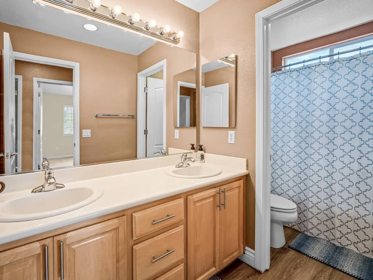
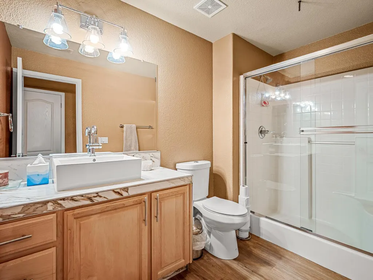
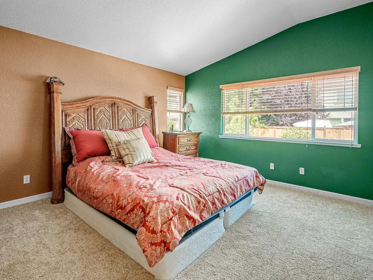
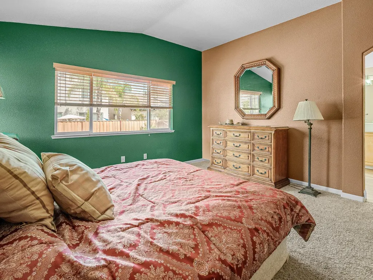
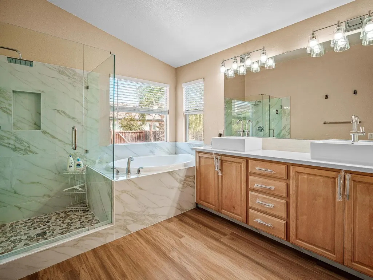
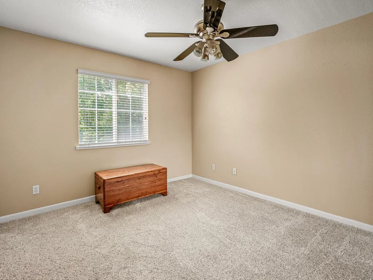
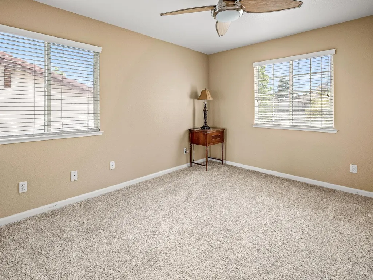
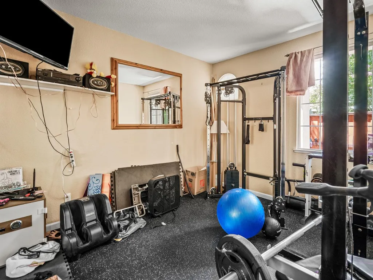
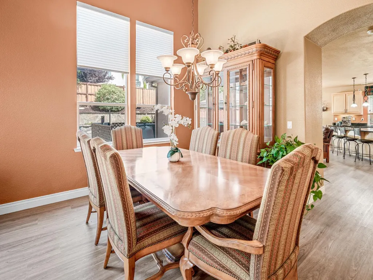
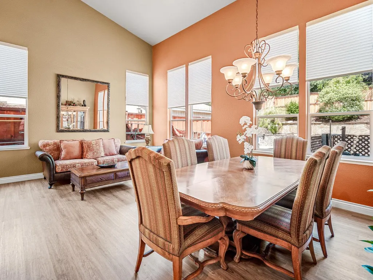
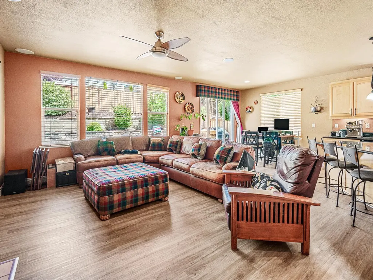
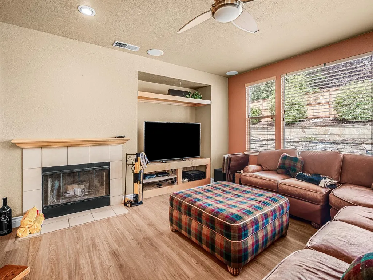
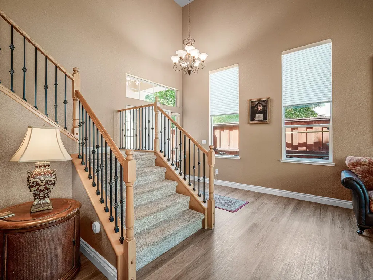
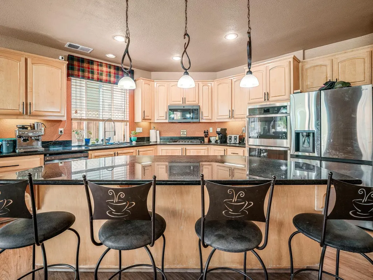
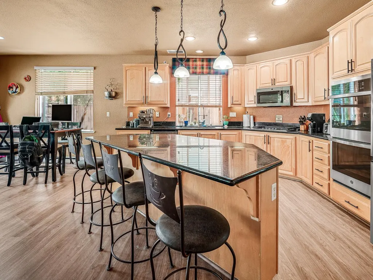
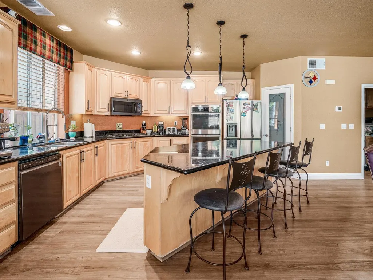
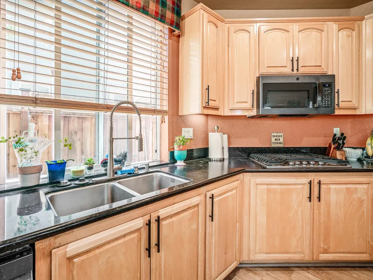
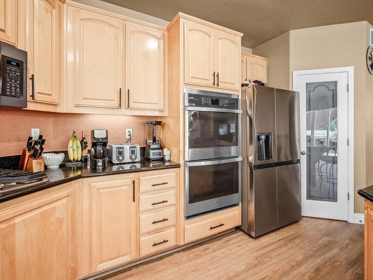
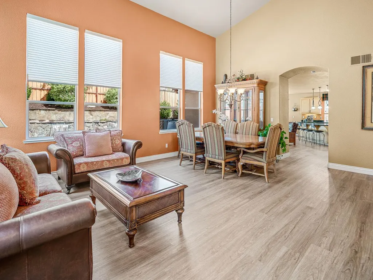
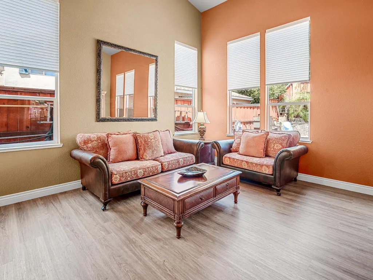
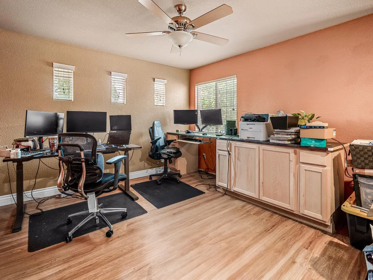
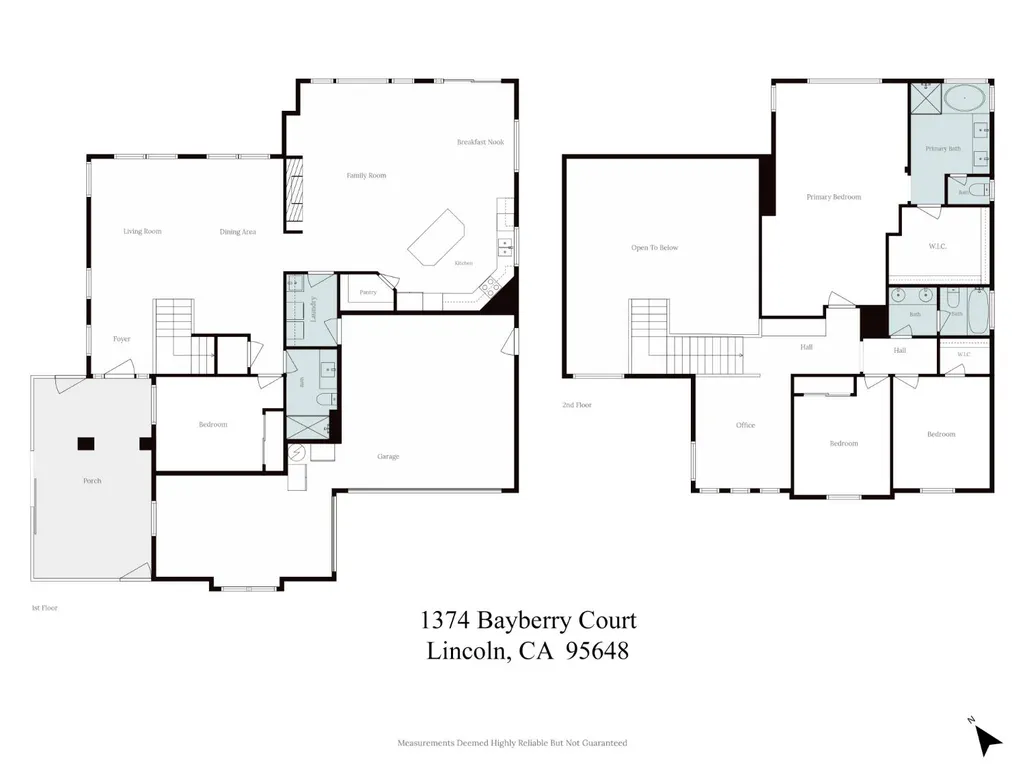
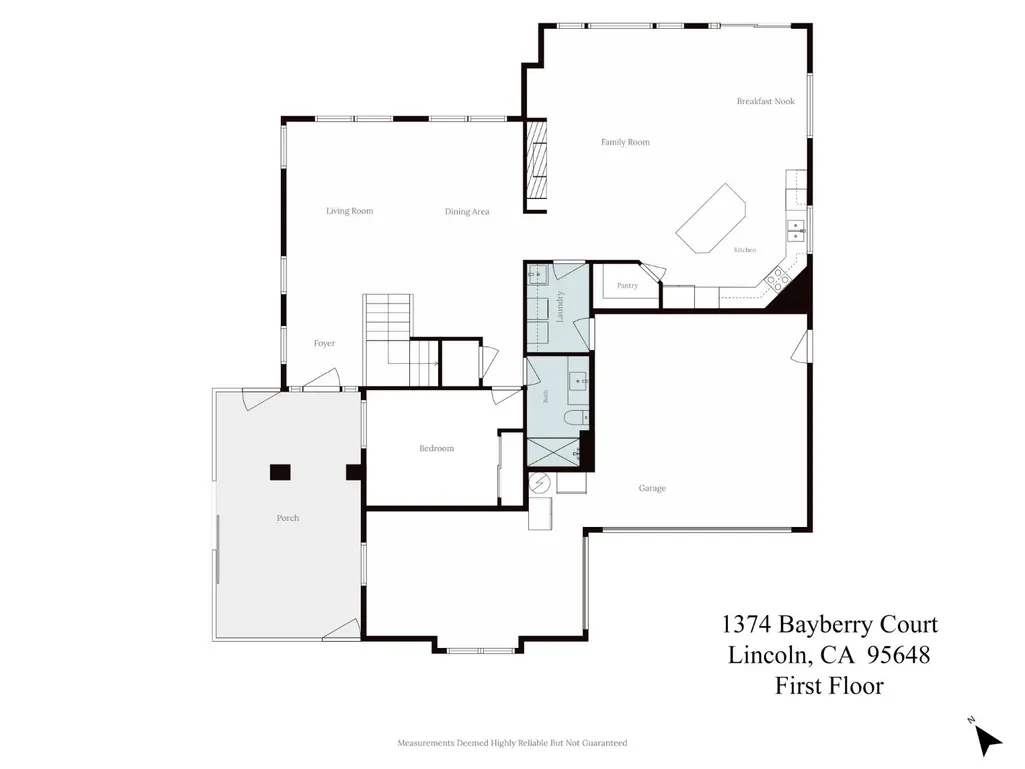
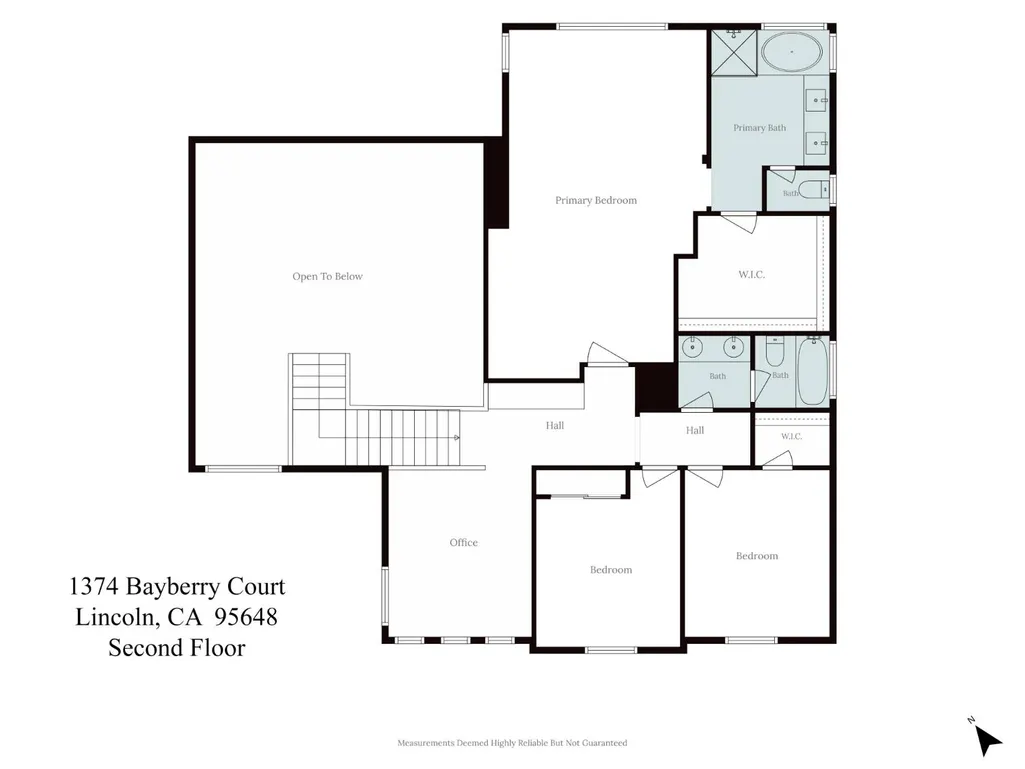
Discover an attractive residential property in great condition at 1374 Bayberry Ct, Lincoln, CA. This home offers a unique opportunity to embrace a lifestyle of comfort and sophisticated outdoor living. Primary bedroom has massive retreat with separate shower and soaking tub double sinks and a walk in dressing room.(Recently remodeled). 2 Bedrooms upstairs one has walk in closet whole house freshly painted new flooring throughout. Loft / office over looks dinning area. Hallway has additional custom cabinets built in to increase storage space (not available at time of construction). 4th Bedroom and full bath on first floor currently used as a gym. The kitchen open concept living area has all new appliances cook top. double oven dishwasher, disposal. New HVAC system , new hot water heater, New Salt system/ heater all energy efficient appliances and systems. The private yard is a true sanctuary, featuring an outdoor dining area and a patio perfect for al fresco meals and relaxation. This exceptional outdoor space also includes a private pool with both a hot tub and a water feature, alongside a separate private outdoor hot tub, and fire pit creating an ideal setting for leisure and entertainment. This property invites you to experience a harmonious blend of indoor comfort and exquisite outdoor living. New HVAC/ Heater for pool and spa/ new pumps on pool/
| Price History | |
|---|---|
| 8/16/2026 | Listed $925,000 |
| 8/26/2026 | 2$915,000 |
General Features
| Sewer | Sewer in Street,Public Sewer |
|---|---|
| Heating | Solar Heating,Gas,MultiZone,Natural Gas |
| Cooling | See Remarks,MultiZone |
| Utilities | Public,Electric,Internet Available,Natural Gas Available,Underground Utilities,Natural Gas Connected |
| Roof | Cement,Spanish Tile |
| Appliances | Built-In Electric Oven,Gas Cook Top,Built-In Gas Range,Gas Water Heater,Hood Over Range,Compactor,Dishwasher,Insulated Water Heater,Disposal,Microwave,Double Oven,Self/Cont Clean Oven,ENERGY STAR Qua |
| Garage Spaces | 3.0 |
| Patio/Porch Features | Front Porch,Enclosed Patio |
| Architectural Style | Contemporary,Traditional |
| Pool Features | Built-In,Pool/Spa Combo,Salt Water,Gas Heat,Solar Cover,Gunite Construction |
| Construction Materials | Stucco,Floor Insulation,Other |
| Pets Allowed | Yes |
| Year Built | 2002 |
| Electric | 220 Volts,220 Volts in Kitchen,220 Volts in Laundry |
| View | Other |
| Stories Count | 2 |
| Topography | Level,Lot Grade Varies |
| Levels | Two |
| Property Subtype | Single Family Residence |
| County | Placer |
| Property Type | Residential |
| HOA | No |
| Energy Efficient | Appliances,Insulation,Lighting,Cooling,Doors,Thermostat,Exposure/Shade,Water Heater,Heating,Windows |
| Subdivision Name | TWELVE BRIDGES |
| Full Baths | 3 |
| Close Price | 0.0 |
| Status | Active |
| Directions | South Creek to Bayberry Ct end of street on right |
| City | Lincoln |
| Senior Community Y/N | No |
| High School District | Western Placer |
| Zoning Description | Res |
| Open Parking Spaces | 4.0 |
| MLS Area | 12207 |
| Lot Size Square Feet | 7096.0 |
| Carport Spaces | 0.0 |
| Home Warranty Y/N | Yes |
| Property Condition | Updated/Remodeled |
| Builder Name | RICHMOND AMERICAN |
| Standard Status | Active |
| Middle/Junior School District | Western Placer |
| Elementary School District | Western Placer |
| Year Built Source | Assessor Auto-Fill |
Interior Features
| Interior Amenities | Cathedral Ceiling,Formal Entry |
|---|---|
| Basement | None |
| Flooring | Carpet,Luxury Vinyl Plank |
| Window Features | Caulked/Sealed,Low E Glass Full,Weather Stripped,Window Coverings,Window Screens |
| Laundry Features | Cabinets,Electric,See Remarks,Inside Room |
| Total Bedrooms | 4 |
| Room Type | Primary Bathroom,Primary Bedroom,Office,Dining Room,Family Room,Great Room,Kitchen,Laundry,Living Room |
| LivingAreaSource | Assessor Auto-Fill |
| Kitchen Features | Breakfast Area,Pantry Closet,Granite Counter,Slab Counter,Island,Stone Counter,Kitchen/Family Combo |
| Total Baths | 3 |
| Bedrooms Possible | 5 |
| Primary Bathroom Features | Shower Stall(s),Double Sinks,Soaking Tub,Low-Flow Toilet(s),Tub,Walk-In Closet,Quartz,Window |
| Living Room Features | Cathedral/Vaulted,Great Room |
| Dining Room Features | Formal Room,Dining/Living Combo,Formal Area |
| Primary Bedroom Features | Sitting Room,Surround Sound,Walk-In Closet |
| Family Room Features | Great Room,Other |
| RoomBathsOtherFeatures | Double Sinks,Dual Flush Toilet,Tub w/Shower Over,Window |
Exterior Features
| Exterior Amenities | Kitchen,Built-In Barbeque,Uncovered Courtyard |
|---|---|
| Fencing | Back Yard,Wood,Fenced,Full |
| Parking Features | Attached,Enclosed,EV Charging,Garage Door Opener,Garage Facing Front,Other |
| Lot Features | Manual Sprinkler Front,Court,Cul-De-Sac,Curb(s)/Gutter(s),Dead End,Street Lights,Landscape Back,Landscape Front,Landscape Misc,Low Maintenance |
| Water Source | Public,Meter on Site |
| Total Parking | 0.0 |
| Foundation Details | Other,SeeRemarks,Slab |
| Spa | No |
| Lot Size Acres | 0.1629 |
| Road Surface Type | Asphalt,Paved |
| Private Pool | Yes |
| Lot Size Source | Assessor Auto-Fill |
| Other Equipment | Home Theater Equipment |
| Road Responsibility | Public Maintained Road |
| Horse Y/N | No |
Amenities
- Foreclosure
- Views
- Short Sale
- New Construction
- Adult 55+
- Lease To Own
- No HOA Fees
- Furnished
- Primary On Main
- Air Conditioning
- Seller Finance
- Green
- Fixer Upper
- Horse
- Golf
- Fireplace
- Deck
- Garage
- Basement
- Pool
Property vs Single Family Average in 95648
Price
Year Built
Visits

 Based on information from California Regional Multiple Listing Service, Inc. as of September 14, 2026 12:49 AM UTC This information is for your personal, non-commercial use and may not be used for any purpose other than to identify prospective properties you may be interested in purchasing. Display of MLS data is usually deemed reliable but is NOT guaranteed accurate by the MLS. Buyers are responsible for verifying the accuracy of all information and should investigate the data themselves or retain appropriate professionals. Information from sources other than the Listing Agent may have been included in the MLS data. Unless otherwise specified in writing, Broker/Agent has not and will not verify any information obtained from other sources. The Broker/Agent providing the information contained herein may or may not have been the Listing and/or Selling Agent.
