
Views - Primary on Main - Eco Friendly
Address
2690 Taylor Road, Penryn, CA
Price
$ 1,350,000
Property Attributes
- MLS#226103895
- TypeSingle Family
- Listing Status Active
- CountyPLACER
- CityPenryn
- AreaPenryn
- Zip95663
- StyleMediterranean
- Year Built2006
- Price$ 1,350,000
- Bedrooms3
- Full Bathrooms2
- Half Bathrooms1
- Sqr Footage2804
- Lot Size1.2 Acres
Data Source:
MetroList MLS
Property Description
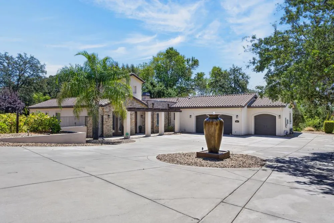
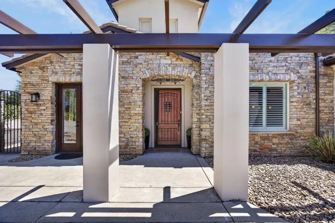
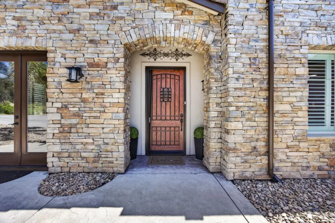
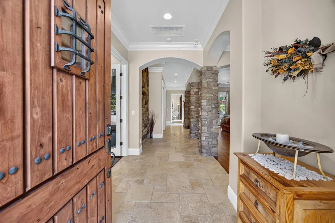
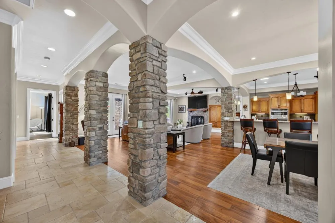
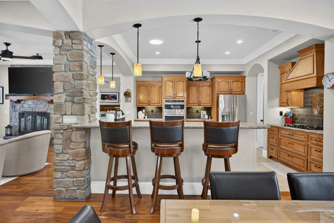
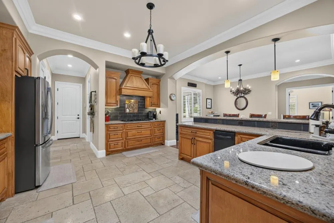
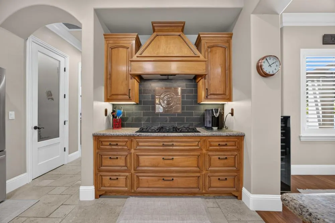
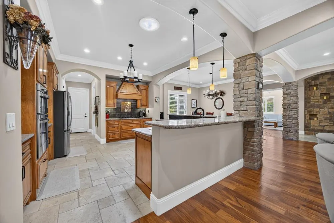
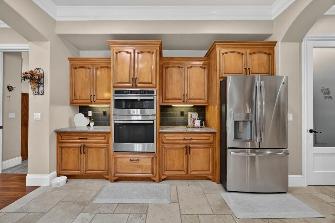
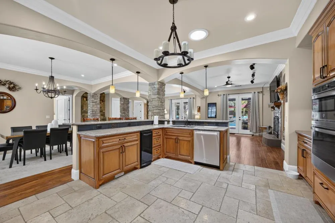
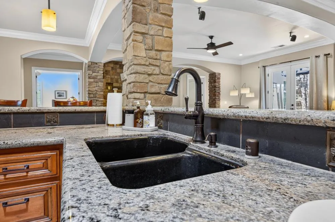
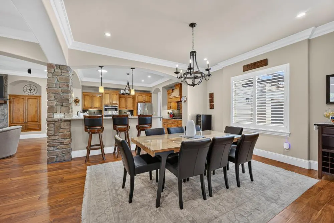
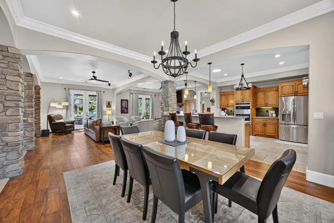
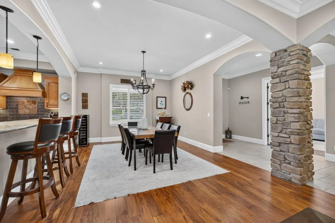
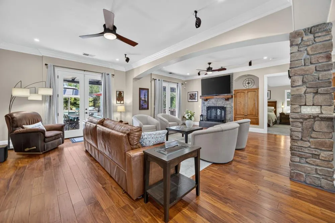
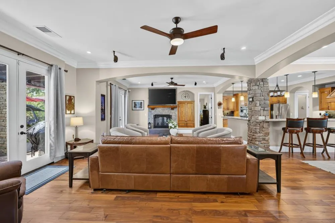
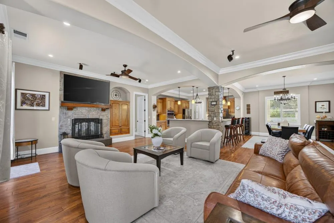
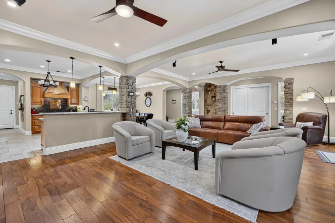
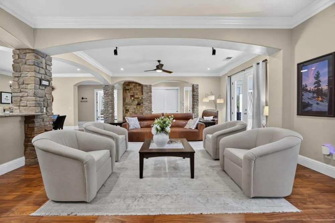
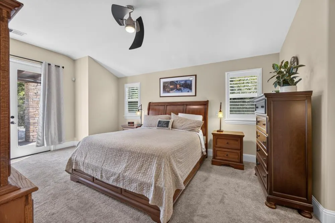
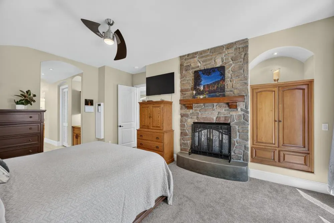
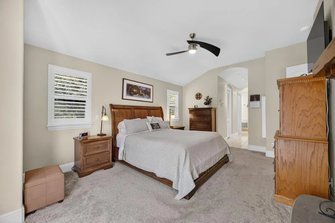
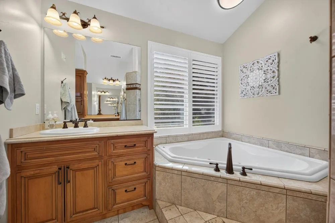
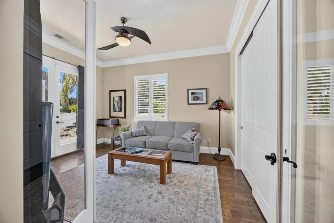
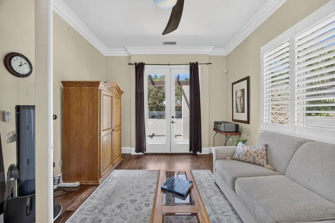
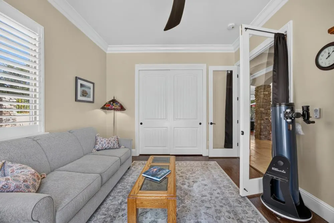
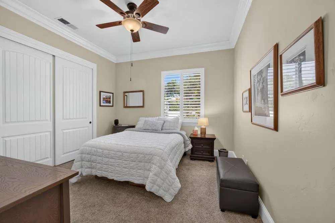
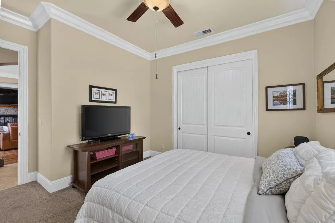
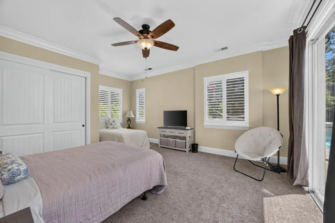
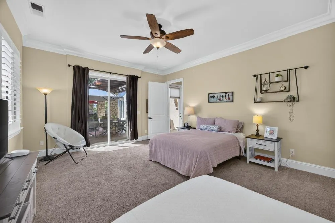
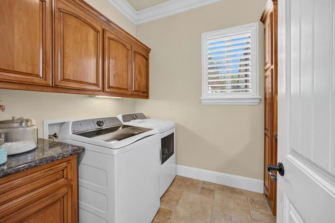
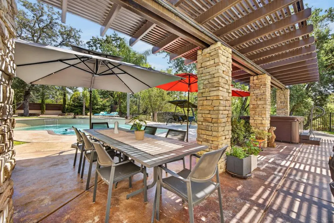
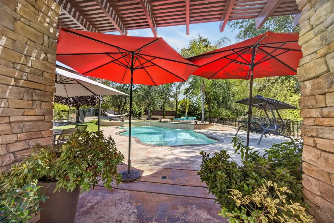
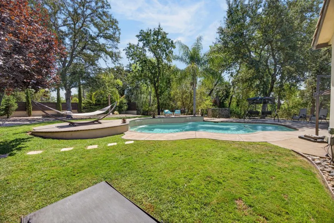
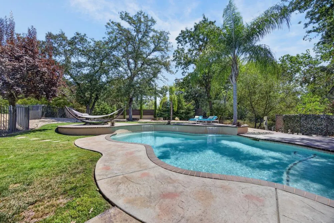
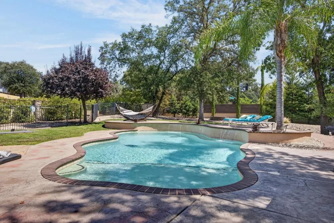
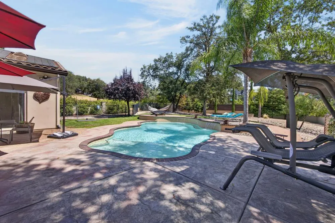
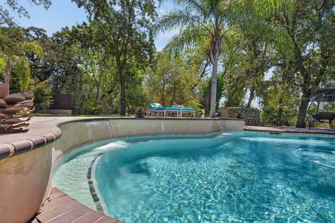
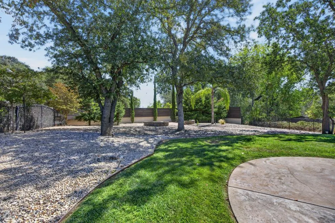
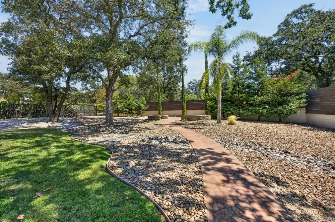
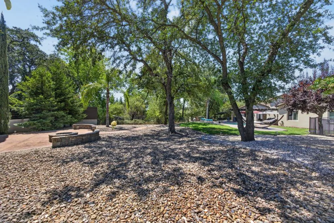
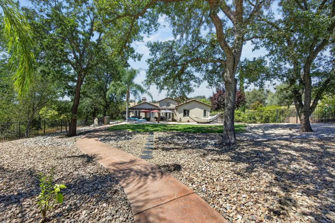
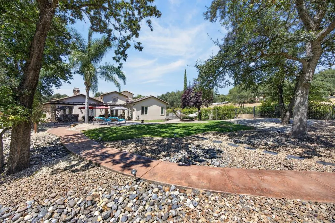
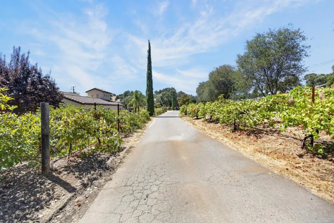
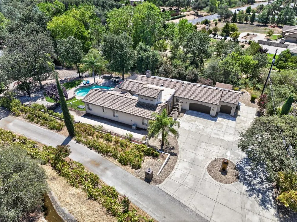
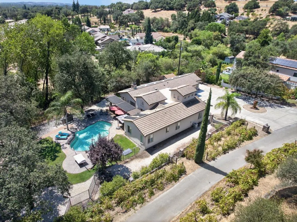
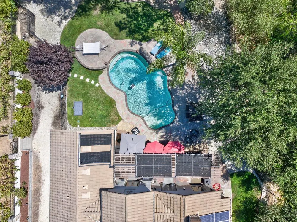
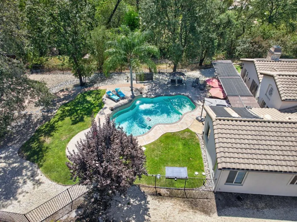
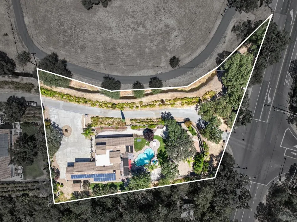
Don't let the Taylor Road address fool you, this elegant custom home is tucked away on a private drive off Taylor Road. Drive through your private road, lined with grapes past a gorgeous fountain at the center of the circular driveway before entering this beautifully appointed, move-in-ready home. Designed with entertaining in mind, the spacious floor plan features an open kitchen, French doors, expansive patio, and a sparkling built-in pool that creates the perfect backdrop for gatherings with family and friends. No detail was overlooked in this custom home. Enjoy 10-foot ceilings, solid wood floors, crown molding, custom cabinetry, beautiful stone accents, and quality finishes throughout. The luxurious primary suite features his-and-hers walk-in closets, a private fireplace, and French doors opening directly to the patio and pool area. A flexible additional room could provide a fourth bedroom, office, den, or whatever fits your lifestyle, with 2.5 baths serving the home. Step outside and the property really comes alive. The entertainer's backyard features a spacious patio, built-in pool, firepits, and room to relax or host unforgettable gatherings. The low-maintenance landscaping means you can spend more time enjoying the property and less time maintaining it. And for the wine enthusiast, imagine harvesting grapes from your own vineyard and making wine right at home. The owned solar system is another standout feature and is designed to cover the home's entire electricity bill, offering tremendous long-term value. The seller is also willing to leave the hot tub, washer, dryer, and refrigerator inside the home, making this truly a don't-lift-a-finger, move-in-ready opportunity. Even better, home and pest inspections have already been completed, giving you another layer of confidence as you move toward making this exceptional property your own. This is more than a home it's a private Penryn lifestyle. A custom residence, vineyard, pool, entertaining spaces, owned solar, private entrance, and beautifully finished interior, all tucked away just off Taylor Road.
| Price History | |
|---|---|
| 8/19/2026 | Listed $1,350,000 |
General Features
| Sewer | Public Sewer,Septic Pump |
|---|---|
| Heating | Central,Fireplace(s),MultiZone |
| Cooling | Ceiling Fan(s),Central,Whole House Fan |
| Utilities | Cable Available,Public,Sewer In & Connected,Internet Available,Solar,Underground Utilities,Natural Gas Connected |
| Roof | Flat,Tile,Other |
| Appliances | Built-In Electric Oven,Gas Cook Top,Gas Plumbed,Hood Over Range,Dishwasher,Disposal,Microwave,Plumbed For Ice Maker,Tankless Water Heater |
| Garage Spaces | 3.0 |
| Patio/Porch Features | Covered Patio |
| Architectural Style | Mediterranean |
| Pool Features | Built-In,On Lot,Pool Sweep,Gunite Construction,Solar Heat |
| Construction Materials | Stucco,Frame,Wood |
| Pets Allowed | Yes |
| Year Built | 2006 |
| Electric | 220 Volts |
| View | Garden/Greenbelt,Vineyard |
| Stories Count | 1 |
| Topography | Level,Trees Many |
| Levels | One |
| Property Subtype | Single Family Residence |
| County | Placer |
| Property Type | Residential |
| HOA | No |
| Energy Efficient | Water Heater |
| Other Structures | Storage,Outbuilding |
| Full Baths | 2 |
| Close Price | 0.0 |
| Status | Active |
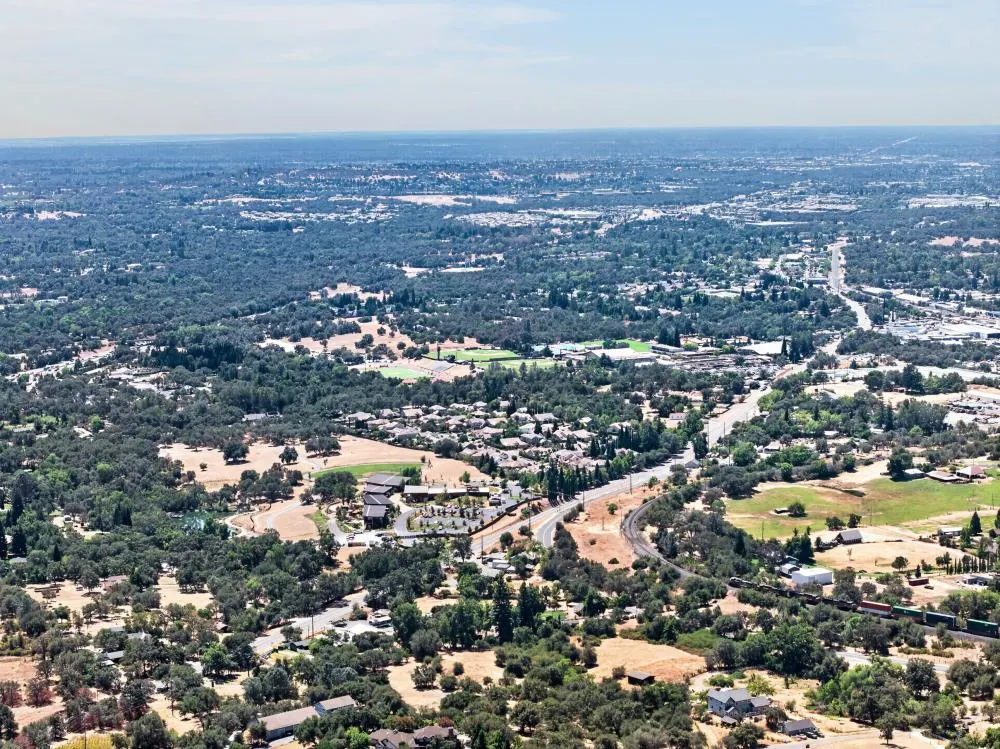
| Directions | From 80 take the Penryn Road Exit west. Cross Taylor and it is the first house on the left,private drive |
| City | Penryn |
| Senior Community Y/N | No |
| High School District | Placer Union High |
| Zoning Description | Res |
| Open Parking Spaces | 10.0 |
| MLS Area | 12663 |
| Lot Size Square Feet | 52272.0 |
| Carport Spaces | 0.0 |
| Spa Features | Spa/Hot Tub Personal |
| Home Warranty Y/N | No |
| Property Condition | Updated/Remodeled |
| Standard Status | Active |
| Middle/Junior School District | Placer Hills Union |
| Elementary School District | Loomis Union |
| Year Built Source | Assessor Auto-Fill |
Interior Features
| Flooring | Carpet,Tile,Wood |
|---|---|
| Total Fireplaces | 1 |
| Fireplace Features | Living Room,Primary Bedroom,Raised Hearth,Stone |
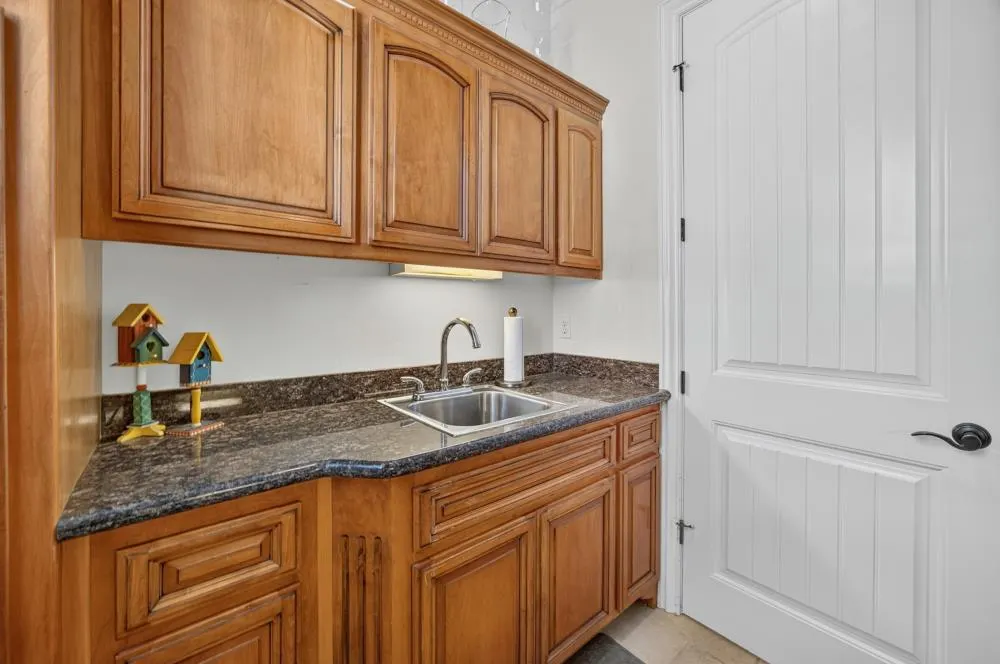
| Laundry Features | Cabinets,Dryer Included,Washer Included,Inside Room |
| Total Bedrooms | 3 |
| LivingAreaSource | Assessor Auto-Fill |
| Kitchen Features | Pantry Closet,Granite Counter,Slab Counter,Kitchen/Family Combo |
| Total Baths | 3 |
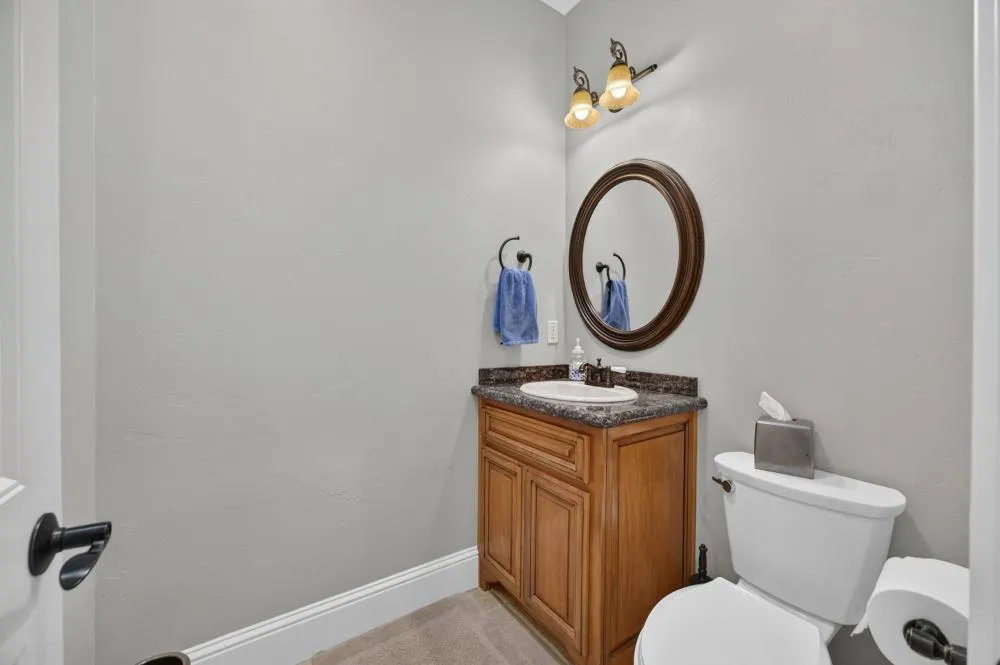
| 1/2 Baths | 1 |
| Bedrooms Possible | 4 |
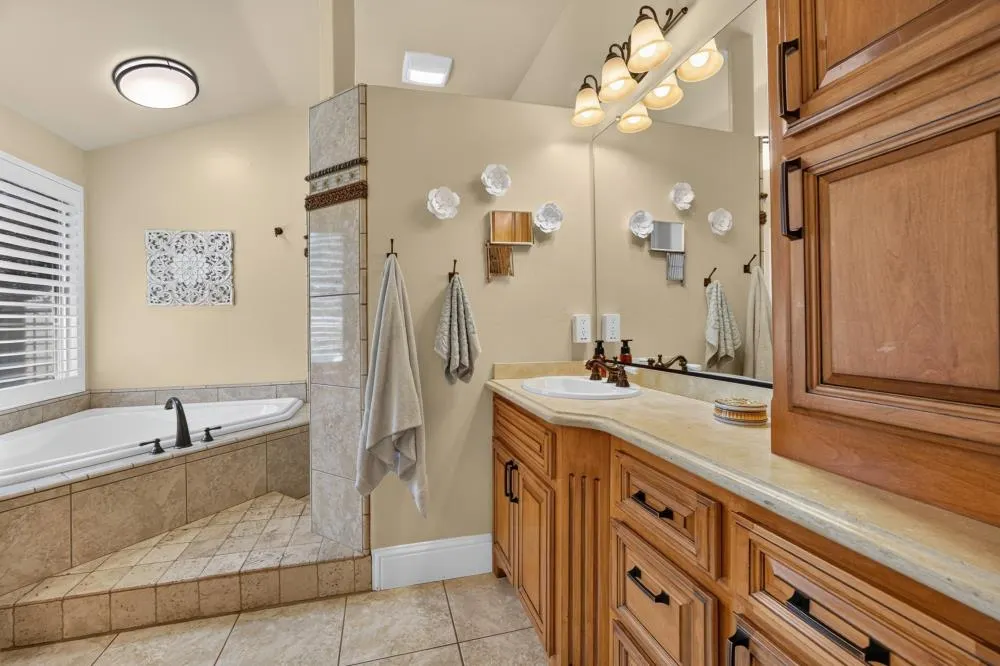
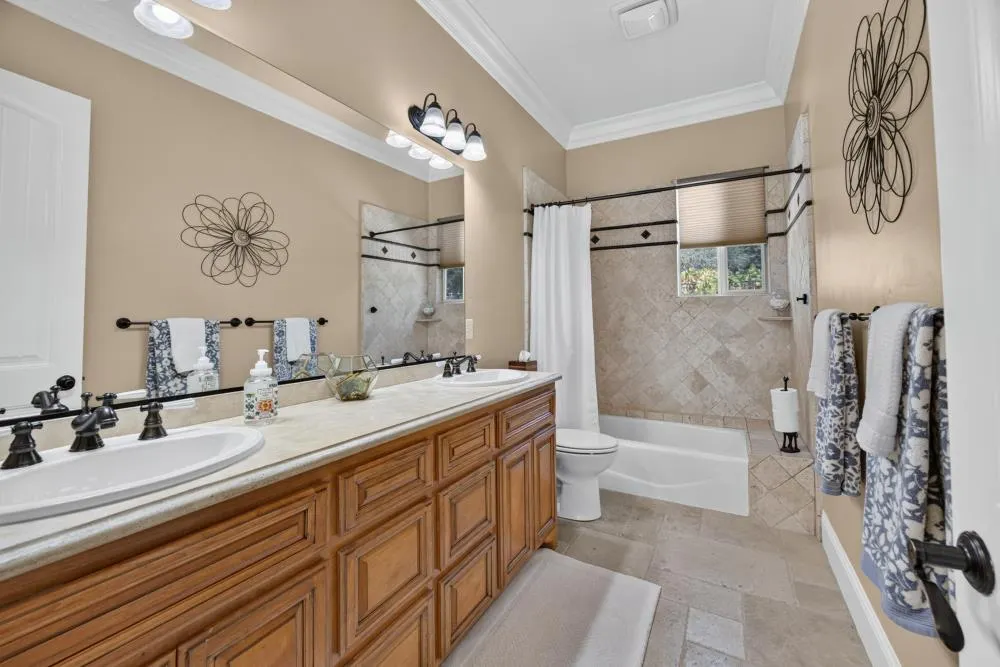
| Primary Bathroom Features | Shower Stall(s),Double Sinks,Soaking Tub,Walk-In Closet |
| Living Room Features | Great Room |
| Dining Room Features | Dining Bar,Dining/Living Combo,Formal Area |
| Primary Bedroom Features | Outside Access |
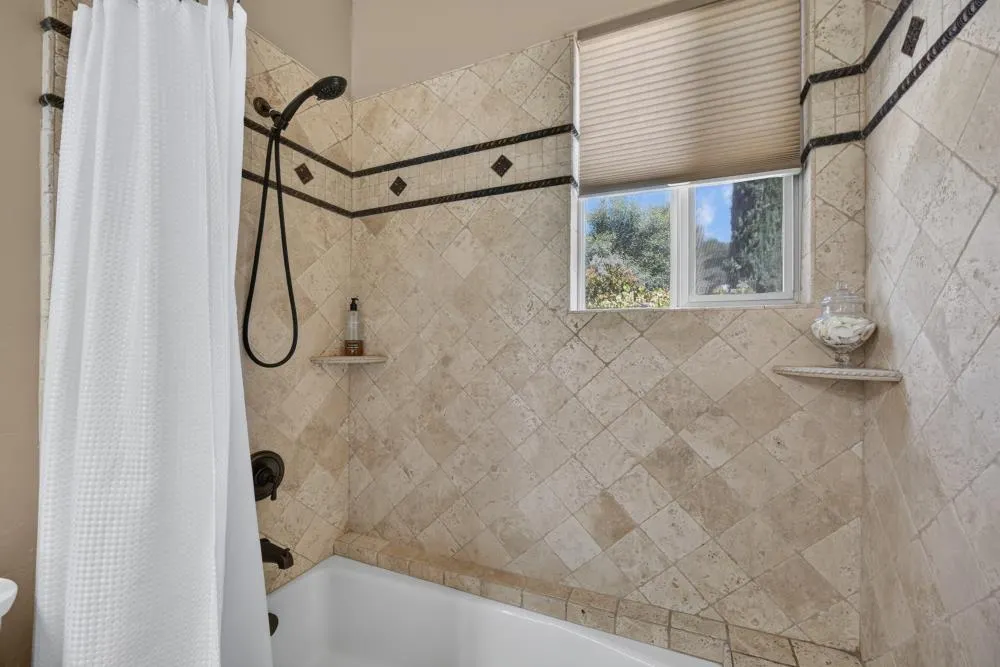
| RoomBathsOtherFeatures | Double Sinks,Tub w/Shower Over,Window |
Exterior Features
| Exterior Amenities | Fire Pit |
|---|---|
| Fencing | Back Yard,Metal,Partial,Wood,Masonry |
| Parking Features | Attached,RV Possible,Garage Door Opener,Garage Facing Front,Guest Parking Available |
| Lot Features | Auto Sprinkler F&R,Corner,Private,Shape Regular,Greenbelt,Stream Seasonal,Landscape Back,Landscape Front |
| Water Source | Public,Water District |
| Total Parking | 0.0 |
| Land Use | Vineyard |
| Foundation Details | Slab |
| Spa | Yes |
| Lot Size Acres | 1.2 |
| Private Pool | Yes |
| Lot Size Source | Assessor Auto-Fill |
| Other Equipment | Audio/Video Prewired,Central Vac Plumbed |
| Road Responsibility | Public Maintained Road |
| Horse Y/N | No |
Amenities
- Foreclosure
- Views
- Short Sale
- New Construction
- Adult 55+
- Lease To Own
- No HOA Fees
- Furnished
- Primary On Main
- Air Conditioning
- Seller Finance
- Green
- Fixer Upper
- Horse
- Golf
- Fireplace
- Deck
- Garage
- Basement
- Pool
Property vs Single Family Average in 95663
Price
Year Built
Visits
 Based on information from California Regional Multiple Listing Service, Inc. as of September 9, 2026 8:31 PM UTC This information is for your personal, non-commercial use and may not be used for any purpose other than to identify prospective properties you may be interested in purchasing. Display of MLS data is usually deemed reliable but is NOT guaranteed accurate by the MLS. Buyers are responsible for verifying the accuracy of all information and should investigate the data themselves or retain appropriate professionals. Information from sources other than the Listing Agent may have been included in the MLS data. Unless otherwise specified in writing, Broker/Agent has not and will not verify any information obtained from other sources. The Broker/Agent providing the information contained herein may or may not have been the Listing and/or Selling Agent.
 All measurements and all calculations of area are approximate. Information provided by Seller/Other sources, not verified by Broker. All interested persons should independently verify accuracy of information. Provided properties may or may not be listed by the office/agent presenting the information. Data maintained by MetroList© may not reflect all real estate activity in the market.
All real estate content on this site is subject to the Federal Fair Housing Act of 1968, as amended, which makes it illegal to advertise any preference, limitation or discrimination because of race, color, religion, sex, handicap, family status or national origin or an intention to make any such preference, limitation or discrimination.
MetroList CA data last updated: September 9, 2026 8:09 PM UTC
All measurements and all calculations of area are approximate. Information provided by Seller/Other sources, not verified by Broker. All interested persons should independently verify accuracy of information. Provided properties may or may not be listed by the office/agent presenting the information. Data maintained by MetroList© may not reflect all real estate activity in the market.
All real estate content on this site is subject to the Federal Fair Housing Act of 1968, as amended, which makes it illegal to advertise any preference, limitation or discrimination because of race, color, religion, sex, handicap, family status or national origin or an intention to make any such preference, limitation or discrimination.
MetroList CA data last updated: September 9, 2026 8:09 PM UTC 