
Primary on Main
Address
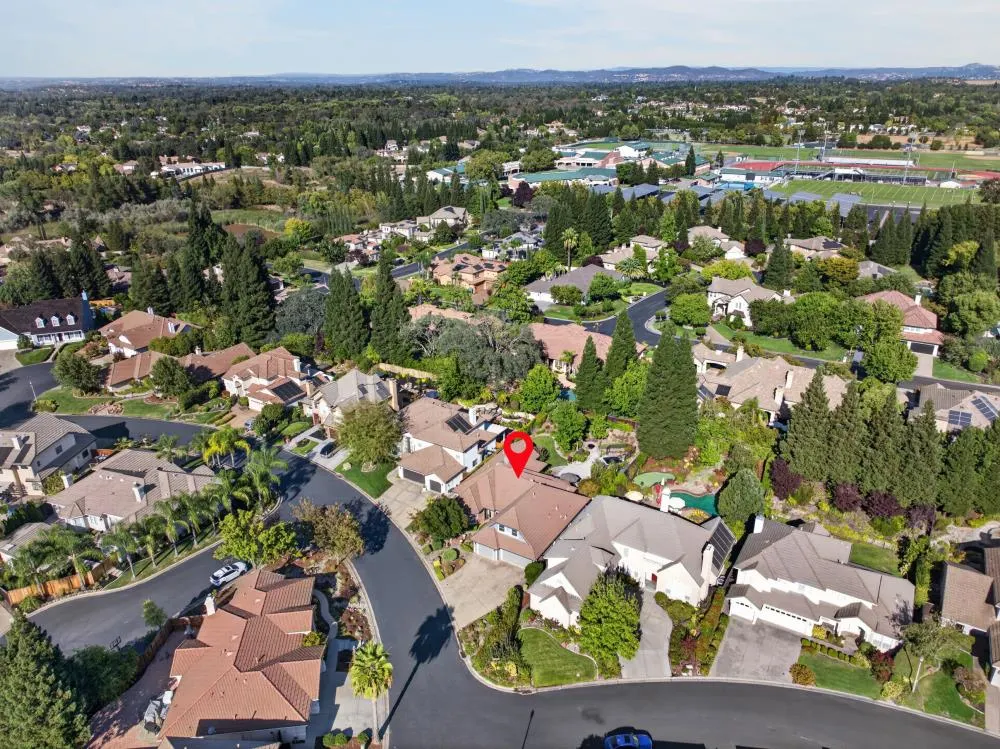
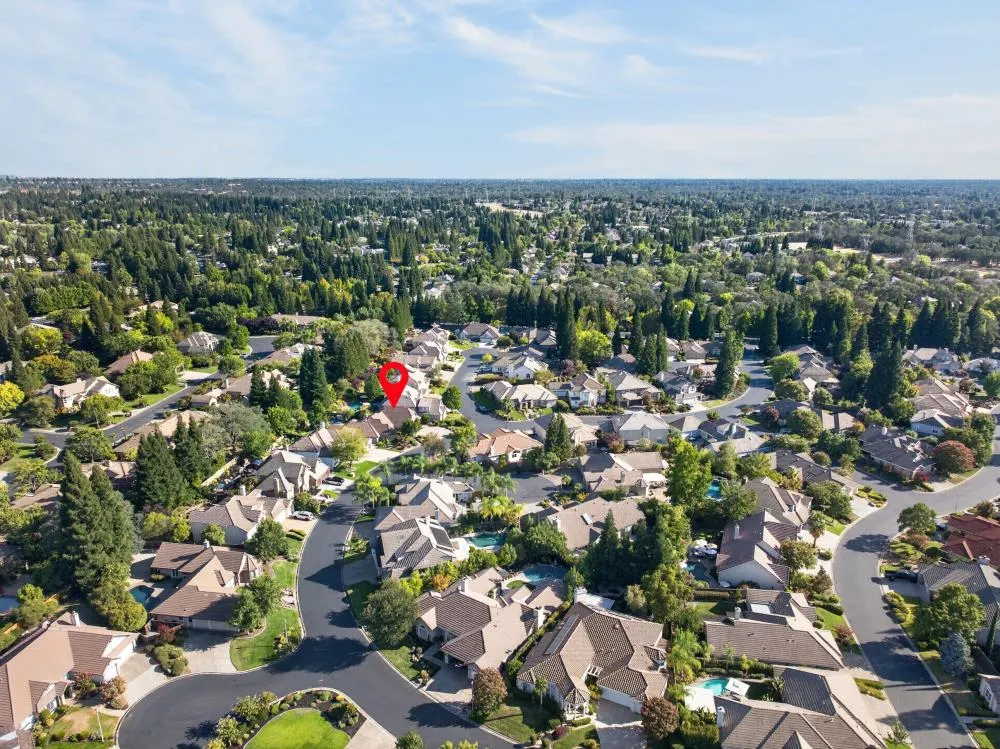
1082 Thornhill Drive, Roseville, CA
Price
$ 1,300,000
Property Attributes
- MLS#226110332
- TypeSingle Family
- Listing Status Active
- CountyPLACER
- CityRoseville
- AreaRoseville
- NeighborhoodHillsborough
- Zip95746
- StyleTraditional
- Year Built1994
- Price$ 1,300,000
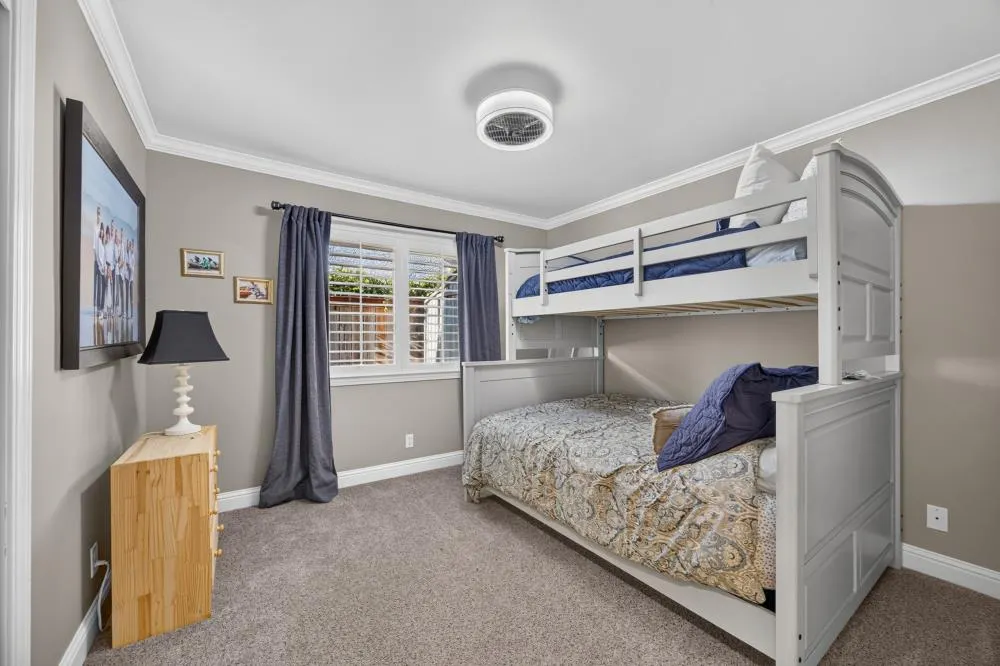
- Bedrooms4
- Full Bathrooms3
- Half Bathrooms1
- Sqr Footage2974
- Lot Size0.2595 Acres
Data Source:
MetroList MLS
Property Description
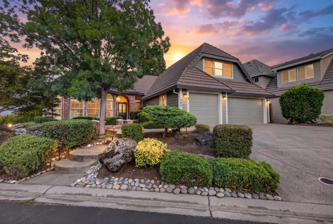
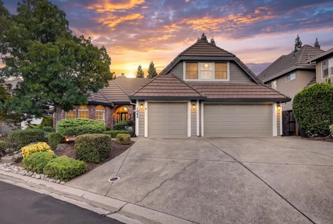
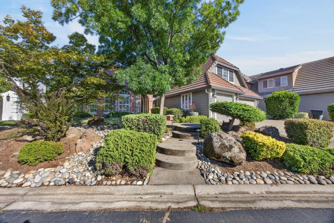
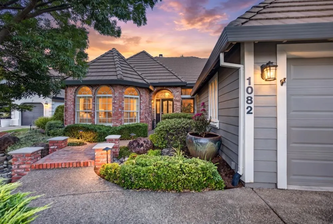
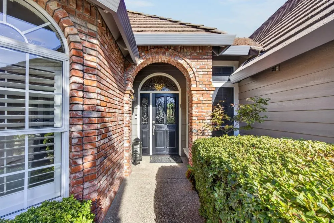
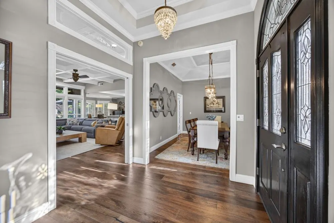
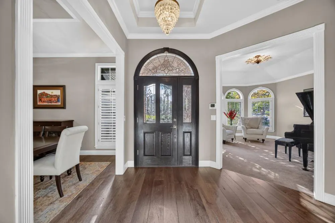
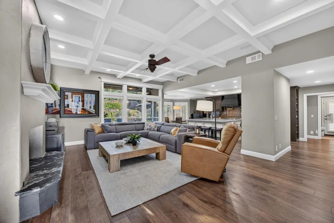
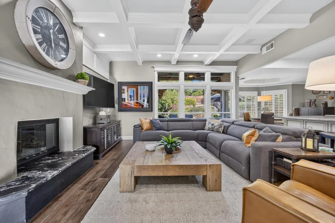
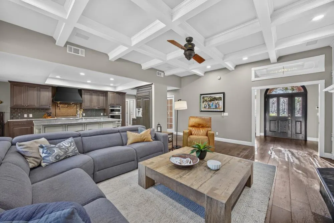
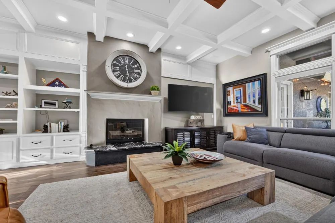
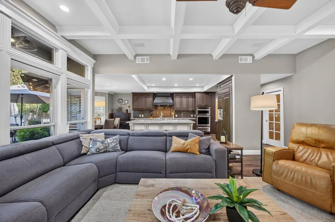
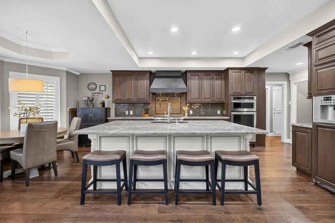
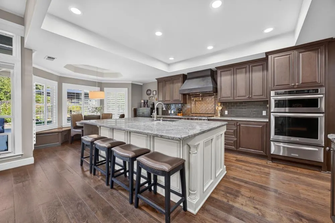
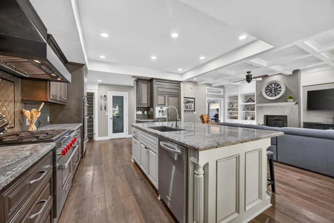
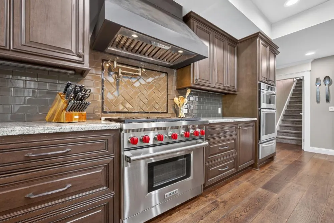
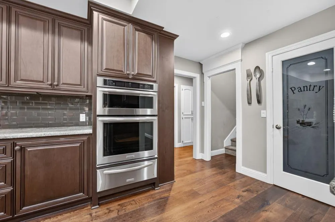
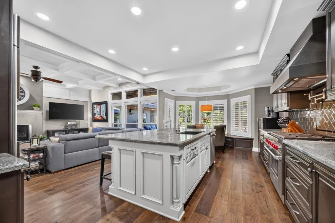
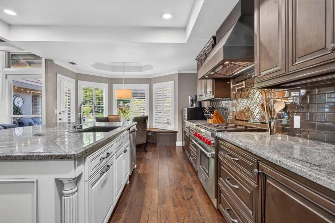
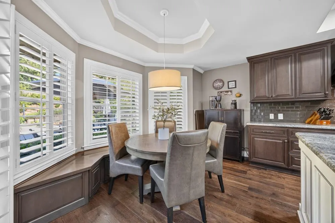
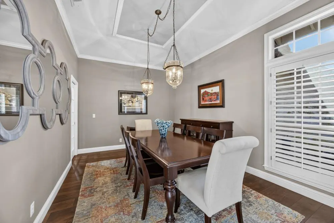
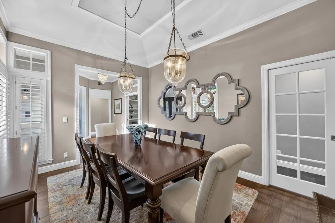
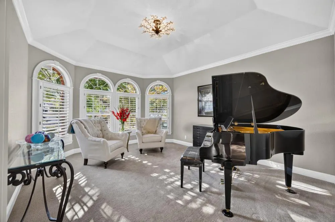
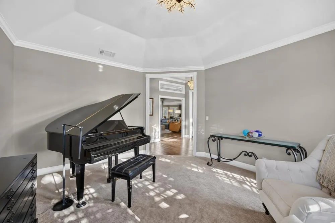
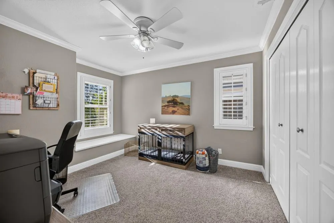
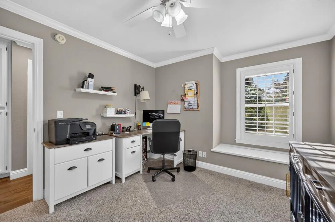
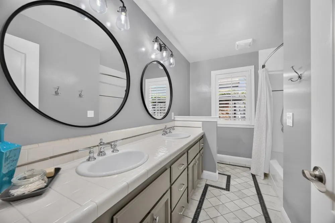
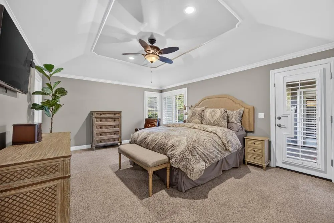
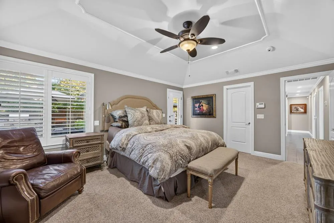
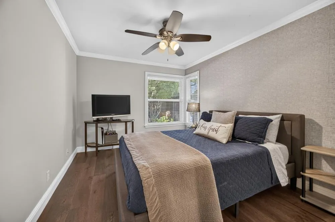
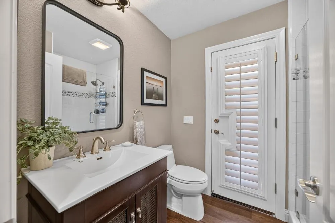
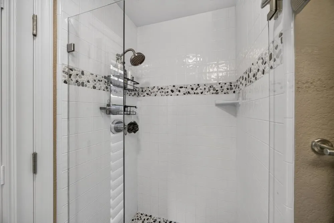
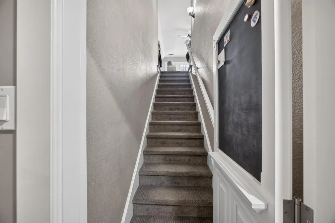
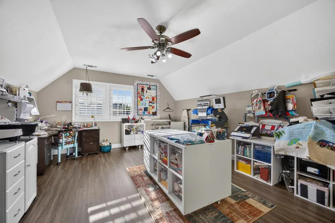
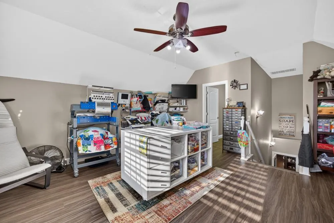
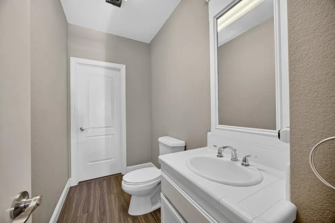
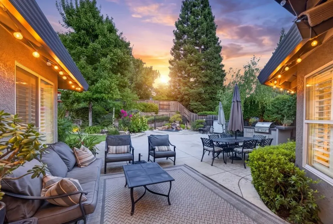
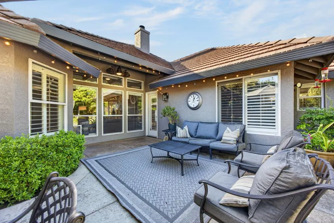
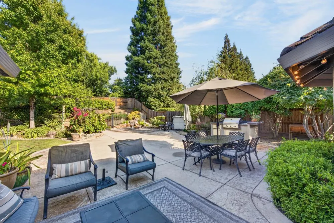
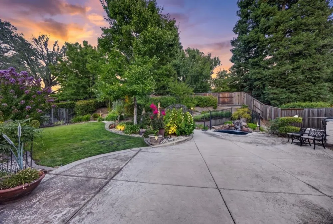
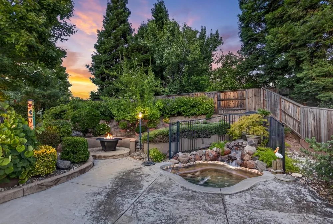
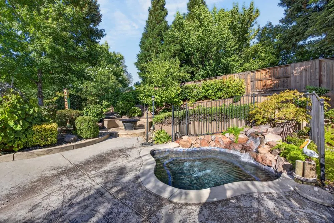
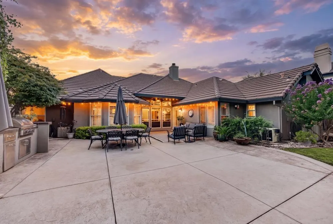
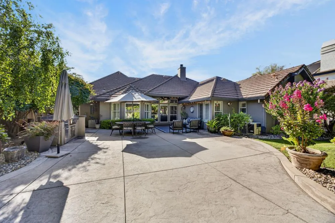
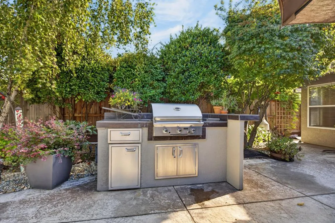
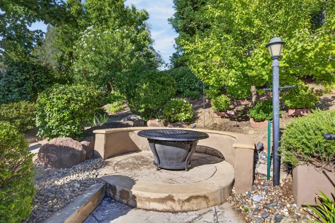
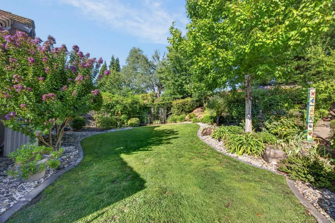
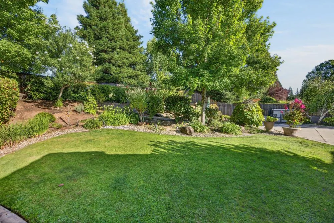
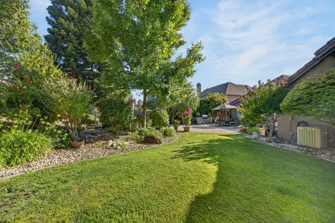
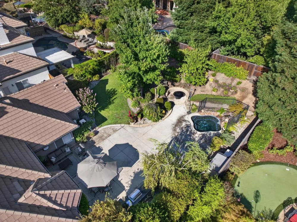
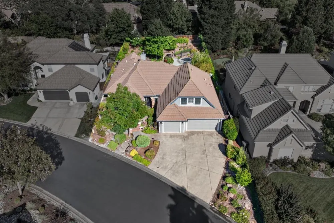
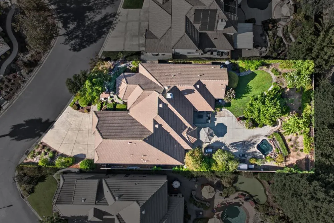
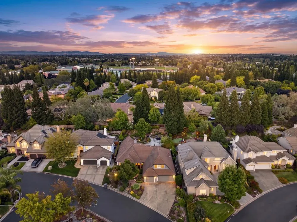
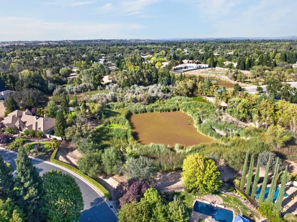
Welcome to 1082 Thornhill Drive, tucked inside the serene, gated community of Hillsborough. This beautifully updated 4-bedroom, 3.5-bath home offers a predominantly single-story floor plan, with all main living on the first floor and an additional flex space and bathroom upstairsperfect for a bedroom, office, game room, or whatever life calls for. Inside, you'll find gorgeous hardwood floors, a timeless remodeled kitchen with Wolf range, and an open floor plan balanced by beautiful formal spacesideal for both everyday living and entertaining. Outside, enjoy a private, pool-sized backyard with an oversized built-in spa and expansive patio areas with plenty of room to gather. Located within walking distance of Granite Bay High School, the home offers the sought-after combination of highly regarded Granite Bay-area schools with the benefit of Roseville Electric, all while feeling tucked away and just minutes from everything Roseville and Granite Bay have to offer. Not every home can be the forever homebut this one just might be.
| Price History | |
|---|---|
| 9/3/2026 | Listed $1,300,000 |
General Features
| Sewer | Public Sewer |
|---|---|
| Heating | Central,Fireplace(s) |
| Cooling | Ceiling Fan(s),Central,Whole House Fan |
| Utilities | Cable Available,Public,Sewer In & Connected,Internet Available |
| Roof | Tile |
| Appliances | Built-In Electric Oven,Free Standing Gas Range,Built-In Refrigerator,Dishwasher,Disposal,Microwave,Warming Drawer,Free Standing Gas Oven |
| HOA Fee | 120 |
| Garage Spaces | 3.0 |
| Architectural Style | Traditional |
| Restrictions | Parking |
| Construction Materials | Brick,Stucco,Frame,Wood |
| Pets Allowed | Yes |
| Year Built | 1994 |
| Electric | Other |
| Stories Count | 2 |
| Property Subtype | Single Family Residence |
| Assoc Fee Paid Per | Monthly |
| County | Placer |
| Property Type | Residential |
| Association Amenities | Other |
| HOA | Yes |
| Subdivision Name | Hillsborough |
| Full Baths | 3 |
| Close Price | 0.0 |
| Status | Active |
| Directions | Douglas Blvd to Sierra College Blvd,left on Roseville Pkwy,right on Secret Ravine Pkwy,right on Thornhill Dr. Property is on the right. |
| City | Roseville |
| Senior Community Y/N | No |
| High School District | Roseville Joint |
| Zoning Description | RD |
| Open Parking Spaces | 0.0 |
| MLS Area | 12746 |
| Lot Size Square Feet | 11304.0 |
| Carport Spaces | 0.0 |
| Spa Features | Spa/Hot Tub Built-In |
| Home Warranty Y/N | No |
| Property Condition | Updated/Remodeled |
| Standard Status | Active |
| Middle/Junior School District | Eureka Union |
| Elementary School District | Eureka Union |
| Year Built Source | Assessor Auto-Fill |
Interior Features
| Flooring | Carpet,Tile,Wood |
|---|---|
| Total Fireplaces | 1 |
| Fireplace Features | Family Room,Gas Starter |
| Window Features | Dual Pane Full |
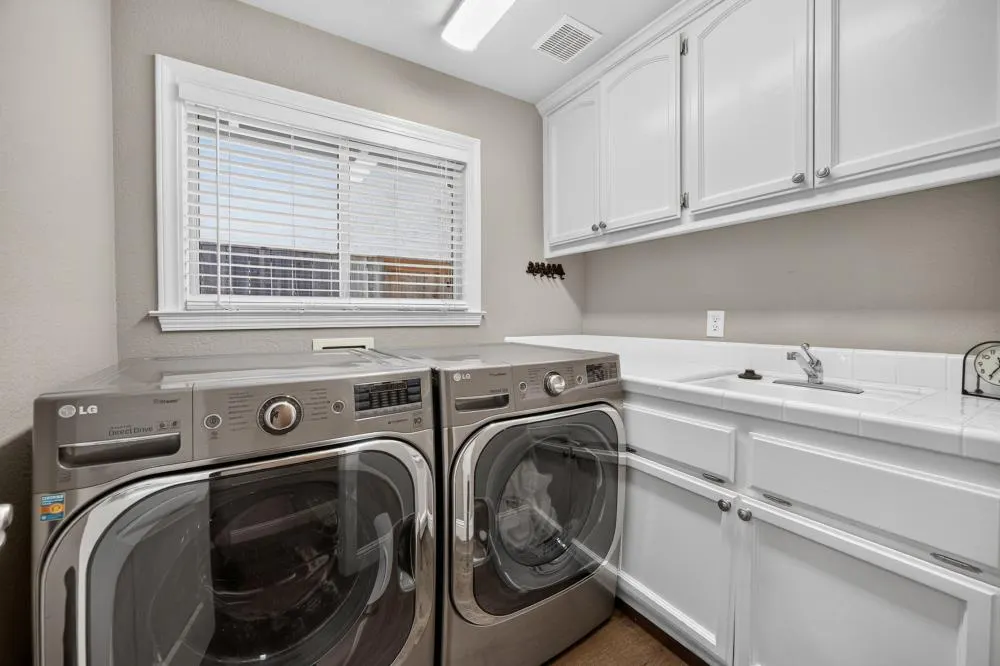
| Laundry Features | Cabinets,Sink,Inside Room |
| Total Bedrooms | 4 |
| LivingAreaSource | Assessor Auto-Fill |
| Kitchen Features | Breakfast Area,Pantry Cabinet,Pantry Closet,Granite Counter,Island w/Sink,Kitchen/Family Combo |
| Total Baths | 4 |
| 1/2 Baths | 1 |
| Bedrooms Possible | 5 |
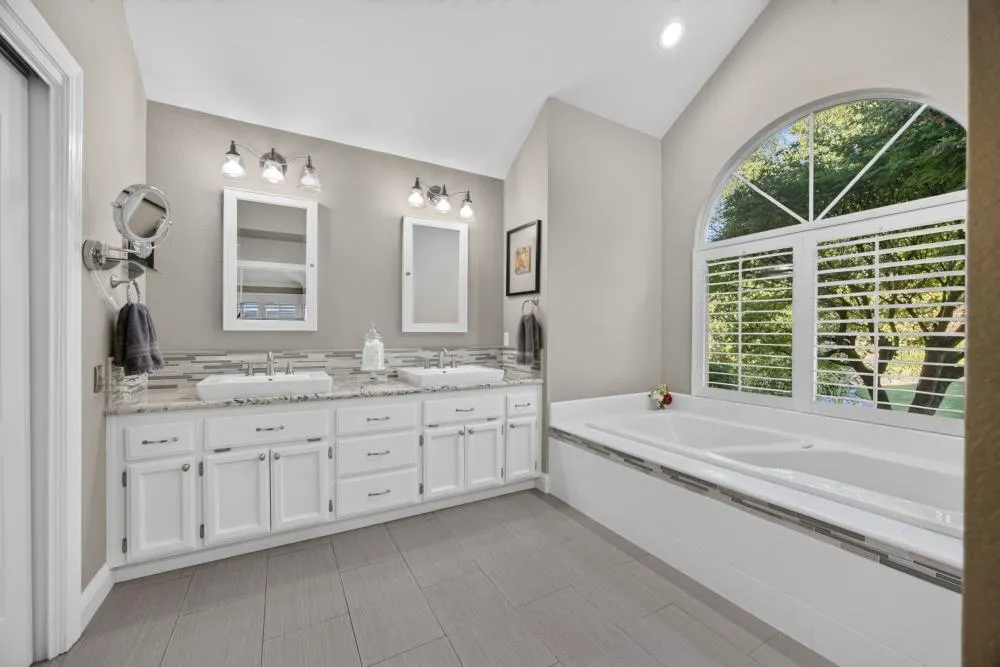
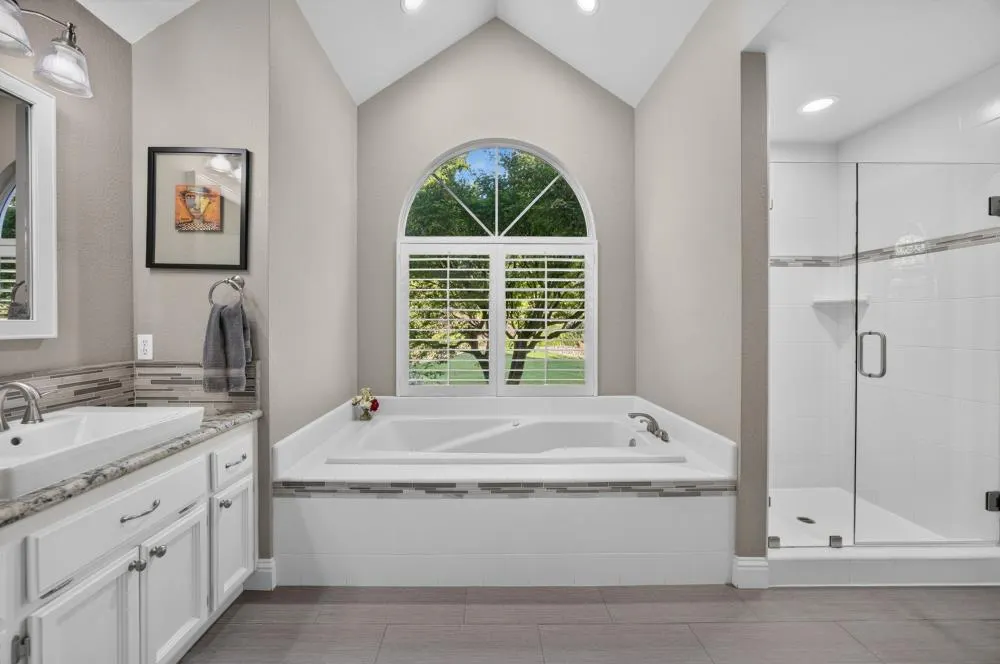
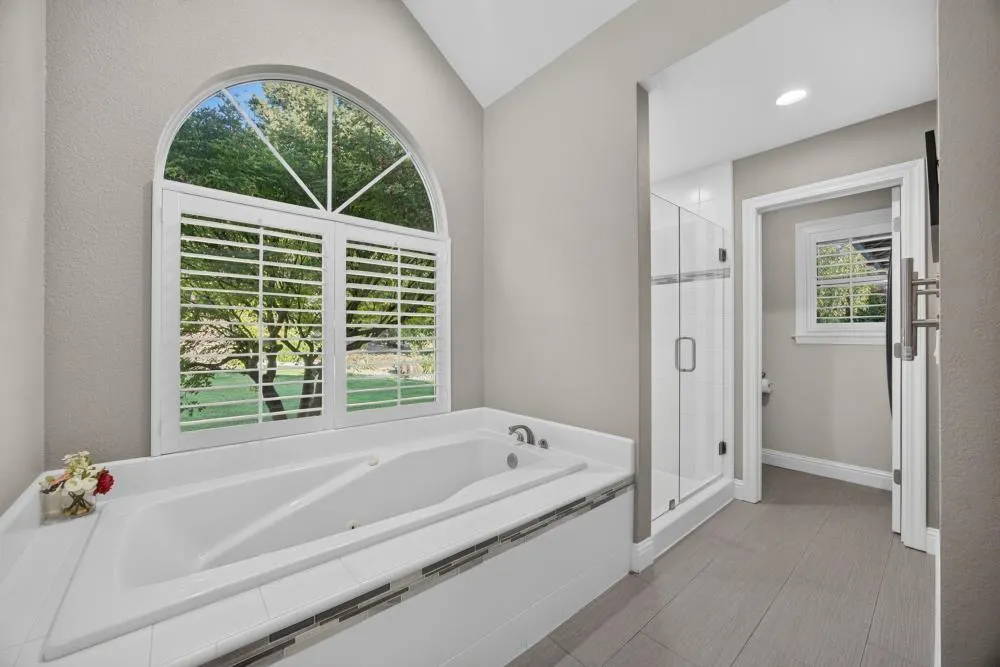
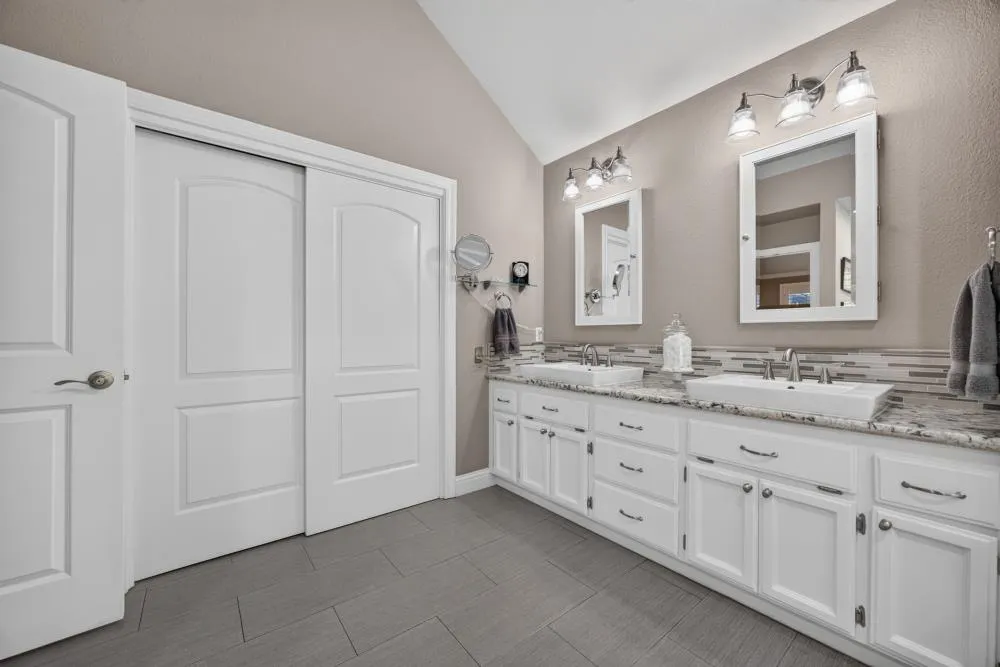
| Primary Bathroom Features | Shower Stall(s),Double Sinks,Soaking Tub,Granite,Jetted Tub,Walk-In Closet |
| Living Room Features | Other |
| Dining Room Features | Breakfast Nook,Formal Room,Dining/Family Combo,Space in Kitchen |
| Primary Bedroom Features | Ground Floor,Walk-In Closet,Outside Access,Sitting Area |
| Family Room Features | Great Room,Open Beam Ceiling,Other |
| RoomBathsOtherFeatures | Double Sinks,Tile,Tub w/Shower Over,Window |
Exterior Features
| Fencing | Back Yard,Wood |
|---|---|
| Parking Features | Attached,Garage Door Opener,Garage Facing Front |
| Lot Features | Auto Sprinkler F&R,Curb(s)/Gutter(s),Gated Community,Shape Regular,Landscape Back,Landscape Front |
| Water Source | Public,Meter on Site |
| Total Parking | 0.0 |
| Foundation Details | Slab |
| Spa | Yes |
| Lot Size Acres | 0.2595 |
| Road Surface Type | Paved |
| Private Pool | No |
| Lot Size Source | Assessor Auto-Fill |
| Road Responsibility | Private Maintained Road |
| Horse Y/N | No |
Amenities
- Foreclosure
- Views
- Short Sale
- New Construction
- Adult 55+
- Lease To Own
- No HOA Fees
- Furnished
- Primary On Main
- Air Conditioning
- Seller Finance
- Green
- Fixer Upper
- Horse
- Golf
- Fireplace
- Deck
- Garage
- Basement
- Pool
Property vs Single Family Average in 95746
Price
Year Built
Visits
In The Neighborhood
Just Listed
Granite Bay
$ 1,050,000
- Type
- Single Family
- Size
- 2,402 SqFt
- Rooms
- 4 Beds + 3 Baths
 Marla Kuresa, Broker
 Based on information from California Regional Multiple Listing Service, Inc. as of September 16, 2026 12:56 AM UTC This information is for your personal, non-commercial use and may not be used for any purpose other than to identify prospective properties you may be interested in purchasing. Display of MLS data is usually deemed reliable but is NOT guaranteed accurate by the MLS. Buyers are responsible for verifying the accuracy of all information and should investigate the data themselves or retain appropriate professionals. Information from sources other than the Listing Agent may have been included in the MLS data. Unless otherwise specified in writing, Broker/Agent has not and will not verify any information obtained from other sources. The Broker/Agent providing the information contained herein may or may not have been the Listing and/or Selling Agent.
