
Primary on Main - Eco Friendly
Address
1586 Storeyfield Lane, Lincoln, CA
Price
$ 867,530
Property Attributes
- MLS#226114273
- TypeSingle Family
- Listing Status Active
- CountyPLACER
- CityLincoln
- AreaLincoln
- NeighborhoodLincoln Crossing
- Zip95648
- StyleContemporary
- Year Built2004
- Price$ 867,530
- Bedrooms4
- Full Bathrooms3
- Half Bathrooms0
- Sqr Footage2724
- Lot Size0.205 Acres
Data Source:
MetroList MLS
Property Description
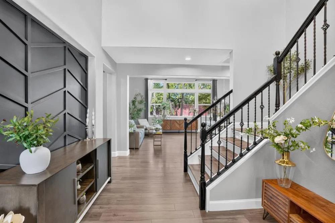
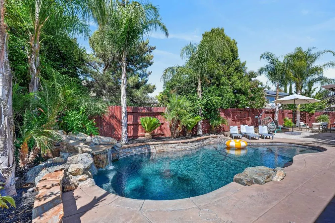
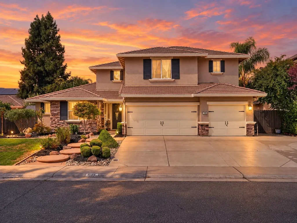
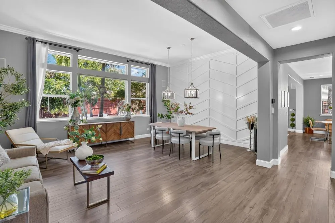
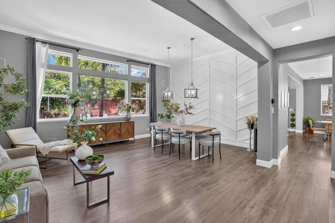
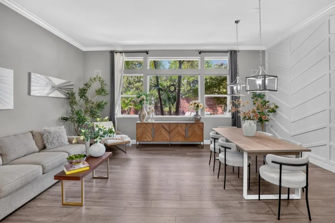
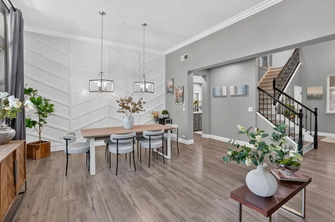
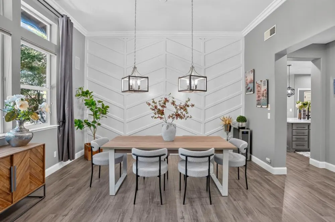
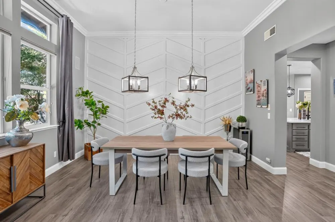
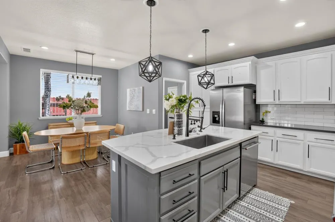
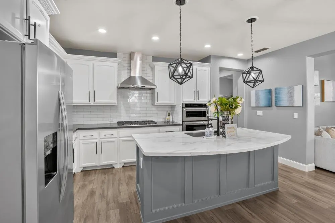
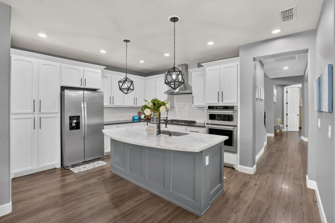
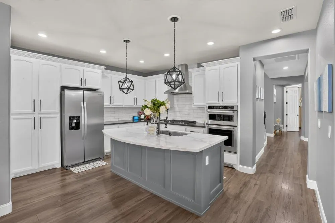
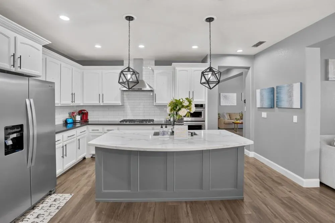
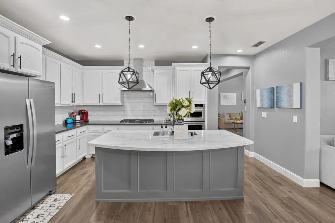
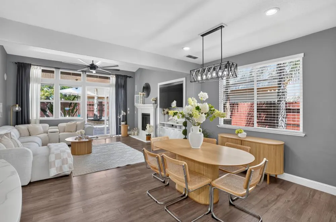
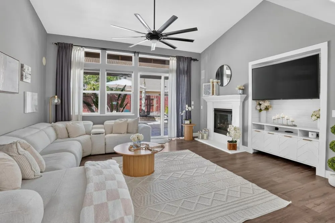
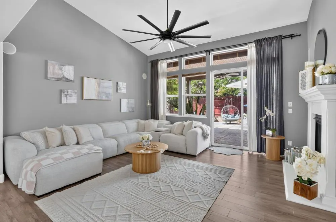
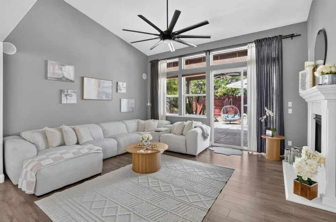
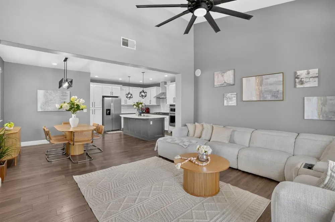
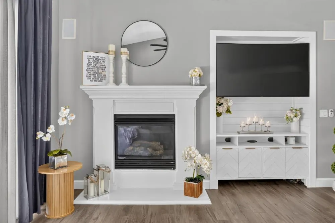
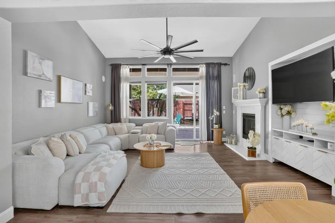
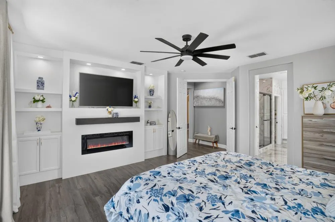
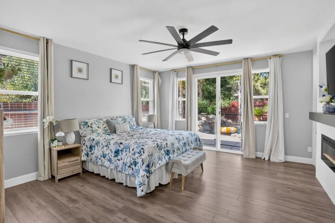
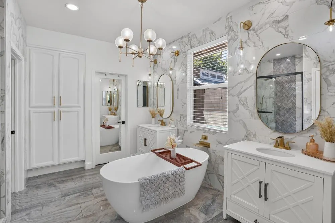
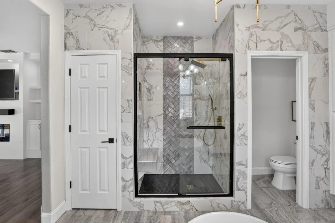
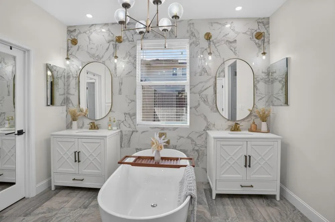
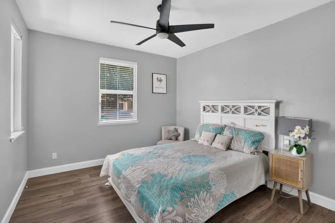
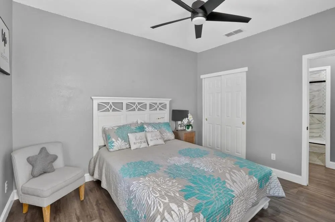
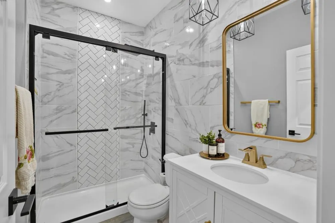
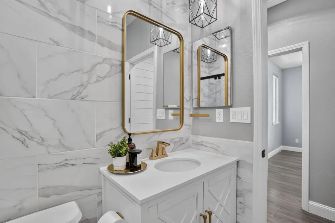
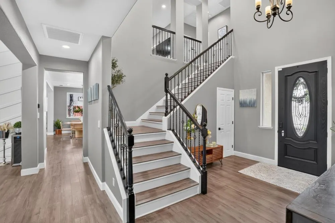
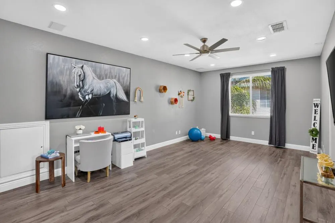
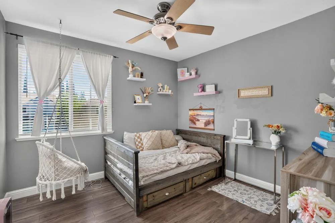
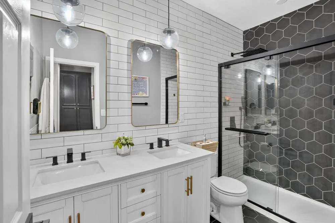
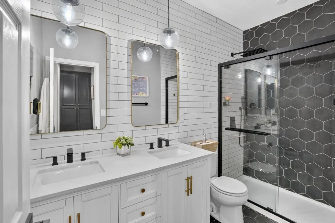
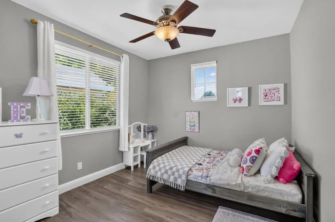
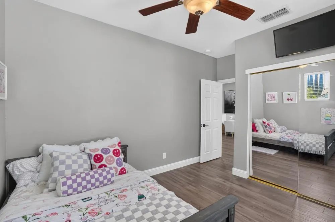
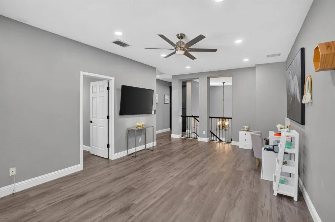
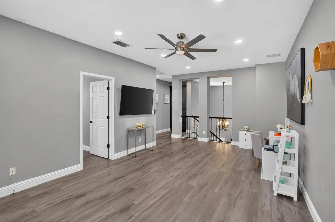
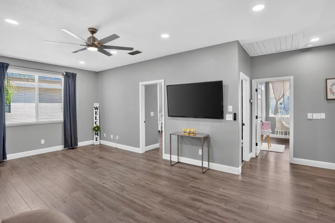
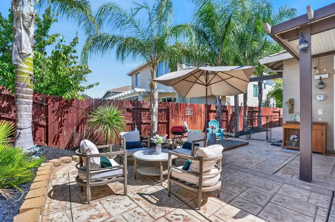
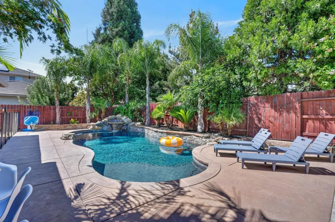
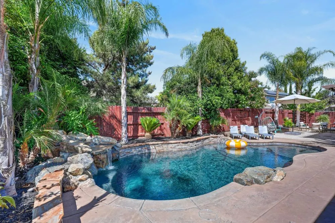
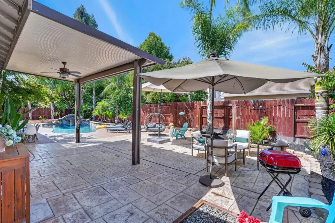
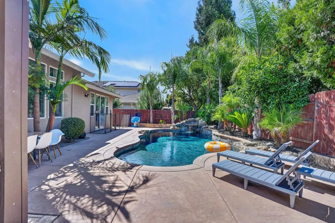
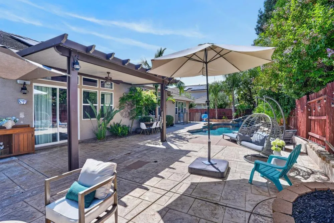
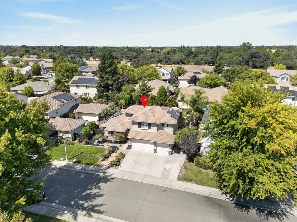
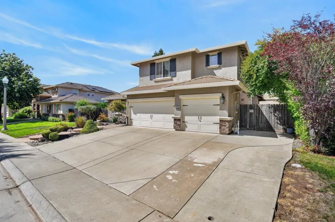
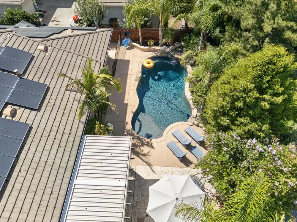
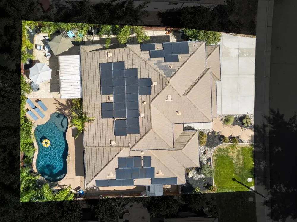
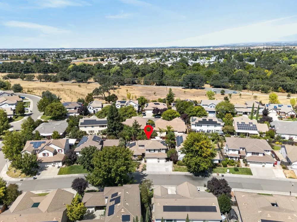
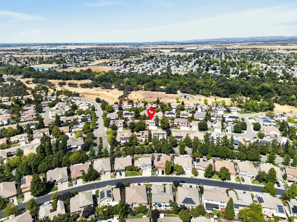
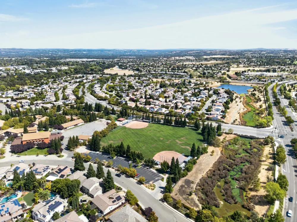
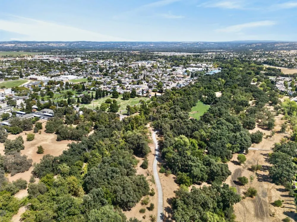
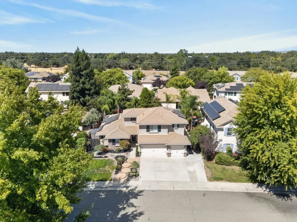
Your next home story starts on Storeyfield Lane, a beautifully curated home in Lincoln Crossing that feels fresh, polished, & nearly new from the moment you step inside. With approximately 2,724 square feet, 4 bedrooms plus oversized Loft, 3 full baths, and a 3-car garage, this home blends thoughtful design, flexible living, and resort-style comfort in one truly stunning setting. Inside, the spaces feel warm, refined, & effortlessly inviting. Gorgeous LVP flooring, crown molding, designer accent walls, and custom finishes add character throughout, while the beautifully remodeled kitchen serves as the heart of the home with quartz countertops, a spacious island with sink, pantry cabinetry, and KitchenAid appliances. The remodeled bathrooms continue the elevated feel with custom vanities, tilework, and spa-inspired showers. The downstairs primary suite is its own private sanctuary, complete with outside access, a walk-in closet, dual sinks, soaking tub, upgraded shower, built-in entertainment center, and an electric fireplace that brings warmth and ambiance to the space. Downstairs Bedroom & Full Bath with walk-in shower accommodate guests or family comfortably. Upstairs, 2 additional bedrooms and a loft offer flexibility for guests, work-from-home space, or everyday living. Step outside, and the backyard feels more like a private resort, with a sparkling built-in pool featuring a Cabo shelf and cascading waterfall, stamped concrete, lush landscaping, a shaded covered patio with ceiling fan, and a pre-wired area ready for a future hot tub. The home also features a brand-new HVAC unit recently installed, along with a 45-panel seller-owned solar system, helping pair comfort with energy efficiency. An extra-wide driveway, swinging side gate with additional storage access, and a 3-car garage with built-in cabinetry. With Lincoln Crossing amenities, this is a home that feels exceptionally cared for, beautifully updated, and ready to simply move in and enjoy.
| Price History | |
|---|---|
| 9/11/2026 | Listed $867,530 |
General Features
| Sewer | Public Sewer |
|---|---|
| Heating | Central,MultiZone |
| Cooling | Central,Whole House Fan,MultiZone |
| Utilities | Sewer In & Connected,Solar,Underground Utilities,Natural Gas Connected |
| Roof | Tile |
| Appliances | Gas Cook Top,Dishwasher,Disposal,Microwave |
| HOA Fee | 140 |
| Garage Spaces | 3.0 |
| Association Fee Includes | Pool |
| Patio/Porch Features | Front Porch,Covered Patio |
| Architectural Style | Contemporary |
| Pool Features | Built-In,On Lot,Gunite Construction |
| Construction Materials | Stucco,Frame |
| Year Built | 2004 |
| Electric | 220 Volts,220 Volts in Laundry |
| Stories Count | 2 |
| Property Subtype | Single Family Residence |
| Assoc Fee Paid Per | Monthly |
| County | Placer |
| Property Type | Residential |
| Association Amenities | Pool,Clubhouse,Exercise Room,Spa/Hot Tub,Gym |
| HOA | Yes |
| Subdivision Name | Lincoln Crossing |
| Other Structures | Shed(s) |
| Total Rooms | 5 |
| Full Baths | 3 |
| Close Price | 0.0 |
| Status | Active |
| Directions | Joiner Parkway,right on Danbury,Left on Allenwood,Right on Storeyfield,home on left. |
| City | Lincoln |
| Senior Community Y/N | No |
| High School District | Western Placer |
| Zoning Description | SFR |
| Open Parking Spaces | 0.0 |
| MLS Area | 12209 |
| Lot Size Square Feet | 8930.0 |
| Carport Spaces | 0.0 |
| Home Warranty Y/N | No |
| Property Condition | Updated/Remodeled |
| Standard Status | Active |
| Middle/Junior School District | Western Placer |
| Elementary School District | Western Placer |
| Year Built Source | Assessor Auto-Fill |
Interior Features
| Interior Amenities | Formal Entry |
|---|---|
| Flooring | Tile,Luxury Vinyl Plank |
| Total Fireplaces | 2 |
| Fireplace Features | Primary Bedroom,Family Room |
| Window Features | Dual Pane Full |
| Laundry Features | Cabinets,Ground Floor,Inside Room |
| Total Bedrooms | 4 |
| Room Type | Loft,Primary Bathroom,Dining Room,Possible Guest,Family Room,Kitchen,Laundry,Living Room |
| LivingAreaSource | Assessor Auto-Fill |
| Kitchen Features | Pantry Cabinet,Quartz Counter,Island w/Sink |
| Total Baths | 3 |
| Primary Bathroom Features | Shower Stall(s),Double Sinks,Soaking Tub,Walk-In Closet,Quartz,Window |
| Living Room Features | Cathedral/Vaulted |
| Dining Room Features | Space in Kitchen,Dining/Living Combo,Formal Area |
| Primary Bedroom Features | Ground Floor,Outside Access |
| Family Room Features | Great Room |
| RoomBathsOtherFeatures | Shower Stall(s),Double Sinks,Tile |
Exterior Features
| Fencing | Back Yard,Wood |
|---|---|
| Parking Features | Converted Garage,Garage Door Opener,Garage Facing Front,Uncovered Parking Spaces 2+ |
| Lot Features | Auto Sprinkler F&R,Landscape Back,Landscape Front |
| Water Source | Public,Meter on Site |
| Total Parking | 0.0 |
| Foundation Details | Slab |
| Spa | No |
| Lot Size Acres | 0.205 |
| Road Surface Type | Paved |
| Private Pool | Yes |
| Lot Size Source | Assessor Auto-Fill |
| Other Equipment | Audio/Video Prewired |
| Road Responsibility | Public Maintained Road |
| Horse Y/N | No |
Amenities
- Foreclosure
- Views
- Short Sale
- New Construction
- Adult 55+
- Lease To Own
- No HOA Fees
- Furnished
- Primary On Main
- Air Conditioning
- Seller Finance
- Green
- Fixer Upper
- Horse
- Golf
- Fireplace
- Deck
- Garage
- Basement
- Pool
Property vs Single Family Average in 95648
Price
Year Built
Visits
In The Neighborhood
Just Listed
Lincoln
$ 559,000
- Type
- Single Family
- Size
- 1,695 SqFt
- Rooms
- 3 Beds + 2 Baths
 GUIDE Real Estate
Just Listed
Lincoln
$ 565,000
- Type
- Single Family
- Size
- 1,776 SqFt
- Rooms
- 3 Beds + 2 Baths
Live Beautifully Real Estate Group
Primary On Main
Lincoln
$ 599,900
- Type
- Single Family
- Size
- 2,052 SqFt
- Rooms
- 4 Beds + 3 Baths
Cobalt Real Estate
Open House
Lincoln
$ 724,000
- Type
- Single Family
- Size
- 3,144 SqFt
- Rooms
- 5 Beds + 3 Baths
GUIDE Real Estate
 Based on information from California Regional Multiple Listing Service, Inc. as of September 14, 2026 12:49 AM UTC This information is for your personal, non-commercial use and may not be used for any purpose other than to identify prospective properties you may be interested in purchasing. Display of MLS data is usually deemed reliable but is NOT guaranteed accurate by the MLS. Buyers are responsible for verifying the accuracy of all information and should investigate the data themselves or retain appropriate professionals. Information from sources other than the Listing Agent may have been included in the MLS data. Unless otherwise specified in writing, Broker/Agent has not and will not verify any information obtained from other sources. The Broker/Agent providing the information contained herein may or may not have been the Listing and/or Selling Agent.
