
Views - Eco Friendly
Address
5079 Arlington Way, El Dorado Hills, CA
Price
$ 1,030,000
Property Attributes
- MLS#226092161
- TypeSingle Family
- Listing Status Active
- CountyEL DORADO
- CityEl Dorado Hills
- AreaEl Dorado Hills
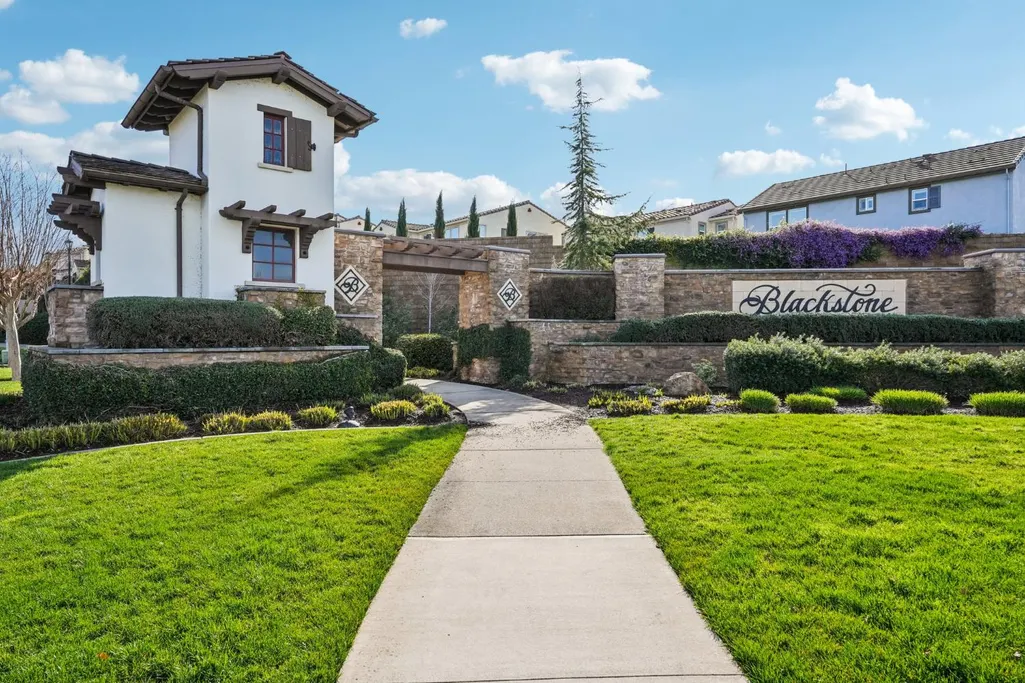
- NeighborhoodBlackstone
- Zip95762
- StyleTraditional
- Year Built2012
- Price$ 1,030,000
- Bedrooms5
- Full Bathrooms4
- Half Bathrooms0
- Sqr Footage3485
- Lot Size0.23 Acres
Data Source:
MetroList MLS
Property Description
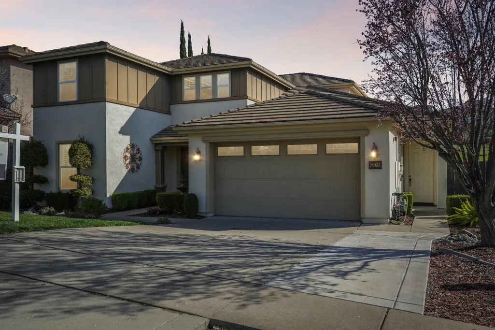
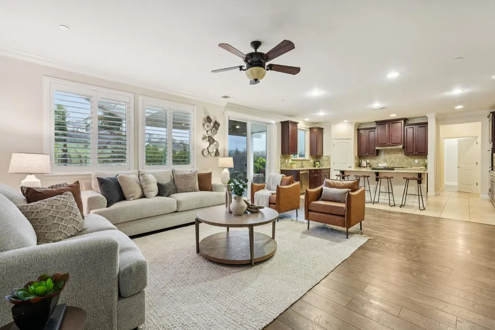
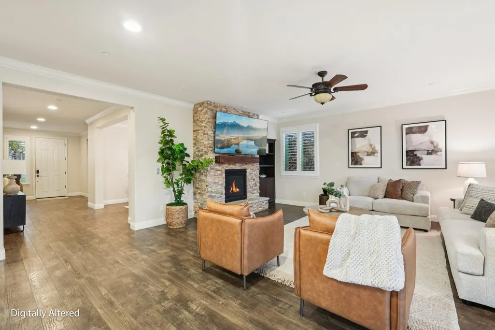
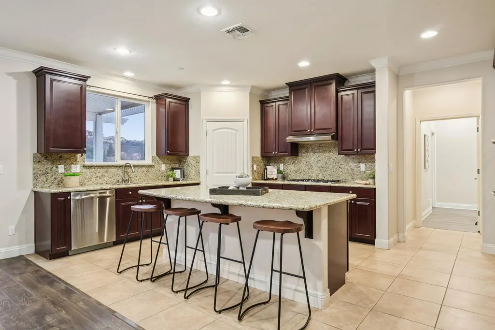
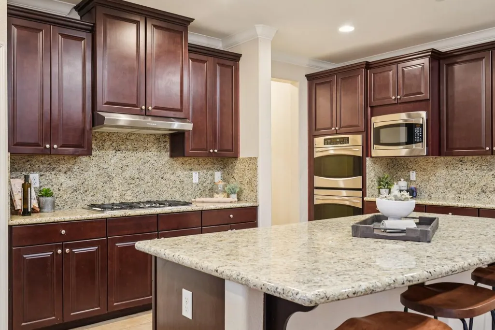
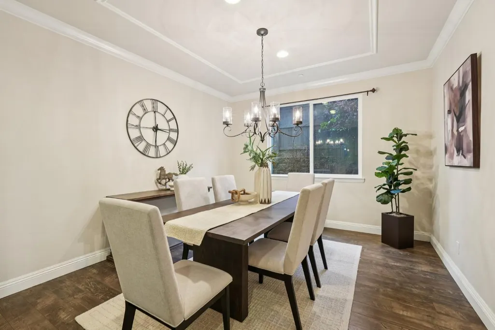
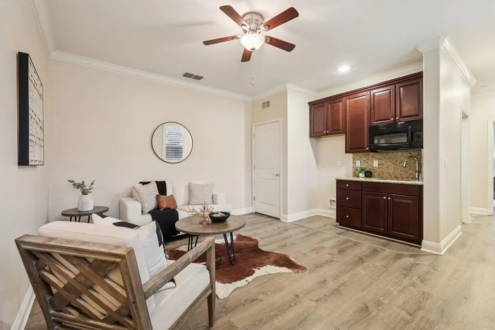
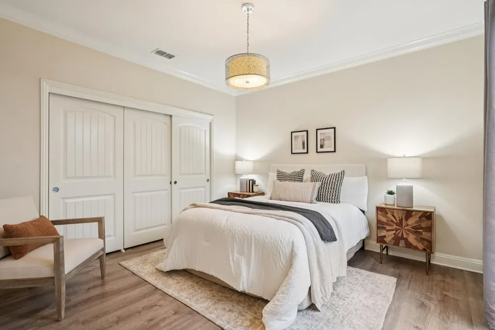
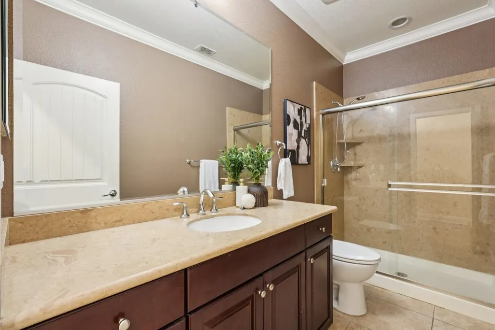
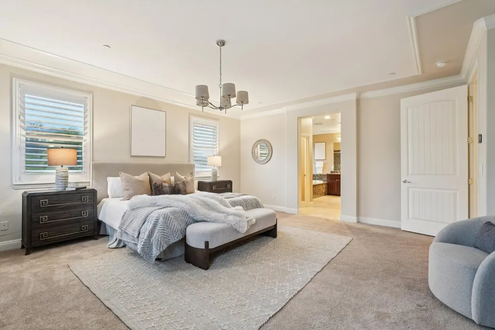
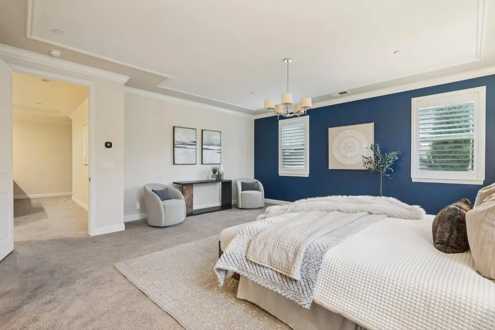
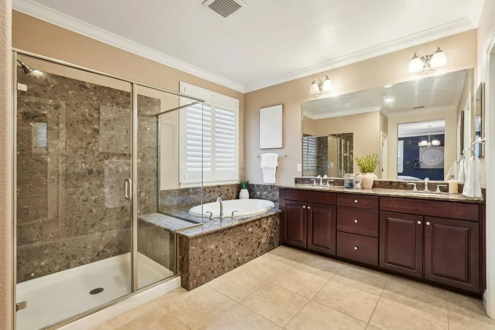
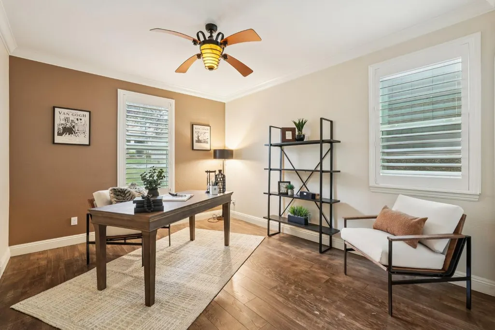
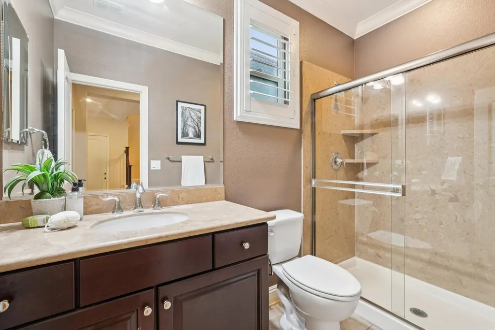
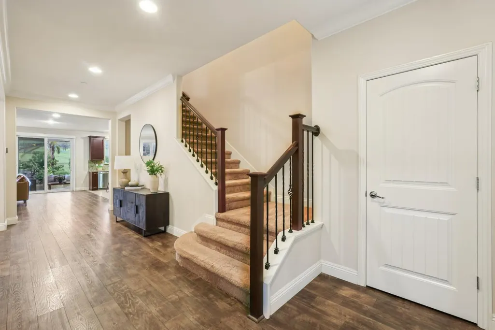
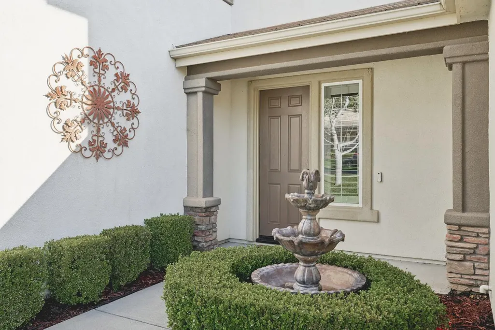
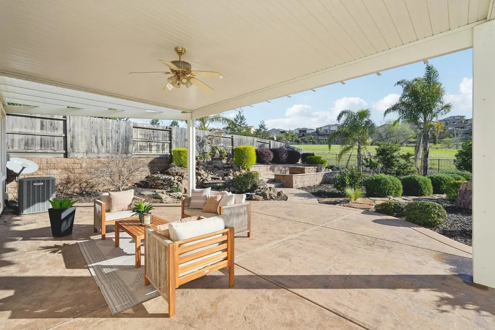
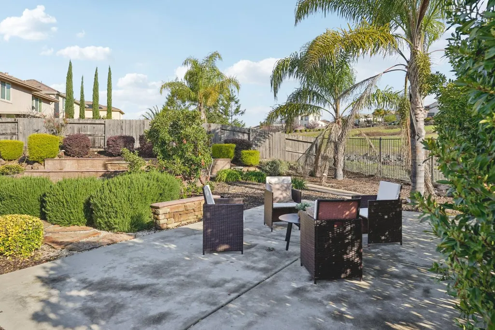
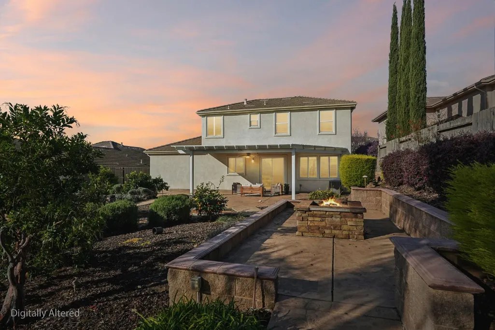
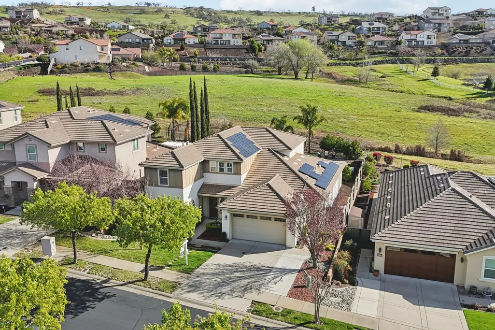
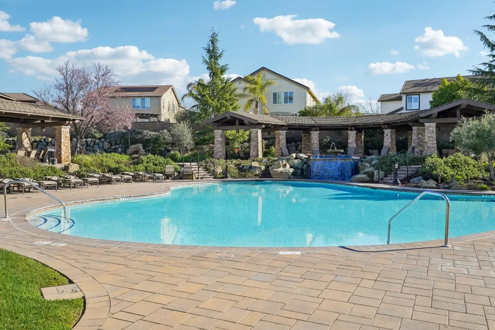
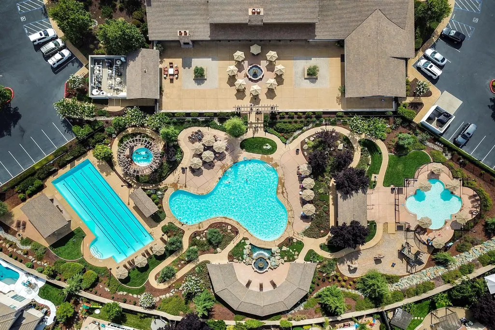
Modern Family Retreat on a Private Greenspace Lot in Blackstone's Premier Gated Community. Set on a rare greenspace lot in the sought-after gated community of Blackstone, this 5-bedroom modern residence blends multigenerational flexibility with resort-style living. Rarely does a home combine this level of privacy, functionality, and lifestyle in one address. A fully private main-floor in-law suite with its own entrance offers effortless multigenerational living, space for extended guests, an au pair suite, or a dedicated home office retreatflexibility that's hard to find and even harder to replace. The expansive backyard backs directly to protected greenspace, offering privacy, quiet, and a natural backdrop rarely available in gated community living. Picture kids and pets at play, evenings around the fire pit, and effortless outdoor entertaining framed by unobstructed views. Inside, the open great room flows seamlessly into a well-appointed kitchen, ideal for everyday living and entertaining alike. The primary suite offers a private retreat, while secondary bedrooms provide flexible space for family, guests, or a home office. Beyond the front door, Blackstone residents enjoy resort-style pools, a full fitness center, clubhouse, parks, and walking trailsall within a secure, gated setting just minutes to Town Center and Hwy 50 for easy access to shopping, dining, and commuter routes to Sacramento and Folsom. Complete with solar and EV charging, this home pairs everyday efficiency with everyday comfortbuilt for families who want both lifestyle and long-term value. Perfectly suited for multigenerational families, Sacramento/Folsom commuters, buyers seeking resort-style amenities, those in need of a private guest or work suite, and eco-conscious buyers drawn to solar and EV-ready living. Don't miss this rare opportunity to own one of El Dorado Hills' most desirable greenspace lots in a premier gated community. Schedule your private tour today.
| Price History | |
|---|---|
| 7/23/2026 | Listed $1,030,000 |
General Features
| Sewer | Public Sewer |
|---|---|
| Heating | Central,Fireplace(s),Solar Heating |
| Cooling | Ceiling Fan(s),Central |
| Utilities | Cable Available,Public,Sewer In & Connected,Internet Available,Solar,Natural Gas Connected |
| Roof | Tile |
| Appliances | Gas Cook Top,Built-In Gas Oven,Built-In Gas Range,Gas Water Heater,Hood Over Range,Dishwasher,Disposal,Microwave,Double Oven |
| HOA Fee | 139 |
| Garage Spaces | 3.0 |
| Association Fee Includes | Pool |
| Patio/Porch Features | Covered Patio |
| Architectural Style | Traditional |
| Pool Features | Built-In,Common Facility |
| Construction Materials | Stucco,Wood |
| Pets Allowed | Yes |
| Year Built | 2012 |
| Electric | 220 Volts |
| View | Garden/Greenbelt |
| Stories Count | 2 |
| Topography | Level |
| Property Subtype | Single Family Residence |
| Assoc Fee Paid Per | Monthly |
| County | El Dorado |
| Property Type | Residential |
| Association Amenities | Pool,Clubhouse,Recreation Facilities,Exercise Room,Gym,Park |
| HOA | Yes |
| Subdivision Name | Blackstone |
| Full Baths | 4 |
| Close Price | 0.0 |
| Status | Active |
| Directions | Latrobe Rd South from hwy 50,Clubview Dr East,Blackstone Pkwy South,Aldridge Way Northeast,Arlington Way East to 5079 Arlington Way. |
| City | El Dorado Hills |
| Senior Community Y/N | No |
| High School District | El Dorado Union High |
| Zoning Description | Res |
| Open Parking Spaces | 0.0 |
| MLS Area | 12602 |
| Lot Size Square Feet | 10019.0 |
| Carport Spaces | 0.0 |
| Home Warranty Y/N | No |
| Standard Status | Active |
| Middle/Junior School District | Buckeye Union |
| Elementary School District | Buckeye Union |
| Year Built Source | Assessor Auto-Fill |
Interior Features
| Flooring | Carpet,Laminate,Tile,Wood |
|---|---|
| Total Fireplaces | 1 |
| Fireplace Features | Raised Hearth,Family Room,Stone |
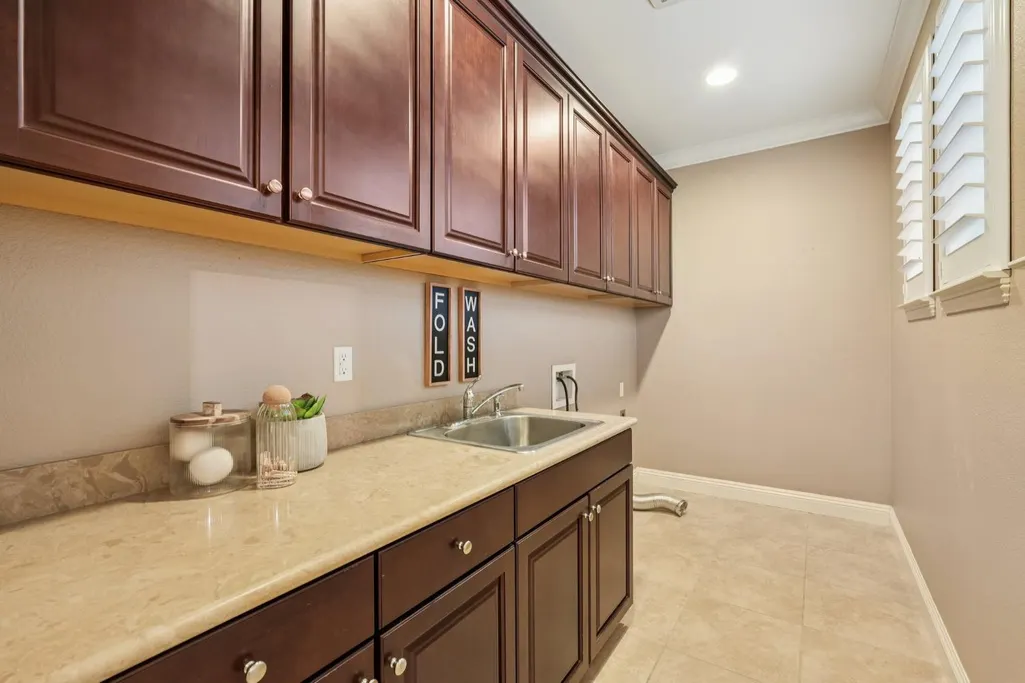
| Laundry Features | Laundry Closet,Sink,Upper Floor,Hookups Only,Inside Room |
| Total Bedrooms | 5 |
| Room Type | In Law Apartment |
| LivingAreaSource | Assessor Auto-Fill |
| Kitchen Features | Pantry Cabinet,Granite Counter,Island,Stone Counter |
| Total Baths | 4 |
| Primary Bathroom Features | Shower Stall(s),Double Sinks,Granite,Tub |
| Living Room Features | Great Room |
| Dining Room Features | Formal Room |
| Primary Bedroom Features | Walk-In Closet 2+ |
| RoomBathsOtherFeatures | Double Sinks,Tub w/Shower Over |
Exterior Features
| Exterior Amenities | Fire Pit |
|---|---|
| Fencing | Fenced |
| Parking Features | Attached,EV Charging,Garage Door Opener,Garage Facing Front,Uncovered Parking Spaces 2+,Interior Access |
| Lot Features | Auto Sprinkler F&R,Greenbelt,Landscape Back,Landscape Front |
| Water Source | Public |
| Total Parking | 0.0 |
| Foundation Details | Slab |
| Spa | No |
| Lot Size Acres | 0.23 |
| Private Pool | Yes |
| Lot Size Source | Assessor Auto-Fill |
| Horse Y/N | No |
Amenities
- Foreclosure
- Views
- Short Sale
- New Construction
- Adult 55+
- Lease To Own
- No HOA Fees
- Furnished
- Primary On Main
- Air Conditioning
- Seller Finance
- Green
- Fixer Upper
- Horse
- Golf
- Fireplace
- Deck
- Garage
- Basement
- Pool
Property vs Single Family Average in 95762
Price
Year Built
Visits
In The Neighborhood
Just Listed
El Dorado Hills
$ 800,000
- Type
- Single Family
- Size
- 2,361 SqFt
- Rooms
- 4 Beds + 3 Baths
 Coldwell Banker Realty
Reduced
El Dorado Hills
$ 669,000
- Type
- Single Family
- Size
- 2,336 SqFt
- Rooms
- 4 Beds + 3 Baths
Windermere Signature Properties Roseville/Granite Bay
Eco Friendly
El Dorado Hills
$ 610,000
- Type
- Single Family
- Size
- 1,429 SqFt
- Rooms
- 3 Beds + 2 Baths
eXp Realty of Northern California, Inc.
Reduced
Outside California
$ 874,900
- Type
- Single Family
- Size
- 2,613 SqFt
- Rooms
- 5 Beds + 3 Baths
Coldwell Banker Select
 Based on information from California Regional Multiple Listing Service, Inc. as of September 15, 2026 12:57 AM UTC This information is for your personal, non-commercial use and may not be used for any purpose other than to identify prospective properties you may be interested in purchasing. Display of MLS data is usually deemed reliable but is NOT guaranteed accurate by the MLS. Buyers are responsible for verifying the accuracy of all information and should investigate the data themselves or retain appropriate professionals. Information from sources other than the Listing Agent may have been included in the MLS data. Unless otherwise specified in writing, Broker/Agent has not and will not verify any information obtained from other sources. The Broker/Agent providing the information contained herein may or may not have been the Listing and/or Selling Agent.
