
Price Reduction - Eco Friendly
Address
6815 Belfour Lane, El Dorado Hills, CA
Price
$ 669,000
Property Attributes
- MLS#226106836
- TypeSingle Family
- Listing Status Active
- CountyEL DORADO
- CityEl Dorado Hills
- AreaEl Dorado Hills
- NeighborhoodBlackstone
- Zip95762
- StyleContemporary
- Year Built2017
- Price$ 669,000
- Bedrooms4
- Full Bathrooms3
- Half Bathrooms0
- Sqr Footage2336
- Lot Size0.0844 Acres
Data Source:
MetroList MLS
Property Description
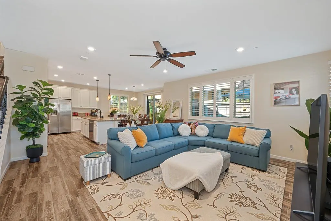
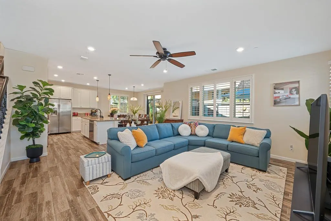
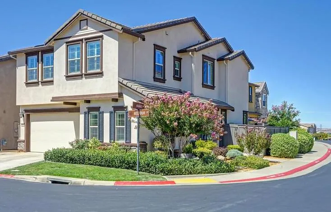
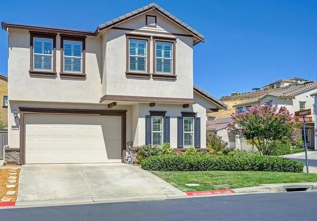
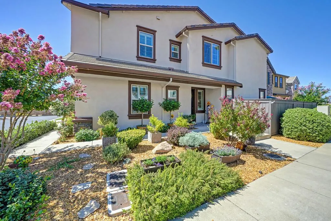
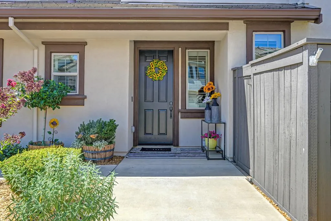
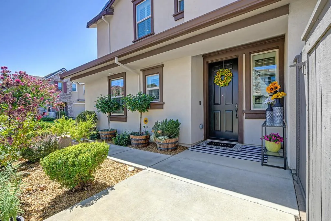
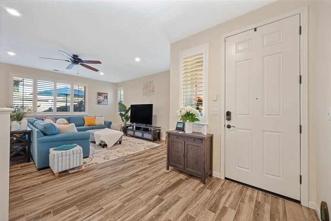
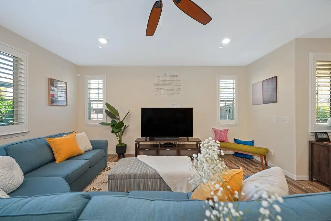
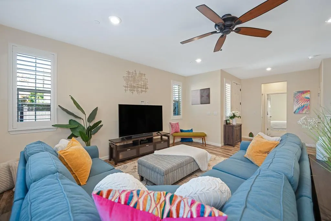
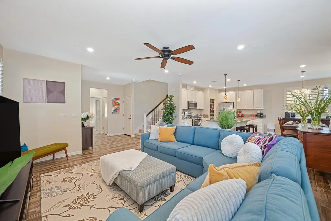
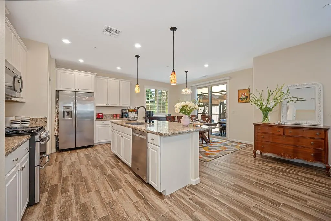
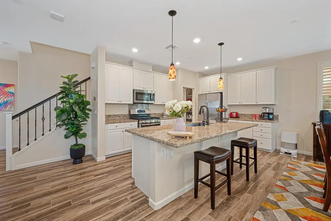
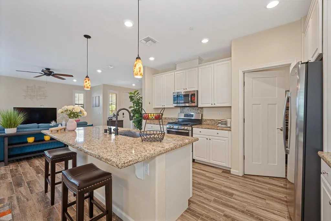
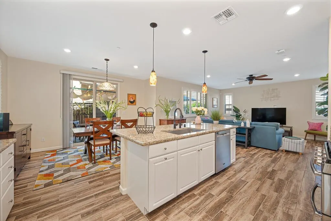
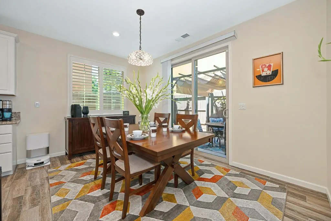
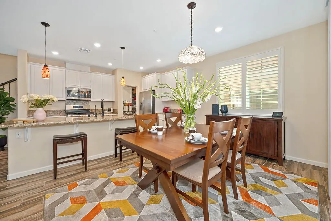
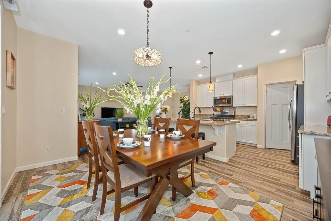
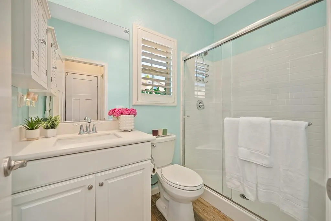
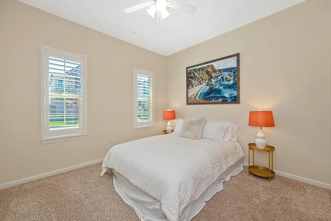
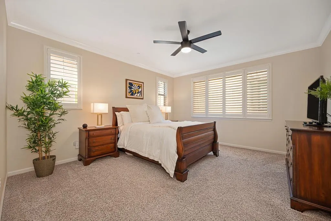
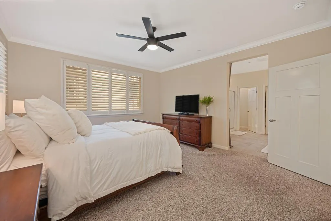
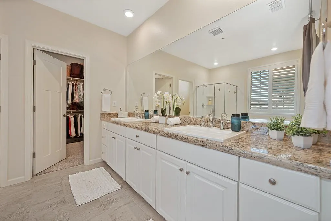
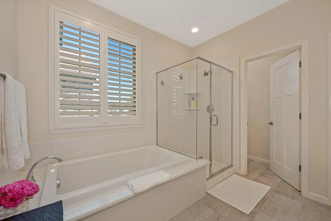
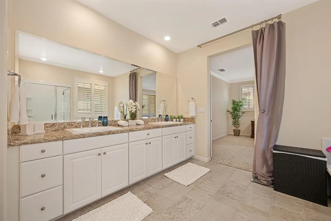
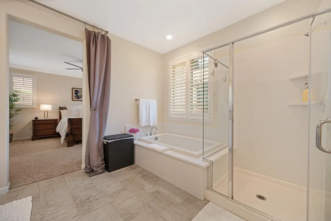
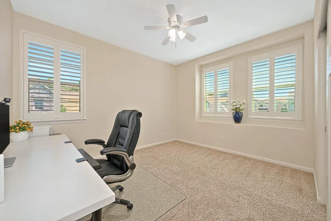
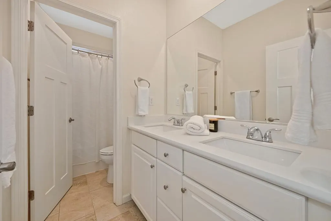
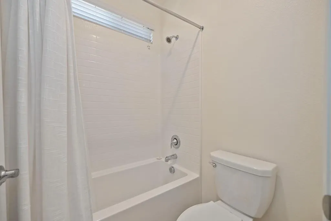
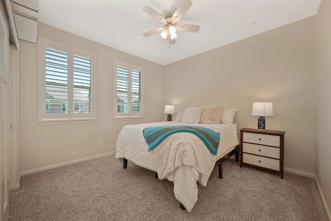
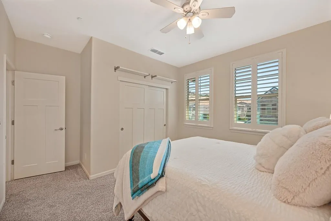
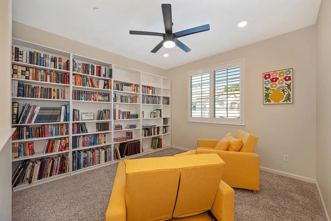
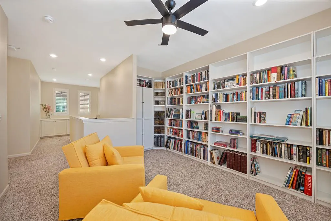
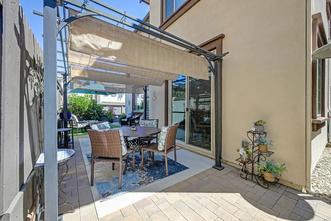
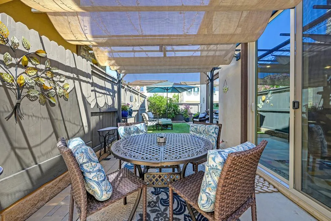
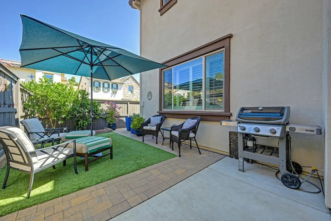
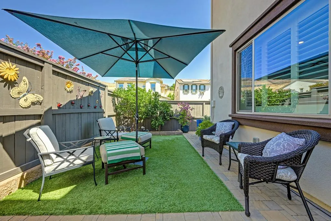
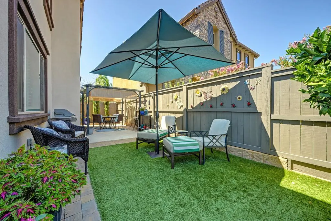
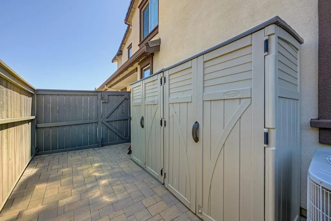
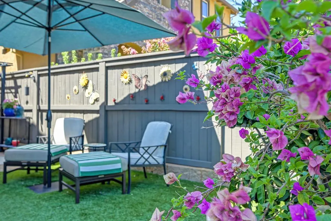
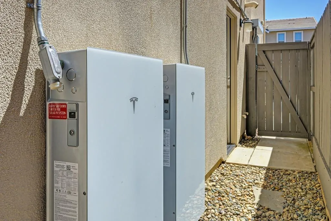
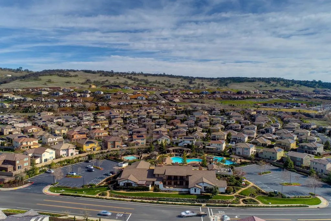
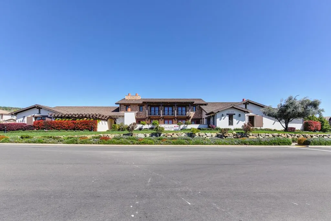
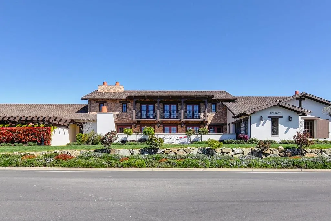
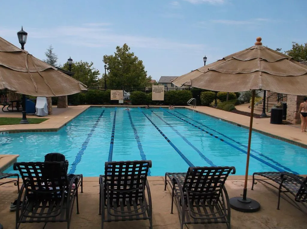
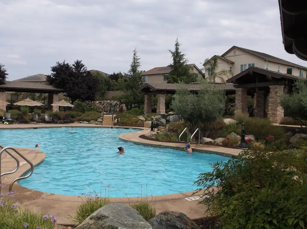
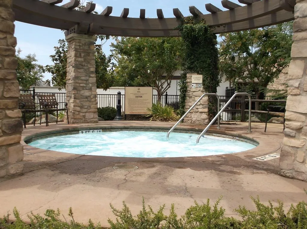
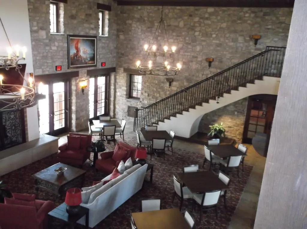
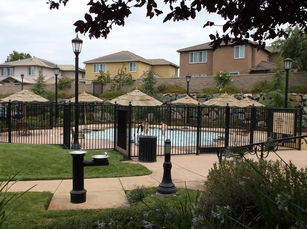
Welcome to this pristine 4-5 bedroom, 3 full bath executive-style home located in the desirable gated Blackstone community of El Dorado Hills. Designed for both comfortable everyday living and entertaining, the open-concept floor plan seamlessly connects the spacious living area and kitchen, creating a bright and inviting heart of the home. A downstairs bedroom with adjacent full bath offers excellent flexibility for guests, extended family, or a private home office. Energy efficiency is a standout feature with an upgraded solar system complemented by two Tesla battery backups, providing added energy independence and peace of mind. Plantation shutters add a polished finishing touch throughout the home. Step outside to a backyard designed for entertaining and relaxing, complete with a gas BBQ hookup and plenty of space to gather with family and friends. Blackstone residents enjoy an impressive array of community amenities, including a resort-style pool and spa, fitness and recreation center, clubhouse, ballfield, playgrounds, and an abundance of scenic hiking and biking trails. All of this is just minutes from El Dorado Hills newer restaurants, shopping, entertainment, and everyday conveniences. Meticulously maintained and truly move-in ready, this exceptional home offers the space, flexibility, energy upgrades, and sought-after lifestyle today's buyers are looking for.
| Price History | |
|---|---|
| 8/28/2026 | Listed $689,000 |
| 9/9/2026 | 3$669,000 |
General Features
| Sewer | Public Sewer |
|---|---|
| Heating | Central,Gas |
| Cooling | Central |
| Utilities | Cable Available,Public,Electric,Sewer In & Connected,Solar,Underground Utilities,Natural Gas Connected |
| Roof | Tile |
| Appliances | Free Standing Gas Range,Dishwasher,Disposal,Microwave,Plumbed For Ice Maker,Tankless Water Heater |
| HOA Fee | 207 |
| Garage Spaces | 2.0 |
| Association Fee Includes | Pool |
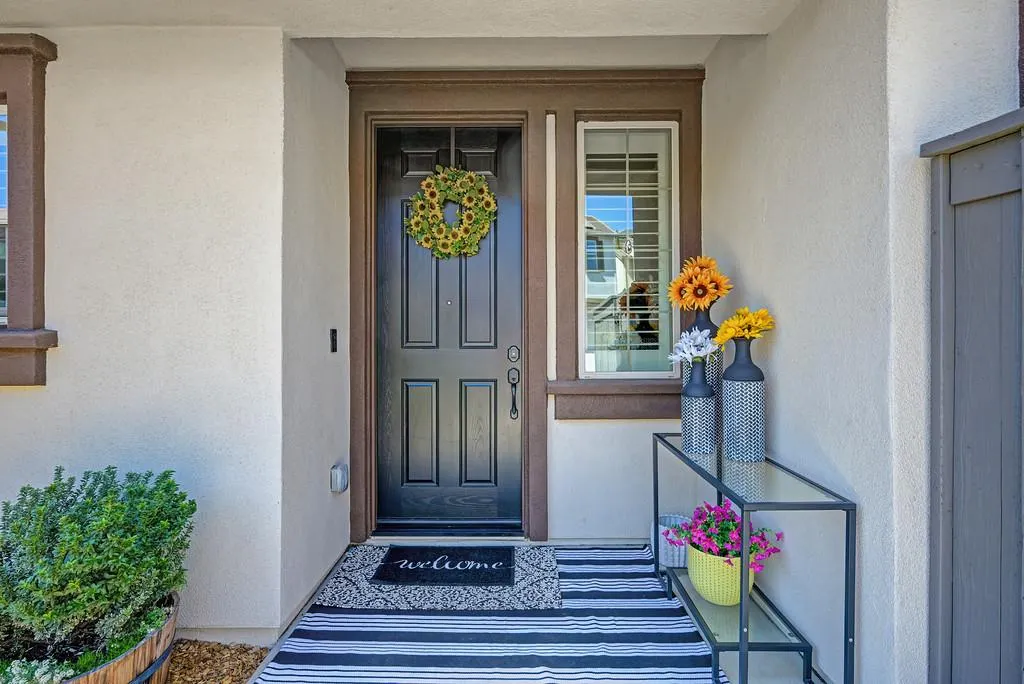
| Patio/Porch Features | Front Porch,Back Porch |
| Architectural Style | Contemporary |
| Pool Features | Common Facility,Electric Heat,Fenced,Gunite Construction,Lap |
| Restrictions | Rental(s),Board Approval,Signs,Exterior Alterations,Parking |
| Construction Materials | Stone,Stucco,Frame |
| Pets Allowed | Yes |
| Year Built | 2017 |
| Electric | Battery Backup,See Remarks,220 Volts in Laundry |
| Stories Count | 2 |
| Topography | Level |
| Property Subtype | Single Family Residence |
| Assoc Fee Paid Per | Monthly |
| County | El Dorado |
| Property Type | Residential |
| Association Amenities | Barbeque,Pool,Clubhouse,Recreation Facilities,Exercise Room,Spa/Hot Tub,Trails,Park |
| HOA | Yes |
| Energy Efficient | Water Heater |
| Subdivision Name | Blackstone |
| Full Baths | 3 |
| Close Price | 0.0 |
| Status | Active |
| Directions | Latrobe road,left on Royal Oaks Dr,left on Avanti,property on left |
| City | El Dorado Hills |
| Senior Community Y/N | No |
| High School District | El Dorado Union High |
| Zoning Description | R |
| Open Parking Spaces | 0.0 |
| MLS Area | 12602 |
| Lot Size Square Feet | 3675.0 |
| Carport Spaces | 0.0 |
| Spa Features | Spa/Hot Tub Built-In |
| Home Warranty Y/N | No |
| Builder Name | Lennar |
| Standard Status | Active |
| Middle/Junior School District | Buckeye Union |
| Elementary School District | Buckeye Union |
| Year Built Source | Assessor Agent-Fill |
Interior Features
| Flooring | Carpet,Tile |
|---|---|
| Window Features | Dual Pane Full,Low E Glass Full,Window Coverings |
| Laundry Features | Cabinets,Gas Hook-Up,Upper Floor,Inside Room |
| Total Bedrooms | 4 |
| Room Type | Loft,Great Room |
| LivingAreaSource | Assessor Agent-Fill |
| Kitchen Features | Pantry Closet,Granite Counter,Island w/Sink,Kitchen/Family Combo |
| Total Baths | 3 |
| Bedrooms Possible | 5 |
| Primary Bathroom Features | Closet,Shower Stall(s),Double Sinks,Tub,Window |
| Living Room Features | Other |
| Dining Room Features | Dining Bar,Space in Kitchen |
| RoomBathsOtherFeatures | Double Sinks,Tub w/Shower Over |
Exterior Features
| Fencing | Back Yard |
|---|---|
| Parking Features | Attached,Enclosed,Garage Door Opener,Garage Facing Front |
| Lot Features | Auto Sprinkler F&R,Corner,Court,Cul-De-Sac,Curb(s)/Gutter(s),Gated Community,Landscape Back,Landscape Front,Low Maintenance |
| Water Source | Public,Meter Required |
| Total Parking | 0.0 |
| Foundation Details | Slab |
| Spa | Yes |
| Lot Size Acres | 0.0844 |
| Private Pool | Yes |
| Lot Size Source | Assessor Agent-Fill |
| Other Equipment | Audio/Video Prewired,Networked |
| Builder Model | Sophia |
| Road Responsibility | Public Maintained Road |
| Horse Y/N | No |
Amenities
- Foreclosure
- Views
- Short Sale
- New Construction
- Adult 55+
- Lease To Own
- No HOA Fees
- Furnished
- Primary On Main
- Air Conditioning
- Seller Finance
- Green
- Fixer Upper
- Horse
- Golf
- Fireplace
- Deck
- Garage
- Basement
- Pool
Property vs Single Family Average in 95762
Price
Year Built
Visits
In The Neighborhood
Just Listed
El Dorado Hills
$ 800,000
- Type
- Single Family
- Size
- 2,361 SqFt
- Rooms
- 4 Beds + 3 Baths
 Coldwell Banker Realty
Views
El Dorado Hills
$ 1,030,000
- Type
- Single Family
- Size
- 3,485 SqFt
- Rooms
- 5 Beds + 4 Baths
Redfin Corporation
Eco Friendly
El Dorado Hills
$ 610,000
- Type
- Single Family
- Size
- 1,429 SqFt
- Rooms
- 3 Beds + 2 Baths
eXp Realty of Northern California, Inc.
Reduced
Outside California
$ 874,900
- Type
- Single Family
- Size
- 2,613 SqFt
- Rooms
- 5 Beds + 3 Baths
Coldwell Banker Select
 Based on information from California Regional Multiple Listing Service, Inc. as of September 15, 2026 12:57 AM UTC This information is for your personal, non-commercial use and may not be used for any purpose other than to identify prospective properties you may be interested in purchasing. Display of MLS data is usually deemed reliable but is NOT guaranteed accurate by the MLS. Buyers are responsible for verifying the accuracy of all information and should investigate the data themselves or retain appropriate professionals. Information from sources other than the Listing Agent may have been included in the MLS data. Unless otherwise specified in writing, Broker/Agent has not and will not verify any information obtained from other sources. The Broker/Agent providing the information contained herein may or may not have been the Listing and/or Selling Agent.
