
Golf Course - Primary on Main - Eco Friendly


Address
11969 Walnut Court, Auburn, CA
Price
$ 550,000
Property Attributes
- MLS#226095903
- TypeSingle Family
- Listing Status Active
- CountyNEVADA
- CityAuburn
- AreaAuburn
- NeighborhoodLAKE OF THE PINES
- Zip95602
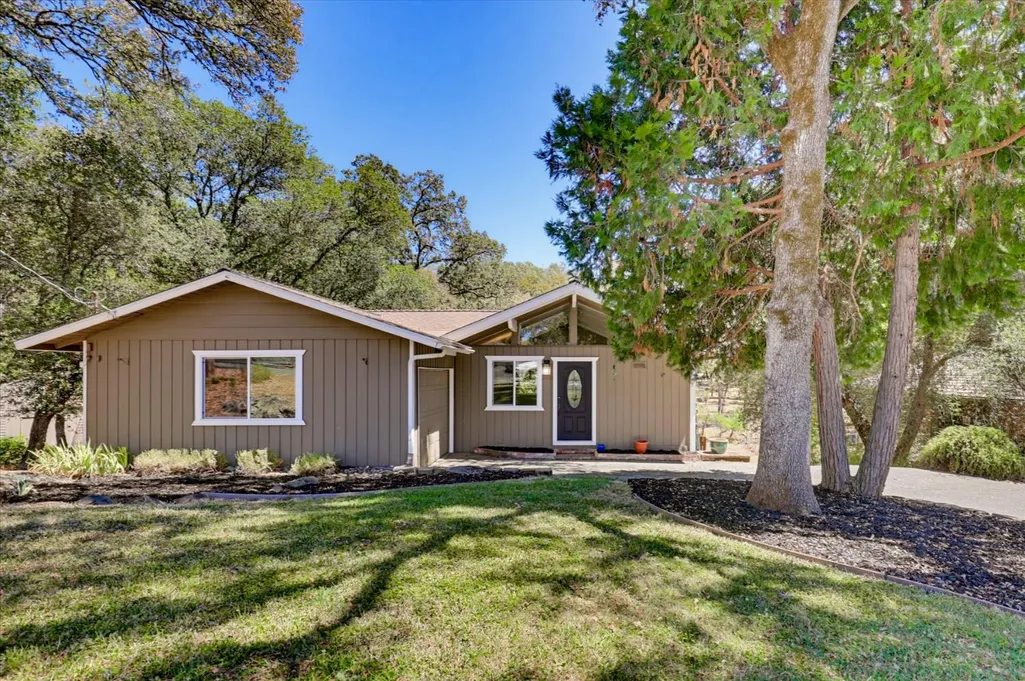
- StyleBungalow,Contemporary,Craftsman
- Year Built1973
- Price$ 550,000
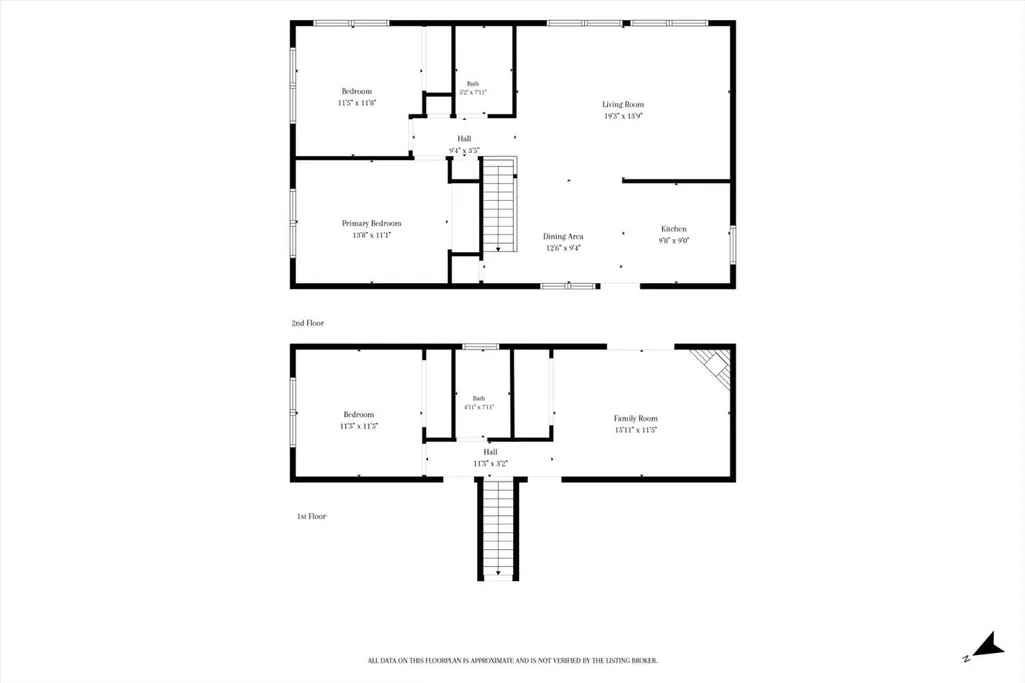
- Bedrooms3
- Full Bathrooms2
- Half Bathrooms0
- Sqr Footage1440
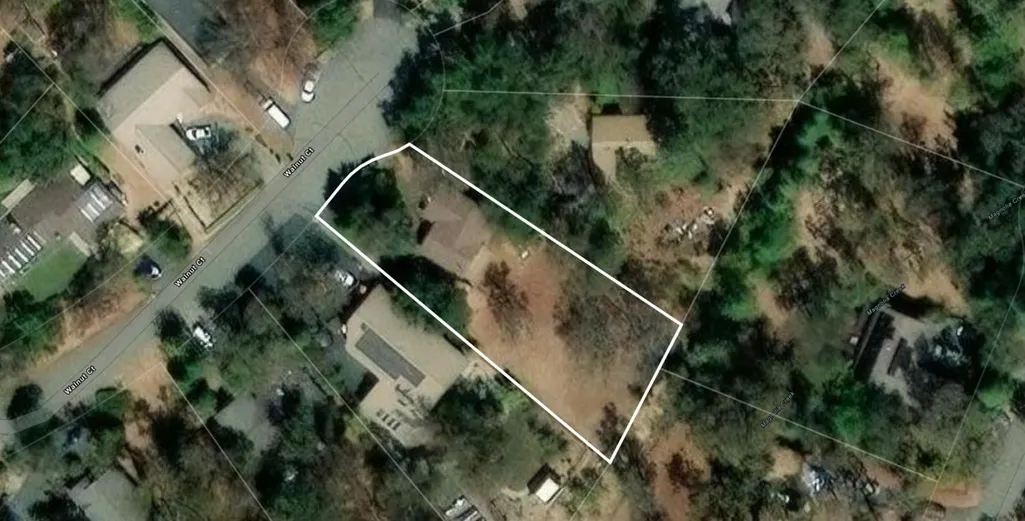
- Lot Size0.42 Acres
Data Source:
MetroList MLS
Property Description
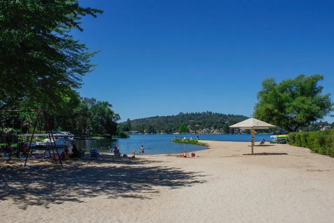
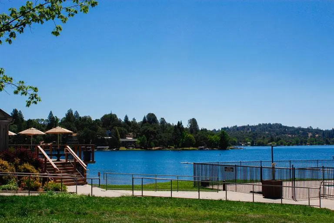
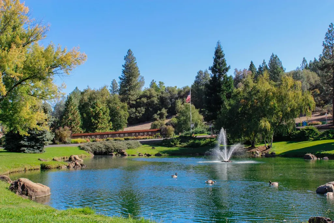
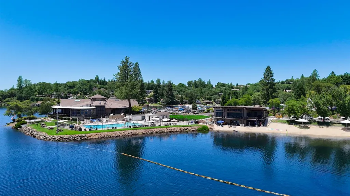
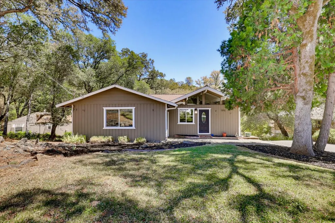
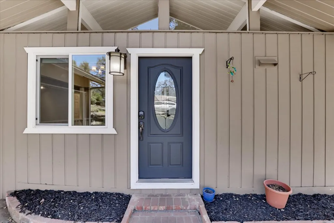
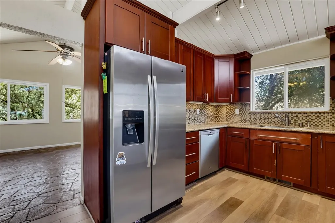
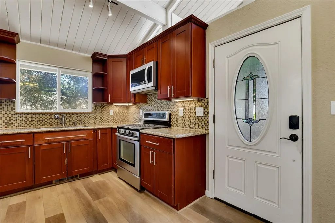
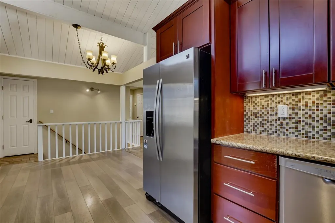
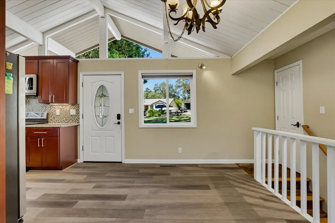
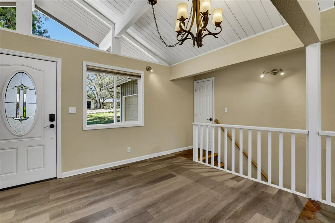
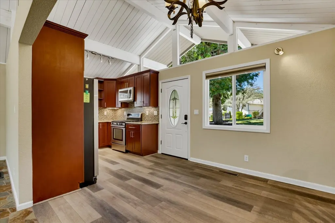
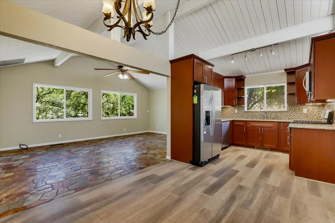
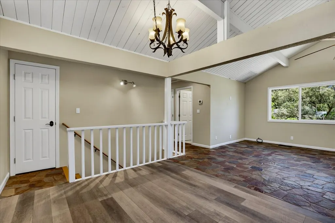
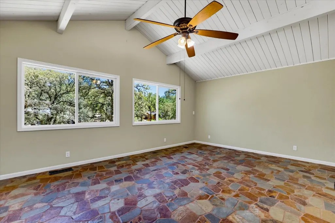
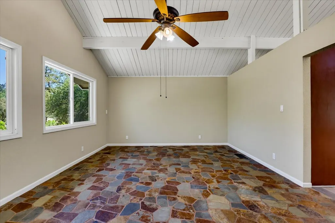
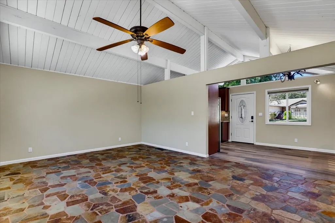
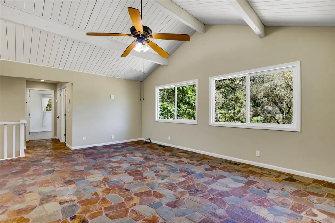
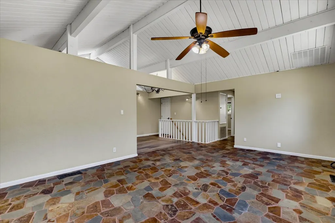
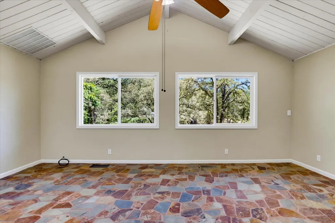
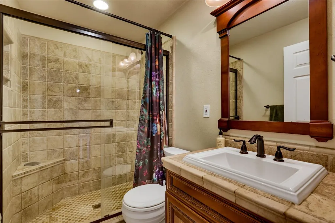
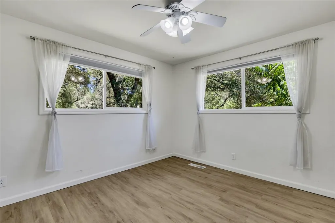
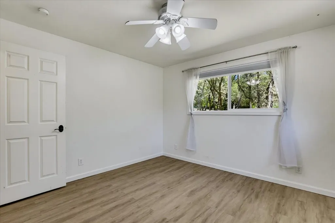
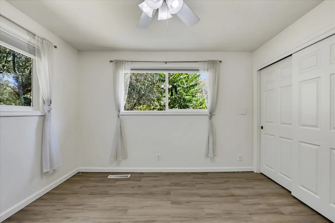
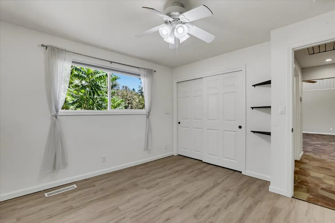
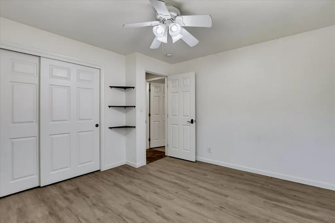
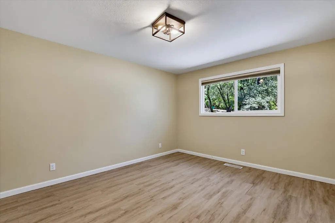
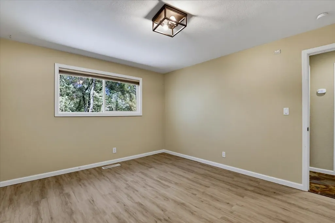
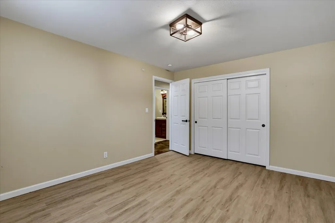
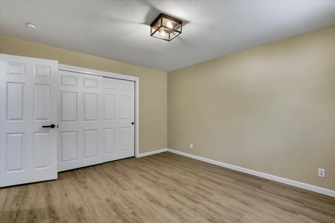
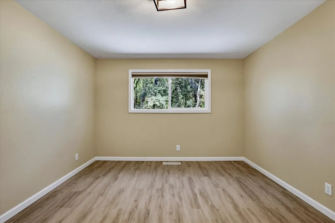
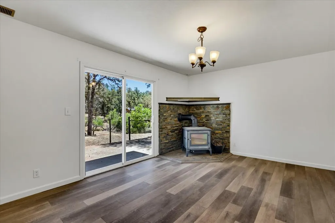
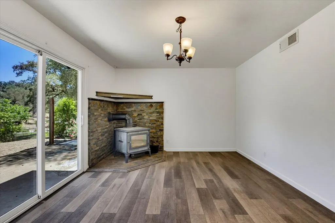
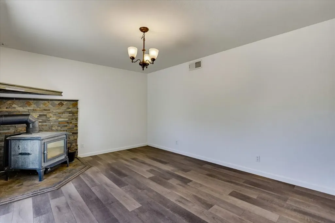
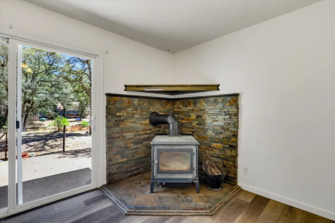
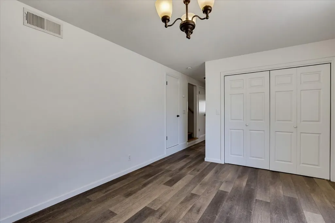
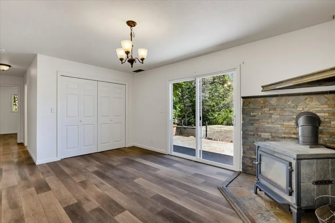
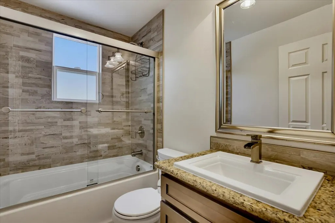
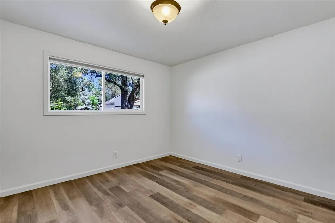
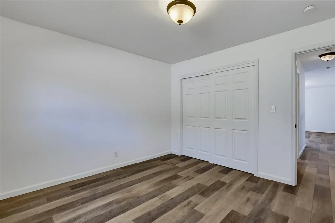
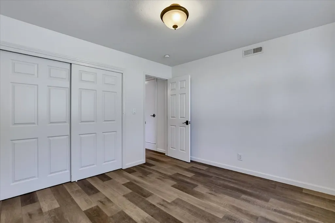
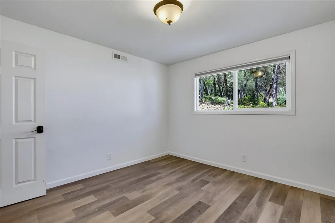
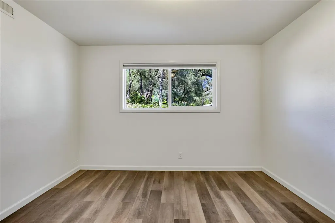
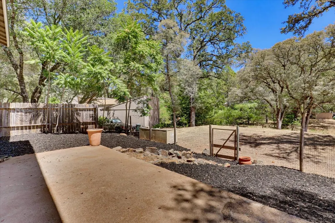
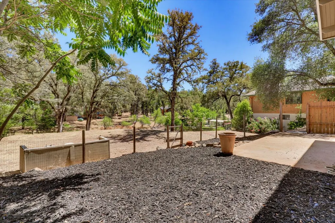
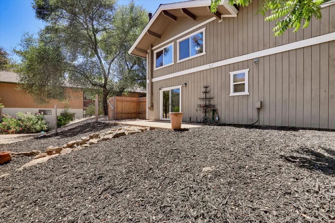
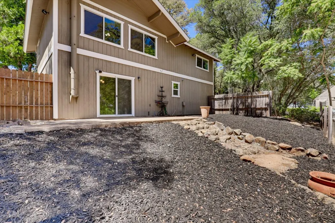
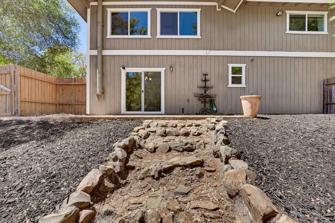
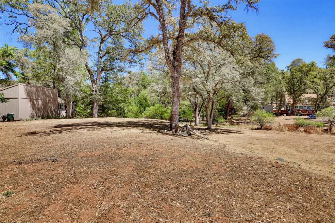
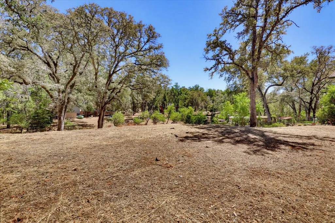
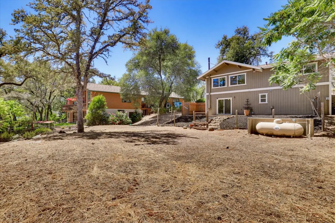
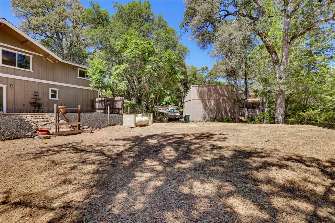
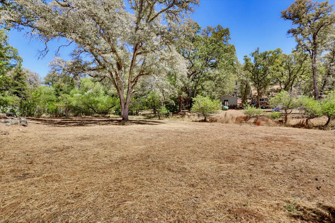
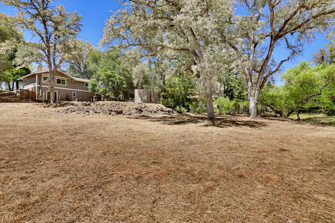
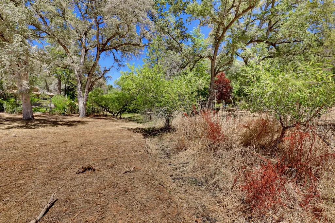
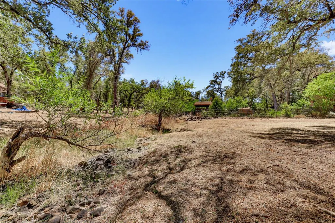
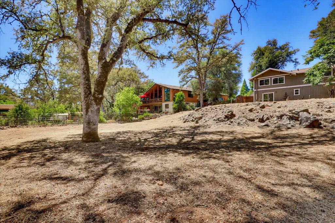
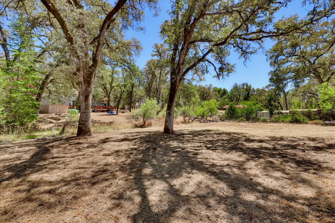
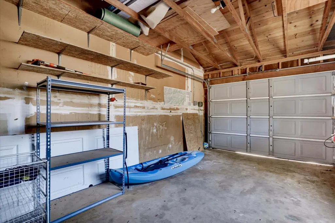
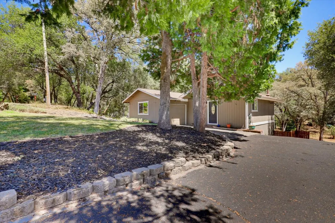
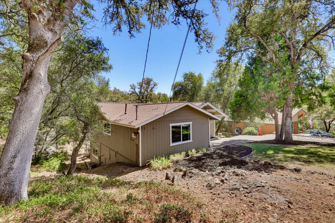
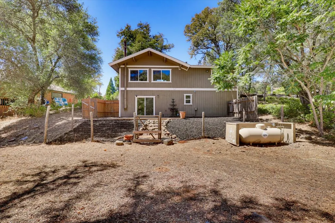
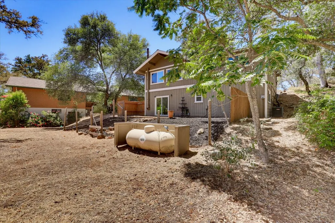
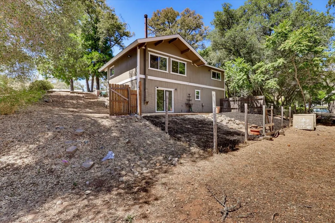
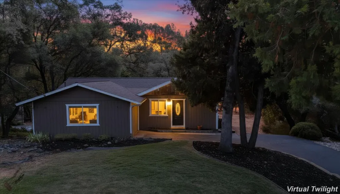
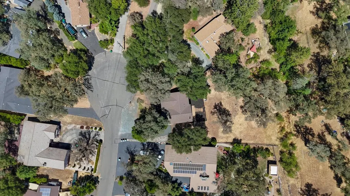
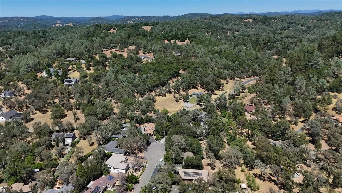
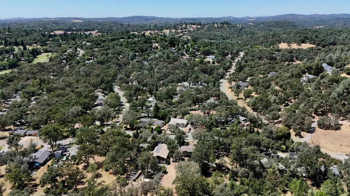
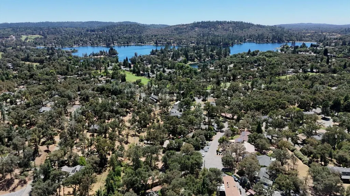
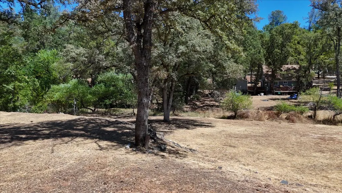
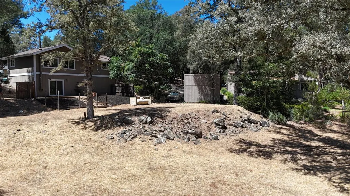
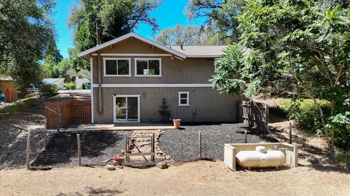
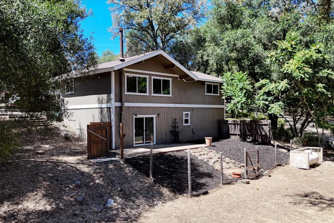
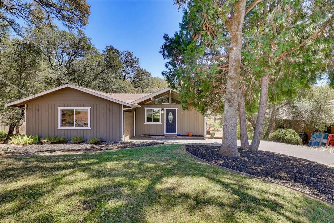
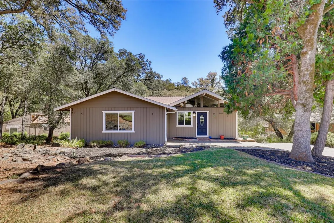
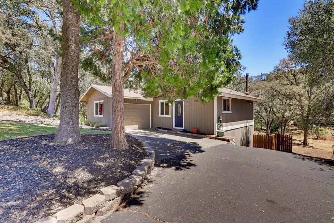
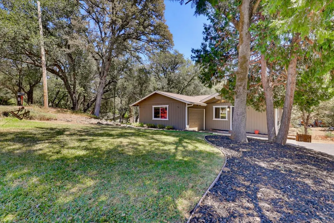
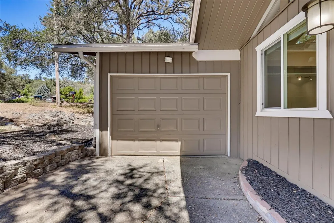
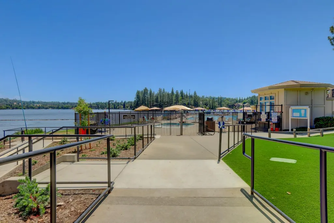
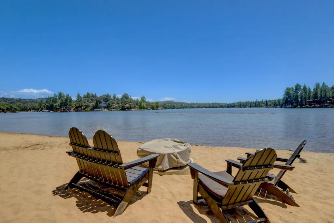
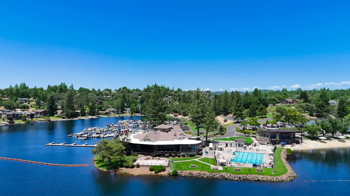
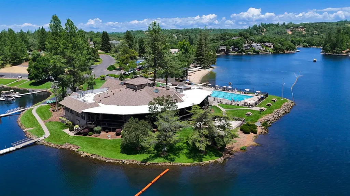
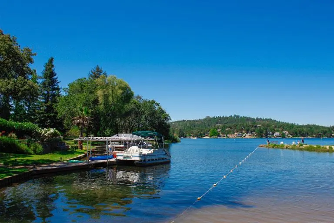
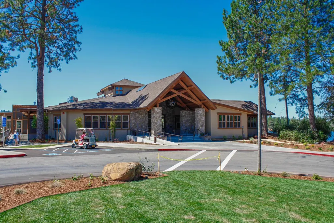
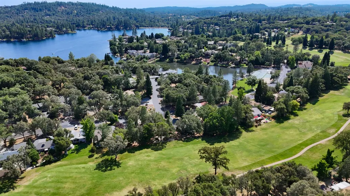
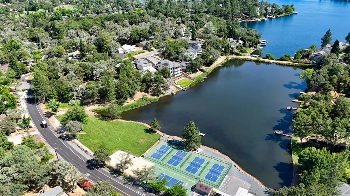
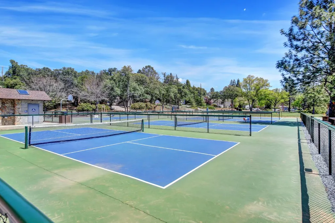
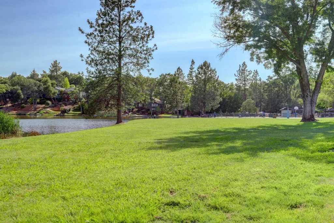
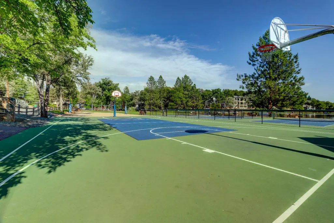
Cutie Patootie Craftsman bungalow on a quiet cul-de-sac close to all of LOP's amenities! Huge rare .42 acre private lot = BIG backyard ready for a pool, ADU, swingset or a sports court;the possibilities are endless. Enjoy the tasteful decor with tile/stone and LVP flooring throughout, granite kitchen countertops, plenty of storage, exquisite lighting, and energy efficient whole house fan. More amenities include Stainless steel Kitchen appliances(including fridge), open and airy pine ceilings in the oversized Family Room with grand windows to enjoy the large b/y that abuts a seasonal stream. A new roof as of 2024, a downstairs 2nd flex-room w/wood burning fireplace and both bathrooms that have been tastefully remodeled as well. Enjoy the LOP lifestyle with our 282 acre man-made lake, golfing, boating, swimming, fishing and our gorgeous Club House and Sports Lounge for your food & entertainment pleasure! We have SO many clubs for you to try or join; it's a fun and active community! Super convenient award winning schools(Elementary,Middle AND High Schools)are right outside our entry gate. This home is bigger than it looks; you'll love it. Be SURE to CHECK OUT THE ATTACHED VIDEO; it's STUNNING!!
| Price History | |
|---|---|
| 8/2/2026 | Listed $550,000 |
General Features
| Sewer | Sewer in Street |
|---|---|
| Heating | Propane,Central |
| Cooling | Ceiling Fan(s),Central,Whole House Fan |
| Utilities | Cable Available,Public,Sewer In & Connected,Internet Available,Propane Tank Leased |
| Roof | Composition |
| Appliances | Free Standing Gas Range,Free Standing Refrigerator,Gas Water Heater,Dishwasher,Disposal,Microwave |
| HOA Fee | 357 |
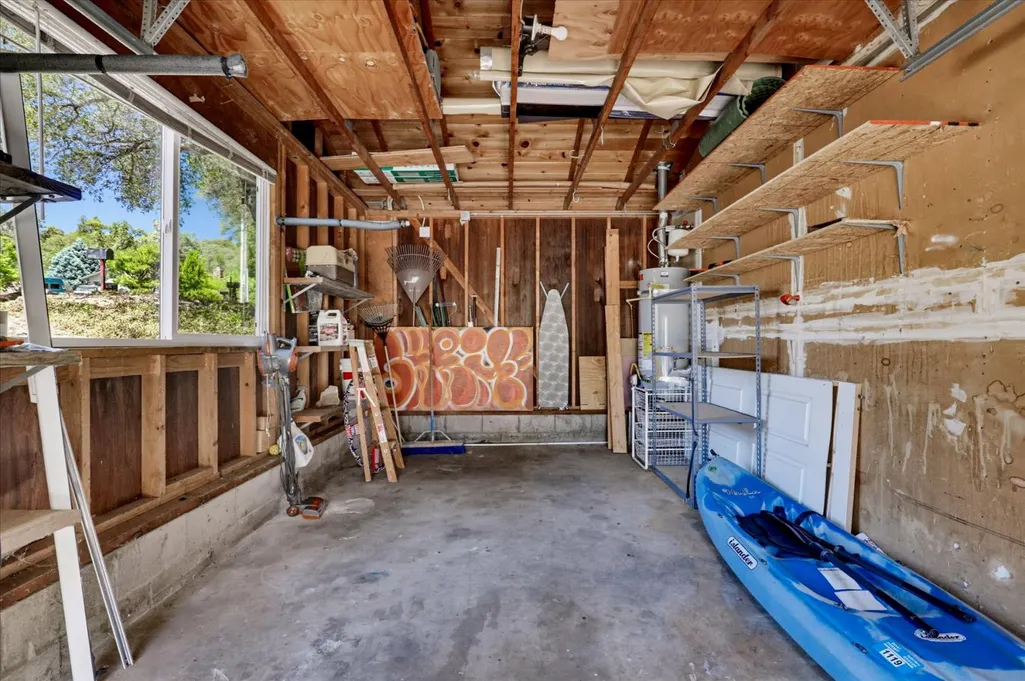
| Garage Spaces | 1.0 |
| Association Fee Includes | CableTV,Security,Pool |
| Patio/Porch Features | Back Porch |
| Architectural Style | Bungalow,Contemporary,Craftsman |
| Pool Features | Membership Fee,Built-In,Common Facility,Fenced,Gunite Construction |
| Construction Materials | Frame,Wood |
| Pets Allowed | Yes |
| Year Built | 1973 |
| Electric | 220 Volts in Kitchen |
| Stories Count | 2 |
| Topography | Trees Few |
| Property Subtype | Single Family Residence |
| Assoc Fee Paid Per | Monthly |
| County | Nevada |
| Property Type | Residential |
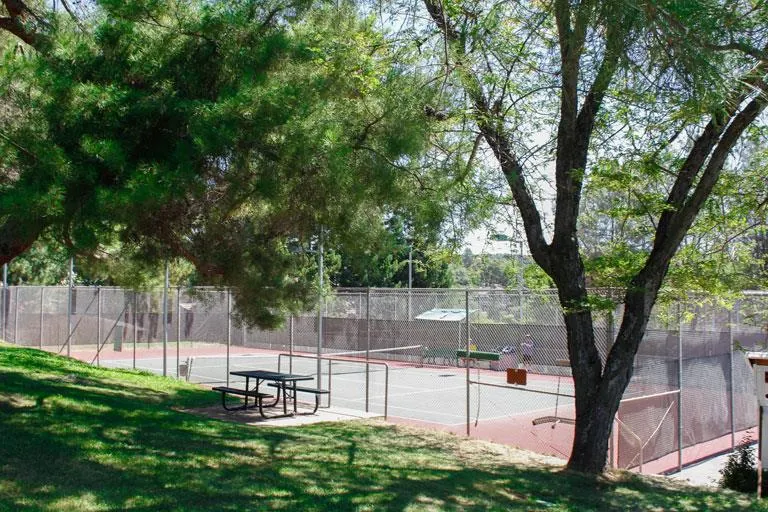
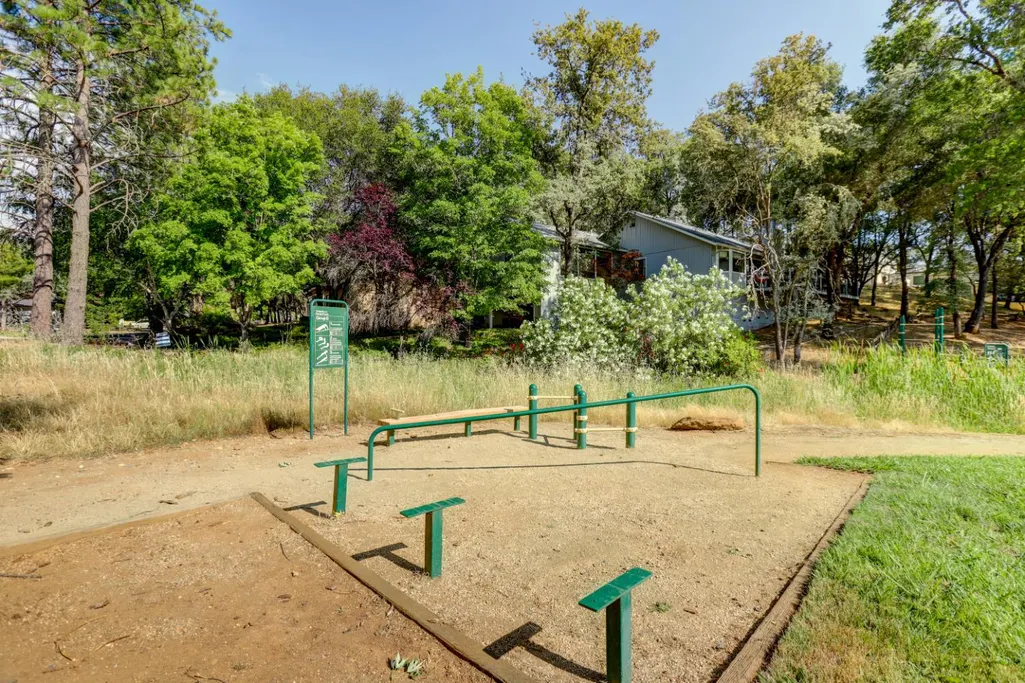
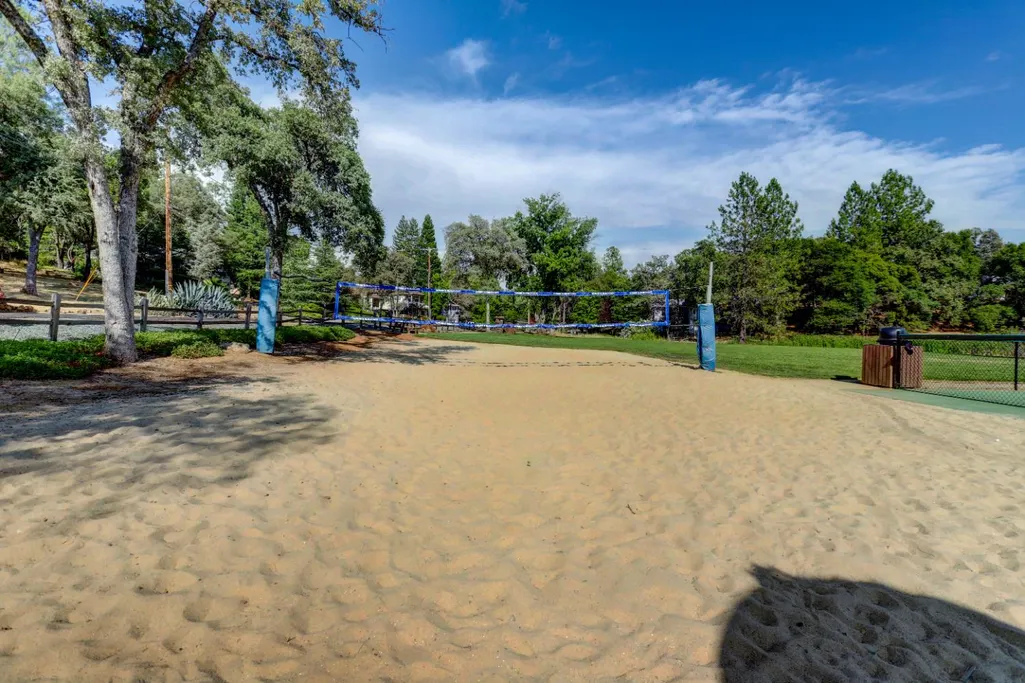
| Association Amenities | Barbeque,Playground,Pool,Clubhouse,Putting Green(s),Dog Park,Golf Course,Tennis Courts,Lake,Other,Park |
| HOA | Yes |
| Subdivision Name | LAKE OF THE PINES |
| Full Baths | 2 |
| Close Price | 0.0 |
| Status | Active |
| Directions | Travel up Highway 49 from Highway 80 towards Grass Valley. Turn Right onto Combie Road and go through 3 stop lights,turn RIGHT into Lake of the Pines community gate. Travel straight UP Lakeshore Nort |
| City | Auburn |
| Senior Community Y/N | No |
| High School District | Nevada Joint Union |
| Zoning Description | R1-X-PD |
| Open Parking Spaces | 2.0 |
| MLS Area | 13115 |
| Lot Size Square Feet | 18295.0 |
| Carport Spaces | 0.0 |
| Home Warranty Y/N | No |
| Property Condition | Updated/Remodeled |
| Standard Status | Active |
| Middle/Junior School District | Pleasant Ridge |
| Elementary School District | Pleasant Ridge |
| Year Built Source | Assessor Auto-Fill |
Interior Features
| Flooring | Simulated Wood,Stone,Tile |
|---|---|
| Total Fireplaces | 1 |
| Fireplace Features | Raised Hearth,Wood Stove,Other |
| Window Features | Dual Pane Full,Window Coverings,Window Screens |
| Laundry Features | Cabinets,Dryer Included,Washer Included,Inside Area |
| Total Bedrooms | 3 |
| Room Type | Game Room,Great Room |
| LivingAreaSource | Assessor Auto-Fill |
| Kitchen Features | Pantry Closet,Kitchen/Family Combo |
| Total Baths | 2 |
| Primary Bathroom Features | Granite,Tile,Tub w/Shower Over |
| Living Room Features | Great Room,View |
| Dining Room Features | Dining/Family Combo,Formal Area |
| Primary Bedroom Features | Closet |
| RoomBathsOtherFeatures | Stone,Tile,Tub w/Shower Over |
Exterior Features
| Fencing | Partial,Wood,Fenced |
|---|---|
| Parking Features | Garage Facing Side |
| Lot Features | Cul-De-Sac,Gated Community,Shape Regular,Stream Seasonal,Landscape Front,Low Maintenance |
| Water Source | Water District |
| Total Parking | 0.0 |
| Foundation Details | Combination |
| Spa | No |
| Lot Size Acres | 0.42 |
| Road Surface Type | Paved |
| Private Pool | Yes |
| Lot Size Source | Assessor Auto-Fill |
| Road Responsibility | Private Maintained Road |
| Horse Y/N | No |
Amenities
- Foreclosure
- Views
- Short Sale
- New Construction
- Adult 55+
- Lease To Own
- No HOA Fees
- Furnished
- Primary On Main
- Air Conditioning
- Seller Finance
- Green
- Fixer Upper
- Horse
- Golf
- Fireplace
- Deck
- Garage
- Basement
- Pool
Property vs Single Family Average in 95602
Price
Year Built
Visits
In The Neighborhood
Open House
Auburn
$ 2,500,000
- Type
- Single Family
- Size
- 3,246 SqFt
- Rooms
- 3 Beds + 3 Baths
 Century 21 Cornerstone Realty
Views
Auburn
$ 600,000
- Type
- Single Family
- Size
- 1,428 SqFt
- Rooms
- 3 Beds + 2 Baths
Century 21 Cornerstone Realty
Reduced
Auburn
$ 609,000
- Type
- Single Family
- Size
- 2,107 SqFt
- Rooms
- 3 Beds + 2.5 Baths
Century 21 Cornerstone Realty
Reduced
Auburn
$ 544,000
- Type
- Single Family
- Size
- 1,560 SqFt
- Rooms
- 3 Beds + 2 Baths
Century 21 Cornerstone Realty
Reduced
Auburn
$ 599,999
- Type
- Single Family
- Size
- 1,998 SqFt
- Rooms
- 3 Beds + 2.5 Baths
House Biz Brokerage
Reduced
Auburn
$ 629,000
- Type
- Single Family
- Size
- 2,015 SqFt
- Rooms
- 3 Beds + 2 Baths
Windermere Signature Properties Auburn
Open House
Auburn
$ 390,000
- Type
- Single Family
- Size
- 1,044 SqFt
- Rooms
- 2 Beds + 2 Baths
Coldwell Banker Grass Roots Realty
 Based on information from California Regional Multiple Listing Service, Inc. as of September 11, 2026 8:24 PM UTC This information is for your personal, non-commercial use and may not be used for any purpose other than to identify prospective properties you may be interested in purchasing. Display of MLS data is usually deemed reliable but is NOT guaranteed accurate by the MLS. Buyers are responsible for verifying the accuracy of all information and should investigate the data themselves or retain appropriate professionals. Information from sources other than the Listing Agent may have been included in the MLS data. Unless otherwise specified in writing, Broker/Agent has not and will not verify any information obtained from other sources. The Broker/Agent providing the information contained herein may or may not have been the Listing and/or Selling Agent.
