
Price Reduction - Golf Course - Primary on Main

Address
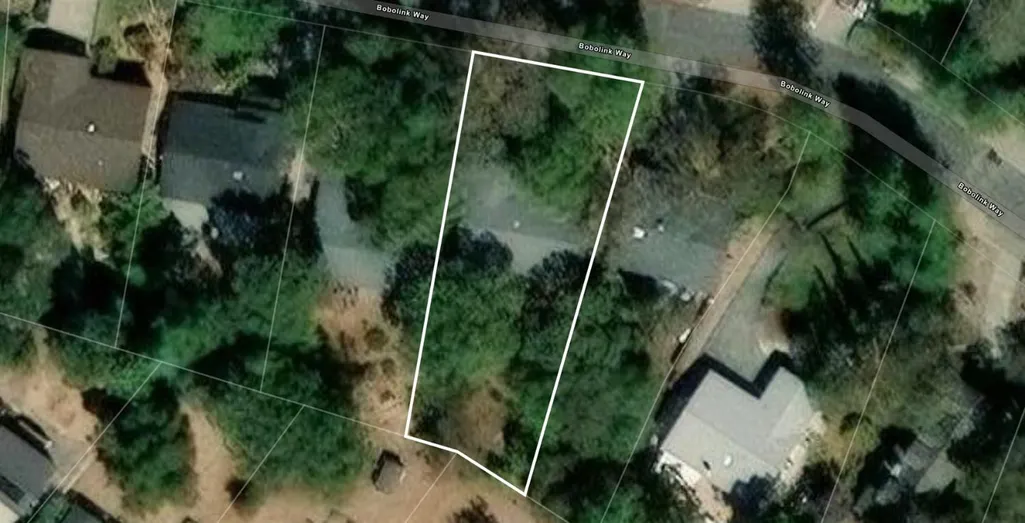
11237 Bobolink Way, Auburn, CA
Price
$ 609,000
Property Attributes
- MLS#226102034
- TypeSingle Family
- Listing Status Active
- CountyNEVADA
- CityAuburn
- AreaAuburn
- NeighborhoodLake of the Pines
- Zip95602
- StyleRanch
- Year Built1986
- Price$ 609,000
- Bedrooms3
- Full Bathrooms2
- Half Bathrooms1
- Sqr Footage2107
- Lot Size0.3 Acres
Data Source:
MetroList MLS
Property Description
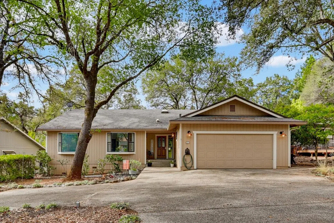
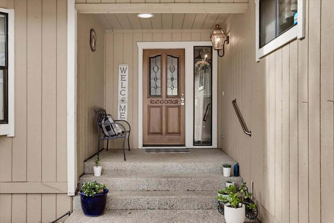
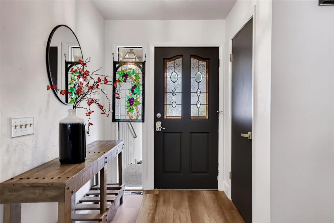
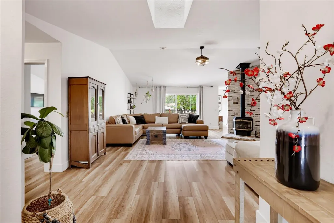
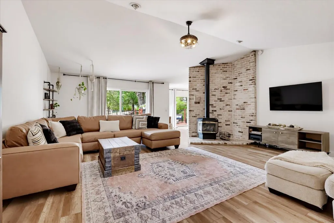
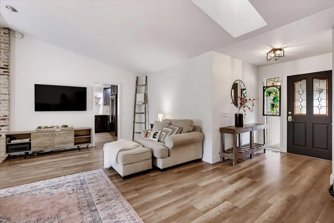
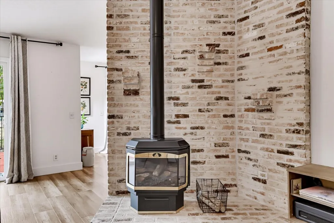
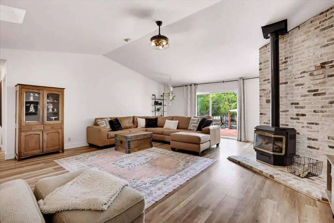
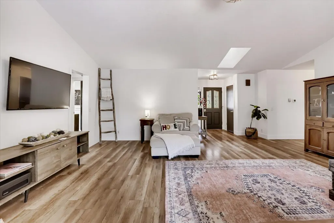
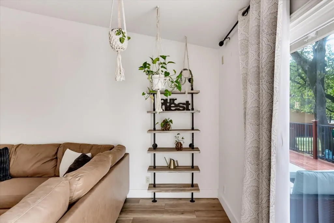
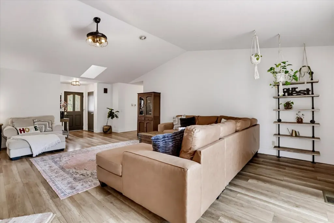
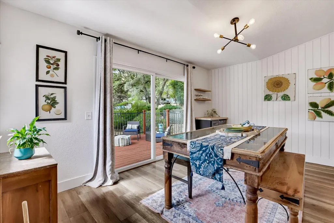
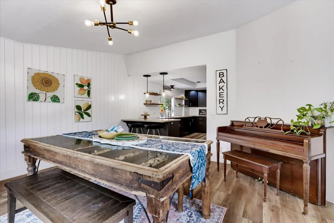
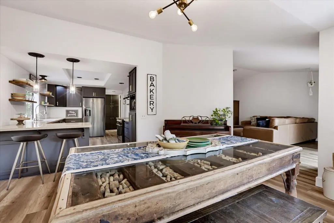
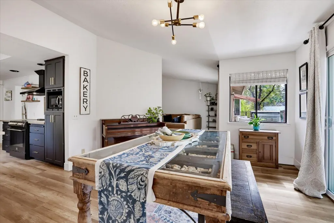
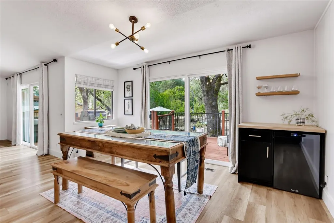
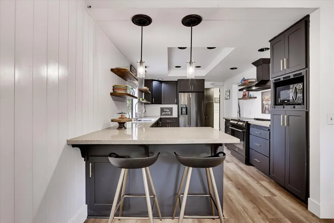
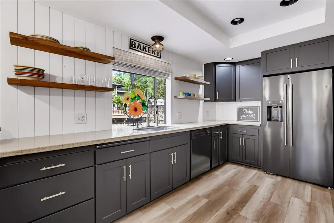
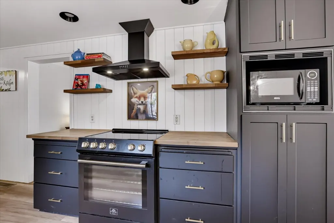
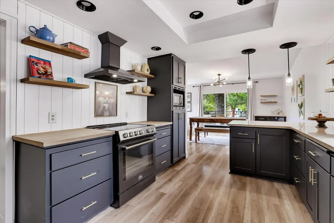
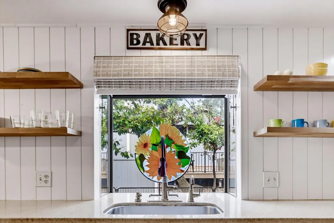
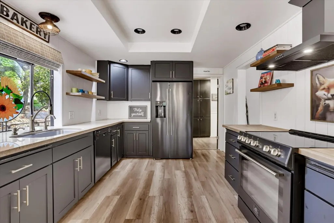
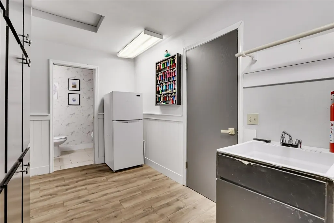
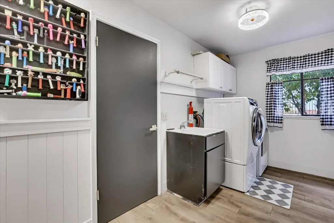
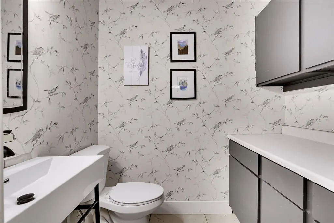
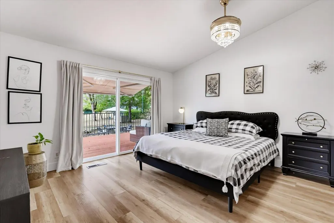
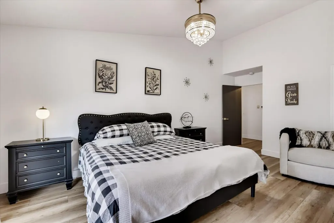
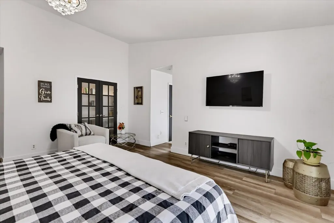
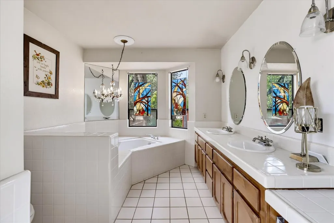
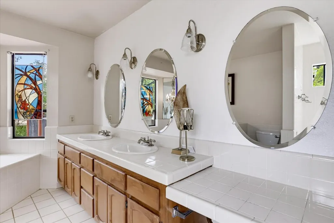
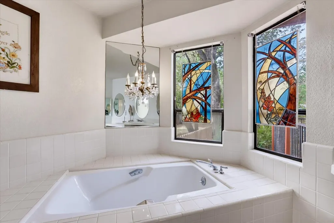
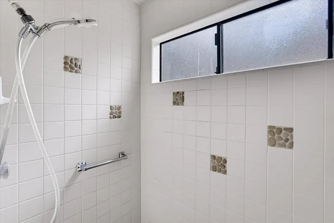
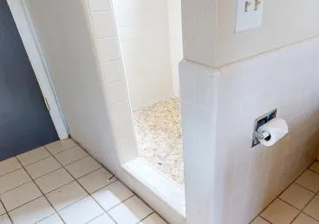
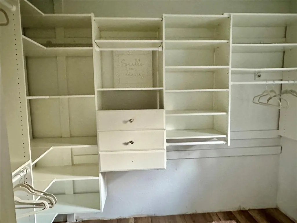
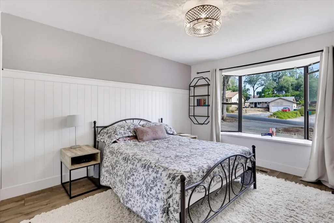
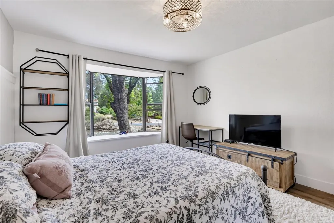
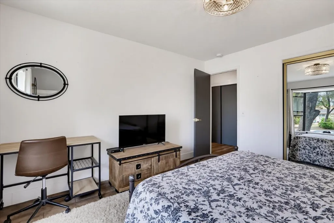
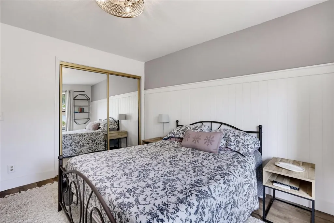
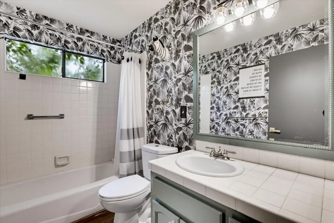
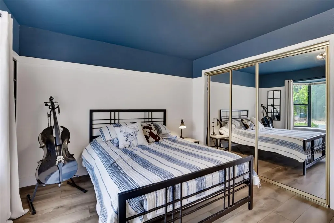
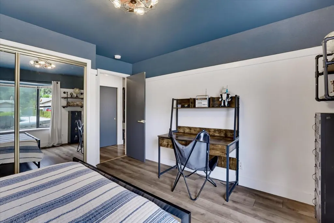
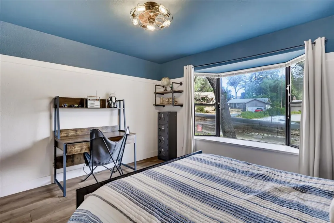
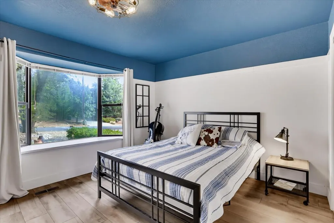
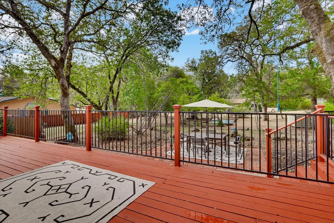
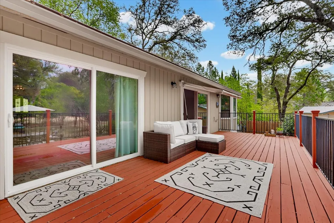
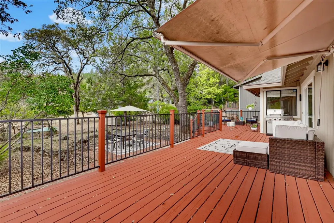
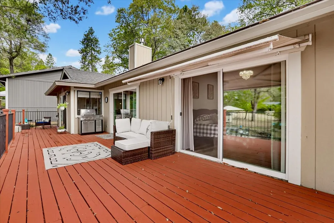
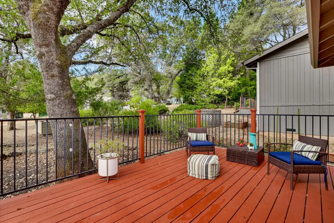
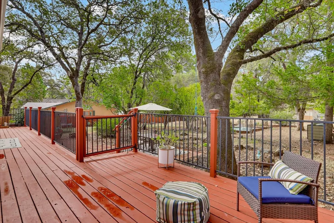
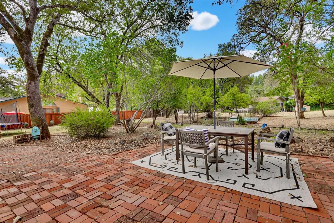
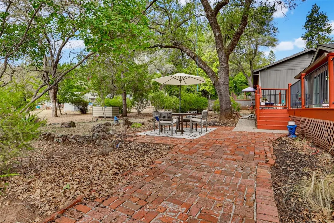
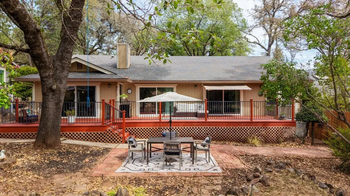
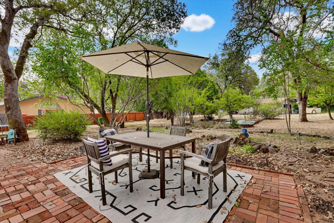
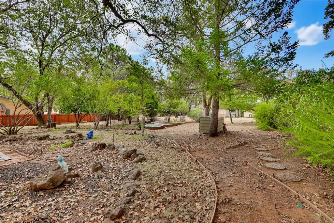
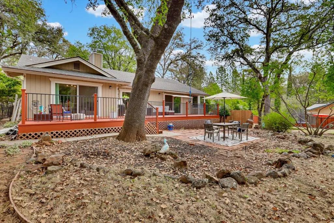
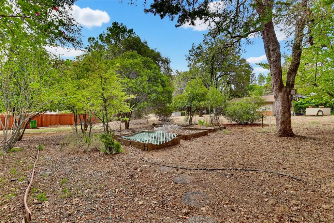
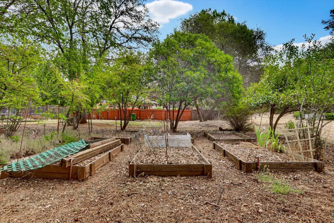
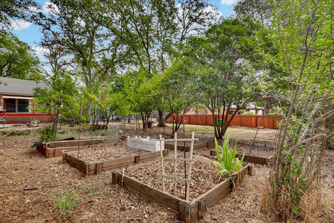
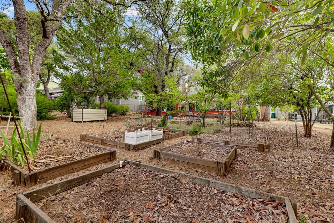
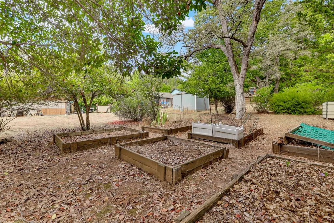
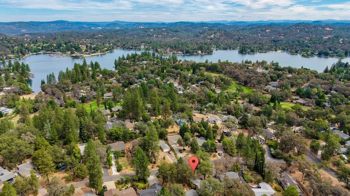
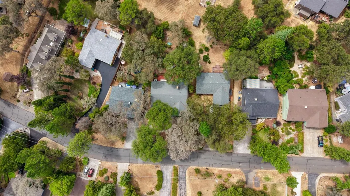
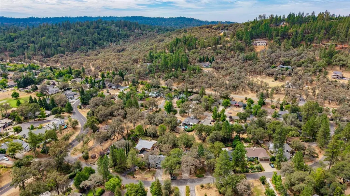
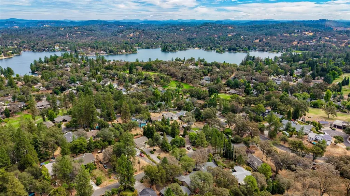
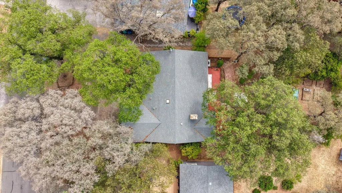
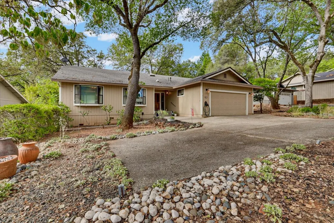
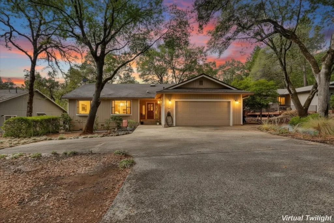
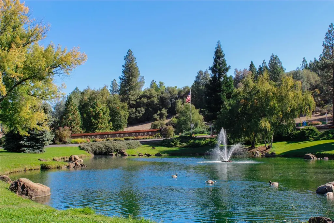
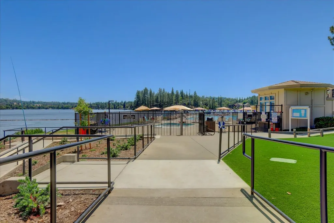
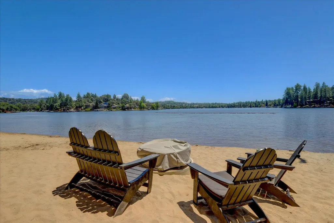
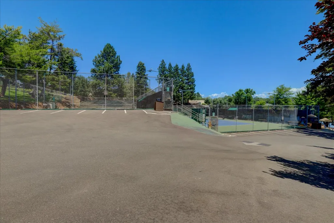
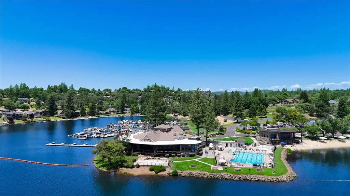
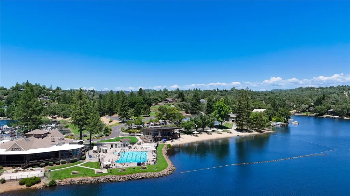
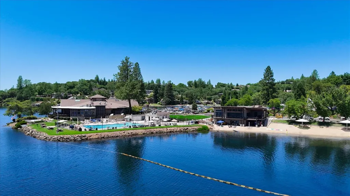
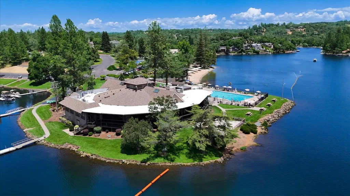
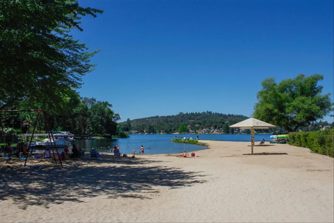
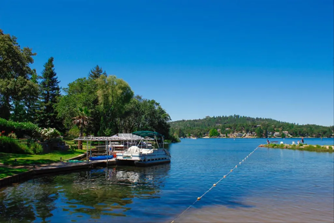
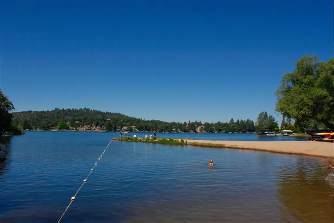
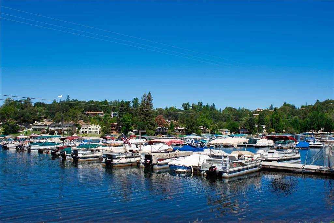
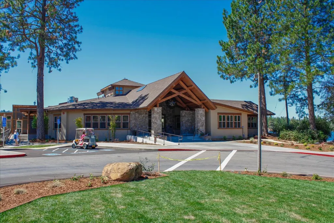
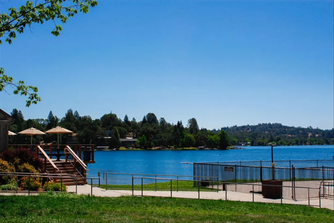
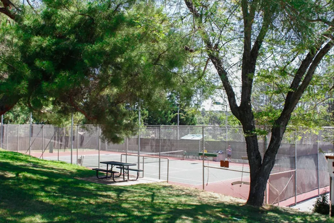
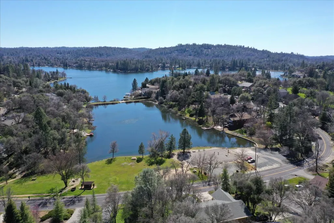
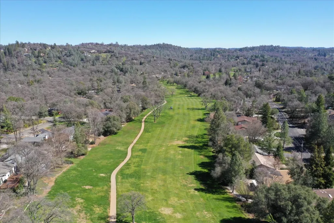
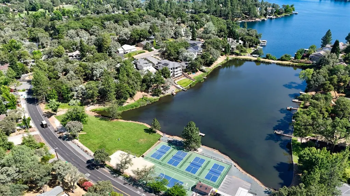
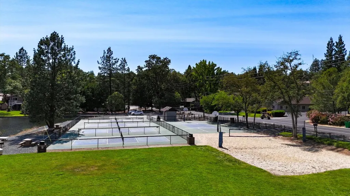
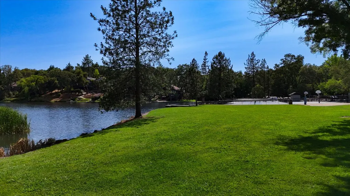
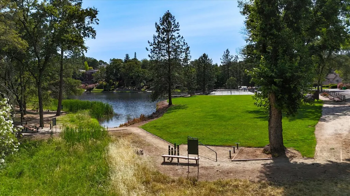
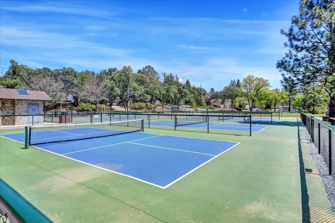
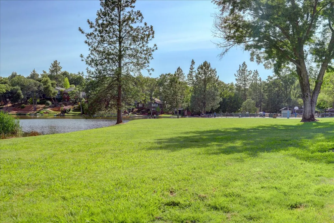
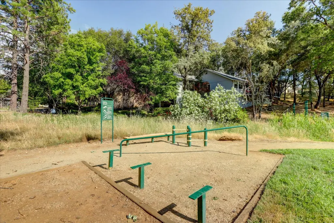
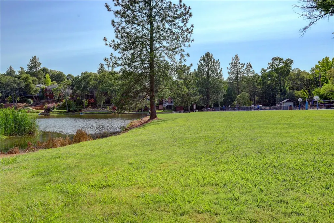
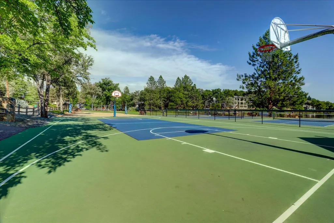
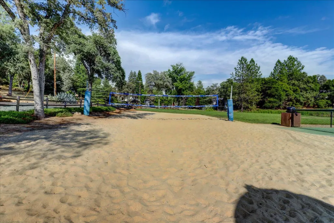
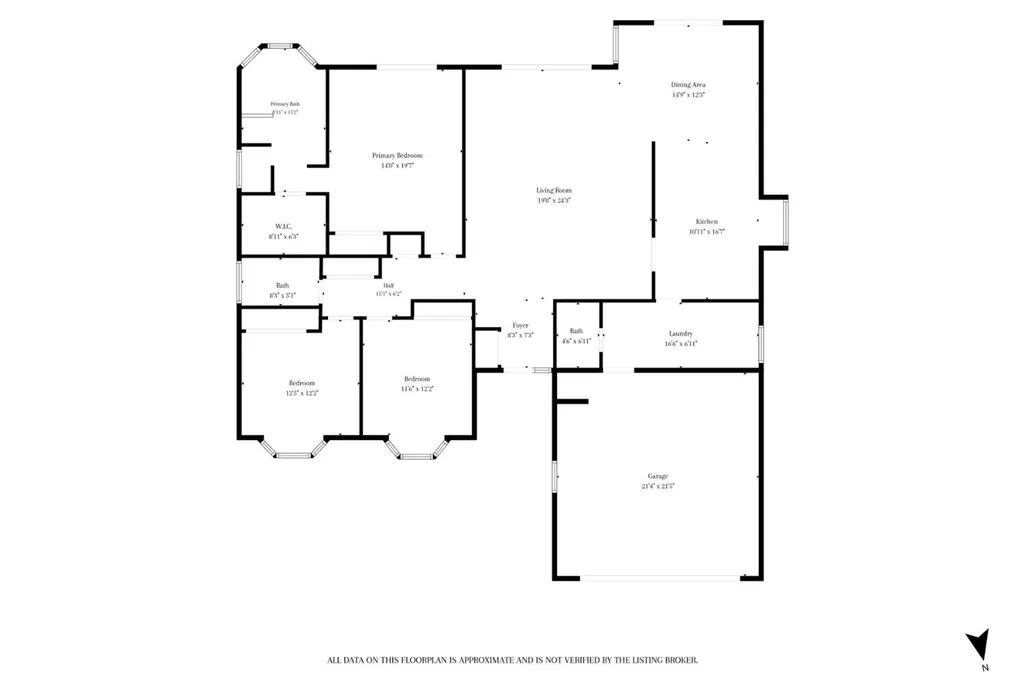
Welcome to effortless single-level living in the highly sought-after Lake of the Pines community! This beautifully updated 3-bedroom, 2-bath home offers 2,107 sq. ft. of comfortable living space with no interior steps, vaulted ceilings & thoughtful updates throughout. The inviting kitchen has been stylishly refreshed with granite countertops, new cabinetry, new appliances, & a beautiful new backsplash. All-new flooring & baseboards, along with new lighting throughout the home, create a fresh, modern feel. The spacious bedrooms feature charming bay windows, while the primary suite offers a large walk-in closet & an expansive bathroom complete with an updated walk-in shower, soaking tub & dual sinks. A large laundry room provides abundant cabinet storage & an additional fridge. Outside, enjoy an almost 1/3-acre, level lot with a large backyard & spacious deckperfect for entertaining, relaxing, or enjoying the peaceful foothill setting. The flat driveway provides plenty of convenient parking. Experience the security & peace of mind of a 24/7 guard-gated, FIREWISE community while enjoying an incredible array of amenities. Lake of the Pines features a 238-acre private lake for swimming, boating, kayaking, paddle boarding, fishing, water skiing, wake boarding & tubing plus private beaches, a community pool, a 19- hole golf course, tennis, pickle ball, bocce courts, & an off-leash dog park. Enjoy the clubhouse for lakeside dining & many events, a sports lounge, & a brand new Lakeside Pavillion along with many clubs, activities, & opportunities to connect with neighbors. Nestled in the beautiful foothills of Nevada County, Lake of the Pines is conveniently located halfway between Auburn and Grass Valley & approximately one hour to the Sacramento International Airport or Lake Tahoe. Whether you're looking for a full-time residence, retirement retreat, or weekend getaway, this exceptional single-story home offers the perfect blend of comfort, convenience, & an unforgettable lake-community lifestyle. Come experience all that Lake of the Pines has to offer!
| Price History | |
|---|---|
| 8/21/2026 | Listed $629,000 |
| 9/2/2026 | 4$609,000 |
General Features
| Sewer | Sewer in Street |
|---|---|
| Heating | Propane,Central,Propane Stove |
| Cooling | Ceiling Fan(s),Central,Whole House Fan |
| Utilities | Cable Connected,Public,Electric,Sewer In & Connected,Internet Available,Propane,Propane Tank Leased |
| Roof | Composition |
| Appliances | Built-In Electric Range,Gas Water Heater,Built-In Refrigerator,Hood Over Range,Ice Maker,Dishwasher,Disposal,Microwave,Plumbed For Ice Maker |
| HOA Fee | 371 |
| Garage Spaces | 2.0 |
| Association Fee Includes | CableTV,Security,Pool |
| Patio/Porch Features | Front Porch,Uncovered Deck |
| Architectural Style | Ranch |
| Pool Features | Built-In,Common Facility,Fenced,Salt Water,Gunite Construction,Lap |
| Restrictions | Signs,Parking |
| Construction Materials | Frame,Wood |
| Pets Allowed | Yes,Service Animals OK,Cats OK,Dogs OK |
| Year Built | 1986 |
| Electric | 220 Volts |
| Stories Count | 1 |
| Topography | Level,Trees Many |
| Levels | One |
| Property Subtype | Single Family Residence |
| Assoc Fee Paid Per | Monthly |
| County | Nevada |
| Property Type | Residential |
| Association Amenities | Barbeque,Playground,Pool,Clubhouse,Putting Green(s),Dog Park,Exercise Course,Recreation Facilities,Game Court Exterior,Golf Course,Tennis Courts,Lake,Park |
| HOA | Yes |
| Energy Efficient | Appliances,Water Heater |
| Subdivision Name | Lake of the Pines |
| Facing Direction | North |
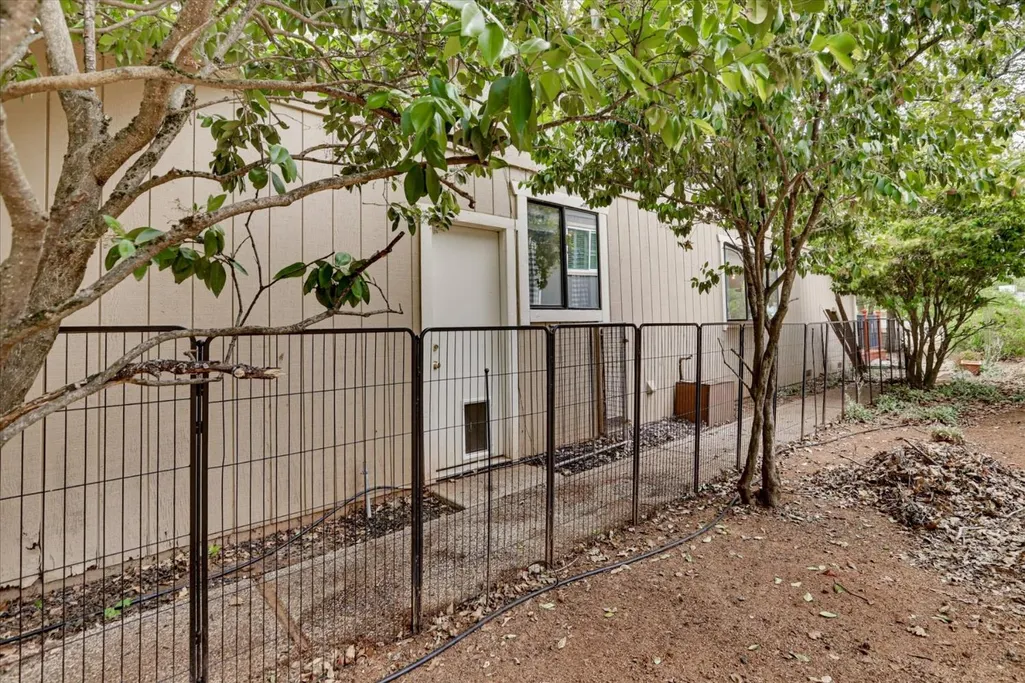
| Other Structures | Kennel/Dog Run |
| Full Baths | 2 |
| Close Price | 0.0 |
| Status | Active |
| Directions | Highway 49 to Combie Rd,becomes Magnolia,right at the gate entrance,right on Torrey Pines,left on Bobolink to piq on the right. |
| City | Auburn |
| Senior Community Y/N | No |
| High School District | Nevada Joint Union |
| Zoning Description | R1-X-PD |
| Open Parking Spaces | 6.0 |
| MLS Area | 13115 |
| Lot Size Square Feet | 13068.0 |
| Carport Spaces | 0.0 |
| Home Warranty Y/N | No |
| Property Condition | Updated/Remodeled |
| Standard Status | Active |
| Middle/Junior School District | Pleasant Ridge |
| Elementary School District | Pleasant Ridge |
| Year Built Source | Assessor Auto-Fill |
Interior Features
| Interior Amenities | Cathedral Ceiling,Storage Area(s),Formal Entry |
|---|---|
| Flooring | Laminate |
| Total Fireplaces | 1 |
| Fireplace Features | Living Room,Gas Log,Gas Piped |
| Window Features | Dual Pane Full,Window Coverings,Skylight(s),Window Screens |
| Laundry Features | Cabinets,Dryer Included,Sink,Washer Included,Inside Room |
| Total Bedrooms | 3 |
| LivingAreaSource | Appraiser |
| Kitchen Features | Butcher Block Counters,Pantry Cabinet,Granite Counter |
| Total Baths | 3 |
| 1/2 Baths | 1 |
| Primary Bathroom Features | Shower Stall(s),Double Sinks,Tile,Tub |
| Living Room Features | Cathedral/Vaulted,Skylight(s),Deck Attached |
| Dining Room Features | Dining Bar,Space in Kitchen,Formal Area |
| Primary Bedroom Features | Walk-In Closet,Outside Access |
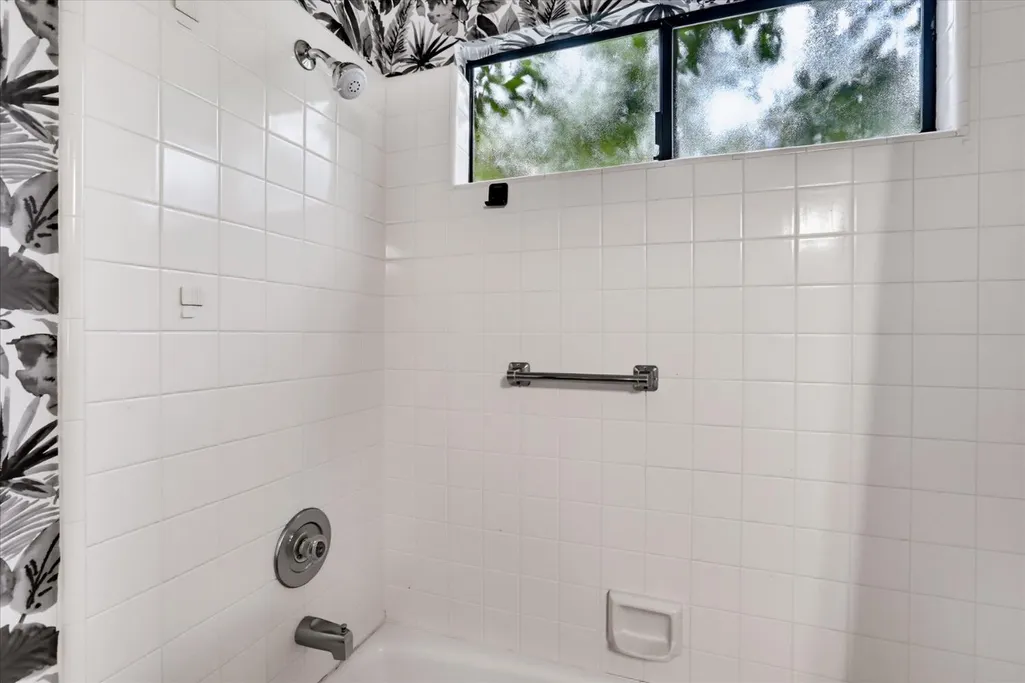
| RoomBathsOtherFeatures | Tile,Tub w/Shower Over,Window |
Exterior Features
| Parking Features | Attached,Garage Door Opener,Garage Facing Front,Uncovered Parking Spaces 2+,Interior Access |
|---|---|
| Lot Features | Auto Sprinkler F&R,Gated Community,Landscape Back,Landscape Front,Low Maintenance |
| Water Source | Public,Meter on Site |
| Total Parking | 0.0 |
| Land Use | Residential |
| Foundation Details | Raised |
| Spa | No |
| Lot Size Acres | 0.3 |
| Road Surface Type | Asphalt,Paved |
| Private Pool | Yes |
| Lot Size Source | Assessor Auto-Fill |
| Other Equipment | Attic Fan(s) |
| Horse Y/N | No |
Amenities
- Foreclosure
- Views
- Short Sale
- New Construction
- Adult 55+
- Lease To Own
- No HOA Fees
- Furnished
- Primary On Main
- Air Conditioning
- Seller Finance
- Green
- Fixer Upper
- Horse
- Golf
- Fireplace
- Deck
- Garage
- Basement
- Pool
Property vs Single Family Average in 95602
Price
Year Built
Visits
In The Neighborhood
Open House
Auburn
$ 2,500,000
- Type
- Single Family
- Size
- 3,246 SqFt
- Rooms
- 3 Beds + 3 Baths
 Century 21 Cornerstone Realty
Reduced
Auburn
$ 544,000
- Type
- Single Family
- Size
- 1,560 SqFt
- Rooms
- 3 Beds + 2 Baths
Century 21 Cornerstone Realty
Golf Course
Auburn
$ 550,000
- Type
- Single Family
- Size
- 1,440 SqFt
- Rooms
- 3 Beds + 2 Baths
House Biz Brokerage
Reduced
Auburn
$ 599,999
- Type
- Single Family
- Size
- 1,998 SqFt
- Rooms
- 3 Beds + 2.5 Baths
House Biz Brokerage
Reduced
Auburn
$ 629,000
- Type
- Single Family
- Size
- 2,015 SqFt
- Rooms
- 3 Beds + 2 Baths
Windermere Signature Properties Auburn
Open House
Auburn
$ 390,000
- Type
- Single Family
- Size
- 1,044 SqFt
- Rooms
- 2 Beds + 2 Baths
Coldwell Banker Grass Roots Realty
 Based on information from California Regional Multiple Listing Service, Inc. as of September 12, 2026 8:27 PM UTC This information is for your personal, non-commercial use and may not be used for any purpose other than to identify prospective properties you may be interested in purchasing. Display of MLS data is usually deemed reliable but is NOT guaranteed accurate by the MLS. Buyers are responsible for verifying the accuracy of all information and should investigate the data themselves or retain appropriate professionals. Information from sources other than the Listing Agent may have been included in the MLS data. Unless otherwise specified in writing, Broker/Agent has not and will not verify any information obtained from other sources. The Broker/Agent providing the information contained herein may or may not have been the Listing and/or Selling Agent.
