
Primary on Main
Address
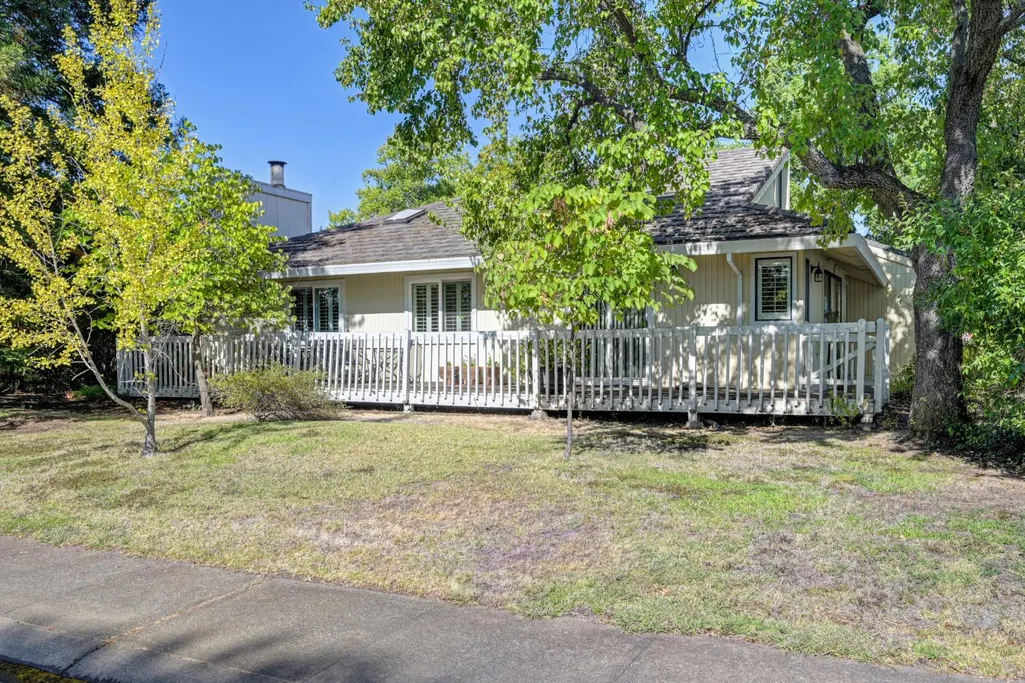
14891 Lago Drive, Rancho Murieta, CA
Price
$ 569,000
Property Attributes
- MLS#226098506
- TypeSingle Family
- Listing Status Active
- CountySACRAMENTO
- CityRancho Murieta
- AreaRancho Murieta
- NeighborhoodRancho Murieta North
- Zip95683
- StyleContemporary
- Year Built1985
- Price$ 569,000
- Bedrooms3
- Full Bathrooms2
- Half Bathrooms0
- Sqr Footage1820
- Lot Size0.0574 Acres
Data Source:
MetroList MLS
Property Description
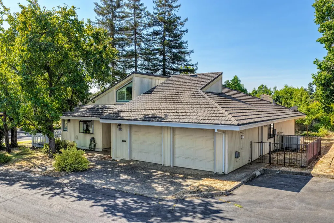
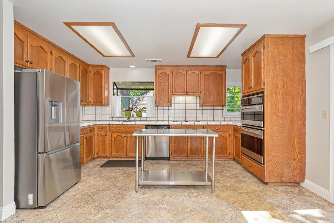
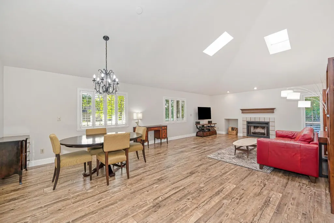
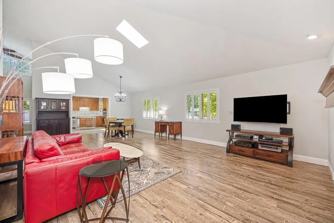
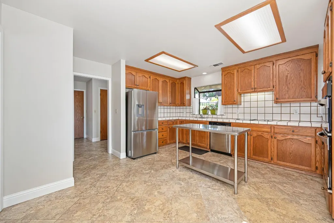
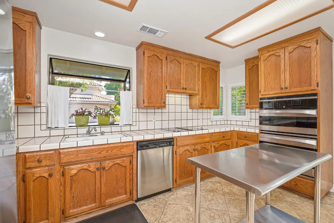
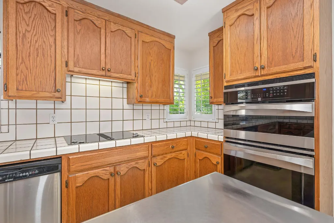
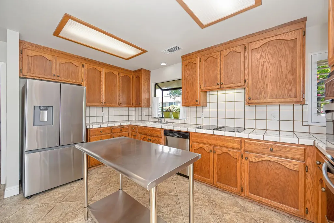
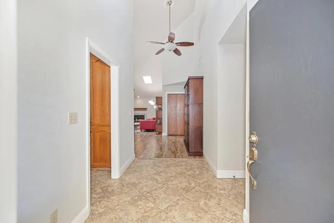
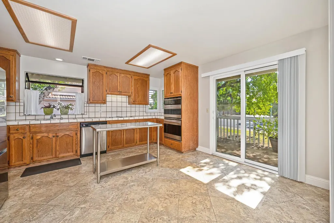
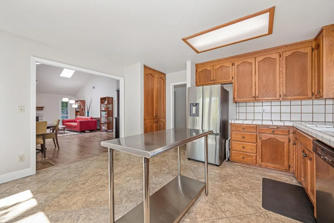
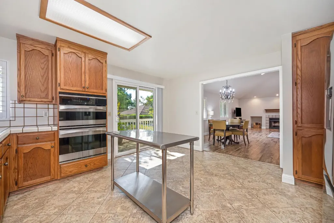
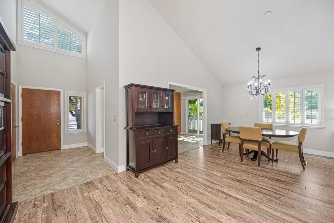
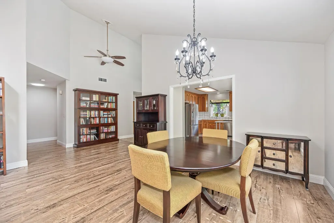
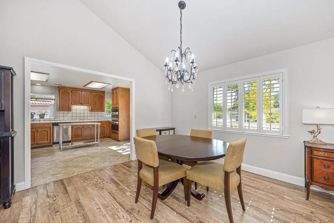
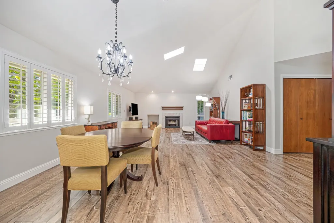
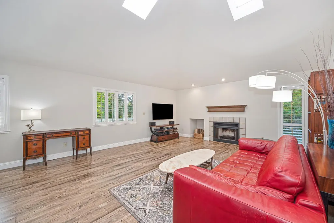
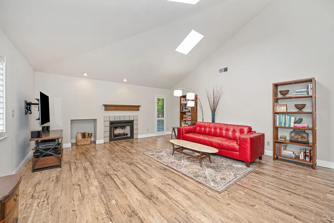
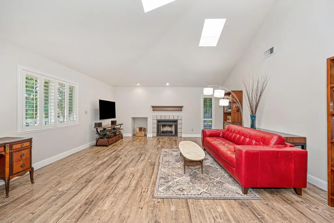
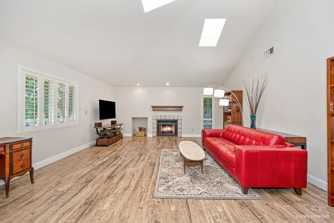
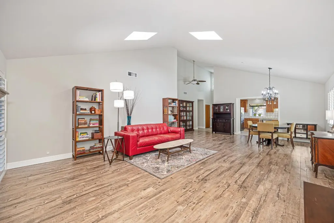
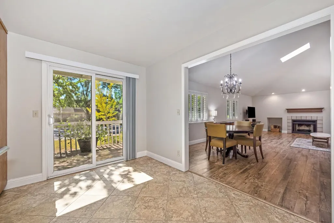
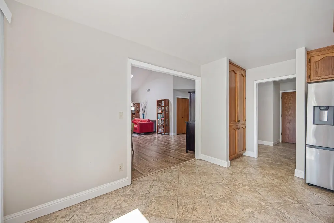
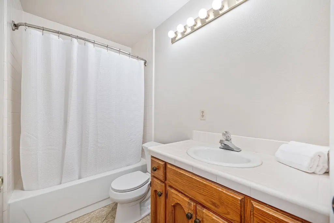
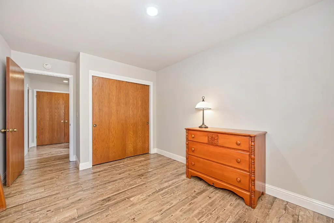
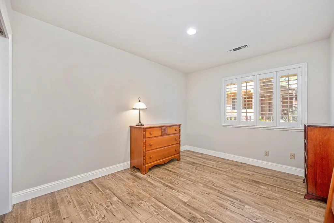
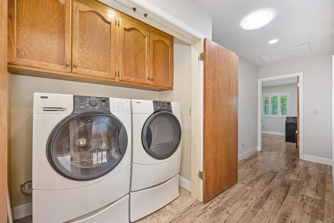
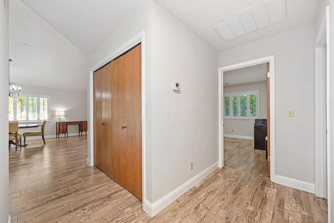
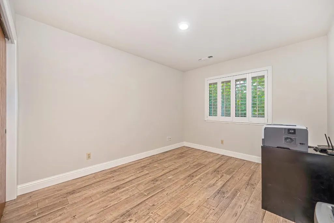
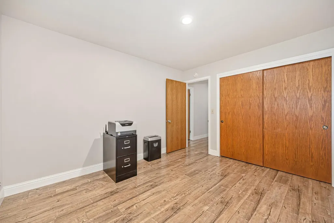
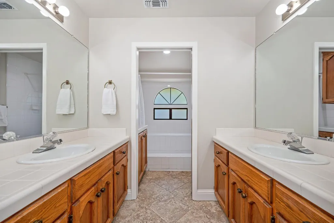
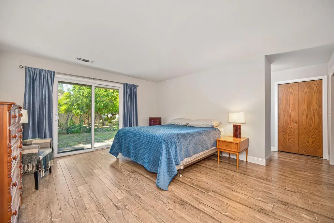
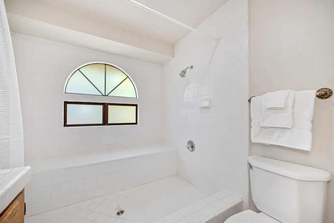
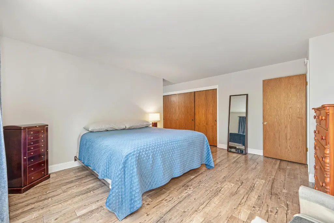
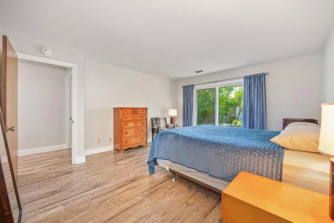
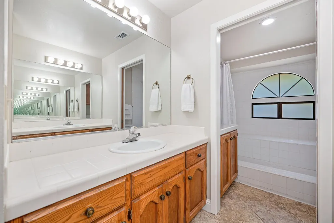
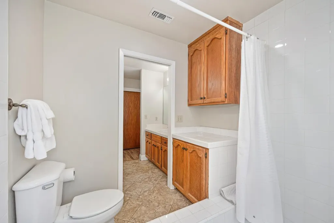
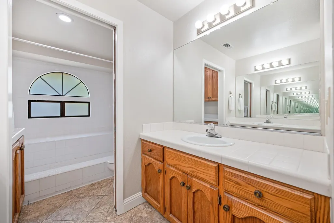
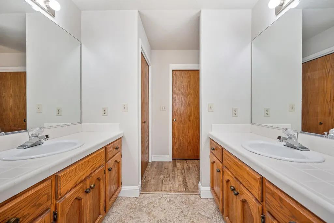
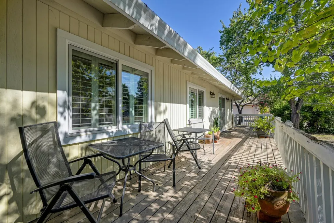
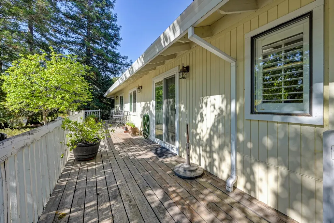
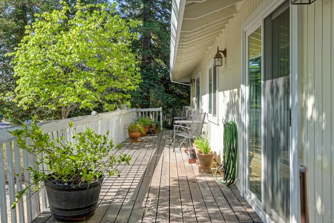
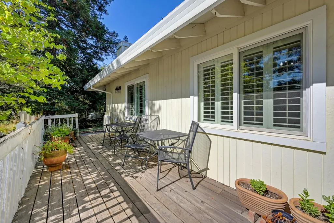
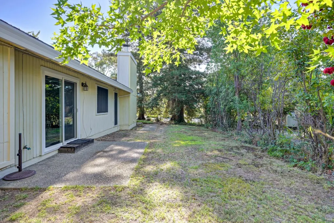
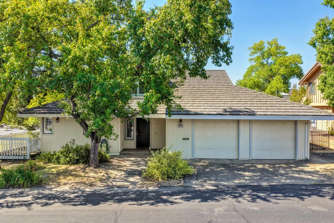
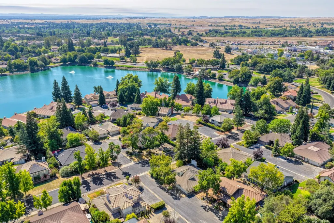
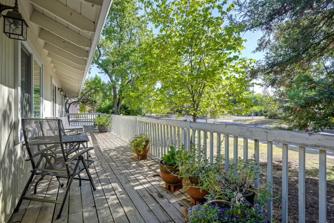
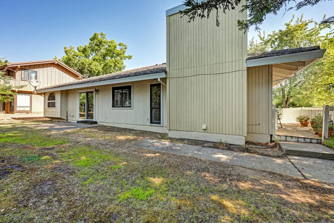
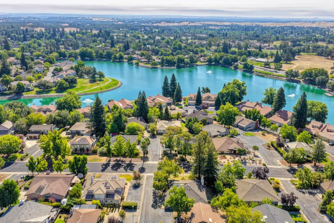
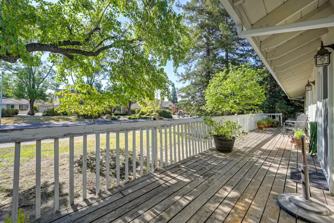
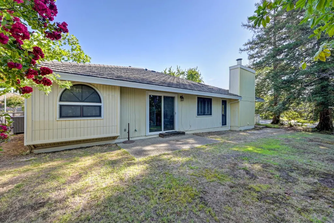
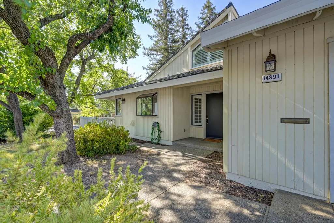
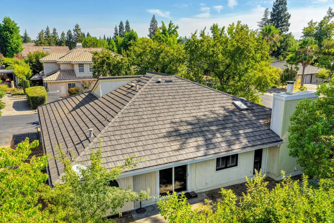
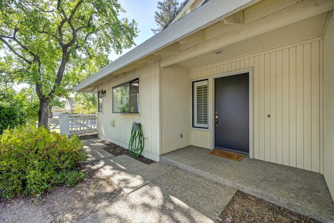
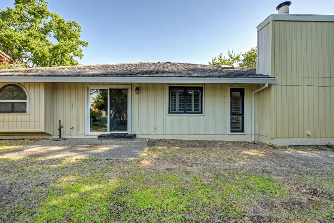
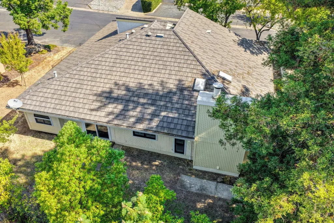
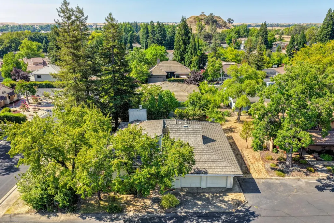
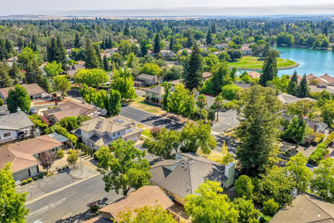
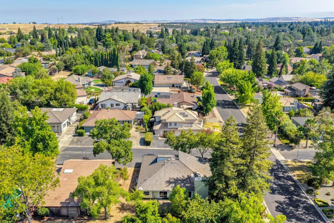
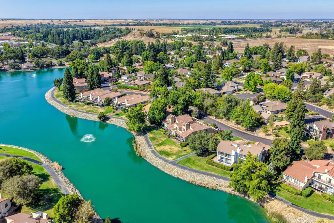
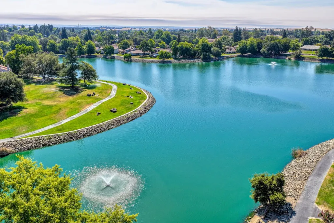
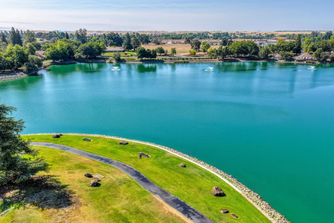
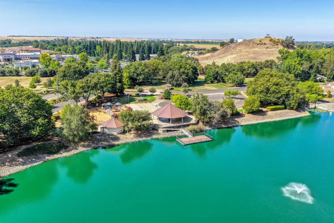
Single story, 1820+/-SF, 3-bedroom, 2-bath custom home in the gated Rancho Murieta North community. The living space features an open and airy floor plan with cathedral ceilings, a skylight and abundant natural light. The living room fireplace creates a central gathering space. The formal dining area is perfect for entertaining guests or an intimate dinner for 2. The chef's kitchen features a breakfast nook, large pantry, stove, oven, microwave and dishwasher. The primary suite has double closets and a sliding glass door that opens to a private patio. The primary bath has double vanities and a walk-in shower. The home features updated laminate flooring and interior paint throughout. Indoor laundry closet is conveniently located close to the bedrooms. You will love the spacious 2 car garage. Central heating and air conditioning, plus ceiling fan. The outdoor space is designed for easy upkeep. You will enjoy a walk to Laguna Joaquin or the Murieta Marketplace. The home is in a 24-hour guard, gated community with access to amenities such as: Lakes, walking trails, Parks, playground and so much more. There is a private country club with private memberships. Rancho Murieta is a wonderful place to call HOME!
| Price History | |
|---|---|
| 8/7/2026 | Listed $569,000 |
General Features
| Sewer | Public Sewer,Other |
|---|---|
| Heating | Central,Electric,Heat Pump |
| Cooling | Central,Heat Pump |
| Utilities | Public,Sewer Connected,Electric,Underground Utilities |
| Roof | Tile |
| Appliances | Built-In Electric Oven,Dishwasher,Disposal,Microwave,Electric Cook Top,Electric Water Heater |
| HOA Fee | 174 |
| Garage Spaces | 2.0 |
| Patio/Porch Features | Uncovered Deck |
| Architectural Style | Contemporary |
| Restrictions | Signs,Exterior Alterations,Tree Ordinance,Parking |
| Construction Materials | Wood |
| Pets Allowed | Yes,Number Limit,Cats OK,Dogs OK |
| Year Built | 1985 |
| Electric | 220 Volts in Kitchen,220 Volts in Laundry |
| Stories Count | 1 |
| Topography | Level |
| Property Subtype | Single Family Residence |
| Assoc Fee Paid Per | Monthly |
| County | Sacramento |
| Property Type | Residential |
| Association Amenities | Playground,Dog Park,Tennis Courts,Greenbelt,Trails,Park |
| HOA | Yes |
| Subdivision Name | Rancho Murieta North |
| Facing Direction | North |
| Total Rooms | 5 |
| Full Baths | 2 |
| Close Price | 0.0 |
| Status | Active |
| Directions | Hwy 16/Jackson Rd. to Rancho Murieta North. Follow Murieta Parkway to left at 2nd Lago Dr. to 14891 Lago Dr. |
| City | Rancho Murieta |
| Senior Community Y/N | No |
| High School District | Elk Grove Unified |
| Zoning Description | Rd5 |
| Open Parking Spaces | 0.0 |
| MLS Area | 10683 |
| Lot Size Square Feet | 2500.0 |
| Carport Spaces | 0.0 |
| Home Warranty Y/N | No |
| Standard Status | Active |
| Middle/Junior School District | Elk Grove Unified |
| Elementary School District | Elk Grove Unified |
| Year Built Source | Assessor Agent-Fill |
Interior Features
| Interior Amenities | Cathedral Ceiling,Formal Entry |
|---|---|
| Flooring | Laminate |
| Total Fireplaces | 1 |
| Fireplace Features | Living Room,Wood Burning |
| Window Features | Dual Pane Full,Window Coverings,Skylight(s),Window Screens |
| Laundry Features | Laundry Closet,Inside Area |
| Total Bedrooms | 3 |
| Room Type | Primary Bathroom,Primary Bedroom,Kitchen,Laundry,Living Room |
| LivingAreaSource | Assessor Auto-Fill |
| Kitchen Features | Pantry Cabinet,Tile Counter |
| Total Baths | 2 |
| Primary Bathroom Features | Shower Stall(s),Double Sinks,Tile |
| Living Room Features | Cathedral/Vaulted,Skylight(s) |
| Dining Room Features | Space in Kitchen |
| RoomBathsOtherFeatures | Tile |
Exterior Features
| Exterior Amenities | Dog Run |
|---|---|
| Parking Features | Attached,Garage Door Opener,Garage Facing Front |
| Lot Features | Gated Community,Low Maintenance |
| Water Source | Public,Meter on Site,Water District |
| Total Parking | 0.0 |
| Land Use | Residential |
| Foundation Details | Slab |
| Spa | No |
| Lot Dimensions | 50x50 Cottage Lot |
| Lot Size Acres | 0.0574 |
| Road Surface Type | Asphalt,Paved |
| Private Pool | No |
| Lot Size Source | Assessor Auto-Fill |
| Road Responsibility | Private Maintained Road |
| Horse Y/N | No |
Amenities
- Foreclosure
- Views
- Short Sale
- New Construction
- Adult 55+
- Lease To Own
- No HOA Fees
- Furnished
- Primary On Main
- Air Conditioning
- Seller Finance
- Green
- Fixer Upper
- Horse
- Golf
- Fireplace
- Deck
- Garage
- Basement
- Pool
Property vs Single Family Average in 95683
Price
Year Built
Visits
In The Neighborhood
Open House
Rancho Murieta
$ 765,000
- Type
- Single Family
- Size
- 2,303 SqFt
- Rooms
- 3 Beds + 2 Baths
 Town and Country Real Estate
Primary On Main
Rancho Murieta
$ 600,000
- Type
- Single Family
- Size
- 1,902 SqFt
- Rooms
- 3 Beds + 2 Baths
Town and Country Real Estate
Reduced
Rancho Murieta
$ 795,000
- Type
- Single Family
- Size
- 3,127 SqFt
- Rooms
- 4 Beds + 2.5 Baths
Town and Country Real Estate
 Based on information from California Regional Multiple Listing Service, Inc. as of September 9, 2026 8:31 PM UTC This information is for your personal, non-commercial use and may not be used for any purpose other than to identify prospective properties you may be interested in purchasing. Display of MLS data is usually deemed reliable but is NOT guaranteed accurate by the MLS. Buyers are responsible for verifying the accuracy of all information and should investigate the data themselves or retain appropriate professionals. Information from sources other than the Listing Agent may have been included in the MLS data. Unless otherwise specified in writing, Broker/Agent has not and will not verify any information obtained from other sources. The Broker/Agent providing the information contained herein may or may not have been the Listing and/or Selling Agent.
