
Open House Sat, Sep 12th 1:00 PM - 4:00 PM - Price Reduction - Views - Primary on Main
Address
6517 Via Del Cerrito, Rancho Murieta, CA
Price
$ 765,000
Property Attributes
- MLS#226104780
- TypeSingle Family
- Listing Status Active
- CountySACRAMENTO
- CityRancho Murieta
- AreaRancho Murieta
- NeighborhoodRancho Murieta North
- Zip95683
- StyleMediterranean,Contemporary
- Year Built1996
- Price$ 765,000
- Bedrooms3
- Full Bathrooms2
- Half Bathrooms0
- Sqr Footage2303
- Lot Size0.146 Acres
Data Source:
MetroList MLS
Property Description
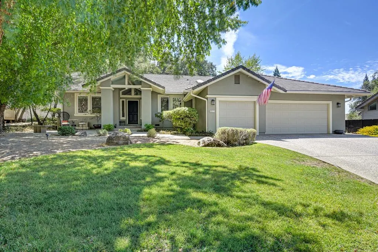
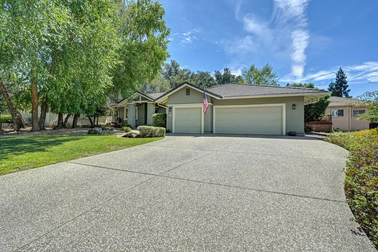
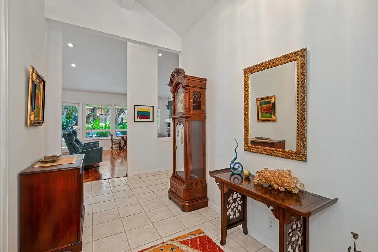
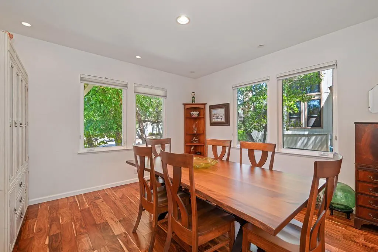
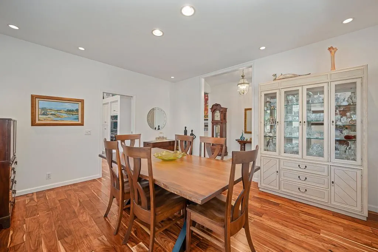
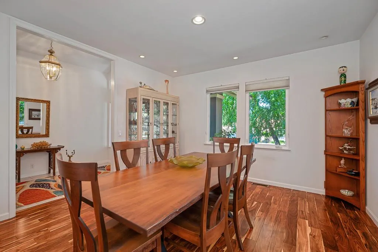
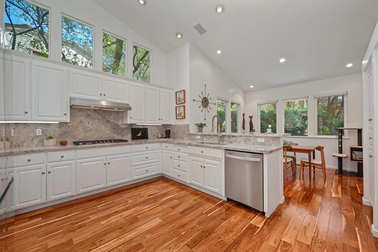
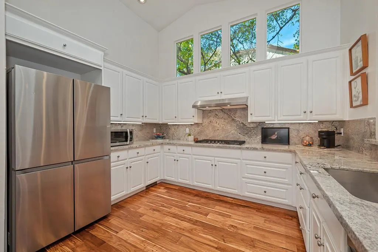
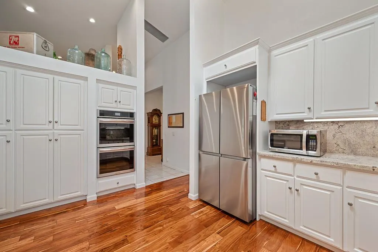
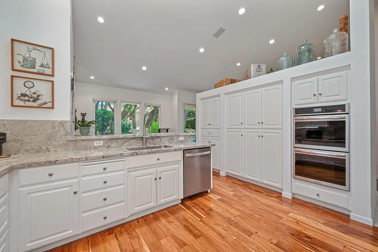
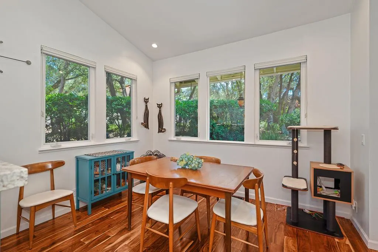
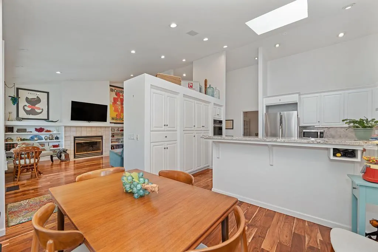
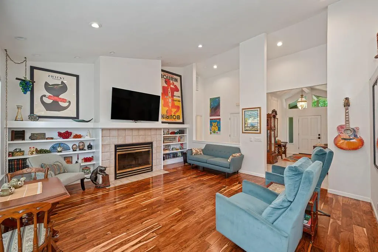
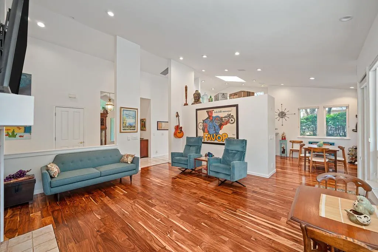
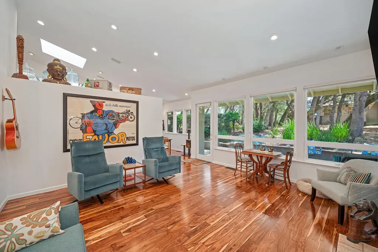
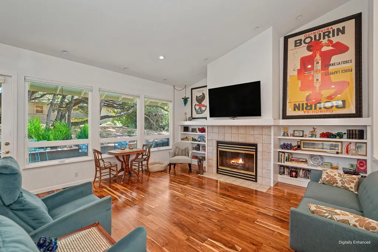
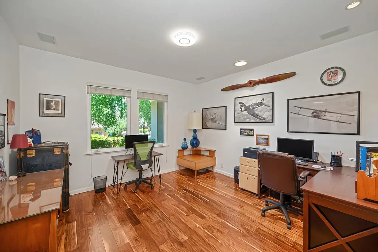
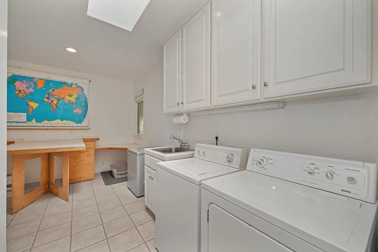
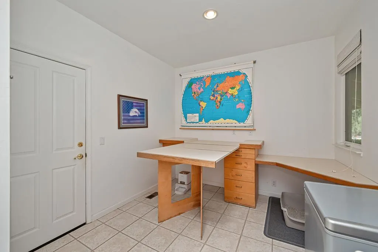
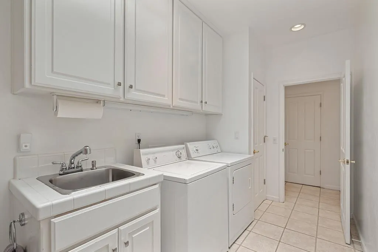
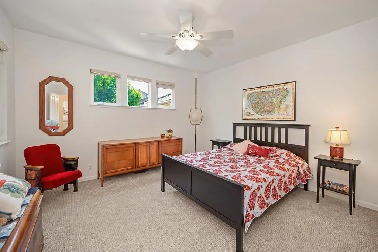
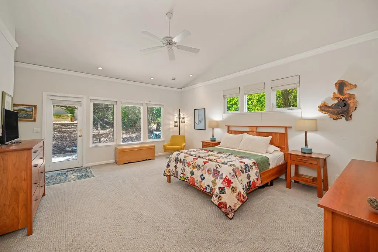
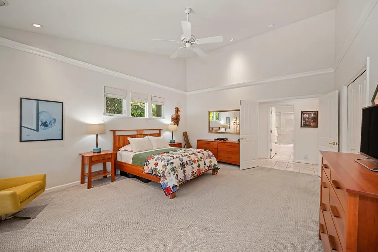
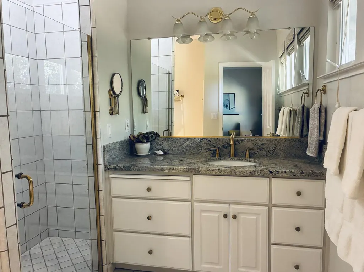
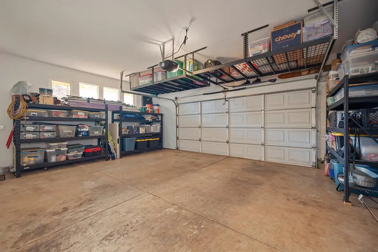
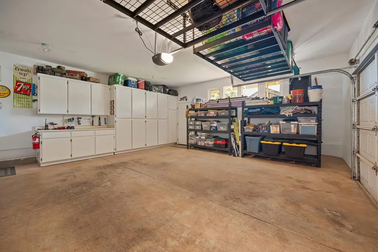
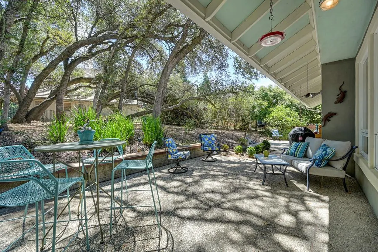
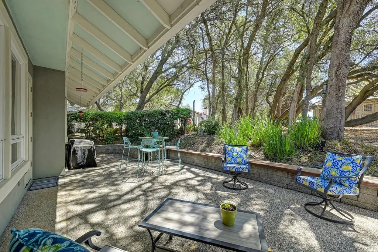
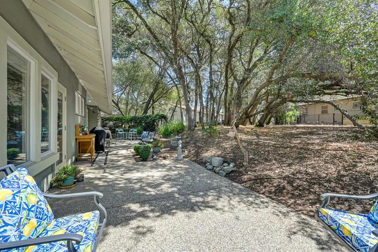
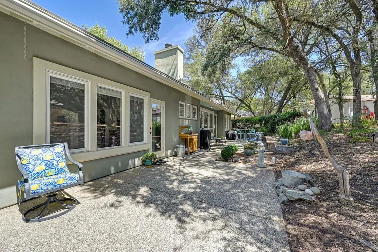
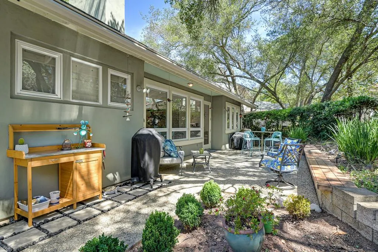
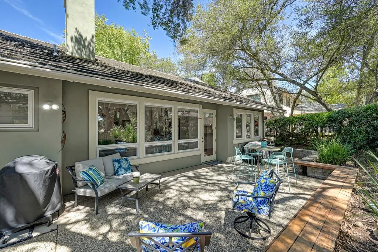
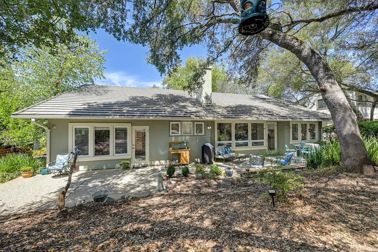
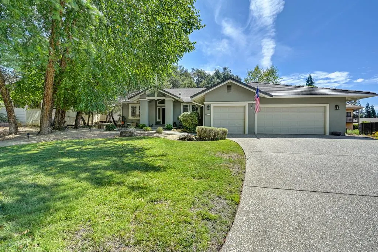
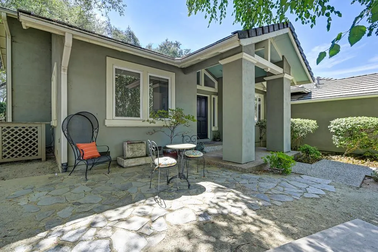
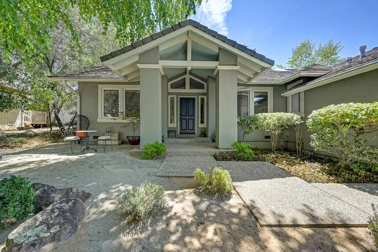
Prepare to be impressed by this one-of-a-kind, architecturally designed home featuring impressive vaulted ceilings, a gracious entry, acacia engineered hardwood floors & abundant natural light. Lovely views from nearly every room, while the bright and airy floor plan centers around a warm family area overlooking a beautiful oak grove. The updated kitchen is designed for both everyday living and entertaining, with new granite countertops, a double oven, dining bar, breakfast area, and abundant storage. The spacious dining room provides the perfect setting for holiday gatherings and special occasions. The generous primary suite offers a private sitting area, walk-in closet, peaceful patio, and serene views. Two additional bedrooms provide flexible space for guests, a home office, study, or media room. In true California style, the living spaces open directly to the patio, creating an effortless connection between indoor and outdoor living. A custom bench invites you to relax surrounded by the beauty of the natural setting. The laundry room includes a retractable craft table, sink, and even more storage. The oversized garage comfortably accommodates two cars and a golf cart, with built-in storage, a workbench, and plenty of room for projects or hobbies. Enjoy privacy without fences, excellent sun exposure, and a setting that truly showcases pride of ownership. This exceptional home offers a rare combination of architectural character, thoughtful updates, beautiful views, and California-style indoor/outdoor living.
| Price History | |
|---|---|
| 8/20/2026 | Listed $785,000 |
| 9/4/2026 | 3$765,000 |
General Features
| Sewer | Sewer in Street |
|---|---|
| Heating | Central,Heat Pump |
| Cooling | Ceiling Fan(s),Central,Heat Pump |
| Utilities | Public,Electric,Propane Tank Leased |
| Roof | Tile |
| Appliances | Gas Cook Top,Ice Maker,Dishwasher,Disposal,Double Oven,Plumbed For Ice Maker |
| HOA Fee | 174 |
| Garage Spaces | 2.0 |
| Patio/Porch Features | Front Porch |
| Architectural Style | Mediterranean,Contemporary |
| Restrictions | Signs,Exterior Alterations,Tree Ordinance,Parking |
| Construction Materials | Stucco,Frame,Wood |
| Pets Allowed | Yes,Number Limit |
| Year Built | 1996 |
| Electric | 220 Volts in Kitchen,220 Volts in Laundry |
| View | Garden/Greenbelt |
| Stories Count | 1 |
| Topography | Level |
| Levels | One |
| Property Subtype | Single Family Residence |
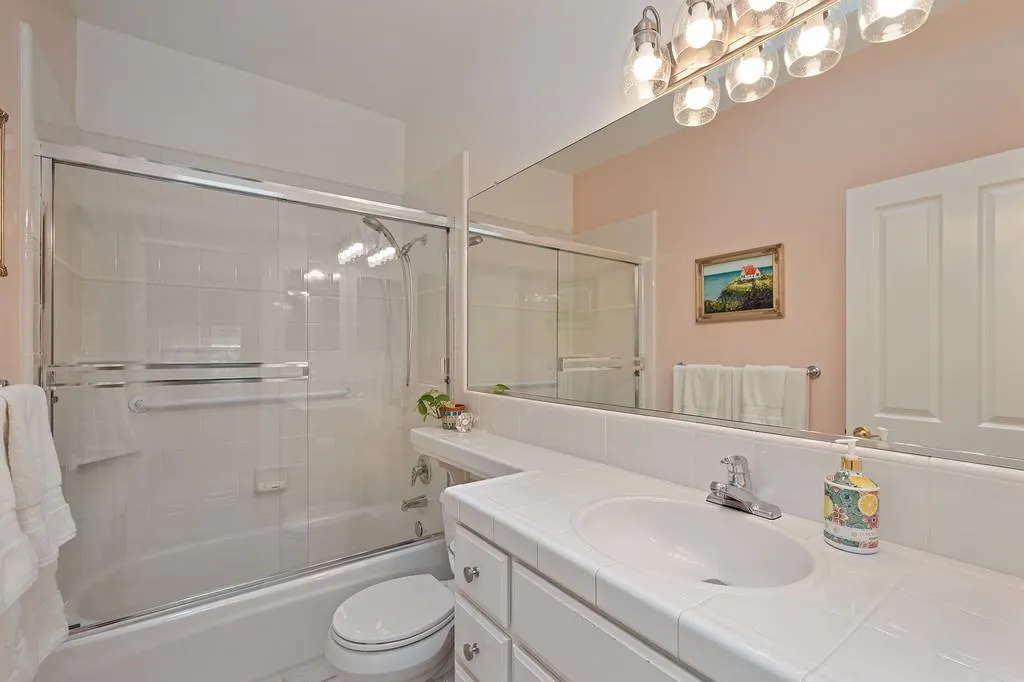
| Accessibility | AccessibleFullBath |
| Assoc Fee Paid Per | Monthly |
| County | Sacramento |
| Property Type | Residential |
| Association Amenities | Playground,Dog Park,Tennis Courts,Trails,Park |
| HOA | Yes |
| Energy Efficient | Exposure/Shade |
| Subdivision Name | Rancho Murieta North |
| Facing Direction | North |
| Full Baths | 2 |
| Close Price | 0.0 |
| Status | Active |
| Directions | Jackson HWY to Murieta Parkway. After guard gare,follow the parkway all the way to the 4th stop sign. Turn left onto Via Serreno. Right onto Via Del Cerrito. Home will be on your right. |
| City | Rancho Murieta |
| Senior Community Y/N | No |
| High School District | Elk Grove Unified |
| Zoning Description | R 5 |
| Open Parking Spaces | 0.0 |
| MLS Area | 10683 |
| Lot Size Square Feet | 6360.0 |
| Carport Spaces | 0.0 |
| Home Warranty Y/N | No |
| Standard Status | Active |
| Middle/Junior School District | Elk Grove Unified |
| Elementary School District | Elk Grove Unified |
| Year Built Source | Assessor Auto-Fill |
Interior Features
| Interior Amenities | Cathedral Ceiling |
|---|---|
| Flooring | Carpet,Laminate,Tile |
| Total Fireplaces | 1 |
| Fireplace Features | Living Room,Family Room,Wood Burning |
| Window Features | Dual Pane Full,Window Coverings,Skylight(s),Window Screens |
| Laundry Features | Cabinets,Sink,Electric,Space For Frzr/Refr,Inside Room |
| Total Bedrooms | 3 |
| Room Type | Primary Bathroom,Dining Room,Family Room,Kitchen,Laundry,Workshop |
| LivingAreaSource | Assessor Auto-Fill |
| Kitchen Features | Breakfast Area,Pantry Cabinet,Island,Tile Counter |
| Total Baths | 2 |
| Primary Bathroom Features | Shower Stall(s),Window |
| Living Room Features | Cathedral/Vaulted,Great Room |
| Dining Room Features | Breakfast Nook,Formal Room,Dining Bar,Skylight(s),Space in Kitchen |
| Primary Bedroom Features | Walk-In Closet,Outside Access,Sitting Area |
| Family Room Features | Cathedral/Vaulted,View |
| RoomBathsOtherFeatures | Tub w/Shower Over |
Exterior Features
| Exterior Amenities | Uncovered Courtyard |
|---|---|
| Fencing | None |
| Parking Features | 1/2 Car Space,Attached,Restrictions,Garage Door Opener,Garage Facing Front,Golf Cart,Interior Access |
| Lot Features | Auto Sprinkler F&R,Low Maintenance |
| Water Source | Public,Meter on Site,Water District |
| Total Parking | 0.0 |
| Land Use | Residential |
| Foundation Details | Raised |
| Spa | No |
| Lot Dimensions | 90' Circle Lot |
| Lot Size Acres | 0.146 |
| Road Surface Type | Paved |
| Private Pool | No |
| Lot Size Source | Assessor Auto-Fill |
| Builder Model | Custom |
| Road Responsibility | Private Maintained Road,Road Maintenance Agreement |
| Horse Y/N | No |
Amenities
- Foreclosure
- Views
- Short Sale
- New Construction
- Adult 55+
- Lease To Own
- No HOA Fees
- Furnished
- Primary On Main
- Air Conditioning
- Seller Finance
- Green
- Fixer Upper
- Horse
- Golf
- Fireplace
- Deck
- Garage
- Basement
- Pool
Property vs Single Family Average in 95683
Price
Year Built
Visits
In The Neighborhood
Primary On Main
Rancho Murieta
$ 569,000
- Type
- Single Family
- Size
- 1,820 SqFt
- Rooms
- 3 Beds + 2 Baths
 Town and Country Real Estate
Primary On Main
Rancho Murieta
$ 600,000
- Type
- Single Family
- Size
- 1,902 SqFt
- Rooms
- 3 Beds + 2 Baths
Town and Country Real Estate
Reduced
Rancho Murieta
$ 795,000
- Type
- Single Family
- Size
- 3,127 SqFt
- Rooms
- 4 Beds + 2.5 Baths
Town and Country Real Estate
 Based on information from California Regional Multiple Listing Service, Inc. as of September 9, 2026 8:31 PM UTC This information is for your personal, non-commercial use and may not be used for any purpose other than to identify prospective properties you may be interested in purchasing. Display of MLS data is usually deemed reliable but is NOT guaranteed accurate by the MLS. Buyers are responsible for verifying the accuracy of all information and should investigate the data themselves or retain appropriate professionals. Information from sources other than the Listing Agent may have been included in the MLS data. Unless otherwise specified in writing, Broker/Agent has not and will not verify any information obtained from other sources. The Broker/Agent providing the information contained herein may or may not have been the Listing and/or Selling Agent.
