
Views - Golf Course - Adult 55+
Address
78645 Purple Sagebrush Avenue, Palm Desert, CA
Price
$ 549,000
Property Attributes
- MLS#219152234PS
- TypeSingle Family
- Listing Status Active Under Contract
- CountyRiverside
- CityPalm Desert
- Area Sun City
- NeighborhoodSun City
- Zip92211
- Style
- Year Built1992
- Price$ 549,000
- Bedrooms3
- Full Bathrooms2
- Half Bathrooms0
- Sqr Footage2128
- Lot Size0.2 Acres
Data Source:
California Regional MLS (CRMLS)
Property Description
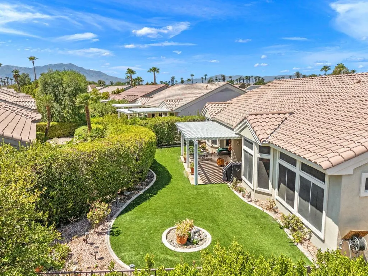
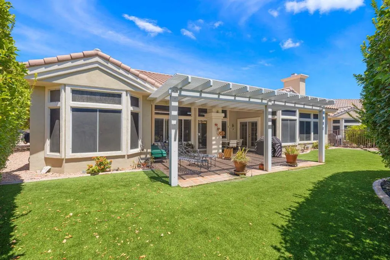
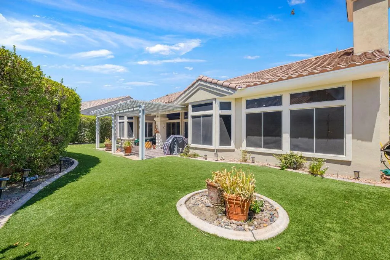
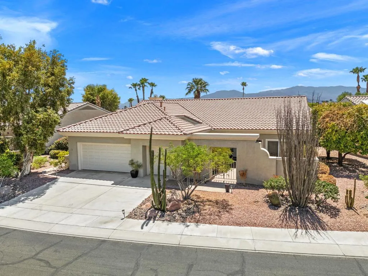
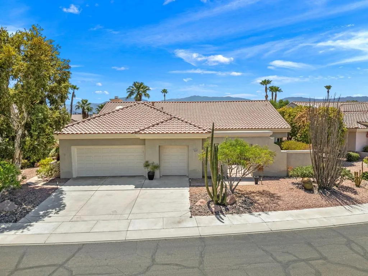
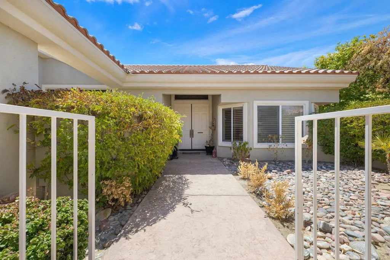
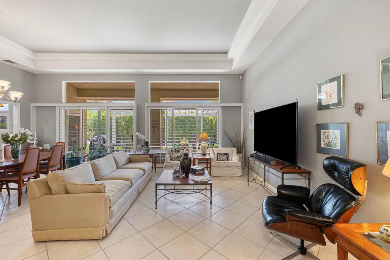
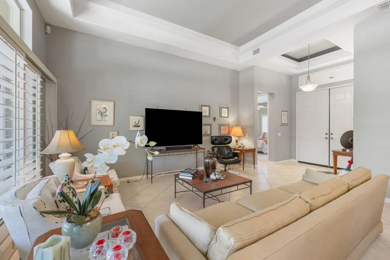
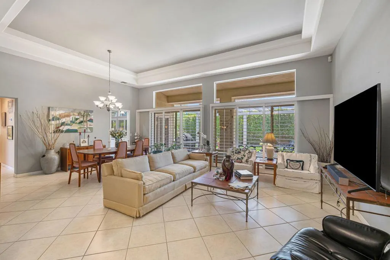
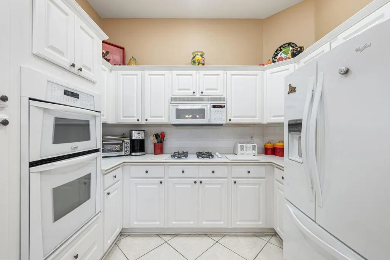
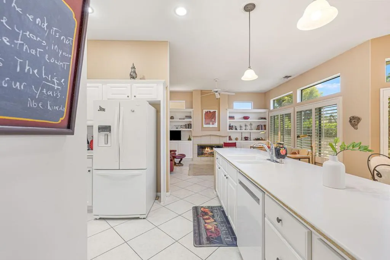
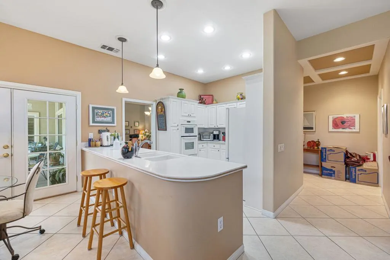
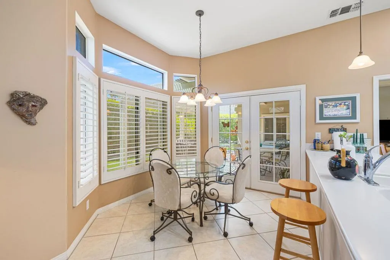
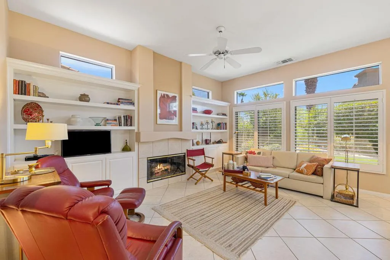
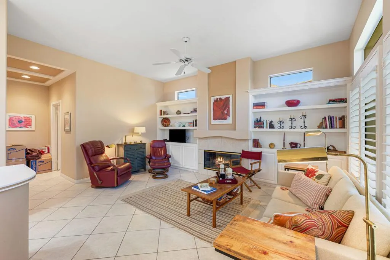
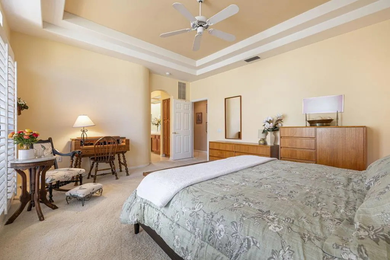
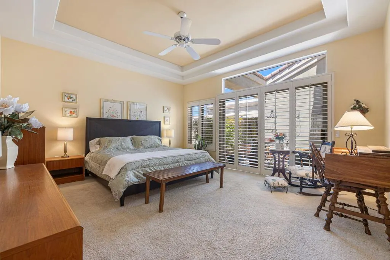
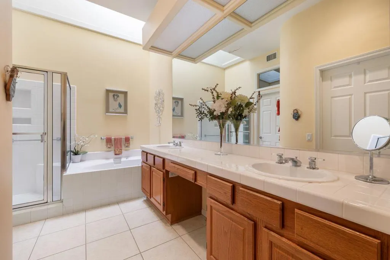
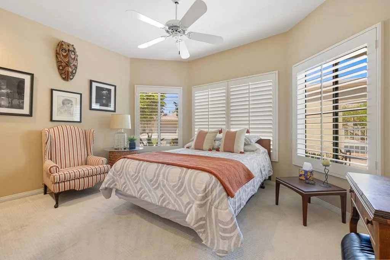
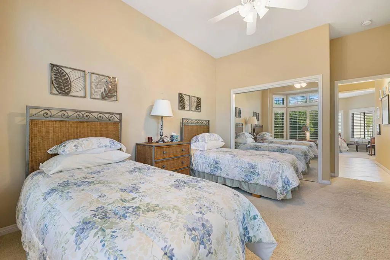
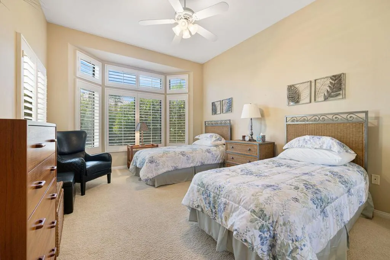
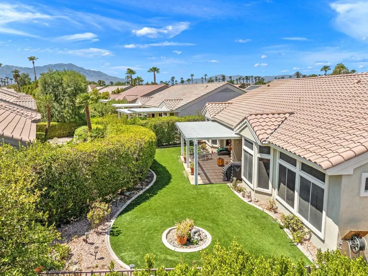
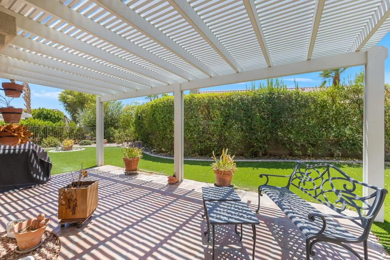
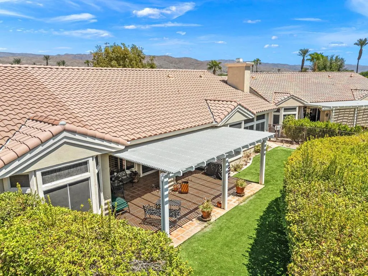
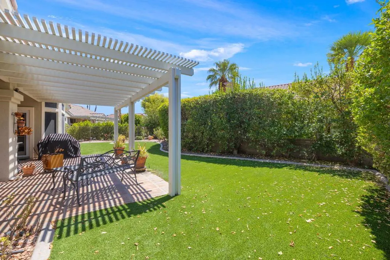
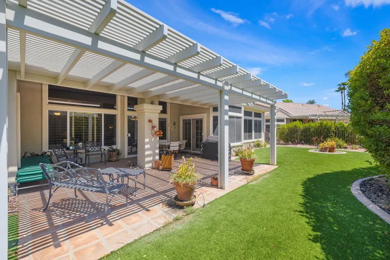
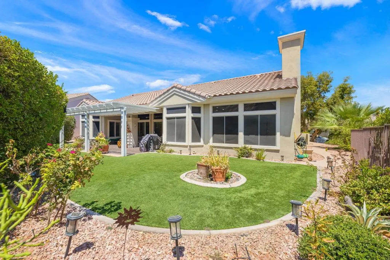
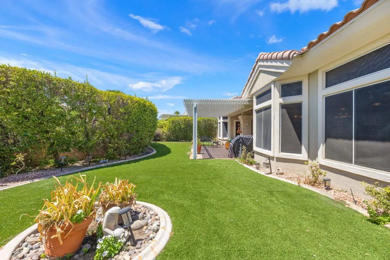
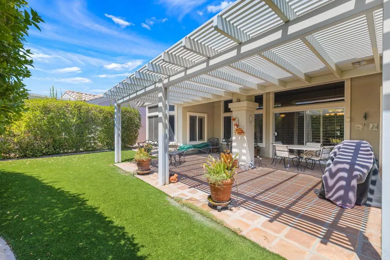
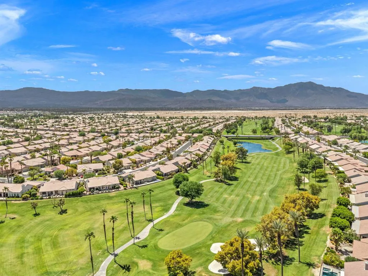
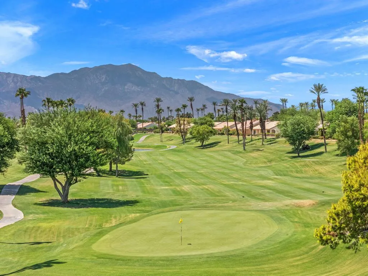
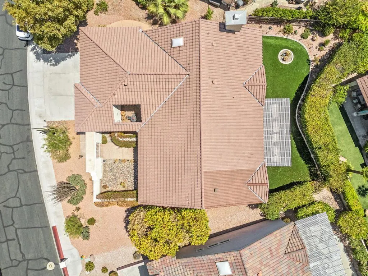
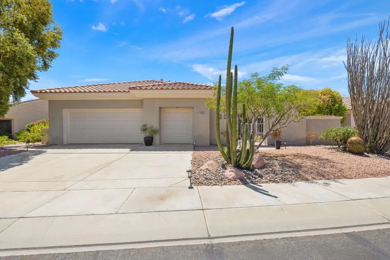
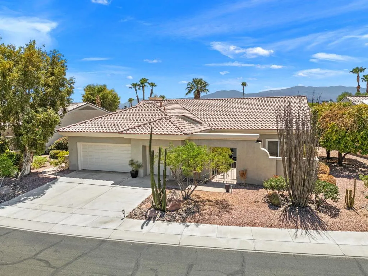
This rare Solitaire model has an incredible floorplan and tranquil lush green park like settings in the outdoor living space. From the moment you enter, enjoy high ceilings, walls of glass and natural light throughout the living space of this home. The Solitaire floorplan features a formal living room and dining room upon entering along with a spacious kitchen just off of the family room. Master suite is on one side of home and two additional guest bedrooms plus bathroom are at opposite end. Two car garage has enough space for a golf cart. The outdoor living space is incredible. Lust green and private relax and let your pups frolic in space or enjoy the extended covered patio and south facing natural light and views. Del Webb Sun City is a to notch guard gated 55+ aged community in the heart of Palm Desert. Low HOAs and a long list of activities to do from golf, tennis and pickle ball all the way to different clubs, a restaurant and a gym. Do not miss this wonderful opportunity!
| Price History | |
|---|---|
| 9/3/2026 | Listed $549,000 |
General Features
| Living Area | 2128 |
|---|---|
| Heating | Forced Air |
| Possession | Close Of Escrow |
| Roof | Tile |
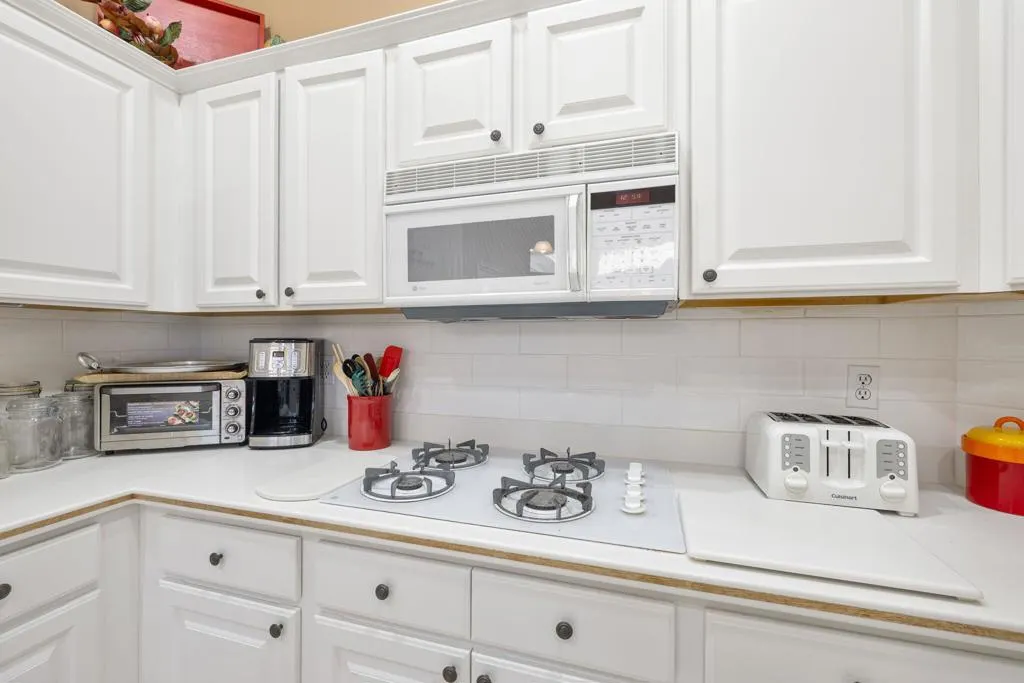
| Appliances | Dishwasher,Disposal,Gas Oven,Microwave,Refrigerator |
| HOA Fee | 420 |
| Garage Spaces | 2 |
| Patio/Porch Features | Concrete |
| Architectural Style | Mediterranean,Traditional |
| Pool Features | Community,In Ground |
| Security Features | Gated Community |
| Construction Materials | Stucco |
| Year Built | 1992 |
| View | Park/Greenbelt |
| Stories Count | 1 |
| Levels | One |
| Property Subtype | Single Family Residence |
| Community Features | Golf,Gated,Pool |
| HOA Fee 2 | 45 |
| Assoc Fee Paid Per | Monthly |
| County | Riverside |
| New Construction | false |
| Property Type | Residential |
| Association Amenities | Clubhouse,Fitness Center,Golf Course,Lake or Pond,Management,Paddle Tennis,Pet Restrictions,Recreation Room |
| HOA | true |
| Attached Garage | true |
| Contingency | Inspection |
| Subdivision Name | Sun City |
| Garage Y/N | true |
| Full Baths | 1 |
| Special Listing Conditions | Standard |
| Status | Active Under Contract |
| Directions | Enter Sun City Palm Desert from Washington St at the main gate on Del Webb Blvd. Continue on Del Webb Blvd, turn right on Waterfall, continue to the second stop sign, then turn left on Purple Sagebrush Ave. Property will be on your left. Cross Street: Del Webb. |
| City | Palm Desert |
| Disclosures | Covenants/Restrictions Disclosure,HOA Disclosure |
| Senior Community Y/N | true |
| Open Parking Spaces | 2 |
| MLS Area | 307 - Sun City |
| Lot Size Units | Square Feet |
| Lot Size Square Feet | 8712 |
| Listing Terms | Cash,Cash to New Loan |
| Spa Features | Heated,In Ground |
| HOA Fee 2 Frequency | Monthly |
| Property Attached Y/N | false |
| Land Lease Y/N | false |
| Lease Considered Y/N | false |
| Standard Status | Active Under Contract |
| Year Built Source | Assessor |
| Property Sub Type Additional | Single Family Residence |
| PostalCity | PALM DESERT |
Interior Features
| Flooring | Carpet,Tile |
|---|---|
| Total Stories | 1 |
| Air Conditioning Y/N | true |
| Heating Y/N | true |
| Fireplace Y/N | false |
| 3/4 Baths | 1 |
| Laundry Features | Laundry Room |
| Total Bedrooms | 3 |
| LivingAreaSource | Assessor |
| Total Baths | 2 |
Exterior Features
| Parking Features | Direct Access,Garage,Garage Door Opener,Oversized |
|---|---|
| Lot Features | Drip Irrigation/Bubblers,Sprinkler System |
| Total Parking | 6 |
| Lot Size Area | 8712 |
| Foundation Details | Slab |
| Spa | false |
| Lot Size Acres | 0.2 |
| Private Pool | true |
| Lot Size Source | Assessor |
Amenities
- Foreclosure
- Views
- Short Sale
- New Construction
- Adult 55+
- Lease To Own
- No HOA Fees
- Furnished
- Primary On Main
- Air Conditioning
- Seller Finance
- Green
- Fixer Upper
- Horse
- Golf
- Fireplace
- Deck
- Garage
- Basement
- Pool
Property vs Single Family Average in 92211
Price
Year Built
In The Neighborhood
Just Listed
Roseville
$ 659,000
- Type
- Single Family
- Size
- 1,793 SqFt
- Rooms
- 2 Beds + 2 Baths
 GUIDE Real Estate
 Based on information from California Regional Multiple Listing Service, Inc. as of September 14, 2026 12:49 AM UTC This information is for your personal, non-commercial use and may not be used for any purpose other than to identify prospective properties you may be interested in purchasing. Display of MLS data is usually deemed reliable but is NOT guaranteed accurate by the MLS. Buyers are responsible for verifying the accuracy of all information and should investigate the data themselves or retain appropriate professionals. Information from sources other than the Listing Agent may have been included in the MLS data. Unless otherwise specified in writing, Broker/Agent has not and will not verify any information obtained from other sources. The Broker/Agent providing the information contained herein may or may not have been the Listing and/or Selling Agent.
