
Views - Golf Course - Adult 55+
Address
37826 Festival Drive, Palm Desert, CA
Price
$ 649,000
Property Attributes
- MLS#219152494DA
- TypeSingle Family
- Listing Status Coming Soon
- CountyRiverside
- CityPalm Desert
- Area Sun City
- NeighborhoodSun City
- Zip92211
- Style
- Year Built1993
- Price$ 649,000
- Bedrooms2
- Full Bathrooms2
- Half Bathrooms0
- Sqr Footage2128
- Lot Size0.16 Acres
Data Source:
California Regional MLS (CRMLS)
Property Description
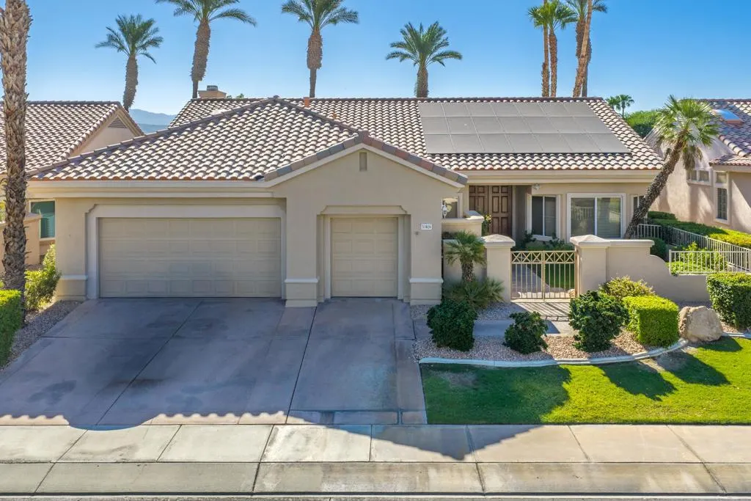
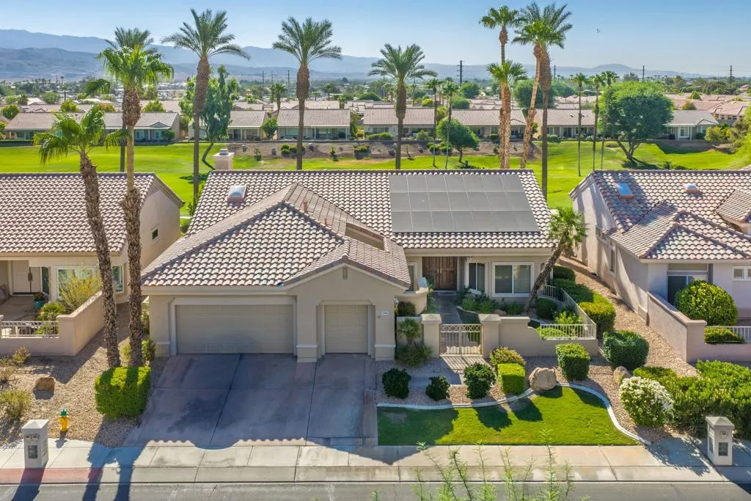
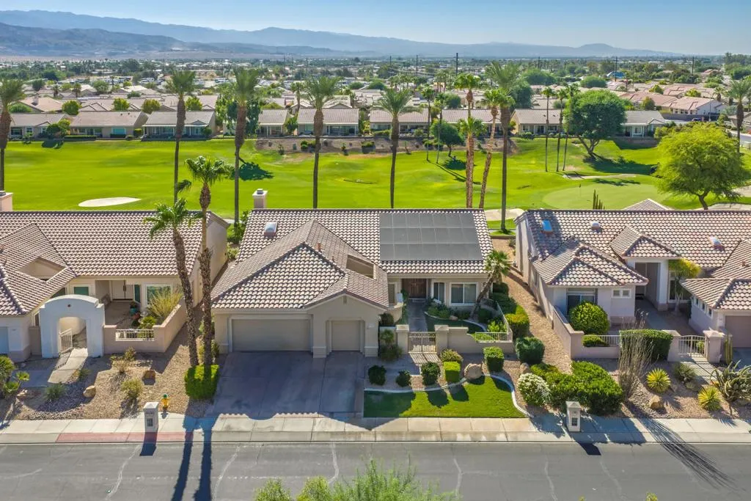
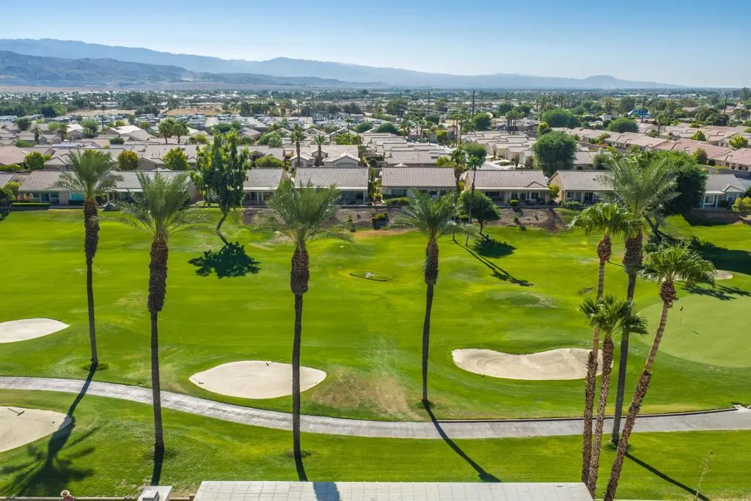
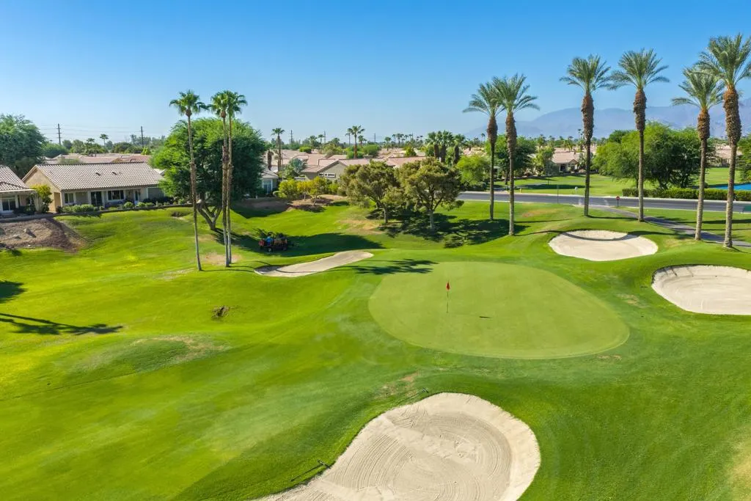
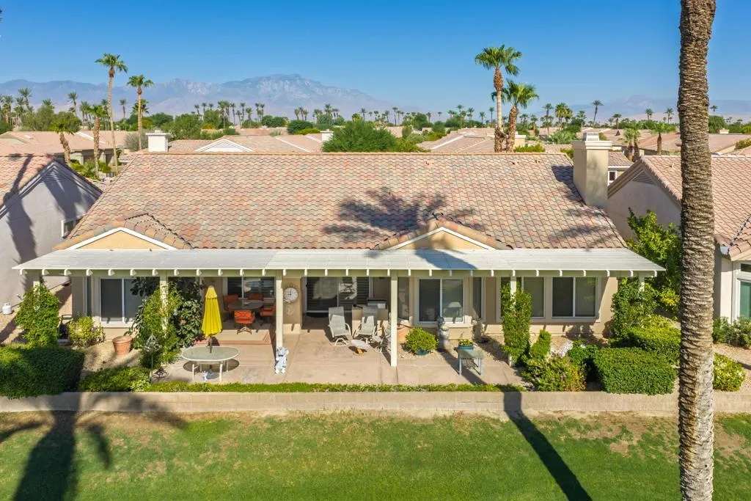
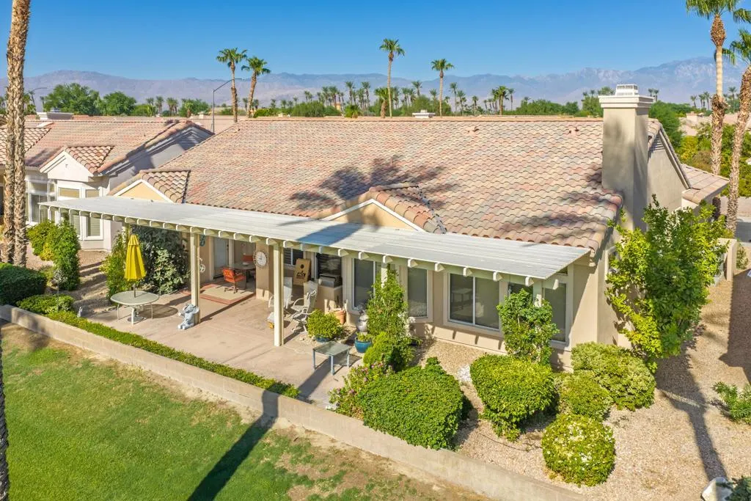
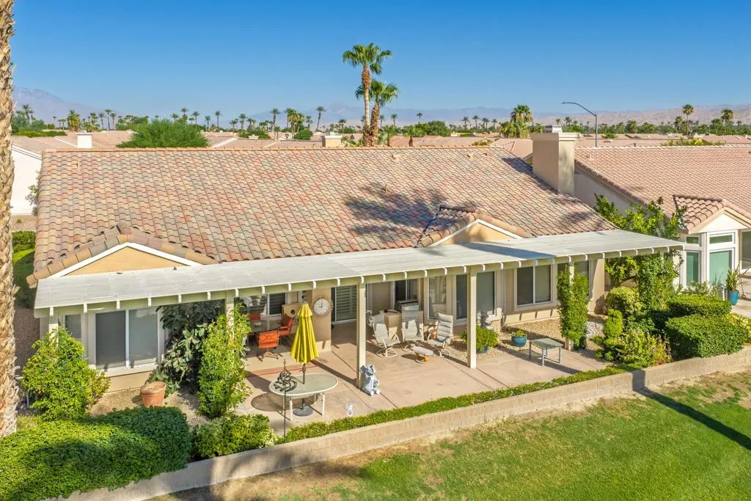
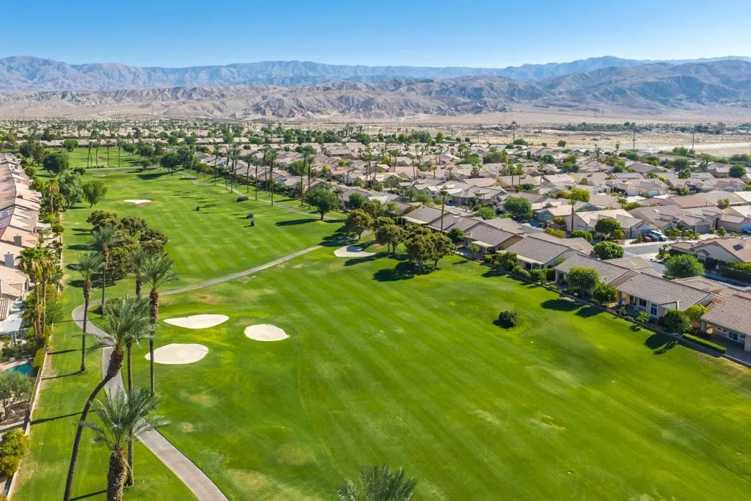
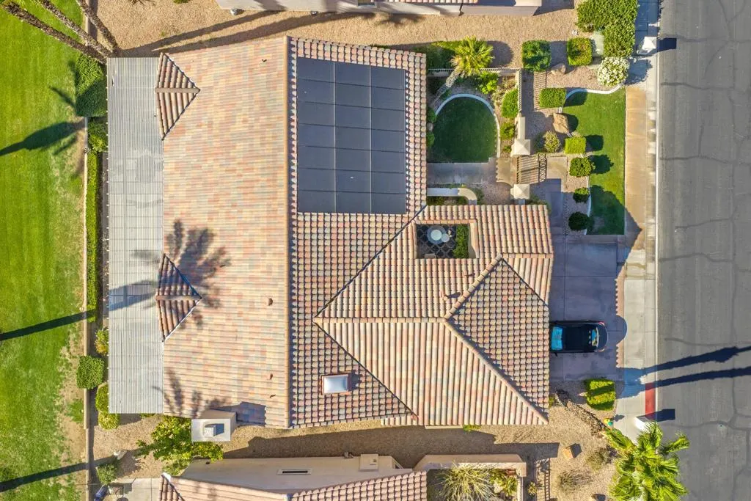
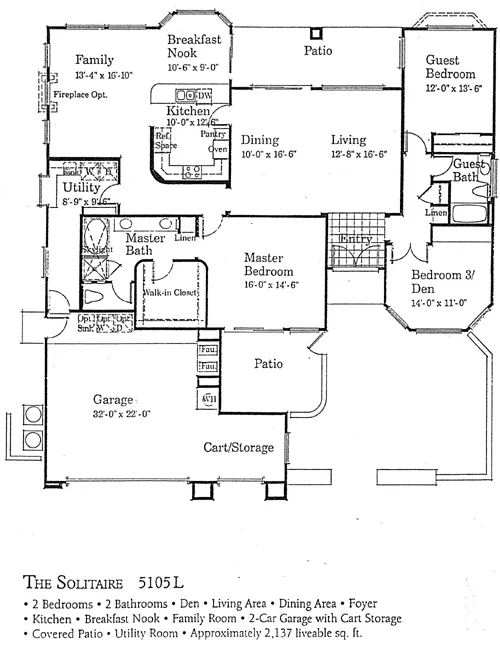
Sun City Palm Desert - Solitaire. Elevated golf course and mountain views are just one of the highlights of this beautifully maintained estate home. Ideally located just a short distance from the Mountain View Clubhouse, this home enjoys a premium elevated setting overlooking the 17th fairway with sweeping panoramic views of the golf course and surrounding mountains. A gated front courtyard with lush landscaping and wood entry doors provides exceptional curb appeal and a welcoming outdoor retreat. The east-facing rear yard is designed for entertaining with an extended patio, alumawood patio cover, and built-in barbecue. Owned solar, upgraded dual air conditioning systems, and repapered roof, all new in 2025, provide outstanding energy efficiency and comfort. Inside, dramatic 12-foot coffered ceilings in the greatroom and foyer (with uplighting) create a bright, open atmosphere, while plantation shutters are used extensively throughout. The kitchen features corian countertops, recently upgraded stainless steel appliances, and a breakfast nook with direct access to the rear patio. The adjoining family room offers a cozy fireplace and custom built-in shelving. Double doors open to a spacious den/office complete with custom built-in desk and cabinetry. The expansive primary suite features a coffered ceiling, large walk-in closet with custom built-in organizers, and sliding door access to a private courtyard patio. The luxurious primary bath includes a skylight, oversized soaking tub, glass-enclosed shower, dual vanities, and a dedicated sitting vanity. The guest bedroom is generously sized with a bay window and direct access to the rear patio, while the adjacent guest bath offers a tub/shower combination. Additional features include a well-equipped laundry room with utility sink and abundant cabinetry, plus an oversized 2-car plus golf cart garage with epoxy flooring and extensive built-in storage. This exceptional estate home combines breathtaking views, quality upgrades, energy efficiency, and an outstanding location to offer the very best of the Sun City Palm Desert lifestyle.
| Price History | |
|---|---|
| 9/10/2026 | Listed $649,000 |
General Features
| Living Area | 2128 |
|---|---|
| Heating | Central |
| Cooling | Central Air,Dual |
| Utilities | Cable Available |
| HOA Fee | 422 |
| Garage Spaces | 3 |
| Security Features | Gated Community,24 Hour Security |
| Year Built | 1993 |
| View | Golf Course,Mountain(s),Panoramic |
| Stories Count | 1 |
| Levels | One |
| Property Subtype | Single Family Residence |
| Community Features | Golf,Gated |
| HOA Fee 2 | 45 |
| Assoc Fee Paid Per | Monthly |
| County | Riverside |
| New Construction | false |
| Property Type | Residential |
| Association Amenities | Bocce Court,Billiard Room,Clubhouse,Controlled Access,Fitness Center,Golf Course,Management,Meeting/Banquet/Party Room,Security,Tennis Court(s),Cable TV |
| HOA | true |
| Attached Garage | true |
| Subdivision Name | Sun City |
| Garage Y/N | true |
| Full Baths | 2 |
| Special Listing Conditions | Standard |
| Status | Coming Soon |
| Directions | Del Webb to 38th to Festival (L) Cross Street: 38th. |
| City | Palm Desert |
| Disclosures | Covenants/Restrictions Disclosure,HOA Disclosure |
| Senior Community Y/N | true |
| MLS Area | 307 - Sun City |
| Lot Size Units | Square Feet |
| Lot Size Square Feet | 6970 |
| Listing Terms | Cash,Cash to New Loan |
| HOA Fee 2 Frequency | Monthly |
| Property Attached Y/N | false |
| Land Lease Y/N | false |
| Lease Considered Y/N | false |
| Standard Status | Coming Soon |
| Year Built Source | Assessor |
| Property Sub Type Additional | Single Family Residence |
| Expected Active Date | 2026-10-01 |
| PostalCity | PALM DESERT |
Interior Features
| Interior Amenities | High Ceilings |
|---|---|
| Flooring | Carpet,Tile |
| Fireplace Features | Family Room,Gas |
| Total Stories | 1 |
| Air Conditioning Y/N | true |
| Heating Y/N | true |
| Fireplace Y/N | true |
| Laundry Features | Laundry Room |
| Total Bedrooms | 2 |
| LivingAreaSource | Assessor |
| Total Baths | 2 |
Exterior Features
| Parking Features | Golf Cart Garage,Side By Side |
|---|---|
| Lot Features | Close to Clubhouse,Drip Irrigation/Bubblers,On Golf Course,Planned Unit Development,Sprinklers Timer |
| Total Parking | 3 |
| Lot Size Area | 6970 |
| Spa | false |
| Lot Size Acres | 0.16 |
| Private Pool | false |
| Lot Size Source | Assessor |
| Builder Model | Solitaire |
Amenities
- Foreclosure
- Views
- Short Sale
- New Construction
- Adult 55+
- Lease To Own
- No HOA Fees
- Furnished
- Primary On Main
- Air Conditioning
- Seller Finance
- Green
- Fixer Upper
- Horse
- Golf
- Fireplace
- Deck
- Garage
- Basement
- Pool
Property vs Single Family Average in 92211
Price
Year Built
In The Neighborhood
Just Listed
Roseville
$ 659,000
- Type
- Single Family
- Size
- 1,793 SqFt
- Rooms
- 2 Beds + 2 Baths
 GUIDE Real Estate
 Based on information from California Regional Multiple Listing Service, Inc. as of September 14, 2026 12:49 AM UTC This information is for your personal, non-commercial use and may not be used for any purpose other than to identify prospective properties you may be interested in purchasing. Display of MLS data is usually deemed reliable but is NOT guaranteed accurate by the MLS. Buyers are responsible for verifying the accuracy of all information and should investigate the data themselves or retain appropriate professionals. Information from sources other than the Listing Agent may have been included in the MLS data. Unless otherwise specified in writing, Broker/Agent has not and will not verify any information obtained from other sources. The Broker/Agent providing the information contained herein may or may not have been the Listing and/or Selling Agent.
