
Golf Course - Adult 55+
Address
35148 Minuet Drive, Palm Desert, CA
Price
$ 715,000
Property Attributes
- MLS#219152527DA
- TypeSingle Family
- Listing Status Active
- CountyRiverside
- CityPalm Desert
- Area Sun City
- NeighborhoodSun City
- Zip92211
- Style
- Year Built2003
- Price$ 715,000
- Bedrooms2
- Full Bathrooms2
- Half Bathrooms1
- Sqr Footage2473
- Lot Size0.2 Acres
Data Source:
California Regional MLS (CRMLS)
Property Description
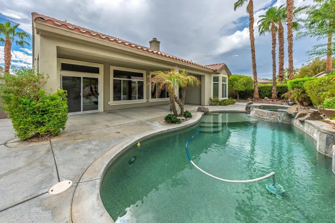
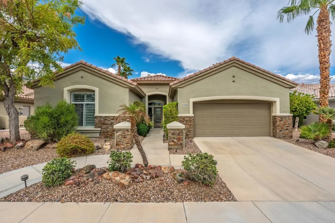
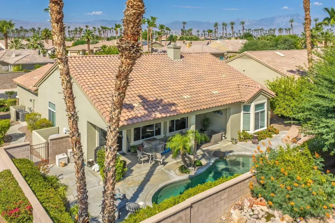
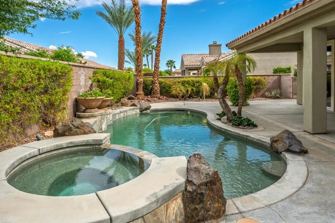
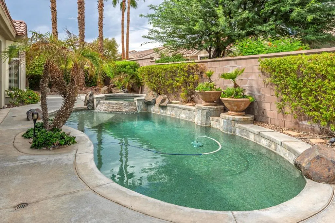
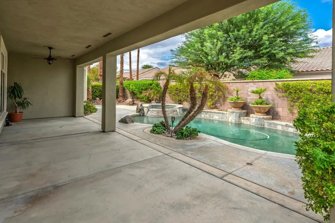
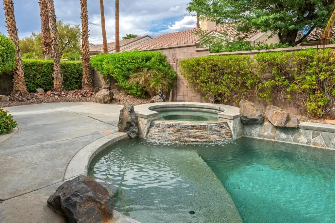
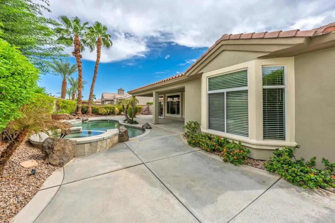
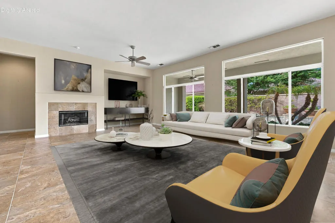
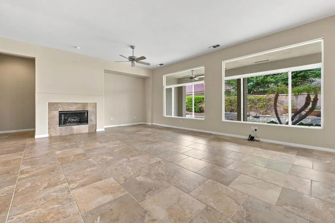
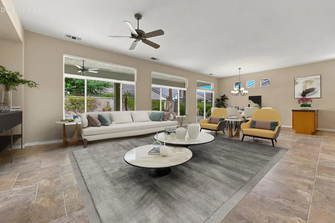
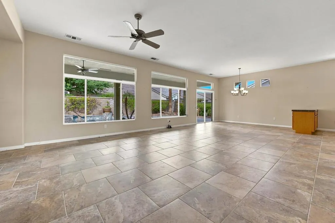
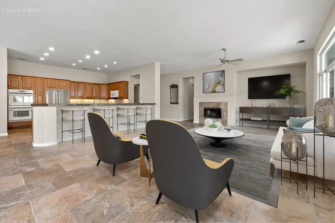
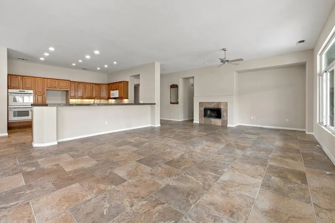
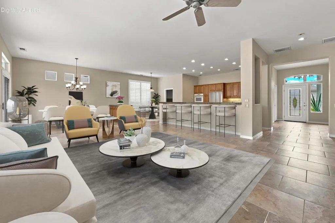
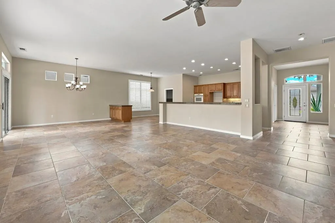
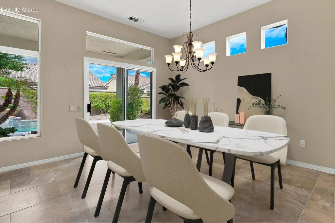
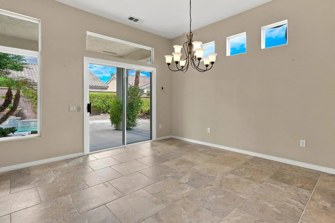
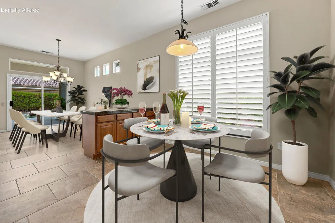
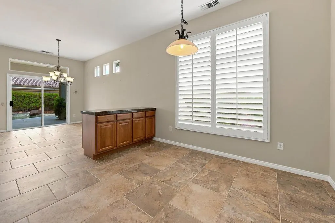
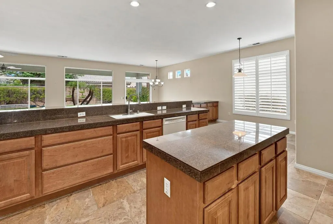
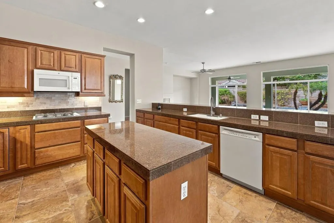
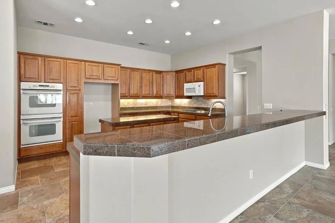
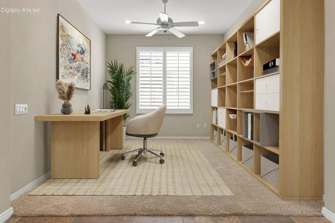
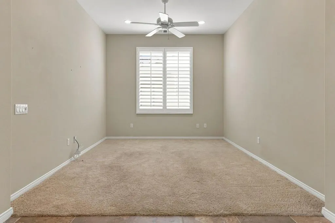
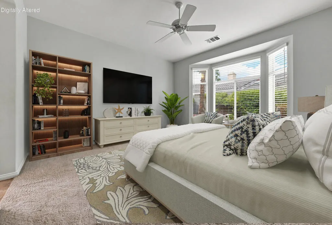
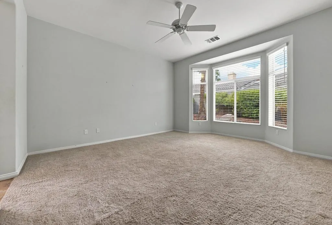
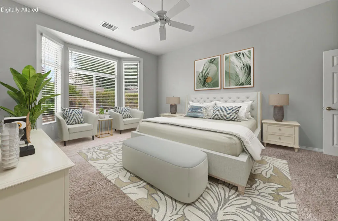
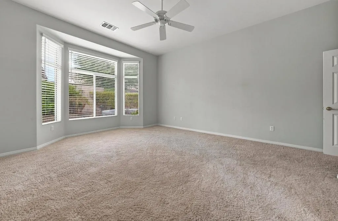
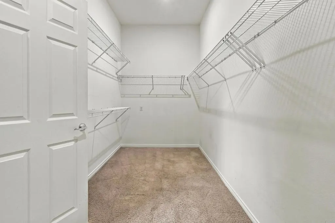
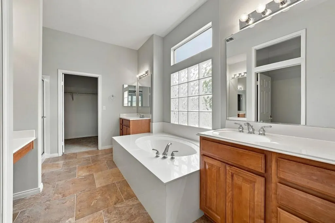
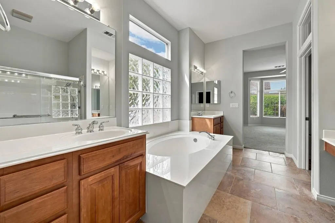
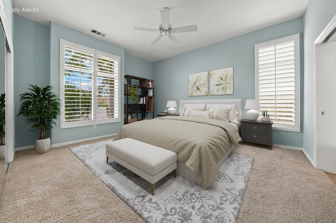
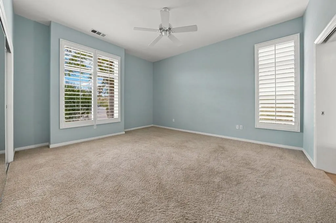
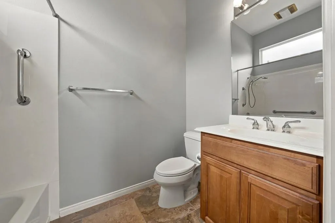
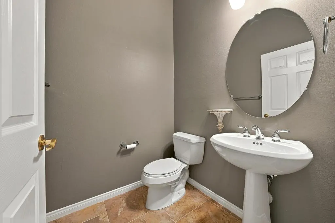
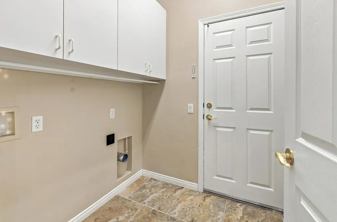
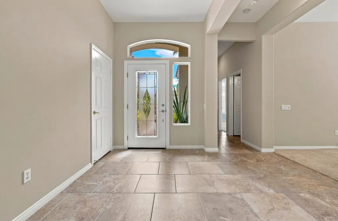
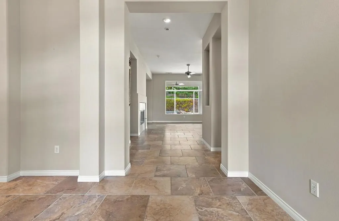
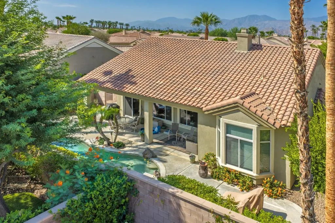
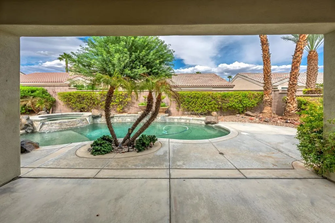
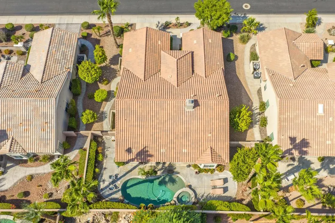
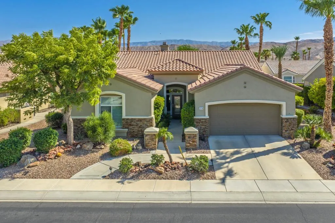
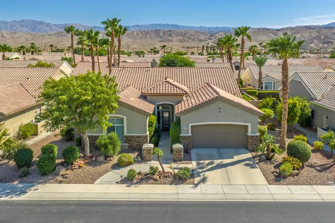
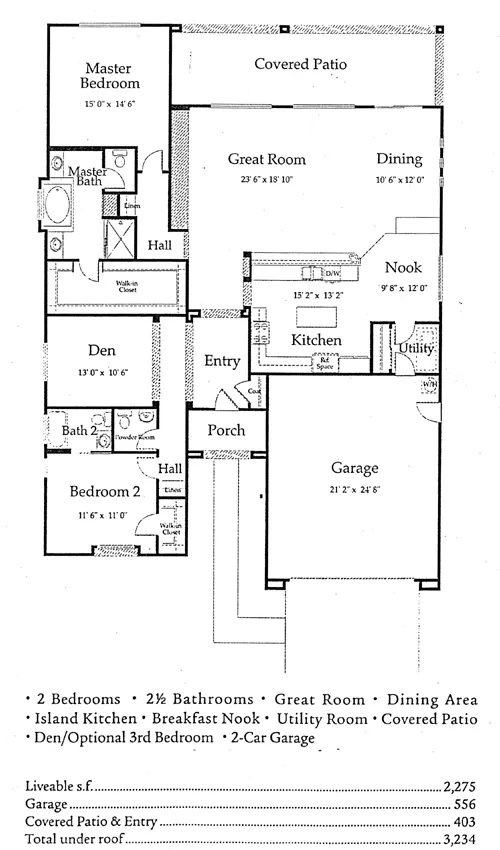
Sun City Palm Desert - Victoria. Dramatic greatroom living and a spectacular north-facing rear yard highlight this beautifully appointed Victoria model. The spacious backyard features a pebbleTec pool and spa with cascading spillover, an expansive patio with multiple sitting areas, and lush desert landscaping--creating an ideal setting for outdoor entertaining and relaxation. Curb appeal is enhanced by an updated exterior paint scheme, stacked-stone accents, leaded glass front door, and mature landscaping. Inside, 10-foot ceilings and 20-inch offset tile flooring--extending throughout all but the bedrooms and den--create an open and inviting atmosphere. The greatroom features a gas fireplace with tile surround and a slider providing easy access to the rear patio. The kitchen is designed for both everyday living and entertaining, offering granite countertops, tile backsplash, an extended breakfast bar, chef's island, under-cabinet lighting, pull-out cabinet shelves, and double wall ovens. Raised-panel maple cabinetry continues throughout the kitchen and bathrooms. A spacious den/office is conveniently located off the main hallway and features shutters and recessed lighting. The primary suite includes a bay window and an exceptionally large walk-in closet. The primary bath offers dual sinks, a stall shower, and an oversized soaking tub backed by a distinctive glass-block wall. The extended guest suite includes shutters and a private bath with shower/tub combination. A pedestal sink adds a stylish touch to the powder room. Additional features include a laundry room with built-in storage and an extended two-car garage with abundant built-in storage and room for golf cart parking. Dual Lennox air-conditioning systems were replaced in 2020. A beautifully designed home offering the space, amenities, and indoor-outdoor living that make Sun City Palm Desert so desirable.
| Price History | |
|---|---|
| 9/10/2026 | Listed $715,000 |
General Features
| Living Area | 2473 |
|---|---|
| Heating | Central |
| Cooling | Central Air,Dual |
| Utilities | Cable Available |
| HOA Fee | 422 |
| Garage Spaces | 2 |
| Pool Features | Pebble,Private |
| Security Features | Gated Community,24 Hour Security |
| Year Built | 2003 |
| Stories Count | 1 |
| Levels | One |
| Property Subtype | Single Family Residence |
| Community Features | Golf,Gated |
| HOA Fee 2 | 45 |
| Assoc Fee Paid Per | Monthly |
| County | Riverside |
| New Construction | false |
| Property Type | Residential |
| Association Amenities | Bocce Court,Billiard Room,Clubhouse,Controlled Access,Fitness Center,Golf Course,Meeting/Banquet/Party Room,Security,Tennis Court(s),Cable TV |
| HOA | true |
| Attached Garage | true |
| Subdivision Name | Sun City |
| Garage Y/N | true |
| Full Baths | 2 |
| Special Listing Conditions | Standard |
| Status | Active |
| Directions | Del Webb to Alliance to Tedesca to Cornet to Minuet Cross Street: Cornet. |
| City | Palm Desert |
| Disclosures | Covenants/Restrictions Disclosure,HOA Disclosure |
| Senior Community Y/N | true |
| MLS Area | 307 - Sun City |
| Lot Size Units | Square Feet |
| Lot Size Square Feet | 8712 |
| Listing Terms | Cash to New Loan |
| Spa Features | Heated,Private |
| HOA Fee 2 Frequency | Monthly |
| Property Attached Y/N | false |
| Land Lease Y/N | false |
| Lease Considered Y/N | false |
| Standard Status | Active |
| Year Built Source | Assessor |
| Property Sub Type Additional | Single Family Residence |
| Expected Active Date | 2026-09-11 |
| PostalCity | PALM DESERT |
Interior Features
| Flooring | Carpet,Tile |
|---|---|
| Fireplace Features | Gas,Great Room |
| Total Stories | 1 |
| Air Conditioning Y/N | true |
| Heating Y/N | true |
| Fireplace Y/N | true |
| Half Baths | 1 |
| Laundry Features | Laundry Room |
| Total Bedrooms | 2 |
| LivingAreaSource | Assessor |
| Total Baths | 3 |
Exterior Features
| Fencing | Block |
|---|---|
| Parking Features | Side By Side |
| Lot Features | Drip Irrigation/Bubblers,Planned Unit Development,Sprinklers Timer |
| Total Parking | 2 |
| Lot Size Area | 8712 |
| Spa | false |
| Lot Size Acres | 0.2 |
| Private Pool | true |
| Lot Size Source | Assessor |
| Builder Model | Victoria |
Amenities
- Foreclosure
- Views
- Short Sale
- New Construction
- Adult 55+
- Lease To Own
- No HOA Fees
- Furnished
- Primary On Main
- Air Conditioning
- Seller Finance
- Green
- Fixer Upper
- Horse
- Golf
- Fireplace
- Deck
- Garage
- Basement
- Pool
Property vs Single Family Average in 92211
Price
Year Built
In The Neighborhood
Just Listed
Roseville
$ 659,000
- Type
- Single Family
- Size
- 1,793 SqFt
- Rooms
- 2 Beds + 2 Baths
 GUIDE Real Estate
 Based on information from California Regional Multiple Listing Service, Inc. as of September 14, 2026 12:49 AM UTC This information is for your personal, non-commercial use and may not be used for any purpose other than to identify prospective properties you may be interested in purchasing. Display of MLS data is usually deemed reliable but is NOT guaranteed accurate by the MLS. Buyers are responsible for verifying the accuracy of all information and should investigate the data themselves or retain appropriate professionals. Information from sources other than the Listing Agent may have been included in the MLS data. Unless otherwise specified in writing, Broker/Agent has not and will not verify any information obtained from other sources. The Broker/Agent providing the information contained herein may or may not have been the Listing and/or Selling Agent.
