
Primary on Main - Eco Friendly
Address
877 Candlewood Drive, El Dorado Hills, CA
Price
$ 1,199,900
Property Attributes
- MLS#226111484
- TypeSingle Family
- Listing Status Active
- CountyEL DORADO
- CityEl Dorado Hills
- AreaEl Dorado Hills
- NeighborhoodBlackstone
- Zip95762
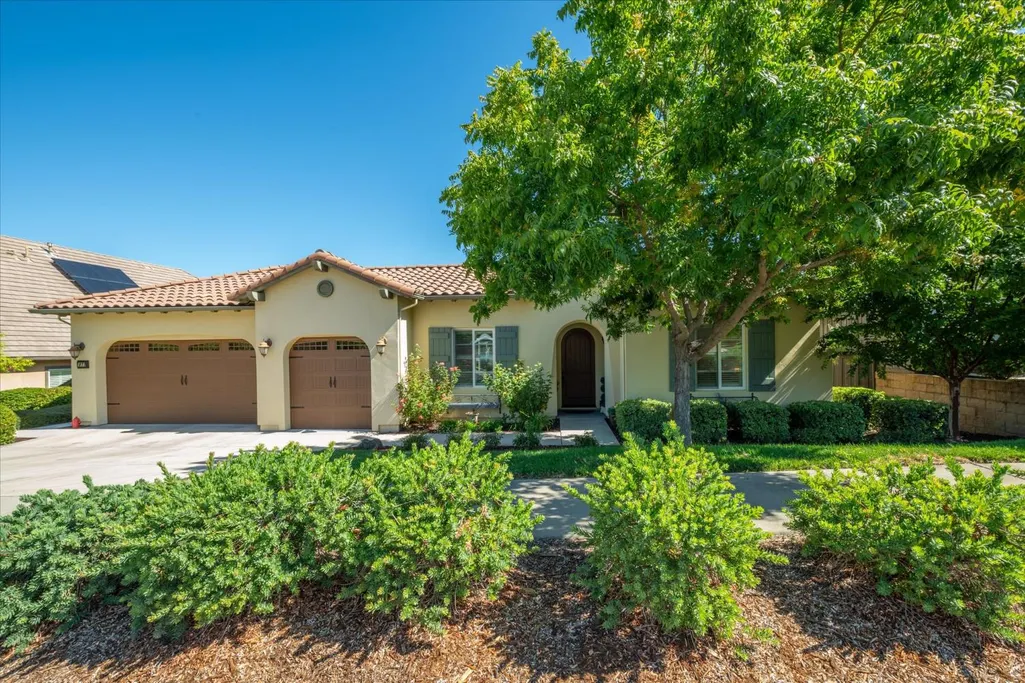
- StyleRanch,Spanish
- Year Built2015
- Price$ 1,199,900
- Bedrooms3
- Full Bathrooms3
- Half Bathrooms1
- Sqr Footage3248
- Lot Size0.29 Acres
Data Source:
MetroList MLS
Property Description
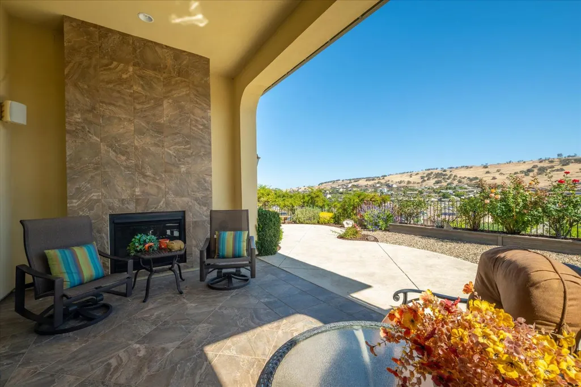
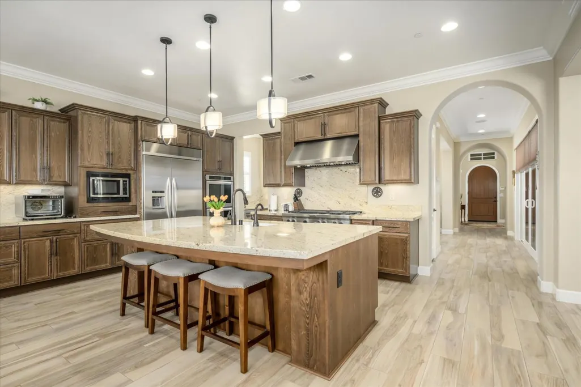
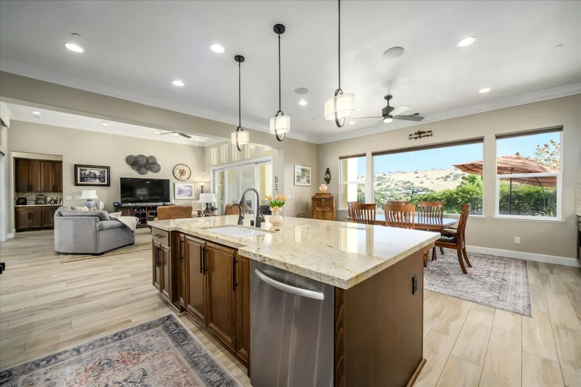
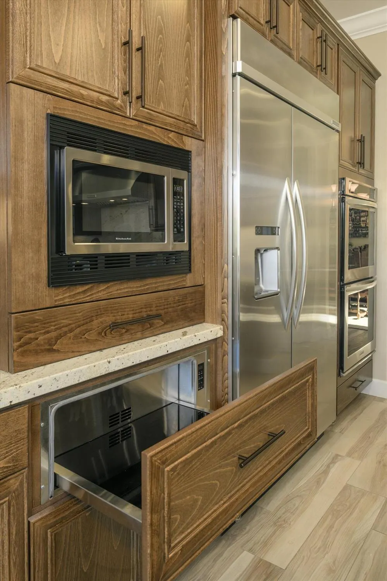
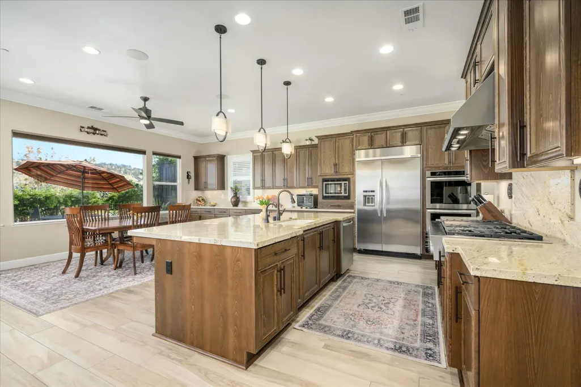
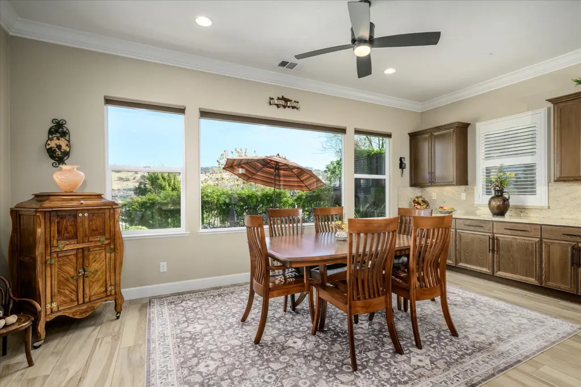
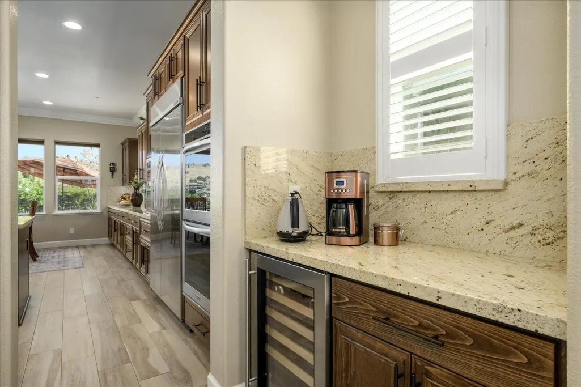
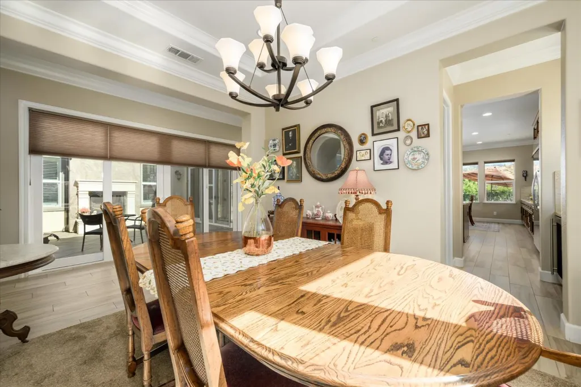
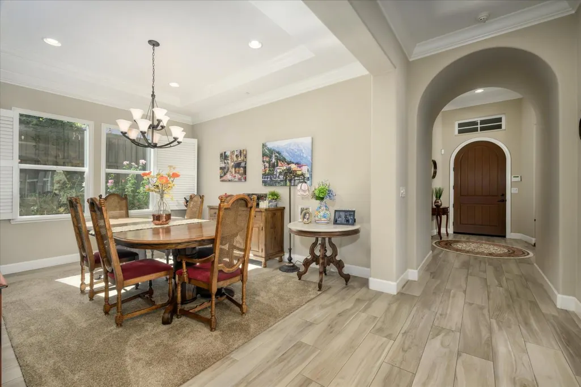
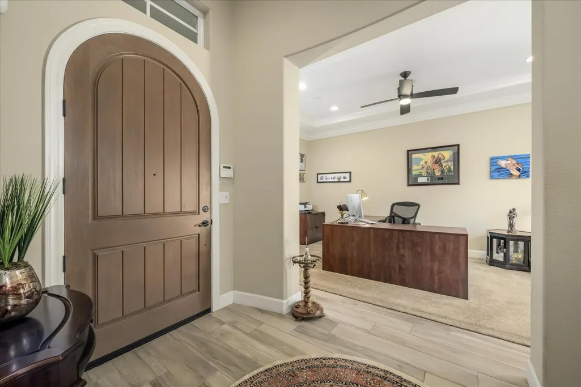
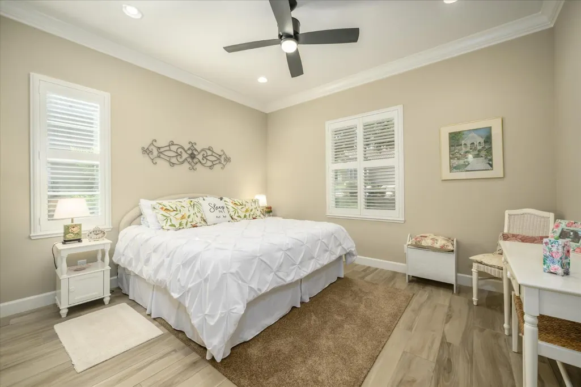
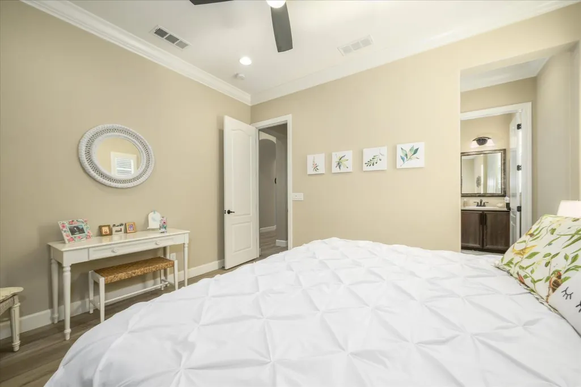
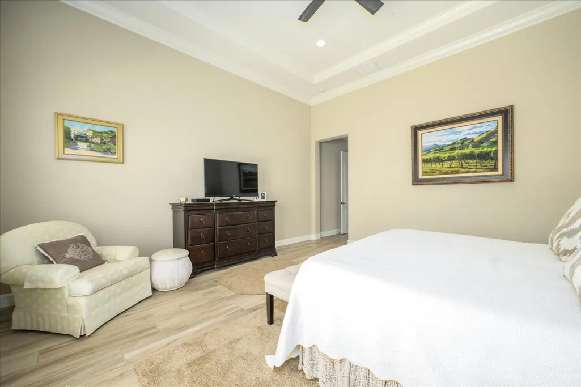
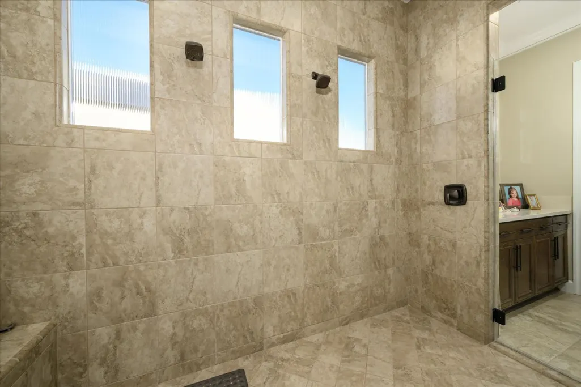
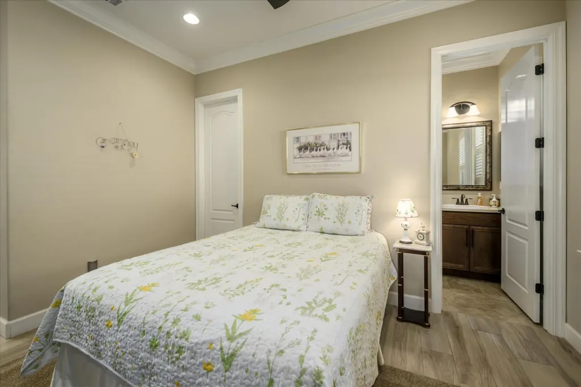
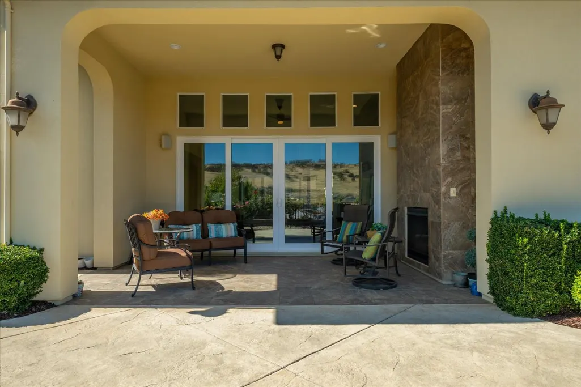
Blackstone's finest single-story floor plan is now available in gated Laurelton. This home has room where you want it - with generous living & entertaining spaces. The floor plan was designed around two inviting outdoor spaces. At the center of the home, you'll find a private courtyard with a fireplace, creating your own special retreat that feels like you've been transported to Italy. This feature brings in natural light to the home & creates a charming spot for morning coffee or a dinner al fresco. The backyard also offers a covered patio with fireplace, overlooking the foothills & Blackstone valley. Inside, custom cabinetry, crown molding, granite counters all add to the home's elevated feel. The chef will love cooking in this gourmet kitchen with stainless steel appliances; built-in gas cooktop, 48'' built-in refrigerator, double ovens, wine fridge, warming drawer, walk-in & butler's pantry. The primary suite is just as luxurious with soaring ceilings & patio access. Stepping into the primary bath is like walking into your private spa. Relax in the soaking tub or the over-sized shower with dual shower heads. Owned solar & a location in a Firewise community add to the value of this home. Laurelton is one of Blackstone's more distinctive enclaves, known for its larger luxury homes, architectural details & this home lives up to the reputation. Residents also enjoy The Clubhouse with 3 pools, a spa, fitness center, gathering spaces, & community activities plus nearby trails.
| Price History | |
|---|---|
| 9/18/2026 | Listed $1,199,900 |
General Features
| Sewer | Public Sewer |
|---|---|
| Heating | Central,Fireplace(s) |
| Cooling | Ceiling Fan(s),Central |
| Utilities | Public,Sewer In & Connected,Internet Available,Solar |
| Roof | Tile |
| Appliances | Gas Cook Top,Built-In Refrigerator,Dishwasher,Disposal,Microwave,Double Oven,Plumbed For Ice Maker,Tankless Water Heater,Warming Drawer,Wine Refrigerator |
| HOA Fee | 207 |
| Garage Spaces | 3.0 |
| Association Fee Includes | Security |
| Patio/Porch Features | Covered Patio,Uncovered Patio,Enclosed Patio |
| Architectural Style | Ranch,Spanish |
| Pool Features | Common Facility |
| Construction Materials | Stucco |
| Pets Allowed | Yes |
| Year Built | 2015 |
| Electric | 3 Phase,220 Volts |
| View | Valley,Hills |
| Stories Count | 1 |
| Property Subtype | Single Family Residence |
| Assoc Fee Paid Per | Monthly |
| County | El Dorado |
| Property Type | Residential |
| Association Amenities | Pool,Clubhouse,Rec Room w/Fireplace,Exercise Room,Spa/Hot Tub,Trails |
| HOA | Yes |
| Subdivision Name | Blackstone |
| Facing Direction | Southwest |
| Full Baths | 3 |
| Close Price | 0.0 |
| Status | Active |
| Directions | Highway 50 to South on Latrobe Rd. LEFT on Clubview Dr. RT on Blackstone. RT on Candlewood. |
| City | El Dorado Hills |
| Senior Community Y/N | No |
| High School District | El Dorado Union High |
| Zoning Description | VV-SP |
| Open Parking Spaces | 0.0 |
| MLS Area | 12602 |
| Lot Size Square Feet | 12632.0 |
| Carport Spaces | 0.0 |
| Home Warranty Y/N | No |
| Property Condition | Original |
| Builder Name | Cal Atlantic |
| Standard Status | Active |
| Middle/Junior School District | Buckeye Union |
| Elementary School District | Buckeye Union |
| Year Built Source | Assessor Auto-Fill |
Interior Features
| Interior Amenities | Cathedral Ceiling,Formal Entry |
|---|---|
| Flooring | Carpet,Tile |
| Total Fireplaces | 2 |
| Fireplace Features | Outside |
| Window Features | Dual Pane Full |
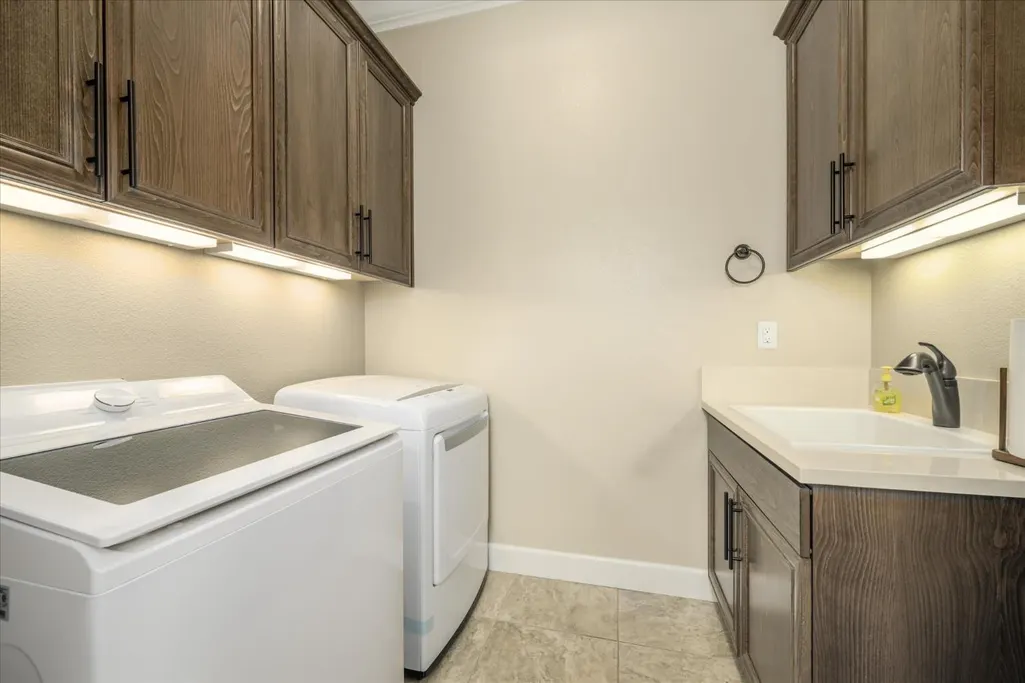
| Laundry Features | Cabinets,Sink,Inside Room |
| Total Bedrooms | 3 |
| Room Type | Office,Great Room |
| LivingAreaSource | Assessor Auto-Fill |
| Kitchen Features | Butlers Pantry,Pantry Closet,Granite Counter,Slab Counter,Island w/Sink,Kitchen/Family Combo |
| Total Baths | 4 |
| 1/2 Baths | 1 |
| Bedrooms Possible | 4 |
| Primary Bathroom Features | Shower Stall(s),Double Sinks,Granite,Tub,Multiple Shower Heads,Walk-In Closet,Window |
| Living Room Features | Cathedral/Vaulted,Great Room,View |
| Dining Room Features | Breakfast Nook,Formal Room,Dining Bar |
| Primary Bedroom Features | Outside Access |
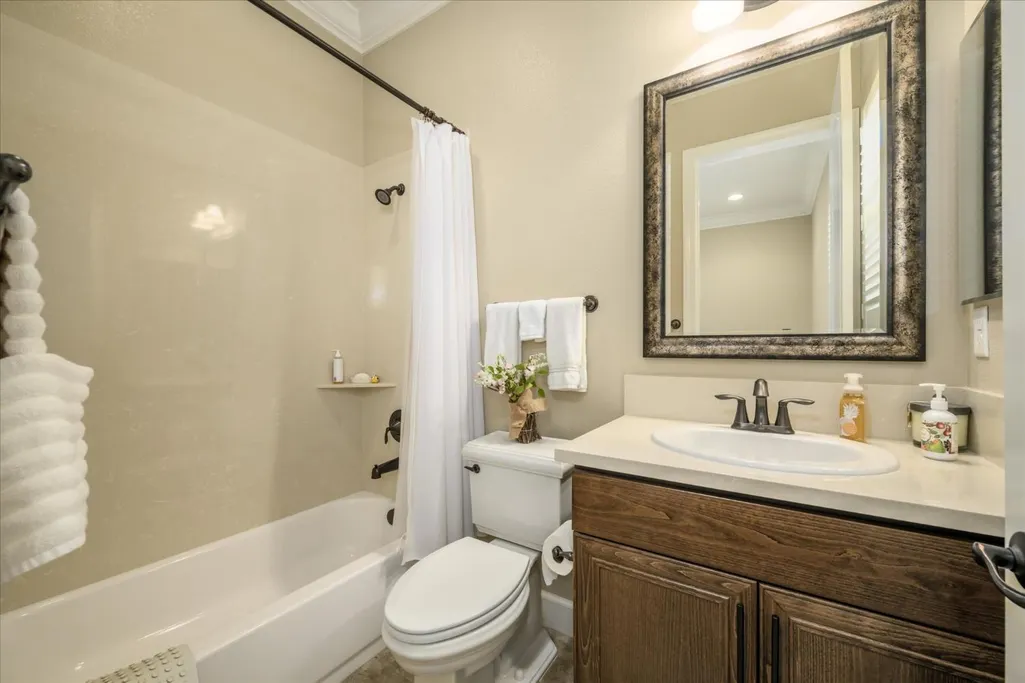
| RoomBathsOtherFeatures | Shower Stall(s),Tub w/Shower Over,Window |
Exterior Features
| Exterior Amenities | Uncovered Courtyard |
|---|---|
| Fencing | Back Yard |
| Parking Features | Attached |
| Lot Features | Auto Sprinkler F&R,Gated Community,Shape Regular,Low Maintenance |
| Water Source | Public |
| Total Parking | 0.0 |
| Foundation Details | Slab |
| Spa | No |
| Lot Size Acres | 0.29 |
| Road Surface Type | Paved |
| Private Pool | Yes |
| Lot Size Source | Assessor Auto-Fill |
| Other Equipment | Home Theater Equipment |
| Builder Model | Residence 2 |
| Road Responsibility | Private Maintained Road |
| Horse Y/N | No |
Amenities
- Foreclosure
- Views
- Short Sale
- New Construction
- Adult 55+
- Lease To Own
- No HOA Fees
- Furnished
- Primary On Main
- Air Conditioning
- Seller Finance
- Green
- Fixer Upper
- Horse
- Golf
- Fireplace
- Deck
- Garage
- Basement
- Pool
Property vs Single Family Average in 95762
Price
Year Built
In The Neighborhood
Open House
El Dorado Hills
$ 1,074,900
- Type
- Single Family
- Size
- 3,878 SqFt
- Rooms
- 5 Beds + 4.5 Baths
 Windermere Signature Properties Cameron Park/Placerville
Open House
El Dorado Hills
$ 1,749,000
- Type
- Single Family
- Size
- 4,168 SqFt
- Rooms
- 4 Beds + 3.5 Baths
Prime Real Estate
Open House
El Dorado Hills
$ 800,000
- Type
- Single Family
- Size
- 2,361 SqFt
- Rooms
- 4 Beds + 3 Baths
Coldwell Banker Realty
Open House
El Dorado Hills
$ 669,000
- Type
- Single Family
- Size
- 2,336 SqFt
- Rooms
- 4 Beds + 3 Baths
Windermere Signature Properties Roseville/Granite Bay
Views
El Dorado Hills
$ 1,030,000
- Type
- Single Family
- Size
- 3,485 SqFt
- Rooms
- 5 Beds + 4 Baths
Redfin Corporation
Eco Friendly
El Dorado Hills
$ 610,000
- Type
- Single Family
- Size
- 1,429 SqFt
- Rooms
- 3 Beds + 2 Baths
eXp Realty of Northern California, Inc.
 Based on information from California Regional Multiple Listing Service, Inc. as of September 18, 2026 9:11 PM UTC This information is for your personal, non-commercial use and may not be used for any purpose other than to identify prospective properties you may be interested in purchasing. Display of MLS data is usually deemed reliable but is NOT guaranteed accurate by the MLS. Buyers are responsible for verifying the accuracy of all information and should investigate the data themselves or retain appropriate professionals. Information from sources other than the Listing Agent may have been included in the MLS data. Unless otherwise specified in writing, Broker/Agent has not and will not verify any information obtained from other sources. The Broker/Agent providing the information contained herein may or may not have been the Listing and/or Selling Agent.
