
Open House Sun, Sep 20th 1:00 PM - 3:00 PM - Primary on Main - Eco Friendly
Address
2178 Aiken Way, El Dorado Hills, CA
Price
$ 1,074,900
Property Attributes
- MLS#226117778
- TypeSingle Family
- Listing Status Active
- CountyEL DORADO
- CityEl Dorado Hills
- AreaEl Dorado Hills
- NeighborhoodBlackstone
- Zip95762
- StyleTraditional
- Year Built2014
- Price$ 1,074,900
- Bedrooms5
- Full Bathrooms4
- Half Bathrooms1
- Sqr Footage3878
- Lot Size0.24 Acres
Data Source:
MetroList MLS
Property Description
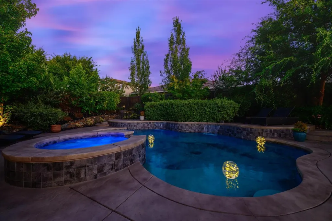
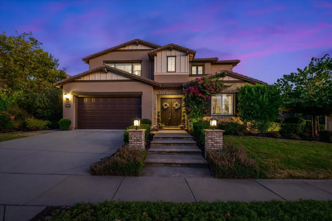
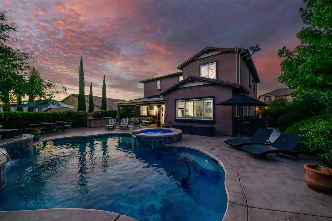
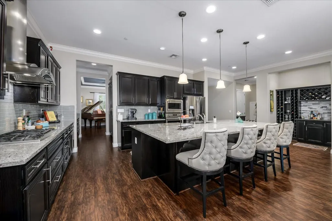
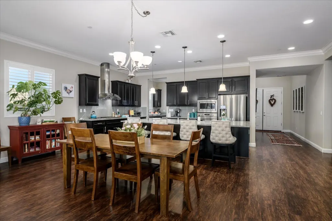
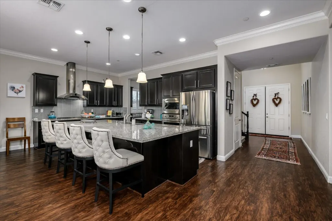
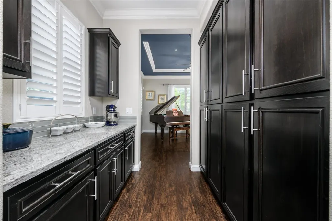
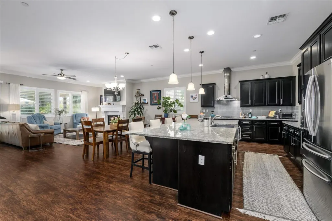
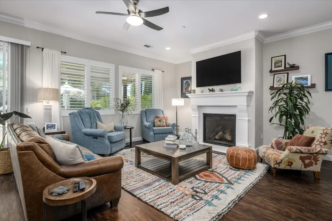
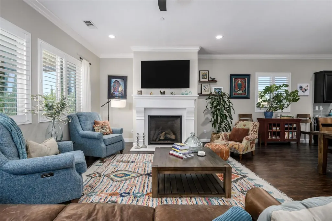
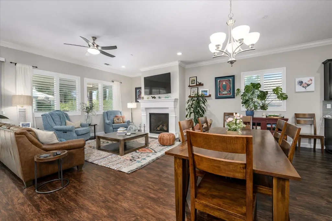
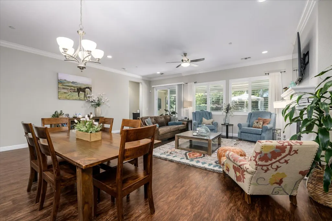
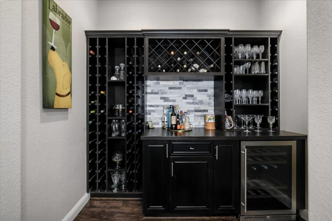
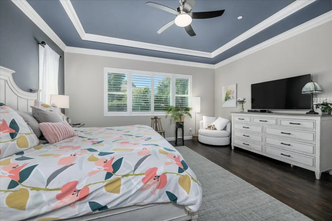
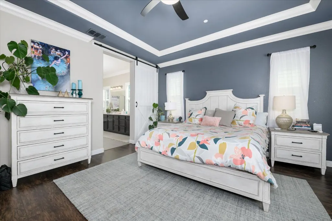
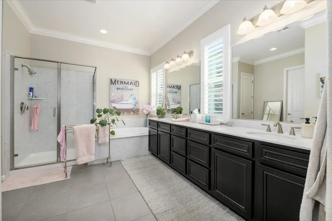
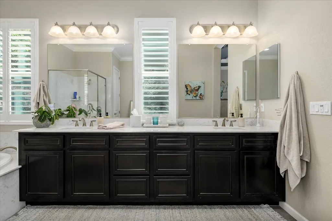
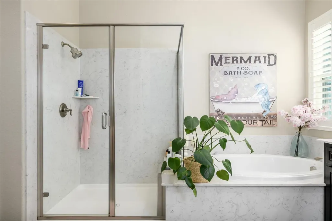
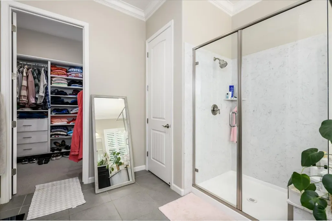
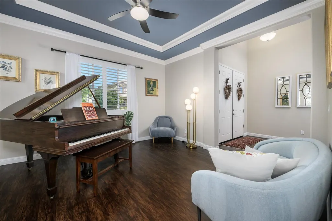
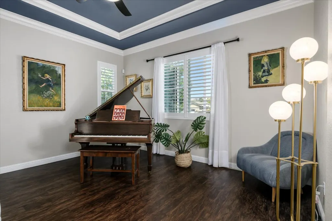
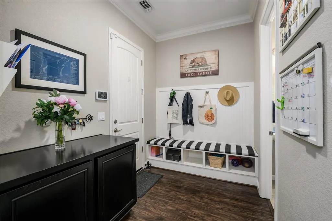
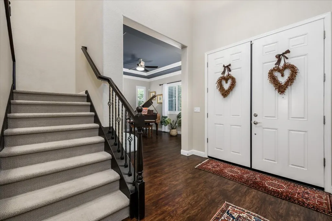
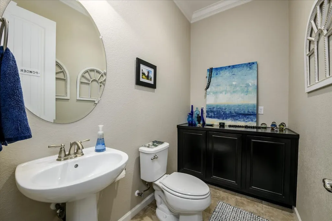
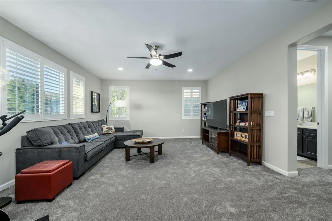
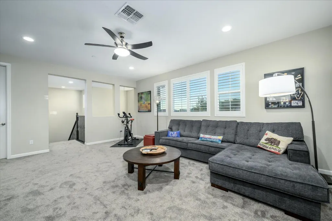
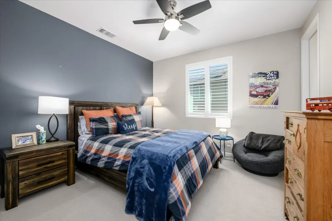
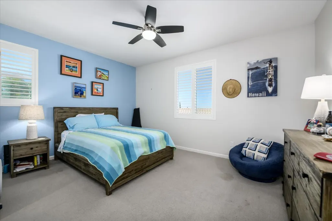
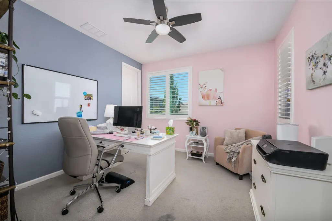
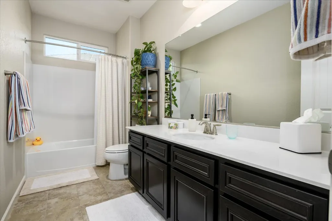
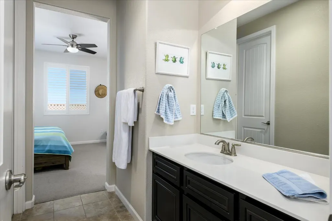
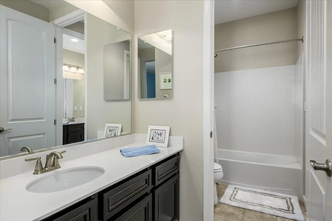
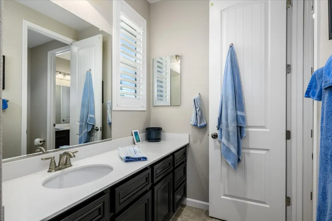
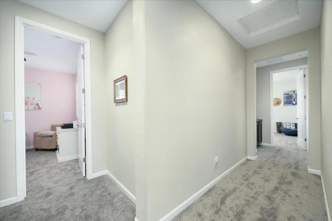
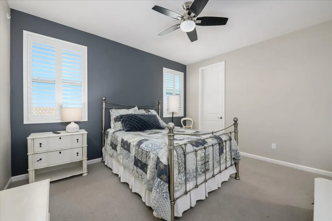
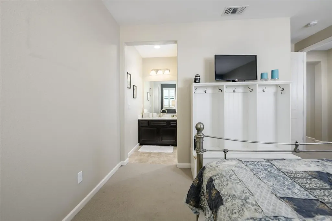
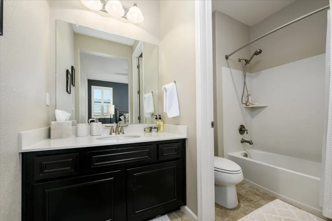
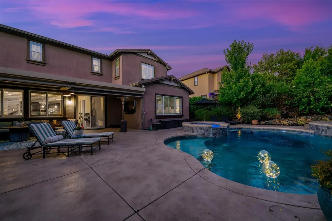
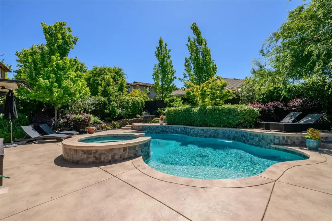
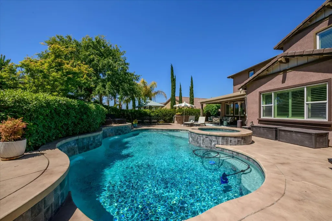
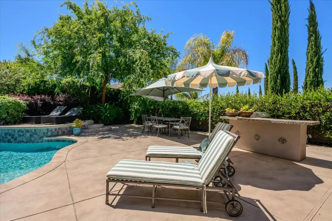
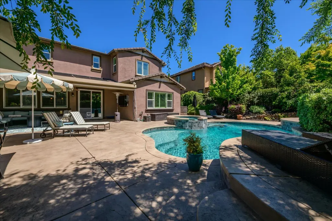
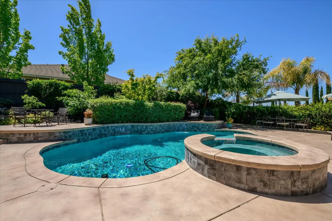
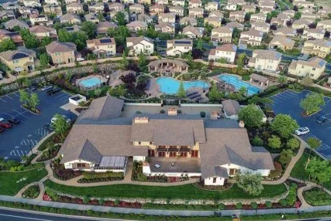
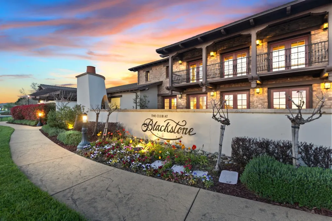
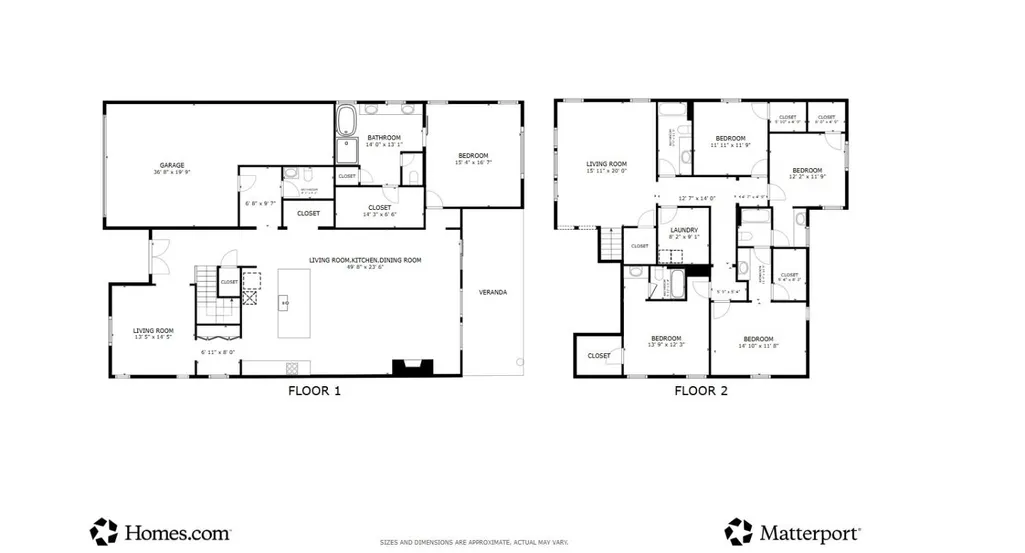
Attractive Blackstone home, with an even more attractive price. This spacious home has plenty of room to grow with 5 bedrooms and 4 full baths. Downstairs you'll find the primary suite - a private sanctuary offering a serene escape, set apart from the upstairs bedrooms for a peaceful place to unwind. Or savor an early fall evening grilling and dining al fresco by the pool. Once the weather cools, inside is the place to be! The chef's kitchen includes stainless steel GE Monogram appliances, an oversized granite slab island, & butler's pantry. The expansive great room, complete with a bar and wine fridge, invites friends to gather for a glass of wine and conversation that lingers into the evening. Upstairs, the versatile loft offers room to unwind or recharge - whether for movie nights, favorite video games, or a personal workout space. Just down the street from the neighborhood K-8 school, park, and Blackstone clubhouse, this home offers a warm welcome to community life, with nearby trails to explore and neighborhood gatherings that turn new neighbors into familiar faces. An exceptional price, owned solar, and a setting within a Firewise community make this home a stand out.
| Price History | |
|---|---|
| 9/18/2026 | Listed $1,074,900 |
General Features
| Sewer | Sewer in Street |
|---|---|
| Heating | Central,Natural Gas |
| Cooling | Central |
| Utilities | Public,Sewer In & Connected,Internet Available,Solar,Natural Gas Connected |
| Roof | Tile |
| Appliances | Built-In Electric Oven,Gas Cook Top,Dishwasher,Disposal,Microwave,Plumbed For Ice Maker,Wine Refrigerator |
| HOA Fee | 184 |
| Garage Spaces | 3.0 |
| Association Fee Includes | Security,Pool |
| Patio/Porch Features | Covered Patio |
| Architectural Style | Traditional |
| Pool Features | Built-In,On Lot,Common Facility,Gunite Construction |
| Restrictions | Parking |
| Construction Materials | Brick Veneer,Stucco,Wood |
| Pets Allowed | Yes |
| Year Built | 2014 |
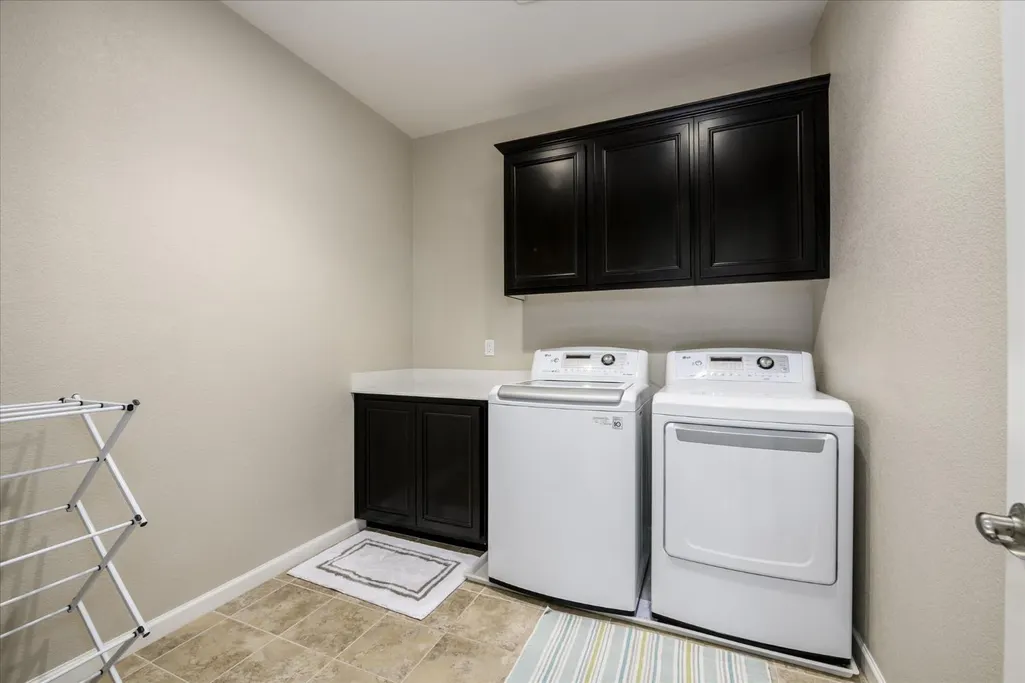
| Electric | 220 Volts in Laundry |
| Stories Count | 2 |
| Topography | Level |
| Property Subtype | Single Family Residence |
| Assoc Fee Paid Per | Monthly |
| County | El Dorado |
| Property Type | Residential |
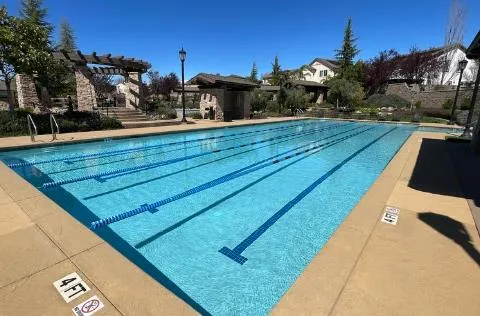
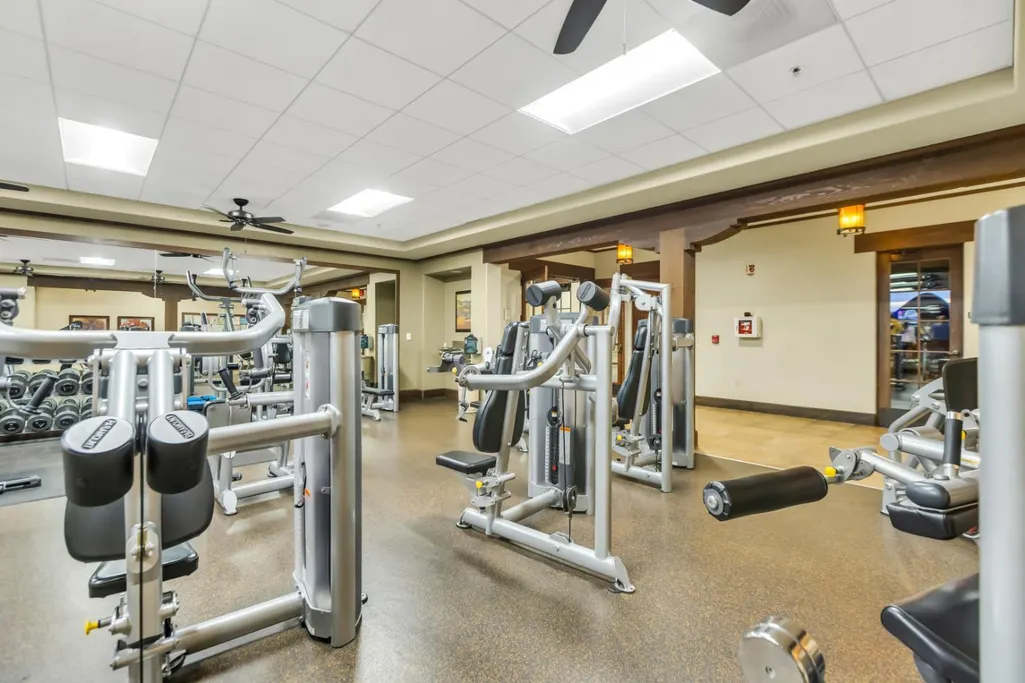
| Association Amenities | Pool,Clubhouse,Rec Room w/Fireplace,Exercise Room,Spa/Hot Tub,Trails,Gym |
| HOA | Yes |
| Subdivision Name | Blackstone |
| Facing Direction | North |
| Full Baths | 4 |
| Close Price | 0.0 |
| Status | Active |
| Directions | Hwy 50 to South on Latrobe Rd Exit,LEFT on Club View Dr,RT on Blackstone Prkwy,RT on Royal Oaks,LEFT on AIKEN to home on the RIGHT. |
| City | El Dorado Hills |
| Senior Community Y/N | No |
| High School District | El Dorado Union High |
| Zoning Description | VV-SP |
| Open Parking Spaces | 2.0 |
| MLS Area | 12602 |
| Lot Size Square Feet | 10454.0 |
| Carport Spaces | 0.0 |
| Spa Features | Spa/Hot Tub Built-In |
| Home Warranty Y/N | No |
| Builder Name | K Hovnanian |
| Standard Status | Active |
| Middle/Junior School District | Buckeye Union |
| Elementary School District | Buckeye Union |
| Year Built Source | Assessor Auto-Fill |
Interior Features
| Flooring | Carpet,Laminate,Tile |
|---|---|
| Total Fireplaces | 1 |
| Fireplace Features | Family Room,Gas Log |
| Window Features | Dual Pane Full |
| Laundry Features | Cabinets,Inside Room |
| Total Bedrooms | 5 |
| Room Type | Loft,Primary Bathroom,Primary Bedroom,Great Room,Kitchen,Wine Storage Area,Laundry |
| LivingAreaSource | Assessor Auto-Fill |
| Kitchen Features | Butlers Pantry,Pantry Cabinet,Granite Counter,Slab Counter,Island w/Sink,Kitchen/Family Combo |
| Total Baths | 5 |
| 1/2 Baths | 1 |
| Primary Bathroom Features | Shower Stall(s),Double Sinks,Tile,Tub,Walk-In Closet,Window |
| Living Room Features | Great Room |
| Dining Room Features | Dining Bar,Dining/Family Combo,Space in Kitchen |
| Primary Bedroom Features | Ground Floor |
| RoomBathsOtherFeatures | Jack & Jill,Tile,Tub w/Shower Over |
Exterior Features
| Exterior Amenities | Built-In Barbeque |
|---|---|
| Fencing | Back Yard |
| Parking Features | Attached,Tandem Garage |
| Lot Features | Auto Sprinkler F&R |
| Water Source | Public,Meter on Site |
| Total Parking | 0.0 |
| Foundation Details | Slab |
| Spa | Yes |
| Lot Size Acres | 0.24 |
| Road Surface Type | Paved |
| Private Pool | Yes |
| Lot Size Source | Assessor Auto-Fill |
| Road Responsibility | Private Maintained Road |
| Horse Y/N | No |
Amenities
- Foreclosure
- Views
- Short Sale
- New Construction
- Adult 55+
- Lease To Own
- No HOA Fees
- Furnished
- Primary On Main
- Air Conditioning
- Seller Finance
- Green
- Fixer Upper
- Horse
- Golf
- Fireplace
- Deck
- Garage
- Basement
- Pool
Property vs Single Family Average in 95762
Price
Year Built
In The Neighborhood
Just Listed
El Dorado Hills
$ 1,199,900
- Type
- Single Family
- Size
- 3,248 SqFt
- Rooms
- 3 Beds + 3.5 Baths
 Windermere Signature Properties Cameron Park/Placerville
Open House
El Dorado Hills
$ 1,749,000
- Type
- Single Family
- Size
- 4,168 SqFt
- Rooms
- 4 Beds + 3.5 Baths
Prime Real Estate
Open House
El Dorado Hills
$ 800,000
- Type
- Single Family
- Size
- 2,361 SqFt
- Rooms
- 4 Beds + 3 Baths
Coldwell Banker Realty
Open House
El Dorado Hills
$ 669,000
- Type
- Single Family
- Size
- 2,336 SqFt
- Rooms
- 4 Beds + 3 Baths
Windermere Signature Properties Roseville/Granite Bay
Views
El Dorado Hills
$ 1,030,000
- Type
- Single Family
- Size
- 3,485 SqFt
- Rooms
- 5 Beds + 4 Baths
Redfin Corporation
Eco Friendly
El Dorado Hills
$ 610,000
- Type
- Single Family
- Size
- 1,429 SqFt
- Rooms
- 3 Beds + 2 Baths
eXp Realty of Northern California, Inc.
 Based on information from California Regional Multiple Listing Service, Inc. as of September 18, 2026 9:11 PM UTC This information is for your personal, non-commercial use and may not be used for any purpose other than to identify prospective properties you may be interested in purchasing. Display of MLS data is usually deemed reliable but is NOT guaranteed accurate by the MLS. Buyers are responsible for verifying the accuracy of all information and should investigate the data themselves or retain appropriate professionals. Information from sources other than the Listing Agent may have been included in the MLS data. Unless otherwise specified in writing, Broker/Agent has not and will not verify any information obtained from other sources. The Broker/Agent providing the information contained herein may or may not have been the Listing and/or Selling Agent.
